Vender tu casa
Valoración gratuita de tu hogar
Contacto
Cuéntenos sobre sus necesidades
11939 BRIGHTON KNOLL LOOP

Casa En Venta
$475,000

BTC: 5.94493116

ETH: 195.31250000

27 días
4 camas
3 baños
2,824 sqft

Visión general

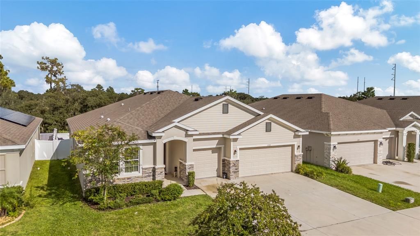
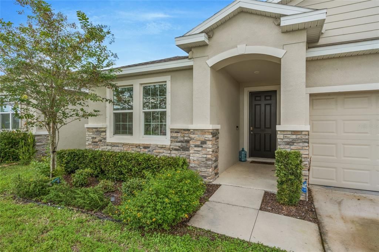
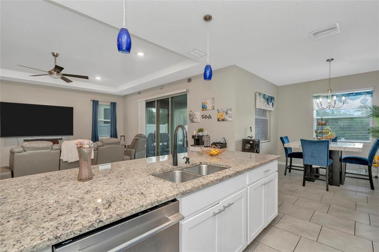
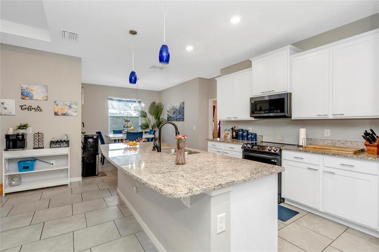
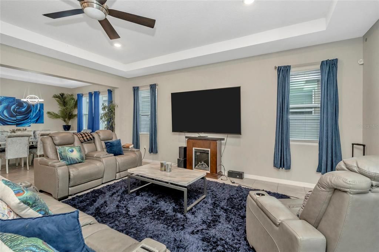
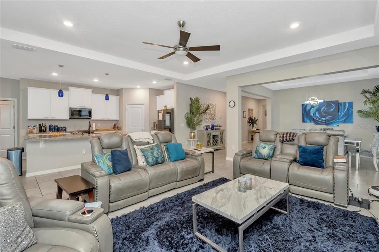
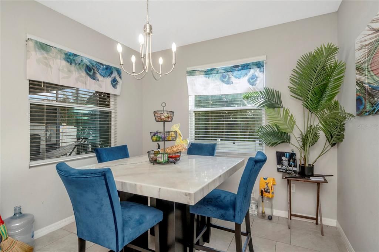
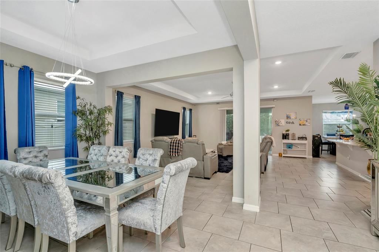
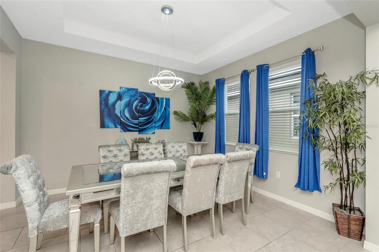
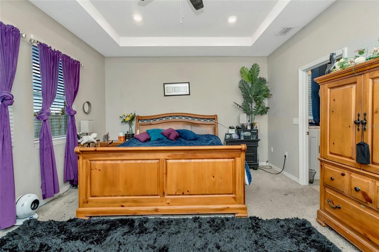
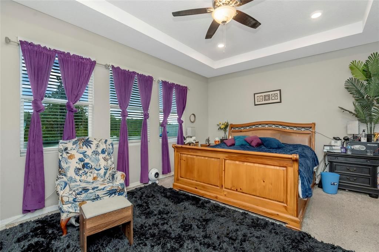
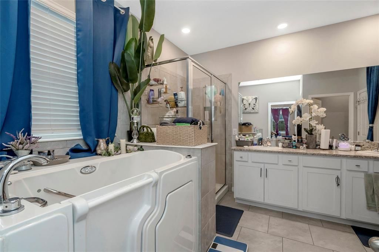
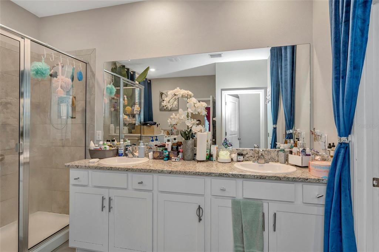
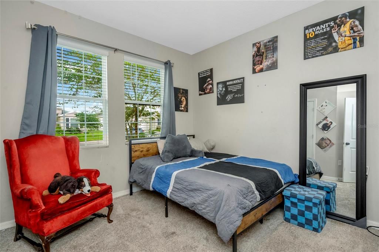
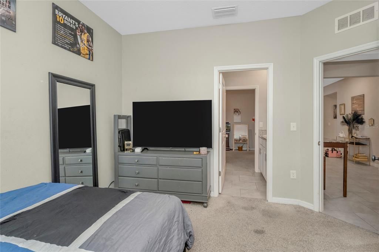
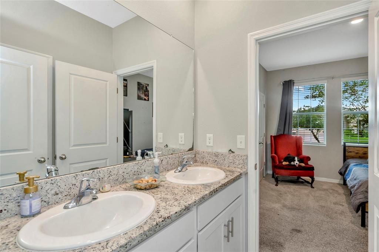
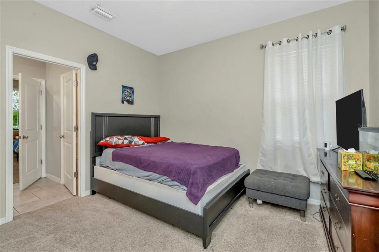
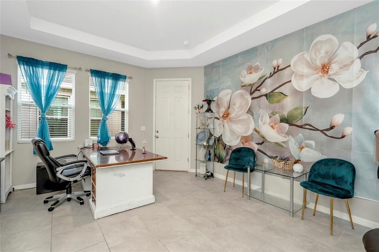
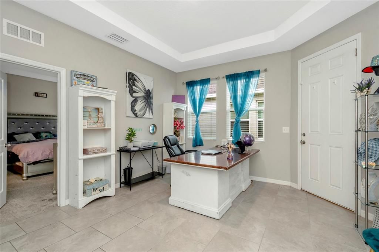
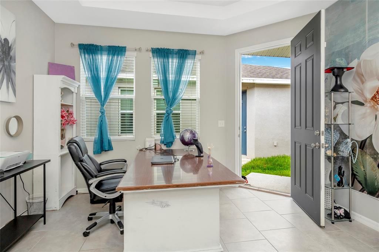
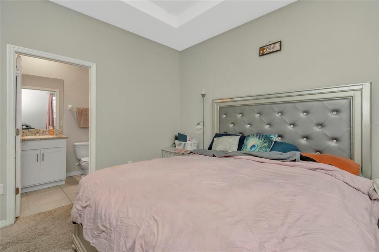
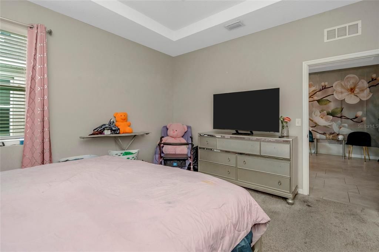
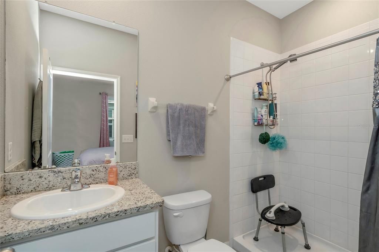
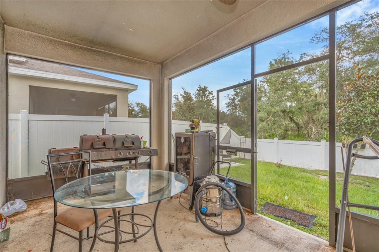
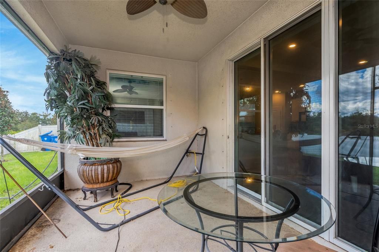
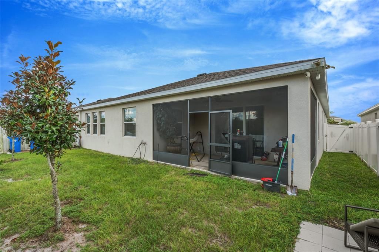
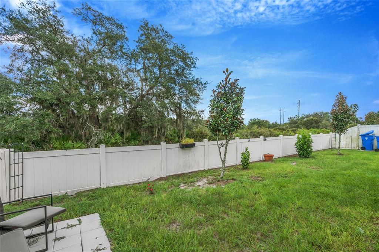
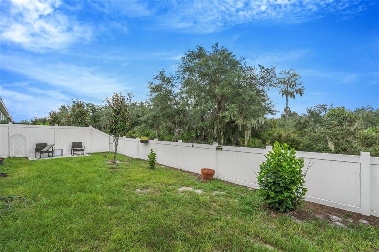
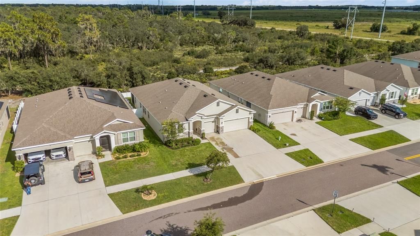
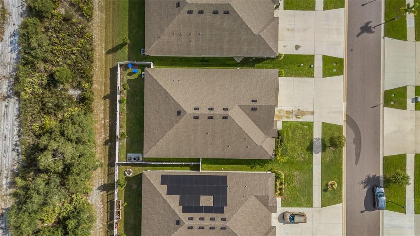
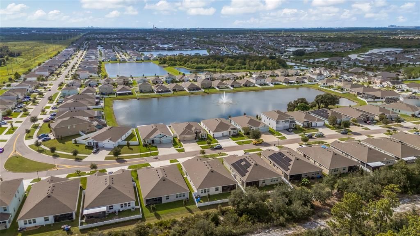
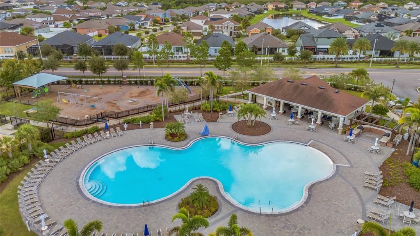
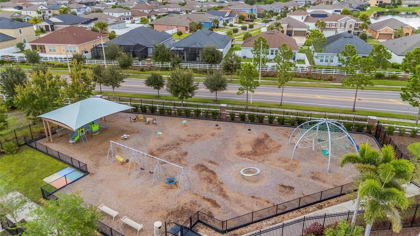
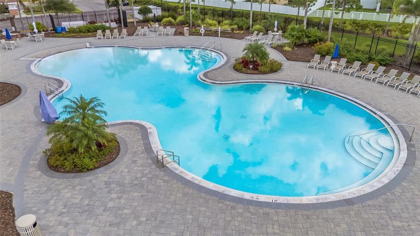
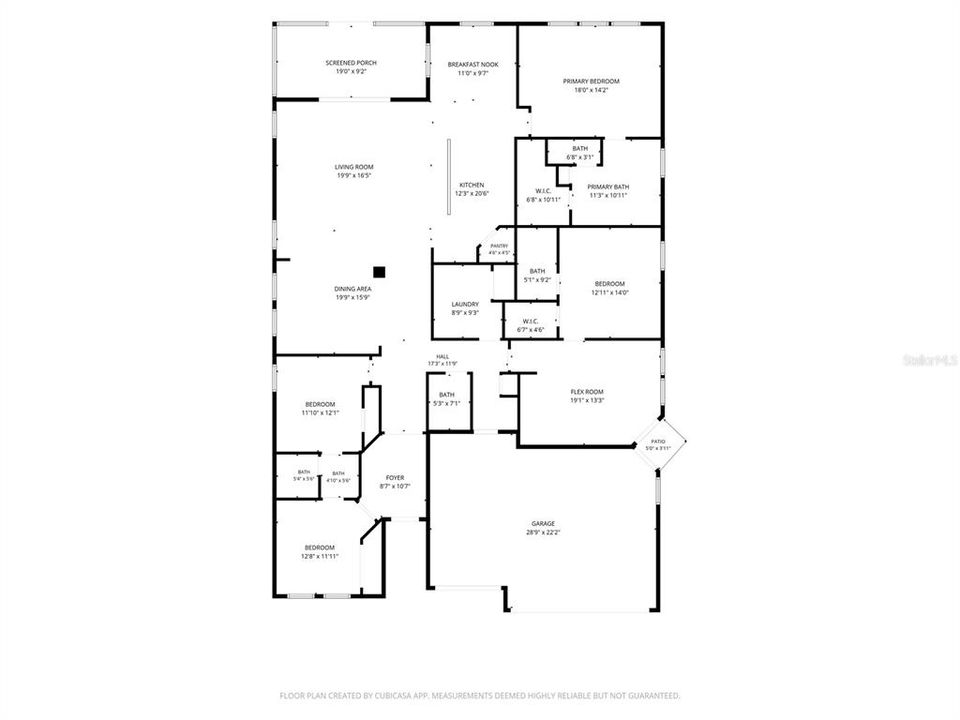
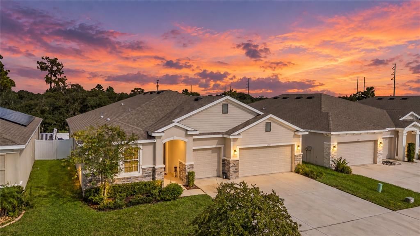
4BR/3.5BA Riverview home in South Fork. Built in 2020 with 2,824 heated sq ft, a private-entry in-law suite, 3-car garage, and Flood Zone X. Located at 11939 Brighton Knoll Loop, this home offers flexible living space with a thoughtfully designed separate suite. The in-law suite features a bedroom with private full bath and walk-in closet, plus a flex room with a sink and space for a refrigerator, creating a convenient kitchenette setup. A private exterior entrance provides added separation and flexibility. The kitchen features granite countertops plus a 2024 smart refrigerator and smart range, along with a 2024 microwave. Granite counters continue into the bathrooms. Ceramic tile runs throughout the common and wet areas, with carpet in the bedrooms. The roof, HVAC system, and water heater date to the home's 2020 construction. A screened back patio extends the living space outdoors and opens to a generously sized backyard enclosed with vinyl privacy fencing. The 3-car garage provides additional space for vehicles and storage. Located in South Fork, the HOA is approximately $50 annually. Community amenities include multiple pools, playgrounds, walking trails, tennis courts, and more. The property is located in Flood Zone X. For buyers searching for a newer Riverview home with an in-law suite, private entrance, kitchenette setup, 3-car garage, fenced backyard, screened patio, low HOA, and community amenities, 11939 Brighton Knoll Loop brings these high-demand features together in 2,824 heated sq ft. Schedule your private showing today.

Ubicación

Detalles

Tipo:
Residential
Estacionamiento:
Sin datos
Año de construcción:
2020
Lote:
0.16 Hectáreas
Calefacción:
Central
precio por sq. medidor:
$168
Enfriamiento:
Central Air
HOA:
$150

Valuation

Our model vs. what's actually selling nearby.
Estimate
$499,450
$419K – $610K
Confidence Low
List vs. estimate
$24K below estimate
List $475,000 · -4.9%
Our model says this listing is priced below recent comparable activity. Expect competition.
Price per sq ft
$168
-11.3% vs. city median $189
Based on
23 MLS comparables
Median of recent comparable listings. Sold comps use closing price, active listings use list price.

Destacados

Annual tax
$11,751
2025
HOA
$150/yr
Community Pool, Maintenance Grounds, Pool Maintenance
View
Garden, Trees/Woods
Garage
3 car garage
Pets
Breed Restrictions
Más hechos y características
  • Piso

    • Carpet

    • Ceramic Tile

    Calefacción

    • Central

    Enfriamiento

    • Central Air

    Accesorios

    • Convection Oven

    • Dishwasher

    • Microwave

    • Refrigerator

    Otras características interiores

    • Crown Molding

    • Eating Space In Kitchen

    • High Ceilings

    • Primary Bedroom Main Floor

    • Open Floorplan

    • Split Bedroom

    • Stone Counters

    • Thermostat

    • Walk-In Closet(s)

    Dormitorios y baños

    • Dormitorios: 4

    • Baños: 1

    • Baños completos: 3

  • Propiedad

    • Pisos: One

    • Características Exteriores: Sidewalk / Sliding Doors / Private Yard

    Lote

    • Lote: 0.16 Hectáreas

    Otra Información de Propiedad

    • Número de Parcela: U153120B8O00000000028.0

    • Zonificación: PD

  • Tipo y estilo

    • Tipo de propiedad: Residential

    • Subtipo de propiedad: Single Family Residence

  • Utilidad

    • Electricity Available

    • Electricity Connected

    • Public

    • Sewer Available

    • Sewer Connected

  • Otra información financiera

    • HOA: $150

    • Frecuencia HOA: Annually

    • Importe anual de impuestos: $11,751

  • Detalles de la fuente

    • MLS ID: TB8551610

    Otros hechos

    • Materiales de construcción: Block

    • Detalles de la fundación: Slab

    • Características de lavandería: Inside

    • Características del lote: Sidewalk / Level / Landscaped

    • Caras de dirección: West

    • Espacios de garaje: 3

    • Garaje adjunto: Si

    • Garaje: Si

    • Salón: 2824

    • Fuente de agua: Public

    • Tamaño de la parcela: 60*120

    • Nombre de subdivisión: SOUTH FORK TRACT W

Consulta privada
Habla con el asesor de este inmueble.
Planos, documentos del HOA, comparables off-market, agendar una visita privada — un solo mensaje directo al especialista local.

Más como esta

En Venta
$359,900
Casa
5 camas · 3 baños · 2,466 sqft
TRIPLE CRK PH 4 VILLAGE I, RIVERVIEW
12809 BENT TWIG DRIVE
Nuevo
En Venta
$585,000
Casa
5 camas · 4 baños · 3,892 sqft
PANTHER TRACE PH 2B-2, RIVERVIEW
12424 BELCROFT DRIVE
Nuevo
En Venta
$609,499
Casa
4 camas · 3 baños · 3,316 sqft
BELMOND RESERVE PH 1, RIVERVIEW
13017 WILLOW GROVE DRIVE
Nuevo
En Venta
$575,000
Casa
5 camas · 3 baños · 3,686 sqft
TRIPLE CREEK PH 1 VILLG A, RIVERVIEW
12130 STREAMBED DRIVE
Nuevo
En Venta
$349,000
Casa
4 camas · 2 baños · 1,612 sqft
MEADOWBROOKE AT SUMMERFIELD UN, RIVERVIEW
13308 BEECHBERRY DRIVE
Nuevo
En Venta
$504,999
Casa
4 camas · 3 baños · 2,555 sqft
OAKS AT SHADY CREEK PH 1, RIVERVIEW
11010 PURPLE MARTIN BOULEVARD
Nuevo
En Venta
$510,000
Casa
4 camas · 3 baños · 2,315 sqft
CLUBHOUSE ESTATES AT SUMMERFIE, RIVERVIEW
13023 SAINT FILAGREE DRIVE
Nuevo
En Venta
$439,000
Casa
5 camas · 3 baños · 2,470 sqft
TRIPLE CRK VILLAGE M-2, RIVERVIEW
12625 TANNENCREST DRIVE

Mercado cerca de esta dirección

Conteos en vivo en la misma zona.
Ver todo

The multiple listing information is provided by the Stellar MLS from a copyrighted compilation of listings. The compilation of listings and each individual listing are ©2026-present Stellar MLS. All Rights Reserved. The information provided is for consumers' personal, noncommercial use and may not be used for any purpose other than to identify prospective properties consumers may be interested in purchasing. All properties are subject to prior sale or withdrawal. All information provided is deemed reliable but is not guaranteed accurate, and should be independently verified. Listing courtesy of: GREEN STAR REALTY, INC.