Vender tu casa
Valoración gratuita de tu hogar
Contacto
Cuéntenos sobre sus necesidades
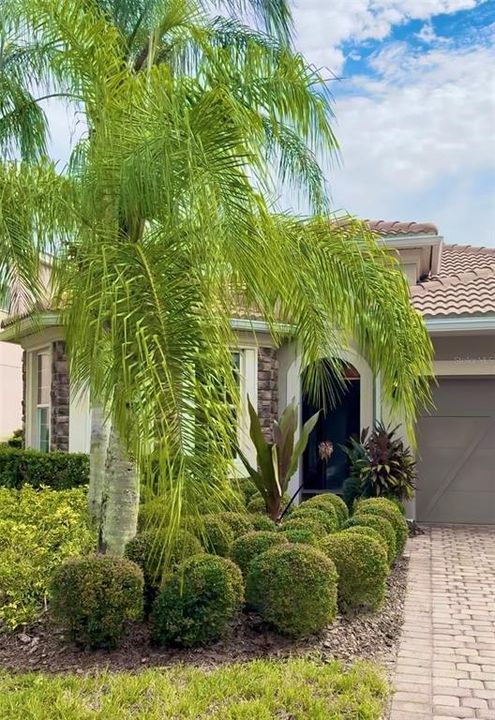
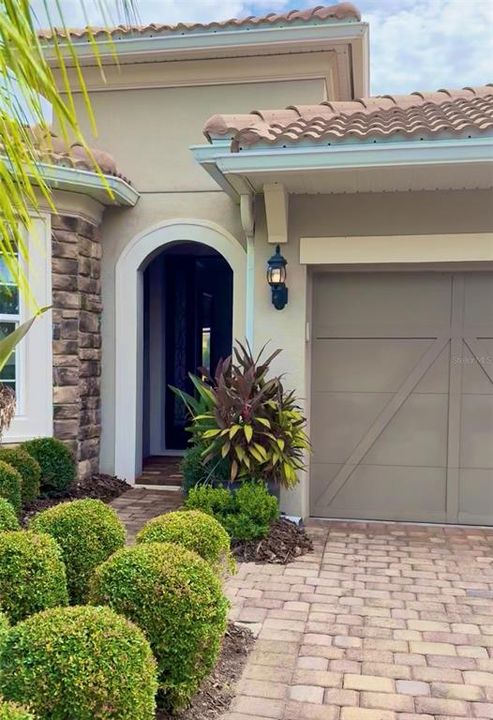
11945 AUTUMN FERN LANE

Casa Activo con contrato
$700,000

BTC: 8.69781312

ETH: 287.82894737

Nuevo
Frente al mar
3 camas
2 baños
1,958 sqft

Visión general

Sweetest Pompeii, 1-story, beautifully-maintained, 3 Bedroom, 2 Full Bath, Dedicated Office, 2-Car Garage, Screened Private Salt Pool & Spa with sizable covered lanai all overlooking the pond. Enjoy gorgeous sunrises in the morning over the pond from your pool deck. Interior completely painted 2026, water heater 2024, ceramic tile and engineered wood floors throughout. Extended kitchen with wine refrigerator, solid wood cabinets and stone counters. Enjoy a beautiful, open floor plan with no wasted space. Everyone stays connected in the same space while cooking and entertaining with family and friends. Come enjoy the lifestyle of Lake Nona’s Village Walk with state of the art amenities, A-rated schools and conveniently located between the 417 Greenway and 528 Beachline for access to everything Orlando. Minutes from Orlando’s International Airport, Medical CIty, Boxi Park, shopping, restaurants & so much more!

Ubicación

Detalles

Tipo:
Residential
Estacionamiento:
Covered / Driveway / Garage Door Opener / Ground Level / Guest / Off Street / Parking Pad
Año de construcción:
2014
Lote:
0.16 Hectáreas
Calefacción:
Central
precio por sq. medidor:
$358
Enfriamiento:
Central Air
HOA:
$453

Valuation

Our model vs. what's actually selling nearby.
Estimate
$638,950
$435K – $653K
Confidence Low
List vs. estimate
$61K above estimate
List $700,000 · +9.6%
Our model says this listing is priced above recent comparable activity. Room to negotiate.
Price per sq ft
$357
+38.6% vs. city median $257
Based on
14 MLS comparables
Median of recent comparable listings. Sold comps use closing price, active listings use list price.

Destacados

Annual tax
$7,987
2025
HOA
$452/mo
24-Hour Guard, Common Area Taxes, Community Pool
Pool
Gunite
View
Pool, Water
Waterfront
Pond
Garage
2 car garage
Pets
Allowed
Más hechos y características
  • Piso

    • Ceramic Tile

    • Engineered Hardwood

    Calefacción

    • Central

    Enfriamiento

    • Central Air

    Accesorios

    • Dishwasher

    • Disposal

    • Dryer

    • Electric Water Heater

    • Microwave

    • Range

    • Refrigerator

    • Washer

    • Wine Refrigerator

    Otras características interiores

    • Crown Molding

    • Eating Space In Kitchen

    • Kitchen/Family Room Combo

    • Open Floorplan

    • Primary Bedroom Main Floor

    • Solid Wood Cabinets

    • Stone Counters

    • Thermostat

    Dormitorios y baños

    • Dormitorios: 3

    • Baños completos: 2

  • Estacionamiento

    • Covered

    • Driveway

    • Garage Door Opener

    • Ground Level

    • Guest

    • Off Street

    • Parking Pad

    Propiedad

    • Pisos: One

    • Piscina Privada: Si

    • Características Exteriores: Irrigation System / Private Mailbox / Rain Gutters / Sliding Doors

    Lote

    • Lote: 0.16 Hectáreas

    Otra Información de Propiedad

    • Número de Parcela: 242430835101130

    • Zonificación: PD/AN

  • Tipo y estilo

    • Tipo de propiedad: Residential

    • Subtipo de propiedad: Single Family Residence

  • Utilidad

    • BB/HS Internet Available

    • Cable Connected

    • Electricity Connected

    • Phone Available

    • Public

    • Sewer Connected

    • Street Lights

    • Underground Utilities

    • Water Connected

  • Otra información financiera

    • HOA: $453

    • Frecuencia HOA: Monthly

    • Importe anual de impuestos: $7,987

  • Detalles de la fuente

    • MLS ID: O6447029

    Otros hechos

    • Materiales de construcción: Block / Stucco

    • Detalles de la fundación: Slab

    • Características de lavandería: Electric Dryer Hookup / Inside / Laundry Room / Washer Hookup

    • Características del patio y el porche: Covered / Rear Porch / Screened

    • Características de la piscina: Gunite / In Ground / Lighting / Salt Water / Screen Enclosure / Tile

    • Características de la ventana: Blinds

    • Caras de dirección: West

    • Estilo arquitectónico: Mediterranean

    • Frente al mar: Si

    • Nombre del cuerpo de agua: VILLAGEWALK POND

    • Espacios de garaje: 2

    • Garaje adjunto: Si

    • Garaje: Si

    • Salón: 1958

    • Fuente de agua: Public

    • Nombre de subdivisión: VILLAGEWALK/LK NONA 3D 1ST ADD

Consulta privada
Habla con el asesor de este inmueble.
Planos, documentos del HOA, comparables off-market, agendar una visita privada — un solo mensaje directo al especialista local.

Más como esta

Activo con contrato
$632,775
Casa
4 camas · 3 baños · 2,689 sqft
WESLYN PARK, ST CLOUD
3096 BUFF STREET
Activo con contrato
$750,000
Lotes / Tierras
0.29 acres
LAKE NONA ESTATES, ORLANDO
Lot 38 CROMWELL ROAD
Nuevo
Activo con contrato
$825,000
Casa
5 camas · 4 baños · 3,002 sqft
LAUREATE PARK PH 7, ORLANDO
13375 BEEBE ALLEY
Activo con contrato
$725,000
Casa
4 camas · 2 baños · 2,669 sqft
WATER'S EDGE AT LAKE NONA UNIT 1, ORLANDO
8840 ABBEY LEAF LANE
-$45K
Activo con contrato
$900,000
Casa
5 camas · 4 baños · 3,433 sqft
ISLES/LK NONA PH 2, ORLANDO
13363 PANAMA BEACH COURT
-$20K
Activo con contrato
$529,900
Adosados
4 camas · 3 baños · 2,176 sqft
EAGLE CRK VILLAGE K PH 1B, ORLANDO
9886 BUCKLOW HILL DRIVE
-$25K
Activo con contrato
$550,000
Casa
3 camas · 2 baños · 2,052 sqft
NORTHLAKE PARK AT LAKE NONA, ORLANDO
9615 SWEETLEAF STREET
-$30K
Activo con contrato
$790,000
Casa
4 camas · 2 baños · 2,293 sqft
EAGLE CRK PH 1A, ORLANDO
10720 GAWSWORTH POINT

Mercado cerca de esta dirección

Conteos en vivo en la misma zona.
Ver todo

The multiple listing information is provided by the Stellar MLS from a copyrighted compilation of listings. The compilation of listings and each individual listing are ©2026-present Stellar MLS. All Rights Reserved. The information provided is for consumers' personal, noncommercial use and may not be used for any purpose other than to identify prospective properties consumers may be interested in purchasing. All properties are subject to prior sale or withdrawal. All information provided is deemed reliable but is not guaranteed accurate, and should be independently verified. Listing courtesy of: ARMEL REAL ESTATE INC