Vender tu casa
Valoración gratuita de tu hogar
Contacto
Cuéntenos sobre sus necesidades

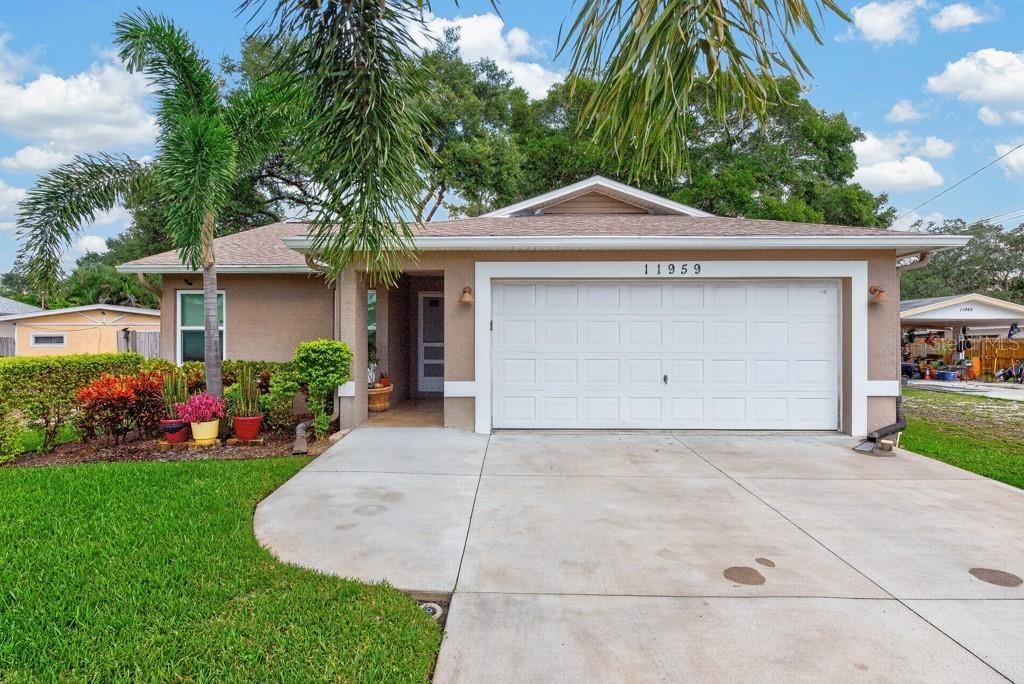
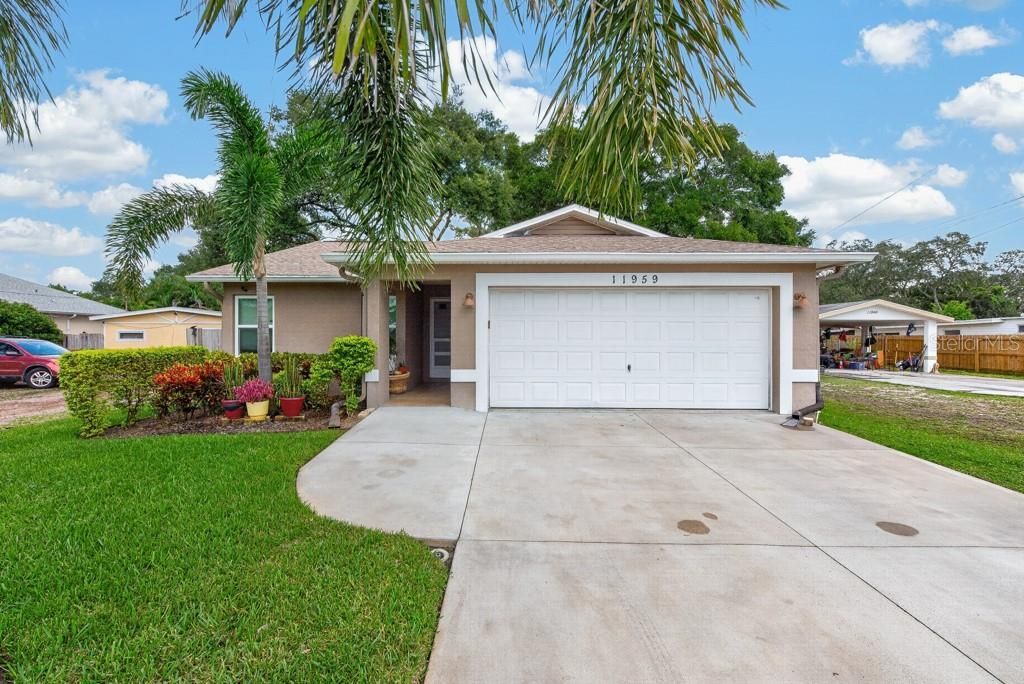
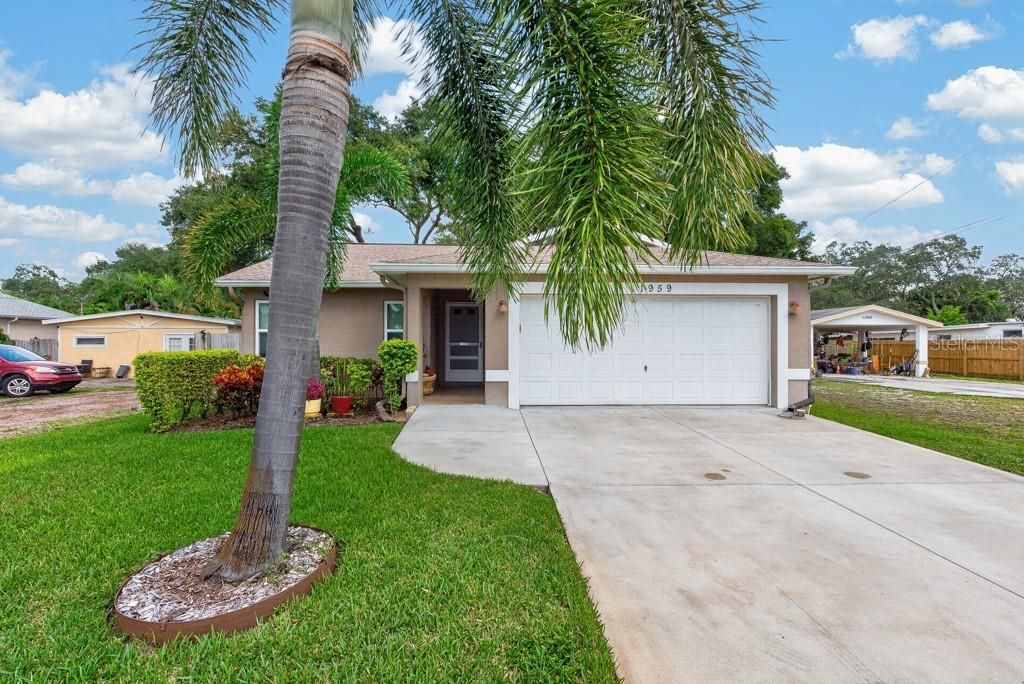
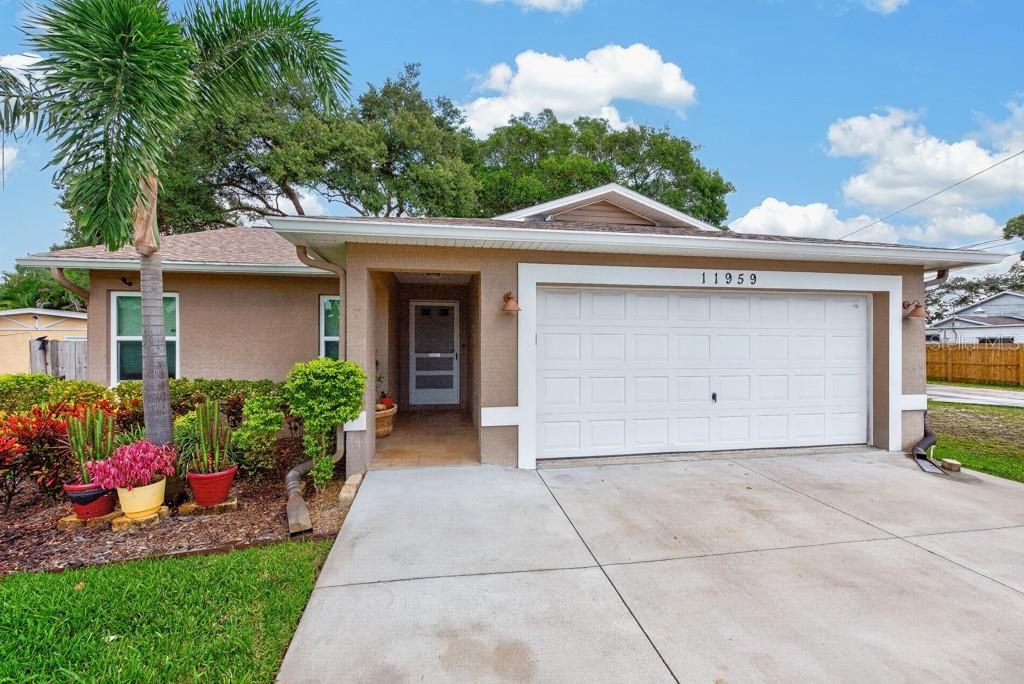
11959 MURRAY AVENUE

Casa En Venta
$375,000

BTC: 4.34530707

ETH: 150.00000000

Nuevo
3 camas
2 baños
1,320 sqft

Visión general

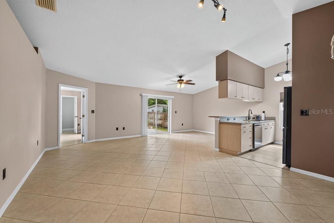
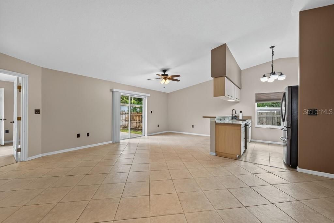
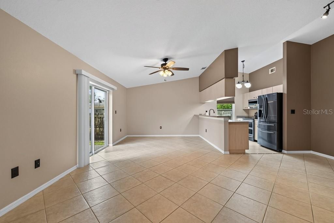
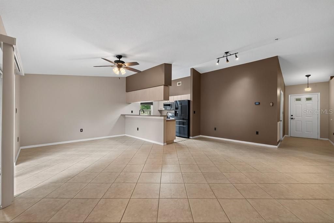
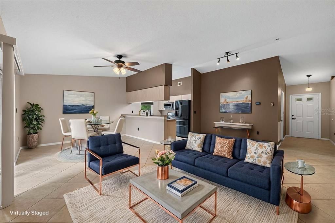
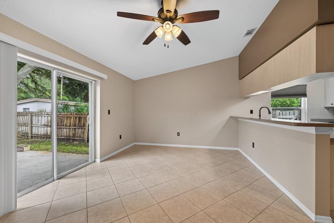
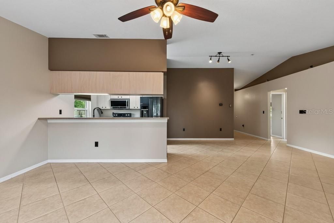
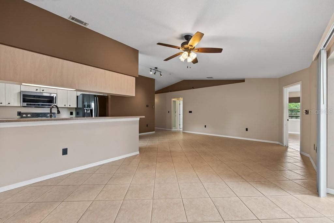
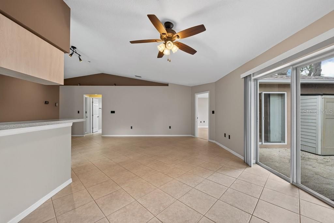
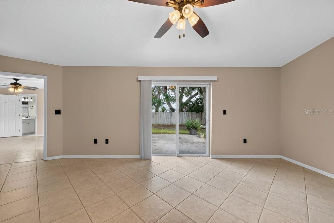
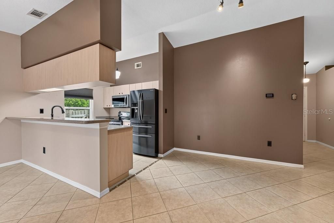
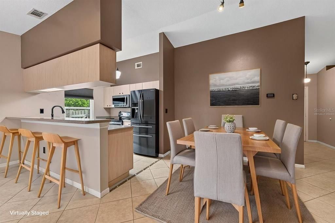
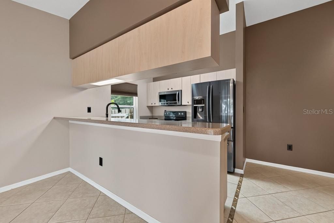
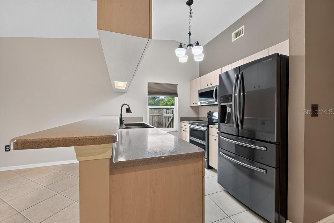
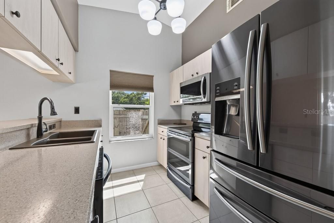
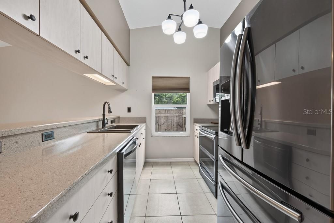
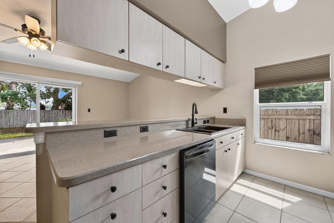
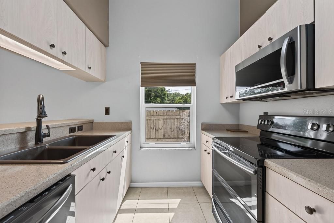
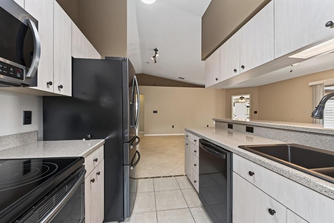
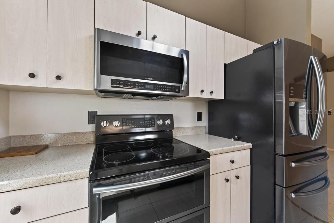
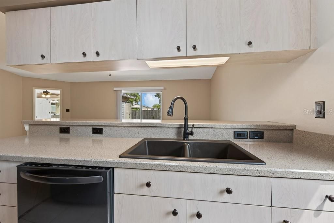
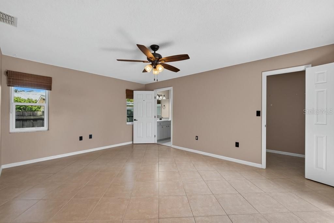
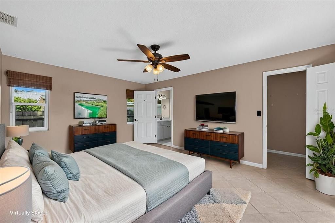
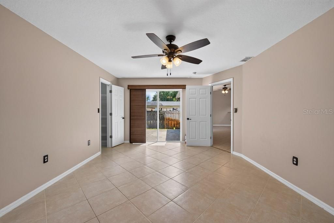
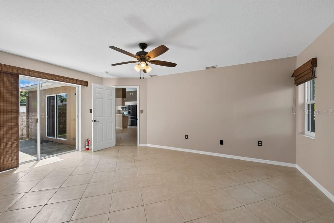
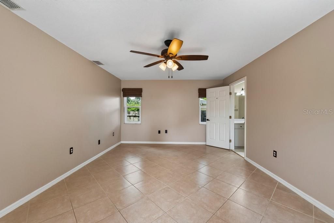
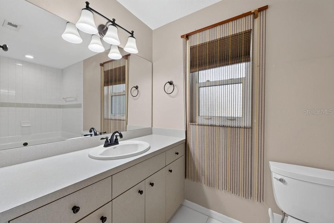
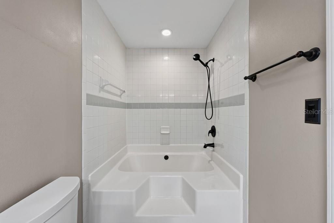
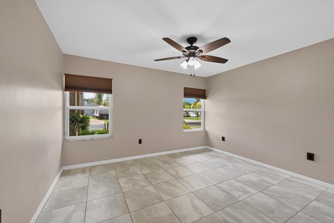
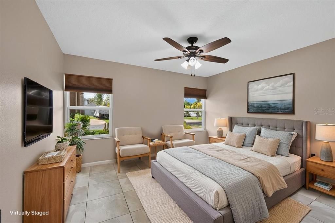
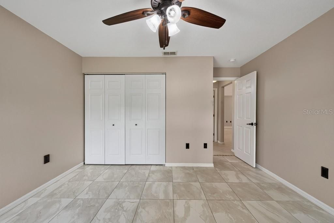
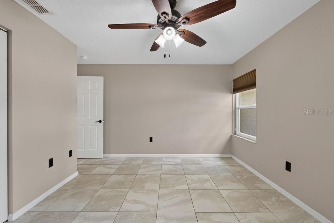
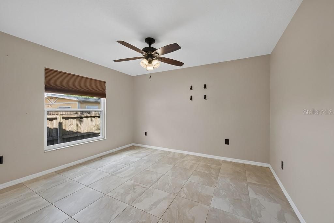
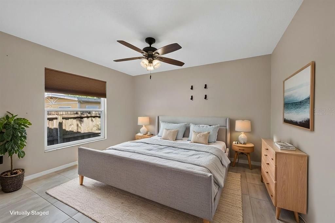
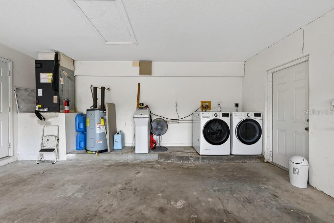
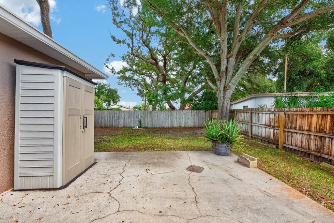
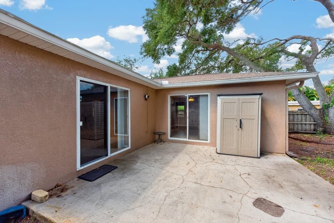
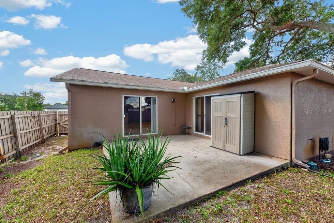
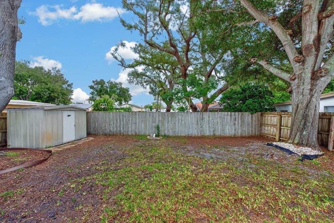
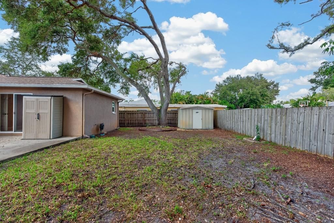
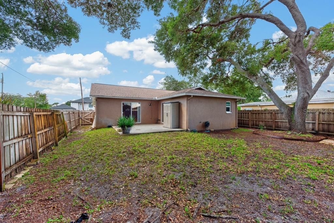
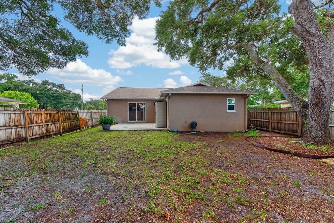
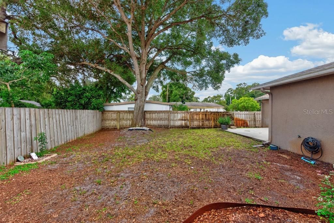
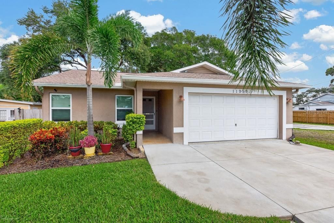
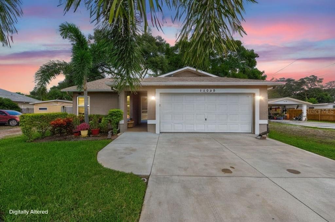
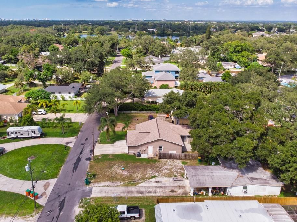
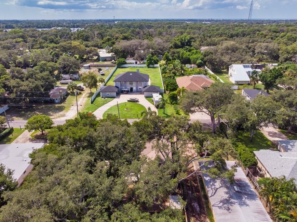
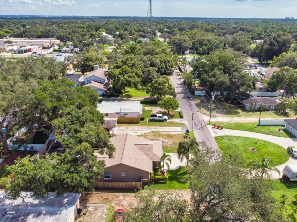
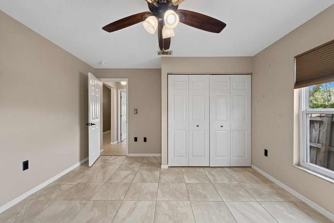
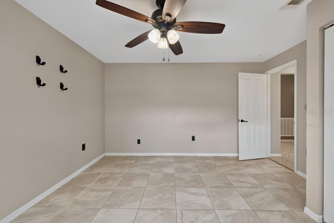
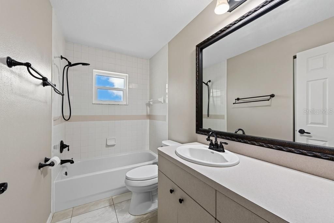
Virtually Staged. Tucked away on a quiet dead-end street in the heart of Largo, this move-in-ready 3-bedroom, 2-bath home delivers the easy Florida lifestyle with a spacious layout, 2-car garage, fenced backyard, and no HOA. Step inside to an open floor plan where vaulted ceilings add volume and create a bright, airy feel throughout the main living space. The kitchen features wood cabinetry, stainless steel appliances, barstool seating, and an adjoining dining area—giving you plenty of room for everything from quick weekday meals to casual get-togethers. The family room keeps the home feeling open and connected, with tile flooring and glass sliders that lead directly to the backyard. The two secondary bedrooms offer comfortable space for family, guests, a home office, or flex space, while the guest bathroom features a tub and shower combination. The primary suite offers its own private connection to the outdoors with glass sliders opening to the backyard, along with tile flooring, a ceiling fan, walk-in closet, and an ensuite bath with a single vanity and tub/shower combination. Outside, the fully fenced backyard provides a blank canvas for enjoying Florida living your way. The concrete patio is ready for weekend grilling, outdoor dining, entertaining, or simply unwinding at the end of the day. The location makes it even better. Walsingham Park, the Pinellas Trail, and the Florida Botanical Gardens are all nearby, while the Gulf beaches are approximately 4.2 miles from home. Add in the convenience of nearby shopping, dining, and everyday essentials, and you have a home that puts so much of Pinellas County within easy reach. Move-in ready, no HOA, a quiet street, and just minutes from the beach—this is an opportunity to enjoy the best of Largo without sacrificing convenience or space.

Ubicación

Detalles

Tipo:
Residential
Estacionamiento:
Driveway / Garage Door Opener / Off Street
Año de construcción:
1999
Lote:
0.14 Hectáreas
Calefacción:
Central
precio por sq. medidor:
$284
Enfriamiento:
Central Air
HOA:
Sin datos

Valuation

Our model vs. what's actually selling nearby.
Estimate
$344,900
$277K – $488K
Confidence Low
List vs. estimate
$30K above estimate
List $375,000 · +8.7%
Our model says this listing is priced above recent comparable activity. Room to negotiate.
Price per sq ft
$284
-10.5% vs. city median $317
Based on
17 MLS comparables
Median of recent comparable listings. Sold comps use closing price, active listings use list price.
Destacados

Annual tax
$1,224
2025
View
Garden, Trees/Woods
Garage
2 car garage
Furnished
Turnkey
Más hechos y características
  • Piso

    • Tile

    Calefacción

    • Central

    Enfriamiento

    • Central Air

    Accesorios

    • Convection Oven

    • Dishwasher

    • Disposal

    • Dryer

    • Electric Water Heater

    • Microwave

    • Range Hood

    • Refrigerator

    • Washer

    • Water Softener

    Otras características interiores

    • Built-in Features

    • Ceiling Fan(s)

    • Eating Space In Kitchen

    • Living Room/Dining Room Combo

    • Open Floorplan

    • Solid Wood Cabinets

    • Vaulted Ceiling(s)

    • Walk-In Closet(s)

    • Window Treatments

    Dormitorios y baños

    • Dormitorios: 3

    • Baños completos: 2

  • Estacionamiento

    • Driveway

    • Garage Door Opener

    • Off Street

    Propiedad

    • Pisos: One

    • Características Exteriores: Irrigation System / Rain Gutters / Sliding Doors / Storage

    Lote

    • Lote: 0.14 Hectáreas

    Otra Información de Propiedad

    • Número de Parcela: 093015000004304910

    • Zonificación: R-3

  • Tipo y estilo

    • Tipo de propiedad: Residential

    • Subtipo de propiedad: Single Family Residence

  • Utilidad

    • BB/HS Internet Available

    • Cable Available

    • Electricity Available

    • Electricity Connected

    • Public

    • Sewer Connected

    • Sprinkler Well

  • Otra información financiera

    • Importe anual de impuestos: $1,225

  • Detalles de la fuente

    • MLS ID: TB8550913

    Otros hechos

    • Materiales de construcción: Block / Stucco

    • Detalles de la fundación: Slab

    • Características de lavandería: In Garage

    • Características del lote: Near Public Transit / Street Dead-End

    • Características del patio y el porche: Patio

    • Características de la ventana: ENERGY STAR Qualified Windows / Insulated Windows / Window Treatments

    • Caras de dirección: West

    • Otras estructuras: Shed(s) / Storage

    • Espacios de garaje: 2

    • Garaje adjunto: Si

    • Garaje: Si

    • Salón: 1320

    • Fuente de agua: Public

    • Tamaño de la parcela: 50 x 120

    • Nombre de subdivisión: NONE

Consulta privada
Habla con el asesor de este inmueble.
Planos, documentos del HOA, comparables off-market, agendar una visita privada — un solo mensaje directo al especialista local.
Más como esta

En Venta
$310,000
Casa
3 camas · 2 baños · 1,300 sqft
WILLOW GREENS, LARGO
1050 STARKEY ROAD UNIT 709
En Venta
$265,000
Condo / Coop
3 camas · 2 baños · 1,520 sqft
EAST BAY GOLF VILLAS AT WATER VIEW CONDO, LARGO
1400 WATER VIEW DRIVE W UNIT 202
En Venta
$445,000
Casa
3 camas · 2 baños · 2,347 sqft
ARTISAN PRESERVE, SEMINOLE
8273 ARTISAN WAY
Nuevo
En Venta
$390,000
Adosados
4 camas · 3 baños · 2,041 sqft
WILLOW GREENS, LARGO
1050 STARKEY ROAD UNIT 2102
Nuevo
En Venta
$410,000
Casa
3 camas · 2 baños · 1,500 sqft
STACEY ACRES, LARGO
1650 12TH STREET SW
Nuevo
En Venta
$375,000
Casa
2 camas · 2 baños · 1,344 sqft
BAY RIDGE ESTATES 2ND ADD, SEMINOLE
10809 90TH TERRACE
Nuevo
En Venta
$430,000
Casa
4 camas · 2 baños · 1,640 sqft
INDIAN ROCKS VILLAGE, LARGO
2117 MARY SUE STREET
Nuevo
En Venta
$275,000
Condo / Coop
2 camas · 2 baños · 1,280 sqft
HARBOR GREENS AT YACHT CLUB ESTATES, SEMINOLE
9450 HARBOR GREENS WAY UNIT 308

Mercado cerca de esta dirección

Conteos en vivo en la misma zona.
Ver todo

The multiple listing information is provided by the Stellar MLS from a copyrighted compilation of listings. The compilation of listings and each individual listing are ©2026-present Stellar MLS. All Rights Reserved. The information provided is for consumers' personal, noncommercial use and may not be used for any purpose other than to identify prospective properties consumers may be interested in purchasing. All properties are subject to prior sale or withdrawal. All information provided is deemed reliable but is not guaranteed accurate, and should be independently verified. Listing courtesy of: LPT REALTY LLC