Vender tu casa
Valoración gratuita de tu hogar
Contacto
Cuéntenos sobre sus necesidades
1196 MARY JANE LANE

Casa En Venta
$1,200,000

BTC: 18.41055539

ETH: 630.70260270

2 días
4 camas
3 baños
2,661 sqft

Visión general

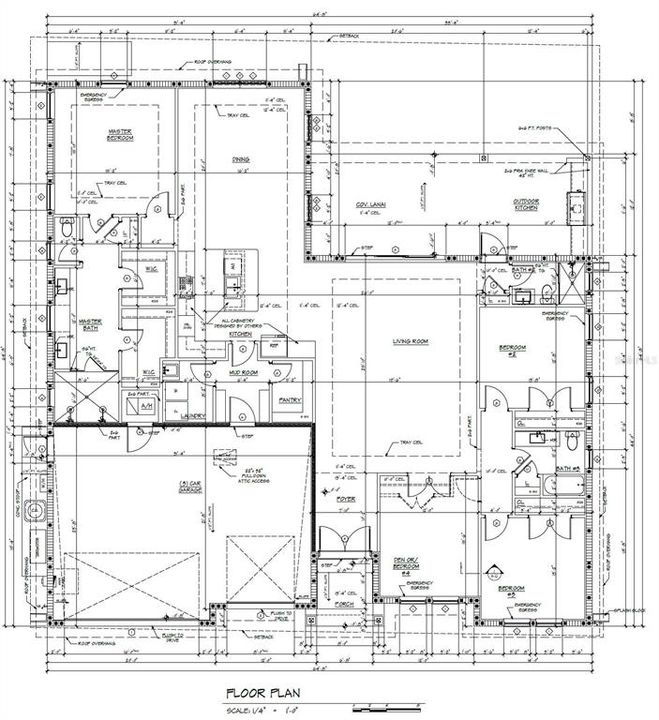
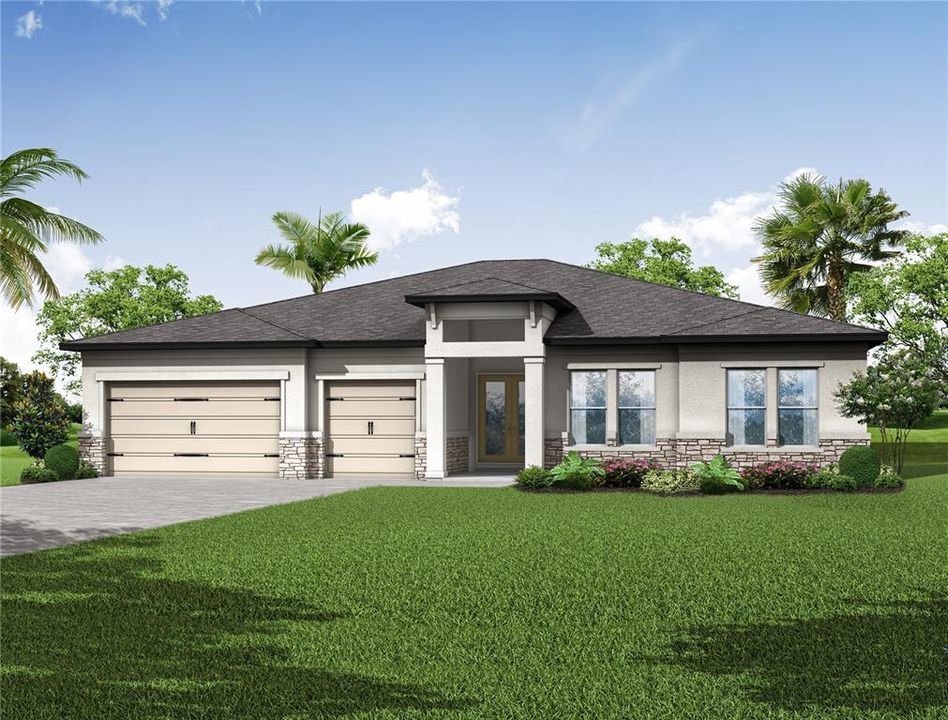
Pre-Construction. To be built. Rare and sought after brand-new construction in delightful Dunedin! Quality built by DiGiovanni Homes and featuring a desirable, spacious single-story design. This residence will offer four bedrooms, three full bathrooms, and a three-car garage, combining generous living spaces, everyday functionality, and an inviting indoor-outdoor lifestyle. The open floor plan will seamlessly connect the expansive great room, fabulous dining area and designer kitchen, making for an ideal setting for casual family gatherings and grand entertaining. The kitchen will feature a large center island, ample cabinetry, and a walk-in pantry. A nearby mudroom and dedicated laundry room will provide additional convenience and organization. The private primary suite includes two walk-in closets and a luxurious bathroom with dual vanities and a large walk-in shower. The split-bedroom layout offers privacy for family members and guests, with the fourth bedroom perfectly situated for a home office, den, or flexible bonus space... endless possibilities. Tray ceilings and expansive impact windows are designed to create a bright, open atmosphere throughout the home. Large sliding glass doors will extend the living area to a generous covered lanai with an outdoor kitchen, creating an exceptional space for year-round dining, relaxing, and entertaining. Additional planned features include a welcoming covered front porch, abundant storage, and an spectacular exterior elevation enhanced by stone accents and decorative architectural details. Brand new construction conveniently located in sought after Dunedin... the ultimate Florida lifestyle near to downtown and Dunedin's charming setting of restaurants, entertainment, breweries, shopping, endless festivals and of course the famed Gulf Beaches are nearby. Minutes to the Dunedin Causeway, Honeymoon Island and Dunedin Golf Club. Be the first to live in this beautiful home. Pool is not included but for an additional cost, it may be added to this premium, pool size homesite.

Ubicación

Detalles

Tipo:
Residential
Estacionamiento:
Driveway / Garage Door Opener
Año de construcción:
2027
Lote:
0.23 Hectáreas
Calefacción:
Central / Electric
precio por sq. medidor:
$451
Enfriamiento:
Central Air
HOA:
Sin datos

Valuation

Our model vs. what's actually selling nearby.
Estimate
$917,000
$674K – $1.3M
Confidence Low
List vs. estimate
$283K above estimate
List $1,200,000 · +30.9%
Our model says this listing is priced above recent comparable activity. Room to negotiate.
Price per sq ft
$450
+34.7% vs. city median $334
Based on
6 MLS comparables
Median of recent comparable listings. Sold comps use closing price, active listings use list price.

Destacados

Annual tax
$4,647
2025
Garage
3 car garage
Pets
Allowed
Más hechos y características
  • Piso

    • Luxury Vinyl

    • Tile

    Calefacción

    • Central

    • Electric

    Enfriamiento

    • Central Air

    Accesorios

    • Cooktop

    • Dishwasher

    • Disposal

    • Exhaust Fan

    • Gas Water Heater

    • Microwave

    • Range

    • Refrigerator

    • Tankless Water Heater

    Otras características interiores

    • Coffered Ceiling(s)

    • Crown Molding

    • High Ceilings

    • Open Floorplan

    • Solid Wood Cabinets

    • Thermostat

    • Tray Ceiling(s)

    Dormitorios y baños

    • Dormitorios: 4

    • Baños completos: 3

  • Estacionamiento

    • Driveway

    • Garage Door Opener

    Propiedad

    • Pisos: One

    • Características Exteriores: Irrigation System / Private Mailbox / Rain Gutters / Sidewalk / Sliding Doors

    Lote

    • Lote: 0.23 Hectáreas

    Otra Información de Propiedad

    • Número de Parcela: 232815860380000030

  • Tipo y estilo

    • Tipo de propiedad: Residential

    • Subtipo de propiedad: Single Family Residence

  • Utilidad

    • Cable Available

    • Electricity Connected

    • Natural Gas Connected

    • Phone Available

    • Public

    • Sewer Connected

    • Water Connected

  • Otra información financiera

    • Importe anual de impuestos: $4,647

  • Detalles de la fuente

    • MLS ID: TB8534371

    Otros hechos

    • Materiales de construcción: Block / Stucco

    • Detalles de la fundación: Slab

    • Características de lavandería: Gas Dryer Hookup / Inside / Laundry Room / Washer Hookup

    • Características del patio y el porche: Covered / Patio

    • Características de la ventana: Double Pane Windows / ENERGY STAR Qualified Windows / Low-Emissivity Windows

    • Caras de dirección: South

    • Estilo arquitectónico: Custom

    • Espacios de garaje: 3

    • Garaje adjunto: Si

    • Garaje: Si

    • Salón: 2661

    • Fuente de agua: Public

    • Tamaño de la parcela: 85 x 115

    • Nombre de subdivisión: SUEMAR B1

Consulta privada
Habla con el asesor de este inmueble.
Planos, documentos del HOA, comparables off-market, agendar una visita privada — un solo mensaje directo al especialista local.

Más como esta

Nuevo
En Venta
$1,325,000
Multifamiliar
10 camas · 4,440 sqft
ACREAGE, DUNEDIN
153 NEW YORK AVENUE
Nuevo
En Venta
$1,100,000
Adosados
3 camas · 3 baños · 2,918 sqft
SAN RUFFINO II CONDO, DUNEDIN
1340 BAYSHORE BOULEVARD UNIT 304
En Venta
$849,000
Casa
4 camas · 2 baños · 2,085 sqft
SPANISH PINES 3RD ADD, DUNEDIN
1981 CASTILLE DRIVE
En Venta
$1,100,000
Condo / Coop
3 camas · 2 baños · 2,565 sqft
EDGEWATER ARMS 4TH CONDO, DUNEDIN
634 EDGEWATER DRIVE UNIT 844
En Venta
$1,350,000
Casa
6 camas · 4 baños · 3,855 sqft
WATERS EDGE SUB, DUNEDIN
2689 WATERS EDGE COURT
En Venta
$879,900
Casa
4 camas · 3 baños · 2,600 sqft
COUNTRY WOODS, PALM HARBOR
2899 TURTLE TERRACE
En Venta
$995,000
Casa
4 camas · 3 baños · 3,220 sqft
OAK TRAIL, PALM HARBOR
126 OLD OAK CIRCLE
En Venta
$850,000
Casa
3 camas · 2 baños · 1,040 sqft
HIGHLAND COURT SUB, DUNEDIN
932 HIGHLAND AVENUE

Mercado cerca de esta dirección

Conteos en vivo en la misma zona.
Ver todo

The multiple listing information is provided by the Stellar MLS from a copyrighted compilation of listings. The compilation of listings and each individual listing are ©2026-present Stellar MLS. All Rights Reserved. The information provided is for consumers' personal, noncommercial use and may not be used for any purpose other than to identify prospective properties consumers may be interested in purchasing. All properties are subject to prior sale or withdrawal. All information provided is deemed reliable but is not guaranteed accurate, and should be independently verified. Listing courtesy of: RE/MAX REALTEC GROUP INC