Vender tu casa
Valoración gratuita de tu hogar
Contacto
Cuéntenos sobre sus necesidades

11975 IMAGINARY WAY

Casa Activo con contrato
$725,000

BTC: 11.56299841

ETH: 454.63381598

13 días
5 camas
3 baños
3,956 sqft

Visión general

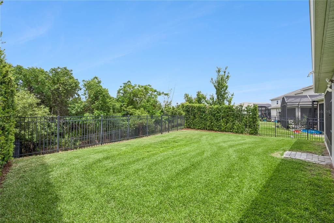
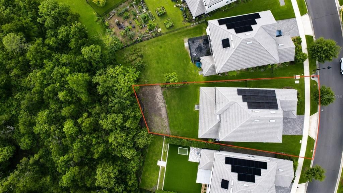
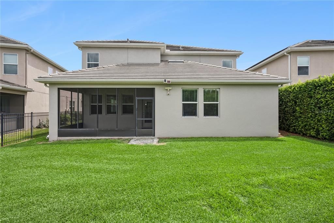
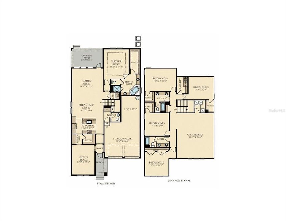
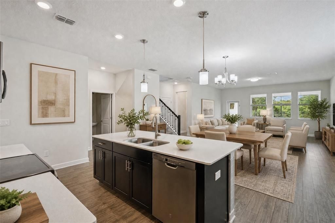
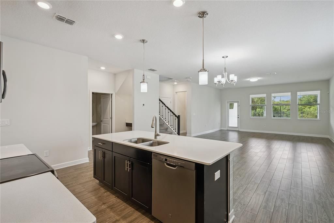
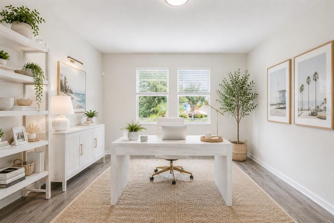
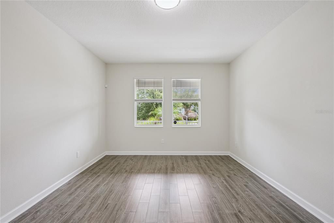
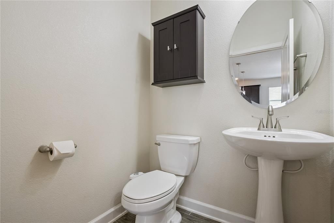
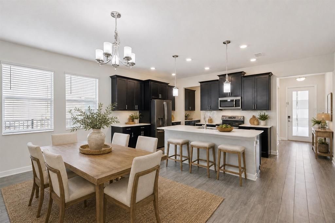
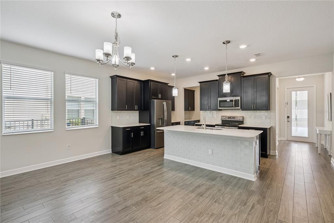
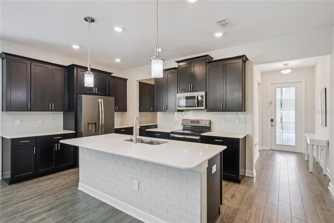
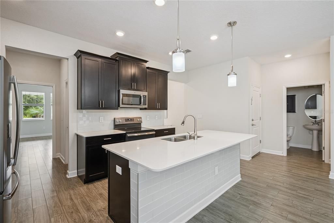
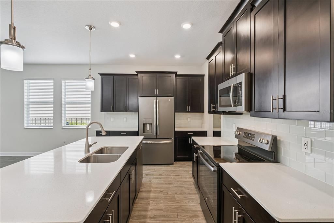
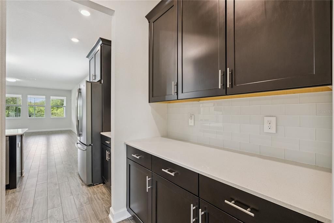
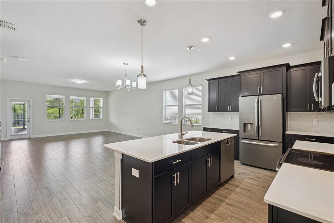
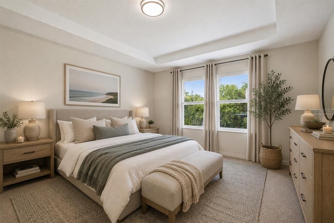
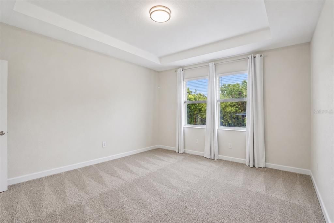
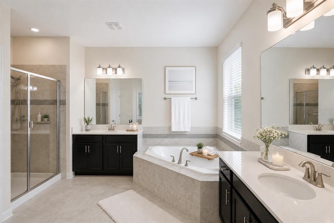
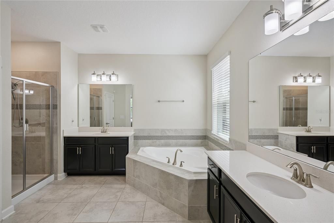
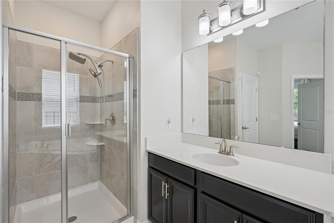
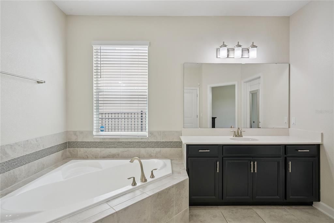
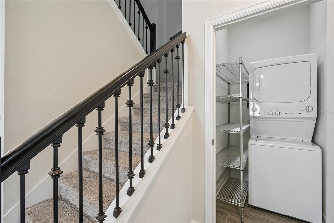
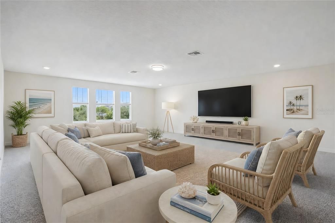
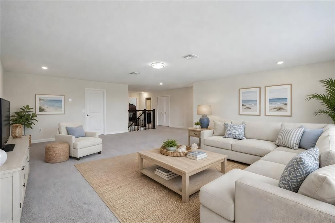
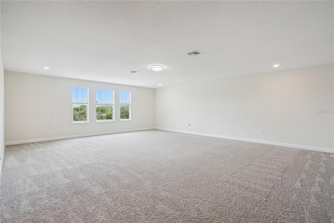
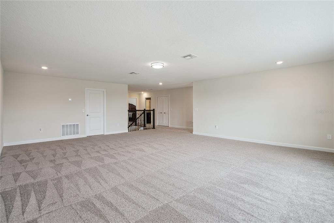
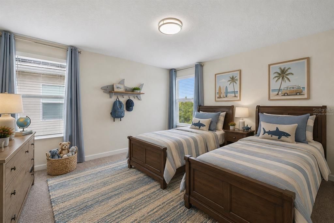
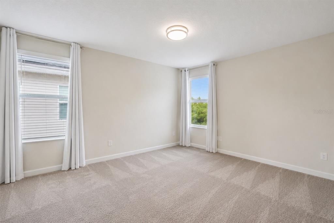
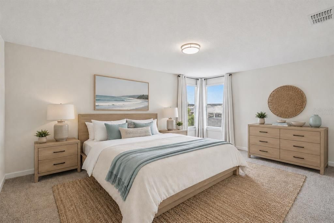
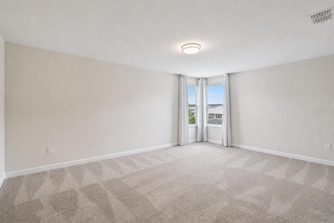
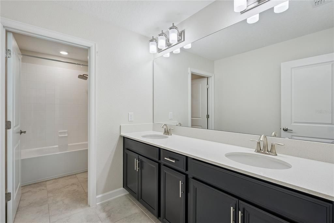
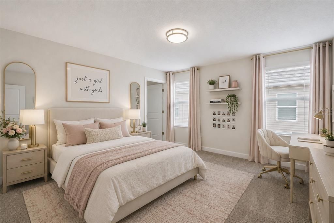
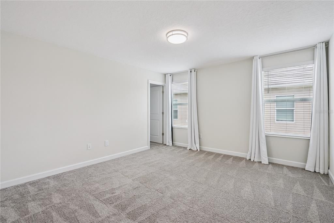
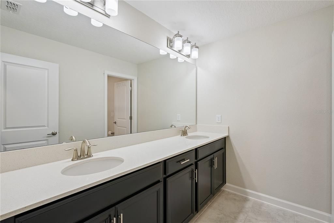
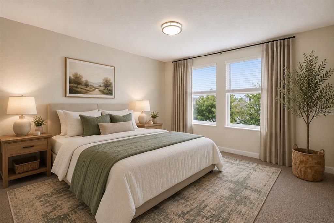
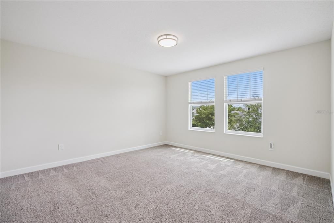
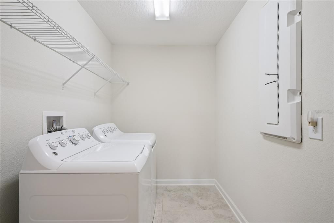
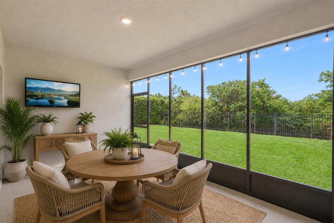
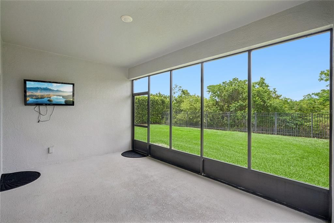
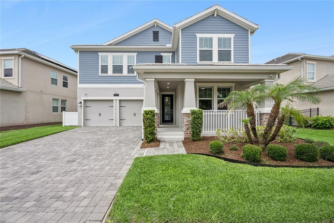
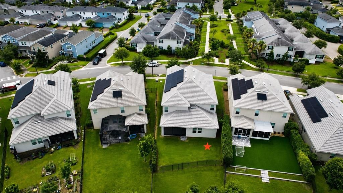
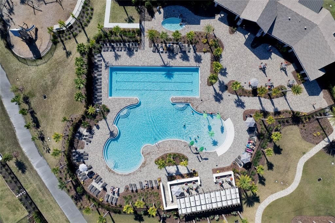
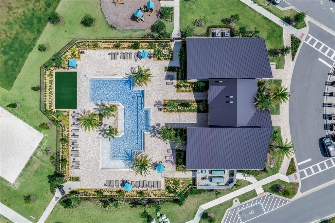
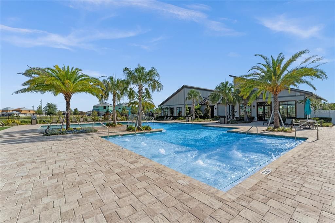
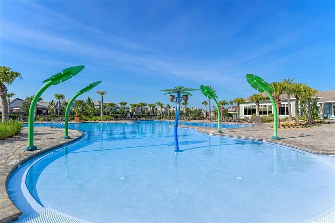
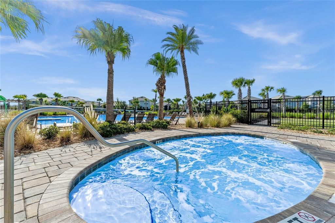
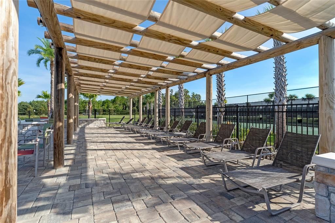
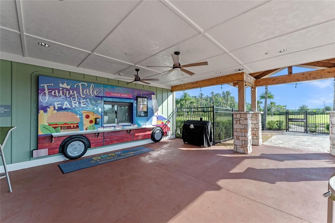
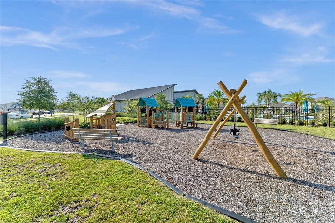
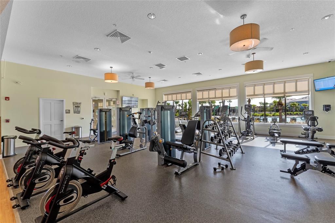
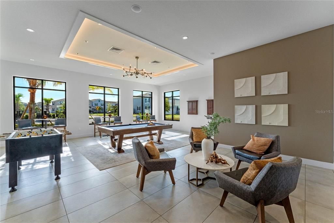
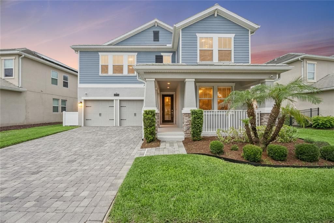
Under contract-accepting backup offers. Virtually Staged. Welcome to Storey Park: one of the Lake Nona area's most sought-after communities! This spacious Harwich II floor plan offers 5 Bedrooms, 3.5 Bathrooms, a FIRST FLOOR PRIMARY SUITE, Private Office, Oversized Gameroom, 3-Car Tandem Garage, and TWO Laundry Rooms on a premium 0.19-Acre Conservation Homesite with no rear neighbors. The fully fenced backyard offers privacy, peaceful wooded views, and room for a future pool. The open-concept layout features a Family Room, Breakfast Nook, and Kitchen with Quartz Countertops, 42-Inch Espresso Cabinetry, a Large Center Island, and abundant storage. Wood-Look Plank Tile flooring runs throughout the first floor and Wrought Iron Stair Spindles add a custom touch. The enclosed Flex Room functions as a Private Office, and can easily converts to a playroom, guest room, or sixth bedroom. The Primary Suite includes a Walk-In Closet, Ensuite Bath, and conservation views. Upstairs offers 4 additional bedrooms with double and walk-in closets, two Full Bathrooms with Double Sinks, and a HUGE GAMEROOM. Additional highlights include a Tile Roof, Screened Patio, Exterior Paint (2024), Fresh Interior Paint (2026), Smart Home Technology, and a Solar Lease of just $95/month. HOA includes high-speed internet and cable. Resort-style amenities include pools, tennis, basketball, volleyball, and fitness centers, plus Innovation A-rated School zoning with a new elementary school opening in the community Fall 2026. Minutes to Orlando International Airport, the 417, Downtown Orlando, Lake Nona Medical City, Boxi Park, AdventHealth Hospital, Lake Nona West, and east coast beaches. Schedule your showing today!

Ubicación

Detalles

Tipo:
Residential
Estacionamiento:
Driveway / Tandem
Año de construcción:
2019
Lote:
0.19 Hectáreas
Calefacción:
Central
precio por sq. medidor:
$183
Enfriamiento:
Central Air
HOA:
$294

Valuation

Our model vs. what's actually selling nearby.
Estimate
$989,990
$741K – $1.1M
Confidence Low
List vs. estimate
$264K below estimate
List $725,000 · -26.8%
Our model says this listing is priced below recent comparable activity. Expect competition.
Price per sq ft
$183
-30.4% vs. city median $263
Based on
5 MLS comparables
Median of recent comparable listings. Sold comps use closing price, active listings use list price.

Destacados

Annual tax
$2,330
2025
HOA
$294/mo
Cable TV, Internet, Recreational Facilities
View
Trees/Woods
Garage
3 car garage
Pets
Allowed
Más hechos y características
  • Piso

    • Carpet

    • Ceramic Tile

    Calefacción

    • Central

    Enfriamiento

    • Central Air

    Accesorios

    • Dishwasher

    • Disposal

    • Dryer

    • Microwave

    • Range

    • Refrigerator

    • Washer

    Otras características interiores

    • Ceiling Fan(s)

    • Living Room/Dining Room Combo

    • Primary Bedroom Main Floor

    • Smart Home

    • Solid Surface Counters

    • Thermostat

    • Tray Ceiling(s)

    • Walk-In Closet(s)

    • Window Treatments

    Dormitorios y baños

    • Dormitorios: 5

    • Baños: 1

    • Baños completos: 3

  • Estacionamiento

    • Driveway

    • Tandem

    Propiedad

    • Pisos: Two

    • Características Exteriores: Irrigation System / Rain Gutters / Sidewalk / Sliding Doors

    Lote

    • Lote: 0.19 Hectáreas

    Otra Información de Propiedad

    • Número de Parcela: 032431897800260

    • Zonificación: PD

  • Tipo y estilo

    • Tipo de propiedad: Residential

    • Subtipo de propiedad: Single Family Residence

  • Utilidad

    • Cable Connected

    • Electricity Connected

  • Otra información financiera

    • HOA: $294

    • Frecuencia HOA: Monthly

    • Importe anual de impuestos: $2,331

  • Detalles de la fuente

    • MLS ID: O6415938

    Otros hechos

    • Materiales de construcción: Block

    • Detalles de la fundación: Slab

    • Características de lavandería: Inside

    • Características del lote: Conservation Area

    • Características del patio y el porche: Covered / Front Porch / Rear Porch / Screened

    • Características de la ventana: Double Pane Windows

    • Caras de dirección: Southeast

    • Estilo arquitectónico: Traditional

    • Espacios de garaje: 3

    • Garaje adjunto: Si

    • Garaje: Si

    • Salón: 3956

    • Fuente de agua: Public

    • Nombre de subdivisión: STOREY PK-PCL L

Consulta privada
Habla con el asesor de este inmueble.
Planos, documentos del HOA, comparables off-market, agendar una visita privada — un solo mensaje directo al especialista local.

Más como esta

Activo con contrato
$729,000
Casa
4 camas · 3 baños · 2,639 sqft
NORTH SHORE/LK HART PRCL 06, ORLANDO
9619 TURTLE LANDINGS COURT
Nuevo
Activo con contrato
$929,000
Casa
5 camas · 3 baños · 3,980 sqft
STOREY PARK, ORLANDO
9542 PETITION WAY
Nuevo
Activo con contrato
$549,000
Casa
5 camas · 3 baños · 2,638 sqft
STOREY PARK PH 2 PRCL K, ORLANDO
11456 RHYME AVENUE
Nuevo
Activo con contrato
$699,900
Casa
4 camas · 3 baños · 3,132 sqft
NORTH SHORE/LK HART PRCL 03 PH I, ORLANDO
10157 SHALLOW MARSH COURT
Nuevo
Activo con contrato
$635,000
Casa
5 camas · 4 baños · 3,455 sqft
MOSS PARK RDG, ORLANDO
12666 MOSS PARK RIDGE DRIVE
Activo con contrato
$570,000
Casa
4 camas · 2 baños · 2,600 sqft
NORTH SHORE/LK HART PRCL 03 PH 22, ORLANDO
10161 SANDY MARSH LANE
Activo con contrato
$565,000
Casa
6 camas · 3 baños · 2,626 sqft
OAKS/MOSS PARK, ORLANDO
9928 PECAN HICKORY WAY
Activo con contrato
$569,000
Casa
4 camas · 2 baños · 1,768 sqft
NORTH SHORE AT LAKE HART PRCL 07, ORLANDO
9632 MYRTLE CREEK LANE

Mercado cerca de esta dirección

Conteos en vivo en la misma zona.
Ver todo

The multiple listing information is provided by the Stellar MLS from a copyrighted compilation of listings. The compilation of listings and each individual listing are ©2026-present Stellar MLS. All Rights Reserved. The information provided is for consumers' personal, noncommercial use and may not be used for any purpose other than to identify prospective properties consumers may be interested in purchasing. All properties are subject to prior sale or withdrawal. All information provided is deemed reliable but is not guaranteed accurate, and should be independently verified. Listing courtesy of: SERHANT