
Vender tu casa
Valoración gratuita de tu hogar
Contacto
Cuéntenos sobre sus necesidades
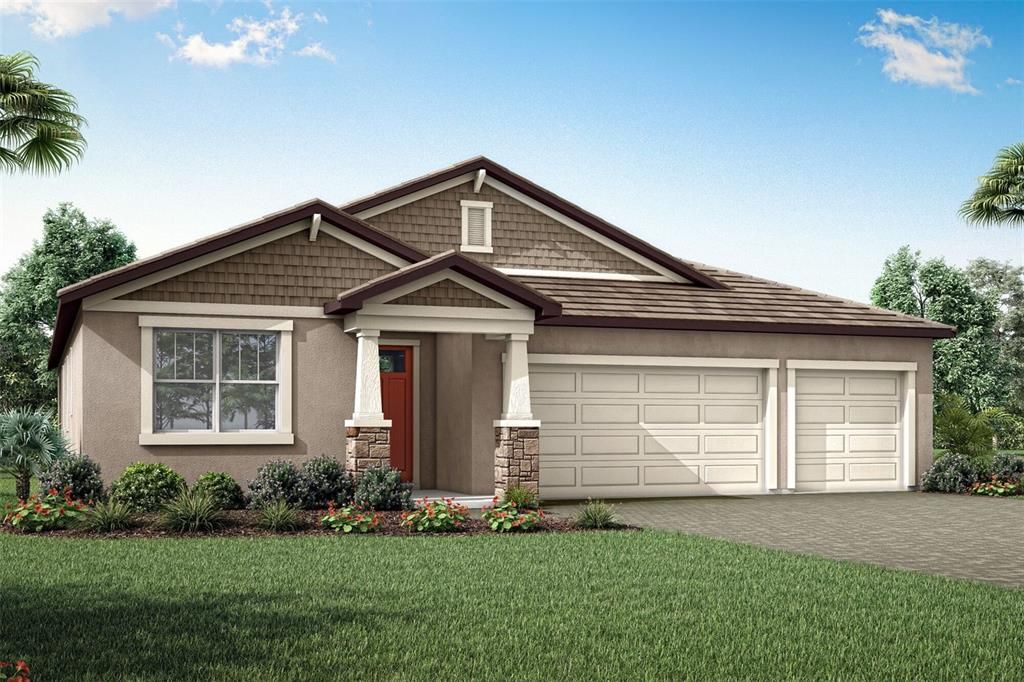
Casa Vendido Recientemente
$1,045,856

BTC: 13.05386396

ETH: 430.03947368

Fecha de venta: 2025-11-14
Nuevo
Frente al mar
4 camas
3 baños
2,867 sqft

Visión general

Pre-Construction. To be built. Unbelievable Isle Royal on a wide waterfront lot with an extended, screened lanai with a heated pool with tanning ledge, swim out bench, LED light, waterfall feature and a spa surrounded by pavers. It is also pre plumbed for an outdoor kitchen with gas hook up. And that is just getting started! The Craftsman exterior home is 2,867 square feet of useable living space boast 4 bedrooms, 3 baths, retreat, powder room and so much more. This true open concept home opens up to a foyer with tray ceiling that gives access to the secondary bedrooms, powder room and the laundry room. One side houses 2 bedrooms with a retreat area in between them and a full bath. It has it's own little enclave entrance for privacy. Stroll along the foyer and the powder room is located on the opposite side on a hallway that leads to the stop and drop for all of the days detachments and to a secluded bedroom with its own full bath featuring a walk in shower. It also houses the laundry room so that there is a buffer for noise. At the end of the foyer is a vast, open area that houses the executive kitchen, dining and great room. This kitchen is a chef's dream... durable but stylish quartz countertops covers two walls of 42" upper cabinets and lower cabinets than span the L shaped kitchen. Need extra room while entertaining? The kitchen island has been extended to provide even more space for seating and serving area. It all looks out over the dining and great room making inclusion a breeze. The great room offers a set of 12' glass sliders onto the extended lanai giving all three areas a view of the gorgeous pool set up and the lake behind. For your owners suite. Spacious bedroom, 2 walk-in closets, hard to find split raised vanity set up with one vanity spanning the width of the bathroom, glass enclosed shower with ledge, and an actual linen closet. It also has views from the large windows on the rear of the home. And it has a full 3 car garage to boot. This home has so much to give to your new lifestyle. Located in Wellen Park, this home is in a gated community with an amenities area with resort-style pool with lap lanes, fitness, dog park, play area and pickleball. You also have access to the sister communities amenities as well. This area is golf cart friendly! Photos, renderings and plans are for illustrative purposes only and should never be relied upon and may vary from the actual home. Pricing, dimensions and features can change at any time without notice or obligation. The photos are from a furnished model home and not the home offered for sale.

Ubicación

Detalles

Tipo:
Residential
Estacionamiento:
Garage Door Opener / Ground Level
Año de construcción:
2025
Lote:
0.27 Hectáreas
Calefacción:
Natural Gas / Heat Pump
precio por sq. medidor:
$335
Enfriamiento:
Central Air
HOA:
$403

Valuation

Our model vs. what's actually selling nearby.
Estimate
$913,548
$791K – $1.1M
Confidence Low
List vs. estimate
$46K above estimate
List $959,981 · +5.1%
Our model says this listing is priced above recent comparable activity. Room to negotiate.
Price per sq ft
$334
+28.5% vs. city median $260
Based on
12 MLS comparables
Median of recent comparable listings. Sold comps use closing price, active listings use list price.

Destacados

Annual tax
$12,000
2024
HOA
$403/mo
Cable TV, Community Pool, Escrow Reserves Fund
Pool
Child Safety Fence
View
Water
Waterfront
Lake Front
Garage
3 car garage
Pets
Allowed
Más hechos y características
  • Piso

    • Carpet

    • Tile

    Calefacción

    • Natural Gas

    • Heat Pump

    Enfriamiento

    • Central Air

    Accesorios

    • Built-In Oven

    • Cooktop

    • Dishwasher

    • Gas Water Heater

    • Microwave

    • Range Hood

    Otras características interiores

    • Built-in Features

    • Crown Molding

    • Eating Space In Kitchen

    • In Wall Pest System

    • Open Floorplan

    • Pest Guard System

    • Smart Home

    • Solid Surface Counters

    • Thermostat

    • Tray Ceiling(s)

    • Walk-In Closet(s)

    Dormitorios y baños

    • Dormitorios: 4

    • Baños: 1

    • Baños completos: 3

  • Estacionamiento

    • Garage Door Opener

    • Ground Level

    Propiedad

    • Pisos: One

    • Piscina Privada: Si

    • Características Exteriores: Irrigation System / Sidewalk / Sliding Doors

    Lote

    • Lote: 0.27 Hectáreas

    Otra Información de Propiedad

    • Número de Parcela: 0802080139

  • Tipo y estilo

    • Tipo de propiedad: Residential

    • Subtipo de propiedad: Single Family Residence

  • Utilidad

    • Cable Connected

    • Electricity Connected

    • Natural Gas Connected

    • Phone Available

    • Public

    • Sewer Connected

    • Sprinkler Recycled

    • Street Lights

    • Underground Utilities

    • Water Connected

  • Otra información financiera

    • HOA: $403

    • Frecuencia HOA: Monthly

    • Importe anual de impuestos: $12,000

  • Detalles de la fuente

    • MLS ID: TB8348006

    Otros hechos

    • Materiales de construcción: Block / Other / Stucco

    • Detalles de la fundación: Slab

    • Características de lavandería: Gas Dryer Hookup / Inside / Laundry Room

    • Características del lote: Cul-De-Sac / Landscaped / Level / Sidewalk

    • Características del patio y el porche: Rear Porch / Screened

    • Características de la piscina: Child Safety Fence / Chlorine Free / Heated / In Ground / Lighting / Salt Water / Screen Enclosure / Tile

    • Características de la ventana: Storm Window(s)

    • Caras de dirección: Northwest

    • Estilo arquitectónico: Craftsman

    • Frente al mar: Si

    • Espacios de garaje: 3

    • Garaje adjunto: Si

    • Garaje: Si

    • Salón: 2867

    • Fuente de agua: Public

    • Nombre de subdivisión: SUNSTONE LAKESIDE AT WELLEN PARK

Consulta privada
Habla con el asesor de este inmueble.
Planos, documentos del HOA, comparables off-market, agendar una visita privada — un solo mensaje directo al especialista local.

Más como esta

Vendido Recientemente
$722,952
Casa
4 camas · 3 baños · 2,005 sqft
SUNSTONE LAKESIDE AT WELLEN PARK, VENICE
11795 STARBRIGHT PATH
Vendido Recientemente
$868,189
Casa
4 camas · 3 baños · 2,867 sqft
SUNSTONE LAKESIDE AT WELLEN PARK, VENICE
18604 ARBOR VISTA DRIVE
Vendido Recientemente
$1,165,000
Casa
4 camas · 3 baños · 2,654 sqft
SARASOTA NATIONAL PH 1B R, VENICE
10863 IRONBRIDGE DRIVE
Vendido Recientemente
$780,904
Casa
4 camas · 3 baños · 2,441 sqft
PALMERA AT WELLEN PARK, VENICE
17795 MACARTHUR LOOP
Vendido Recientemente
$1,010,195
Casa
3 camas · 3 baños · 2,500 sqft
BEACH WALK, ENGLEWOOD
26341 CORAL HARBOUR DRIVE
Vendido Recientemente
$738,464
Casa
4 camas · 3 baños · 2,300 sqft
SUNSTONE LAKESIDE AT WELLEN PARK, VENICE
18456 VISTA PARK TERRACE
Vendido Recientemente
$790,346
Casa
4 camas · 3 baños · 3,395 sqft
SOLSTICE PH ONE, VENICE
12818 PINNACLE LANE
Vendido Recientemente
$1,147,950
Casa
4 camas · 3 baños · 3,208 sqft
PALMERA/WELLEN PK PHS 1A 1B 1C, VENICE
13324 AMARGO COURT

Mercado cerca de esta dirección

Conteos en vivo en la misma zona.
Ver todo

The multiple listing information is provided by the Stellar MLS from a copyrighted compilation of listings. The compilation of listings and each individual listing are ©2026-present Stellar MLS. All Rights Reserved. The information provided is for consumers' personal, noncommercial use and may not be used for any purpose other than to identify prospective properties consumers may be interested in purchasing. All properties are subject to prior sale or withdrawal. All information provided is deemed reliable but is not guaranteed accurate, and should be independently verified. Listing courtesy of: MATTAMY REAL ESTATE SERVICES