Vender tu casa
Valoración gratuita de tu hogar
Contacto
Cuéntenos sobre sus necesidades
1198 MUSCOVY DR

Casa En Venta
$375,000

BTC: 4.62962963

ETH: 153.12372397

2 días
4 camas
2 baños
1,648 sqft

Visión general

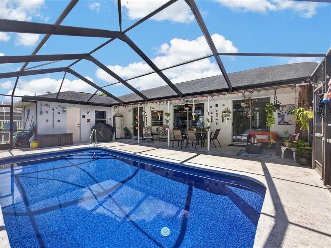
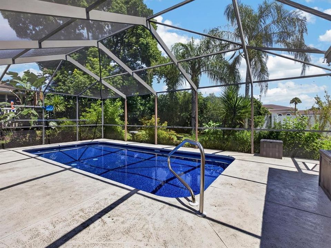
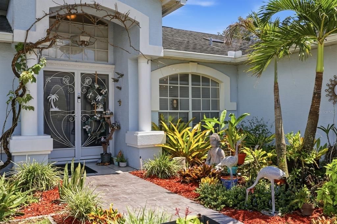
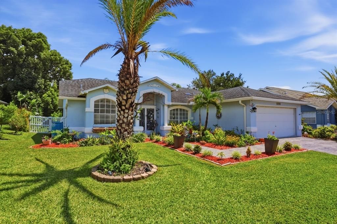
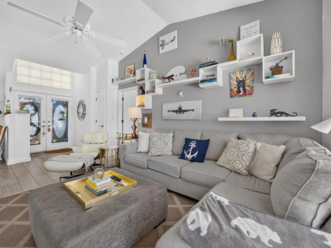
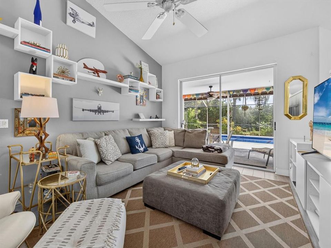
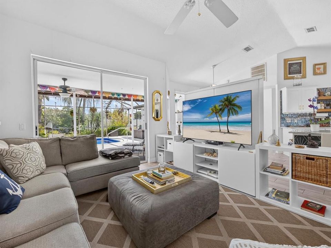
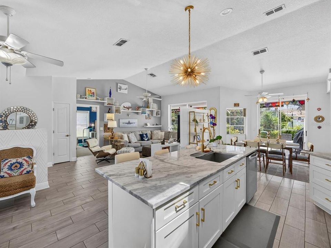
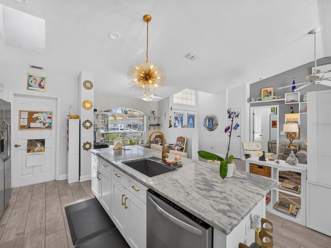
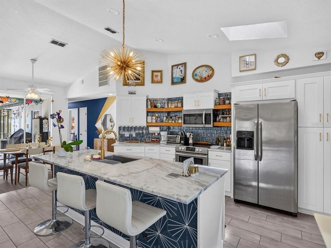
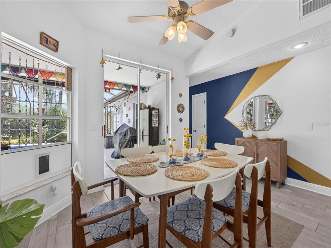
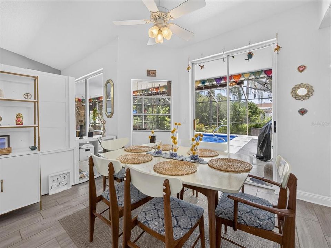
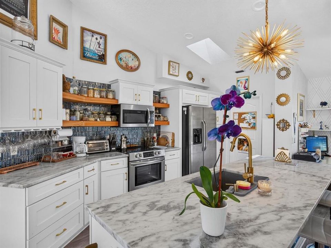
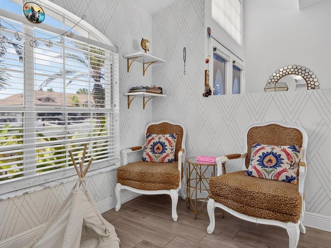
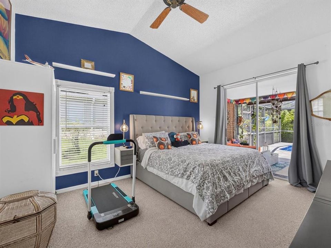
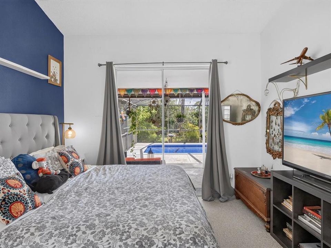
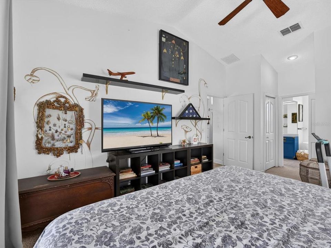
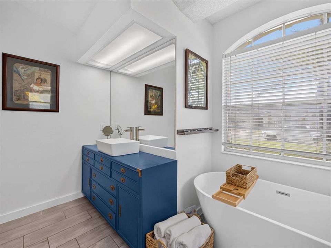
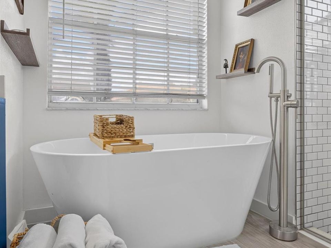
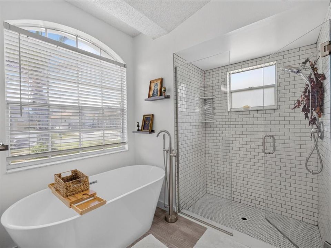
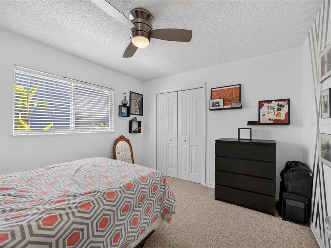
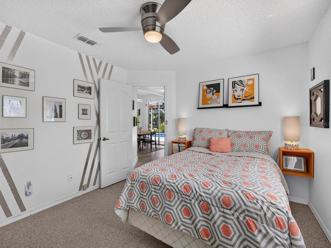
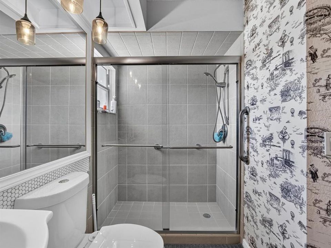
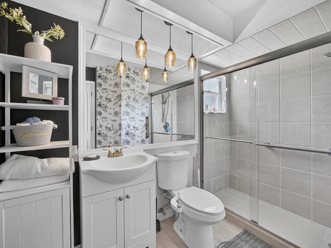
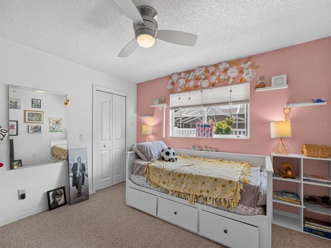
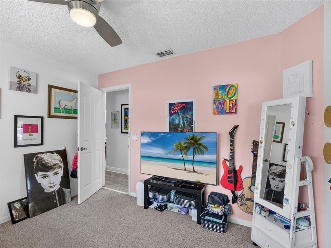
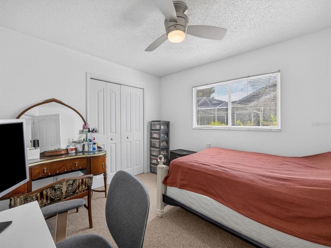
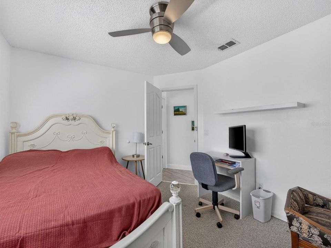
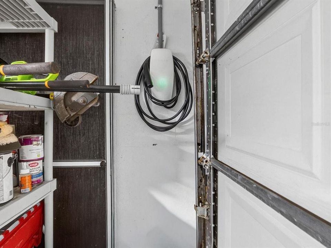
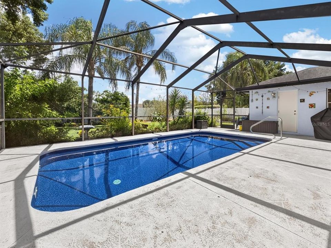
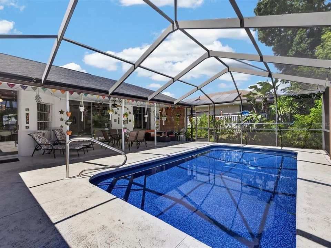
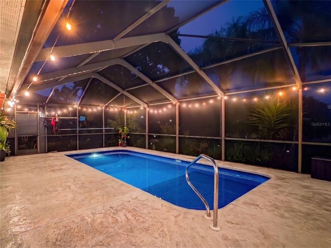
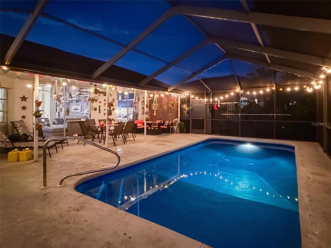
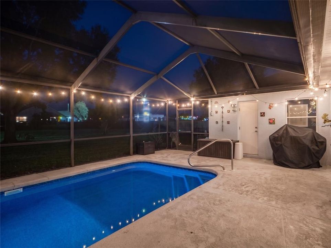
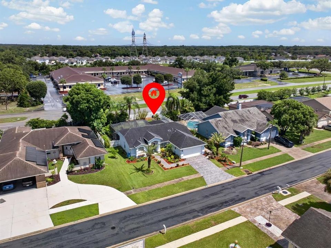
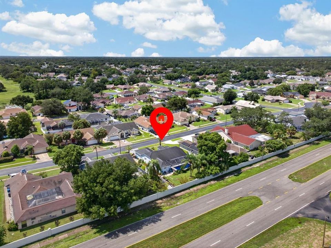
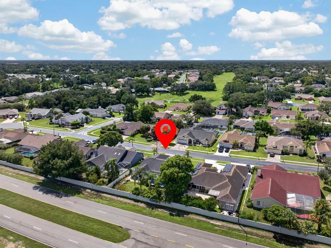
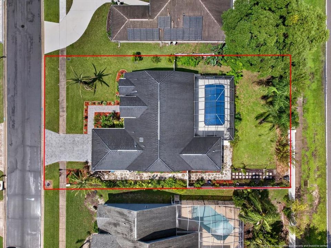
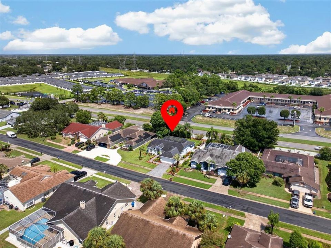
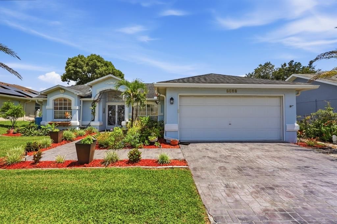
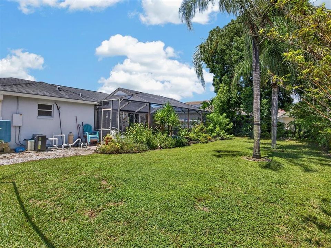
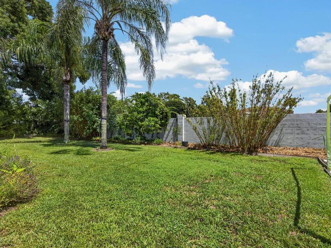
MODERN UPDATES, AN OPEN FLOOR PLAN & A PRIVATE POOL RETREAT! This beautifully updated 4-bedroom, 2-bath pool home is located in the Seven Hills Estates community of Spring Hill and offers a modern design with distinctive, eclectic finishes throughout. Inside, vaulted ceilings and abundant natural light create a bright and open atmosphere. The completely remodeled kitchen was redesigned to create an open layout with the living and entertaining spaces, providing excellent flow throughout the home. Both full bathrooms have also been completely remodeled with updated finishes, and the pool-accessible guest bath adds convenience when enjoying the outdoor living area. The 4-bedroom floor plan offers flexibility for bedrooms, a home office, or additional living space. Outside, the generous lot features beautifully landscaped grounds, a fenced backyard, and a private pool area with space to relax and enjoy the Florida lifestyle. Thoughtful outdoor features include rain barrels and a compost bin, adding practical convenience to the beautifully maintained outdoor space. Recent updates and improvements include a NEW water heater (2026), NEW pool pump (2026), NEW pool heater (2026), and NEW pool liner (2026). Additional improvements include an upgraded electrical panel designed to support a generator, a Tesla charger, and a fence installed in 2021. With its updated kitchen and bathrooms, open entertaining layout, vaulted ceilings, abundant natural light, modern design, generous lot, beautifully landscaped grounds, and private pool, this Seven Hills Estates home offers a wonderful combination of style, function, and outdoor living. Schedule your showing today!
Ubicación

Detalles

Tipo:
Residential
Estacionamiento:
Driveway / Electric Vehicle Charging Station(s) / Garage Door Opener / On Street
Año de construcción:
1992
Lote:
0.22 Hectáreas
Calefacción:
Electric / Heat Pump
precio por sq. medidor:
$228
Enfriamiento:
Central Air
HOA:
$252

Valuation

Our model vs. what's actually selling nearby.
Estimate
$310,000
$213K – $359K
Confidence Low
List vs. estimate
$65K above estimate
List $375,000 · +21.0%
Our model says this listing is priced above recent comparable activity. Room to negotiate.
Price per sq ft
$227
+18.6% vs. city median $191
Based on
104 MLS comparables
Median of recent comparable listings. Sold comps use closing price, active listings use list price.

Destacados

Annual tax
$2,228
2025
HOA
$251/yr
Pool
Gunite
View
Pool
Garage
2 car garage
Pets
Allowed
Más hechos y características
  • Piso

    • Carpet

    • Ceramic Tile

    Calefacción

    • Electric

    • Heat Pump

    Enfriamiento

    • Central Air

    Accesorios

    • Dishwasher

    • Dryer

    • Electric Water Heater

    • Microwave

    • Range

    • Refrigerator

    • Washer

    Otras características interiores

    • Eating Space In Kitchen

    • High Ceilings

    • Kitchen/Family Room Combo

    • Open Floorplan

    • Primary Bedroom Main Floor

    • Solid Wood Cabinets

    • Split Bedroom

    • Stone Counters

    • Tray Ceiling(s)

    • Vaulted Ceiling(s)

    • Walk-In Closet(s)

    Dormitorios y baños

    • Dormitorios: 4

    • Baños completos: 2

  • Estacionamiento

    • Driveway

    • Electric Vehicle Charging Station(s)

    • Garage Door Opener

    • On Street

    Propiedad

    • Pisos: One

    • Piscina Privada: Si

    • Características Exteriores: Irrigation System / Rain Barrel/Cistern(s) / Rain Gutters / Sidewalk / Sliding Doors

    Lote

    • Lote: 0.22 Hectáreas

    Otra Información de Propiedad

    • Número de Parcela: R3022318351100000060

    • Zonificación: PDPSF

  • Tipo y estilo

    • Tipo de propiedad: Residential

    • Subtipo de propiedad: Single Family Residence

  • Utilidad

    • Cable Connected

    • Electricity Connected

    • Sewer Connected

    • Street Lights

    • Water Connected

  • Otra información financiera

    • HOA: $252

    • Frecuencia HOA: Annually

    • Importe anual de impuestos: $2,229

  • Detalles de la fuente

    • MLS ID: O6438778

    Otros hechos

    • Materiales de construcción: Block

    • Detalles de la fundación: Slab

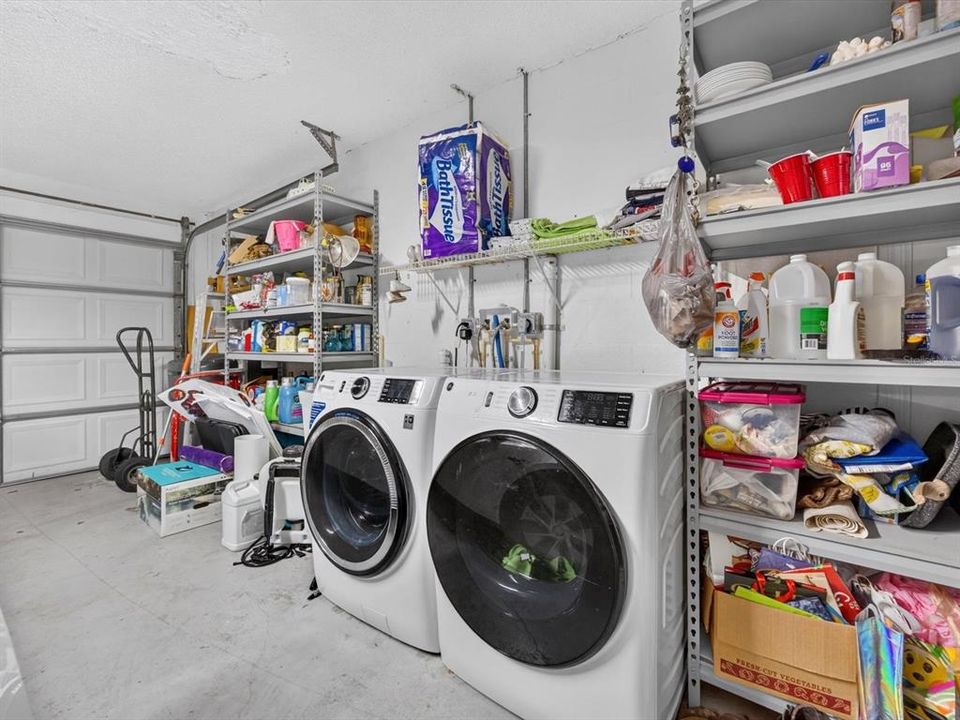
    • Características de lavandería: In Garage

    • Características del lote: Landscaped / Oversized Lot / Sidewalk

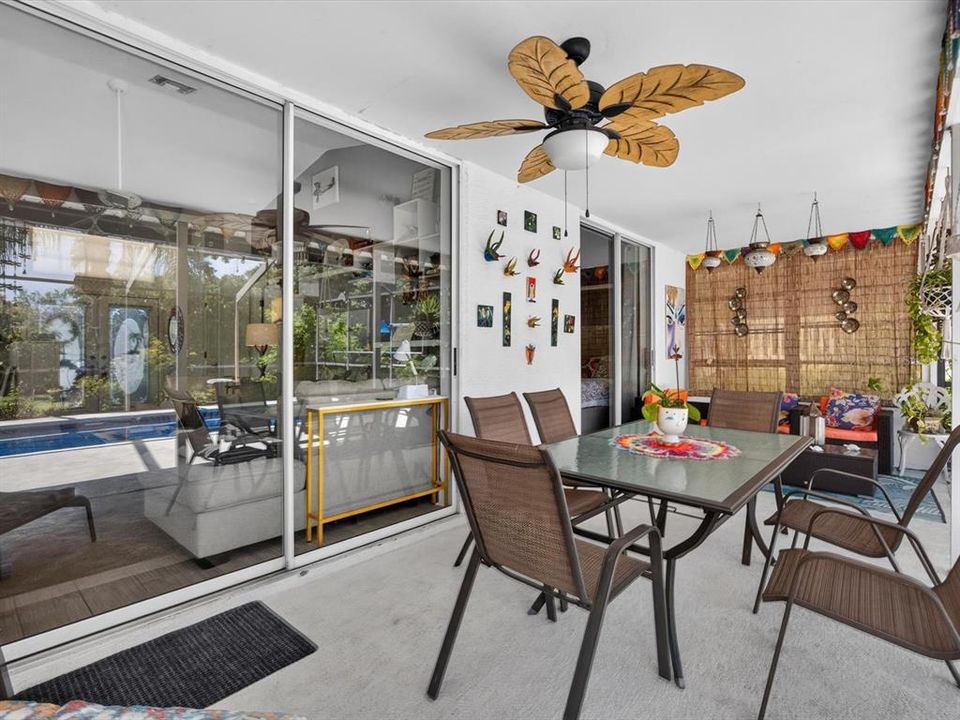
    • Características del patio y el porche: Covered / Enclosed / Patio / Porch / Rear Porch / Screened

    • Características de la piscina: Gunite / Heated / In Ground / Outside Bath Access / Screen Enclosure

    • Caras de dirección: West

    • Estilo arquitectónico: Florida

    • Espacios de garaje: 2

    • Garaje adjunto: Si

    • Garaje: Si

    • Salón: 1648

    • Fuente de agua: Public

    • Nombre de subdivisión: SEVEN HILLS

Consulta privada
Habla con el asesor de este inmueble.
Planos, documentos del HOA, comparables off-market, agendar una visita privada — un solo mensaje directo al especialista local.

Más como esta

Nuevo
En Venta
$309,999
Casa
3 camas · 2 baños · 1,722 sqft
SPRING HILL, SPRING HILL
2127 WHITEWOOD AVENUE
Nuevo
En Venta
$268,500
Casa
2 camas · 2 baños · 1,576 sqft
WELLINGTON AT SEVEN HILLS PH 1, SPRING HILL
430 CANDLESTONE COURT
Nuevo
En Venta
$279,900
Casa
3 camas · 2 baños · 1,688 sqft
SPRING HILL, SPRING HILL
2134 LAREDO AVENUE
Nuevo
En Venta
$374,900
Casa
3 camas · 2 baños · 1,490 sqft
SPRING HILL, SPRING HILL
11019 CAPTAIN DRIVE
Nuevo
En Venta
$309,000
Casa
2 camas · 2 baños · 1,360 sqft
SPRING HILL, SPRING HILL
9122 DUPONT AVENUE
Nuevo
En Venta
$274,900
Casa
2 camas · 2 baños · 1,311 sqft
SPRING HILL, SPRING HILL
2357 GIOVANNI AVENUE
Nuevo
En Venta
$419,900
Casa
3 camas · 2 baños · 1,878 sqft
SPRING HILL, SPRING HILL
1118 TRINIDAD AVENUE
Nuevo
En Venta
$279,500
Casa
3 camas · 2 baños · 1,555 sqft
SPRING HILL, SPRING HILL
12951 LINDEN DRIVE

Mercado cerca de esta dirección

Conteos en vivo en la misma zona.
Ver todo

The multiple listing information is provided by the Stellar MLS from a copyrighted compilation of listings. The compilation of listings and each individual listing are ©2026-present Stellar MLS. All Rights Reserved. The information provided is for consumers' personal, noncommercial use and may not be used for any purpose other than to identify prospective properties consumers may be interested in purchasing. All properties are subject to prior sale or withdrawal. All information provided is deemed reliable but is not guaranteed accurate, and should be independently verified. Listing courtesy of: REAL BROKER, LLC