Vender tu casa
Valoración gratuita de tu hogar
Contacto
Cuéntenos sobre sus necesidades
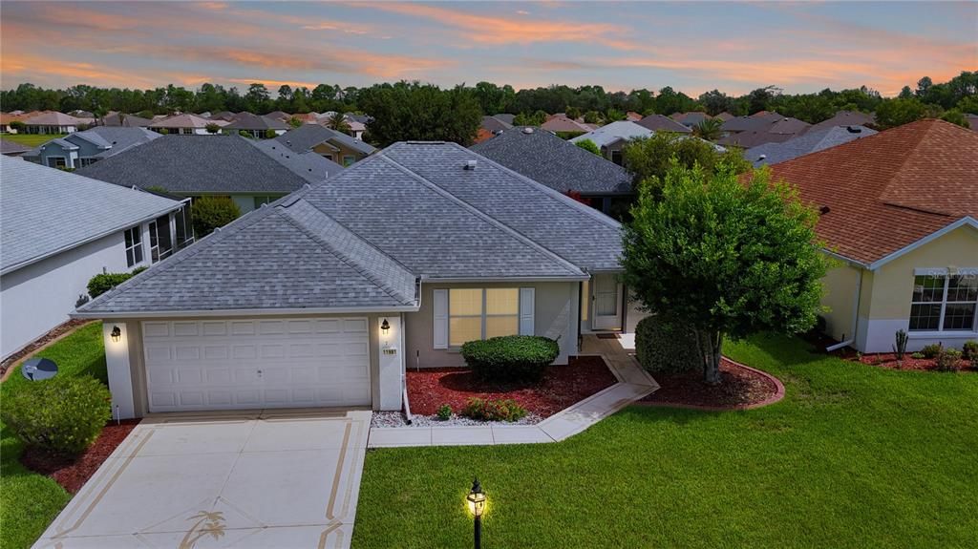
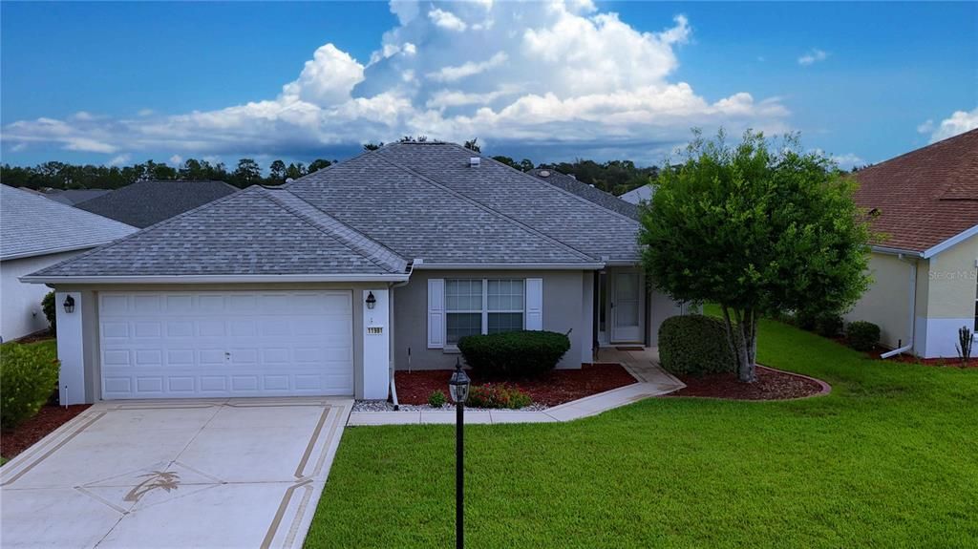
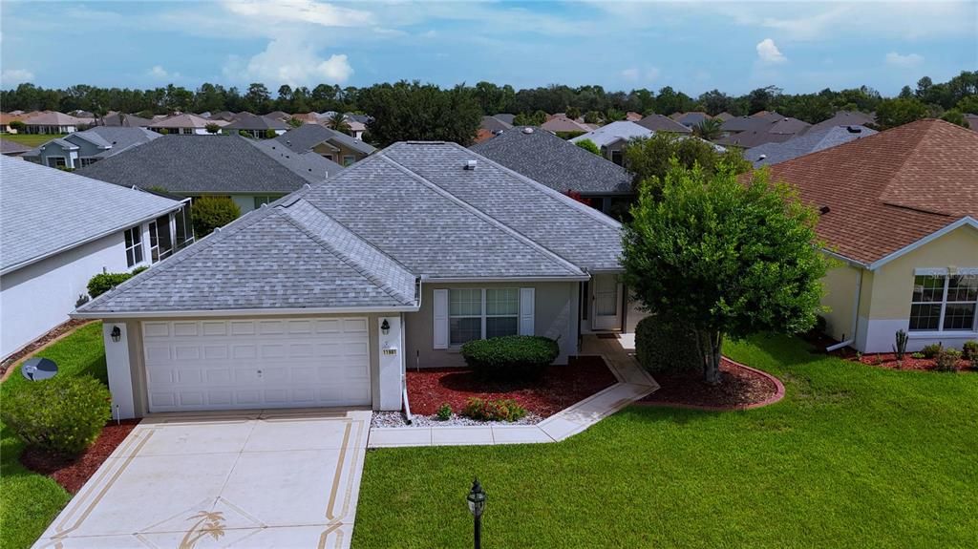
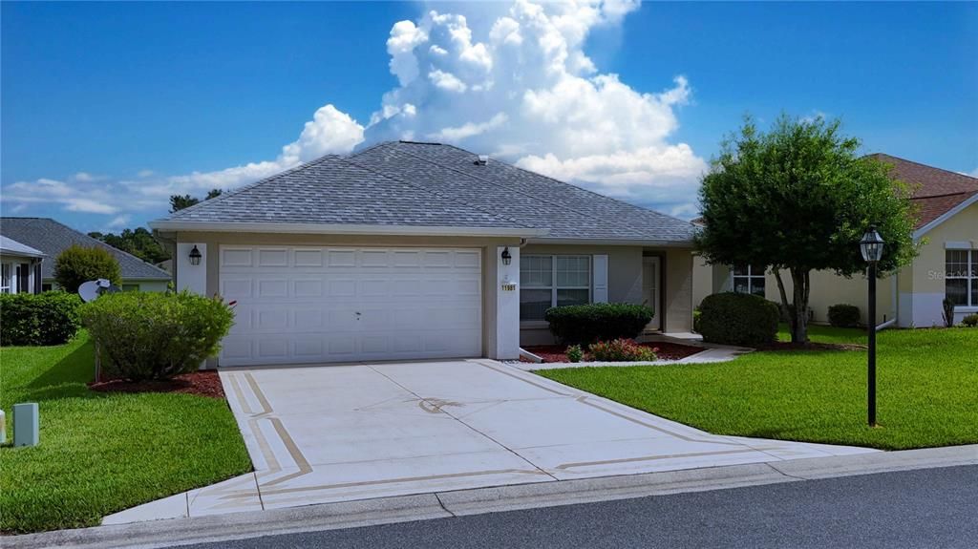
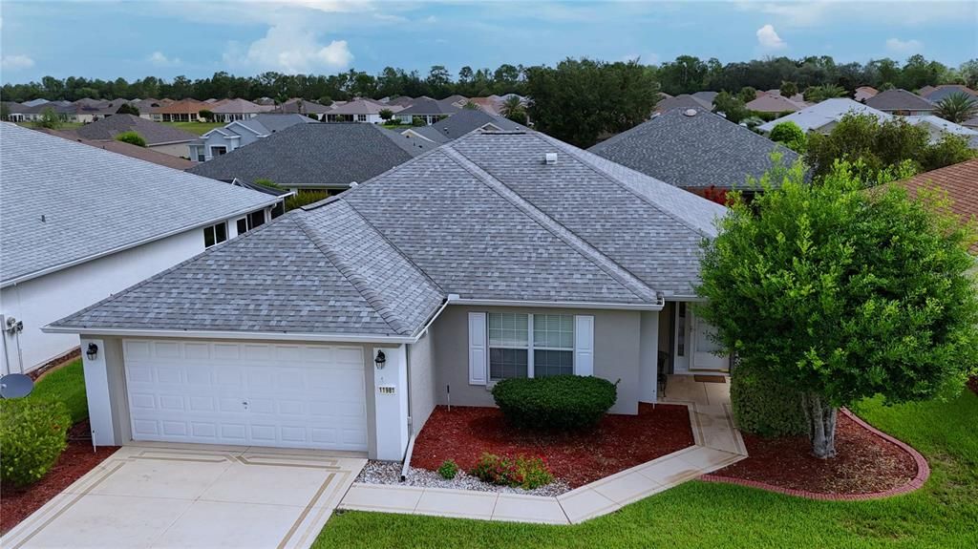
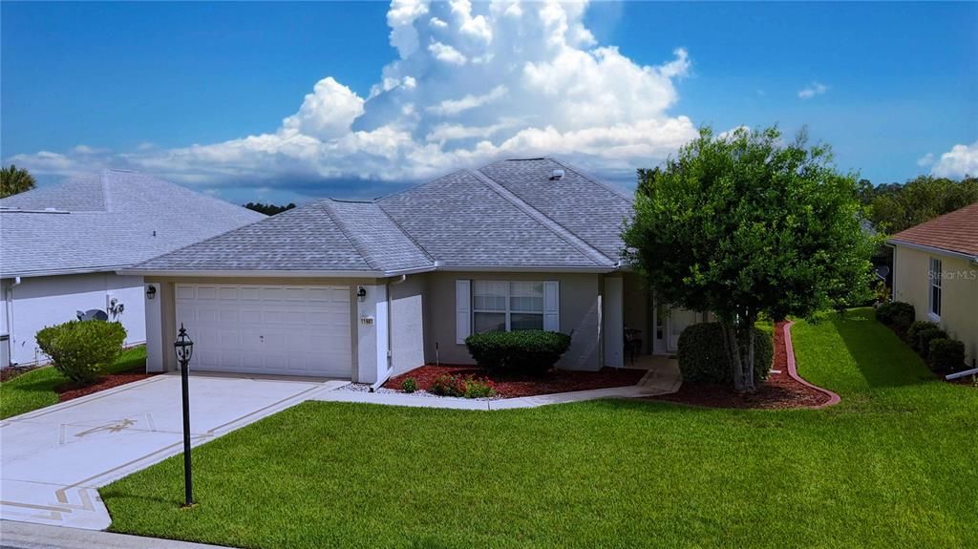
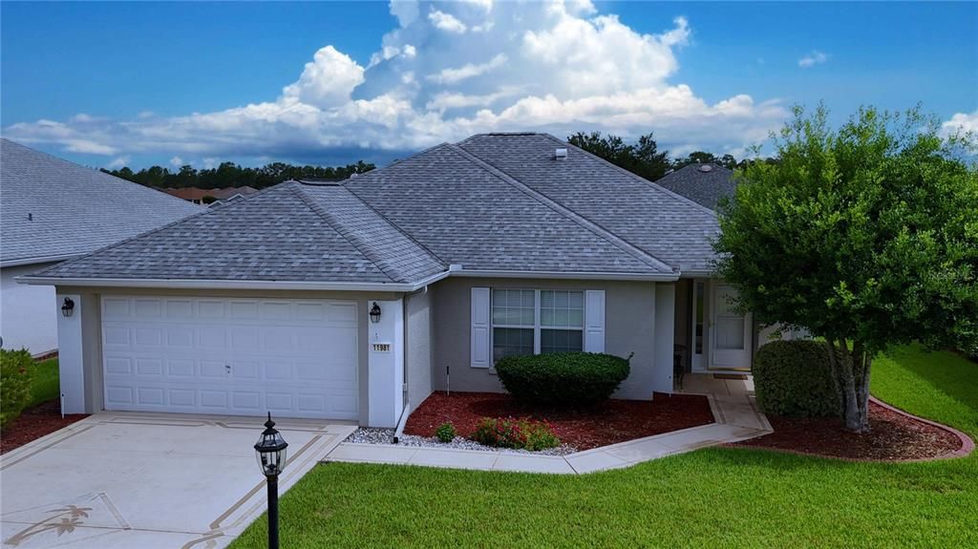
11981 SE 91ST CIRCLE

Casa En Venta
$249,750

BTC: 3.83169684

ETH: 131.26497919

16 días
2 camas
2 baños
1,346 sqft

Visión general

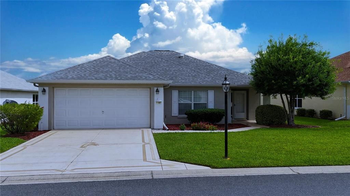
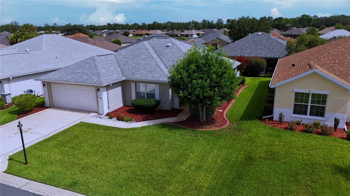
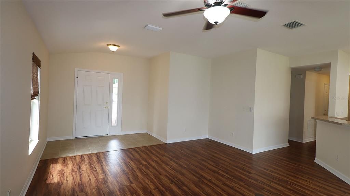
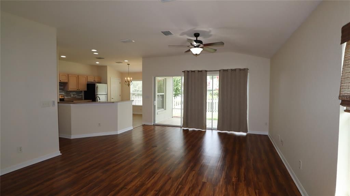
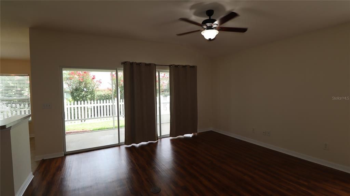
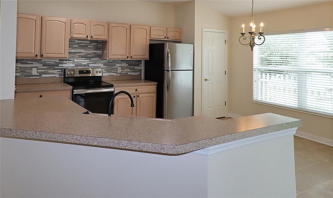
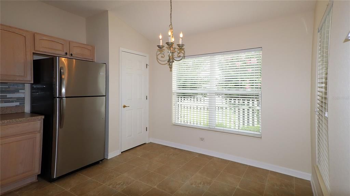
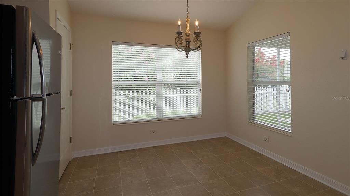
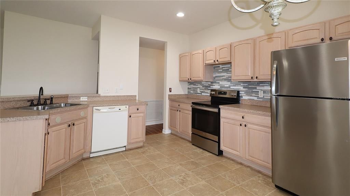
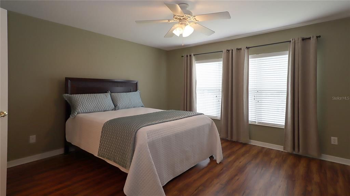
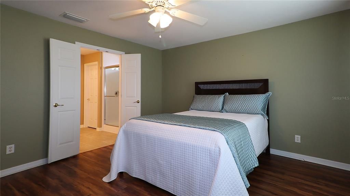
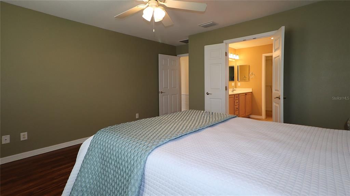
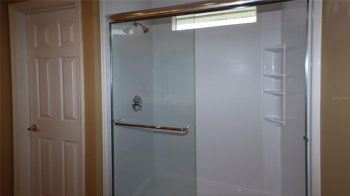
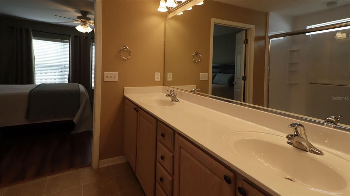
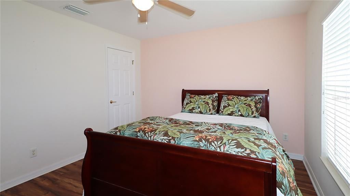
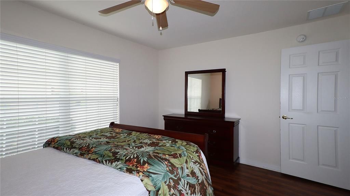
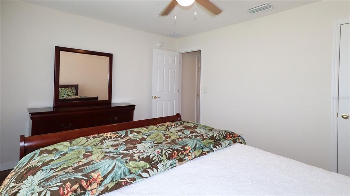
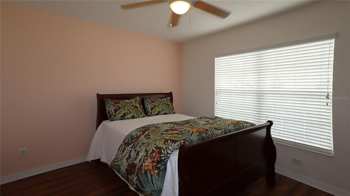
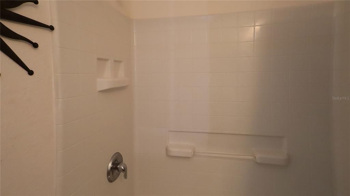
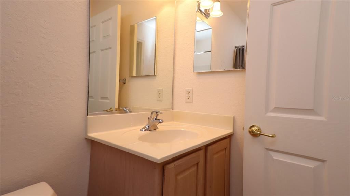
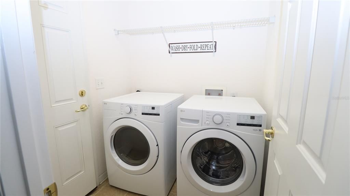
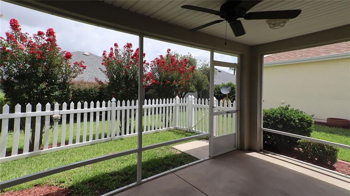
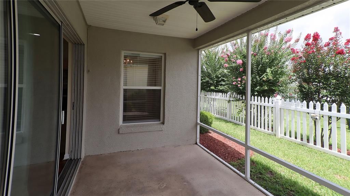
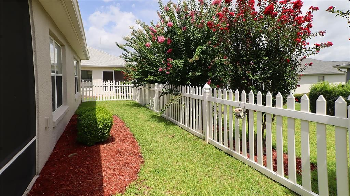
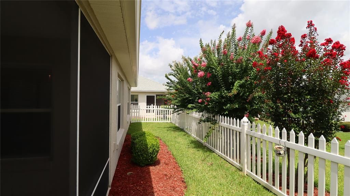
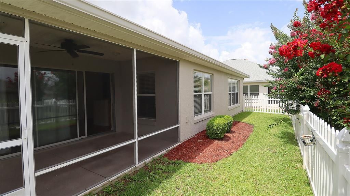
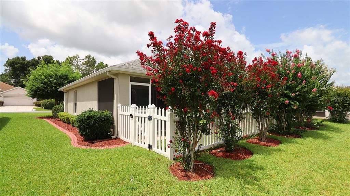
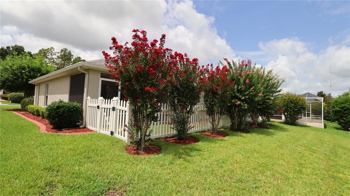
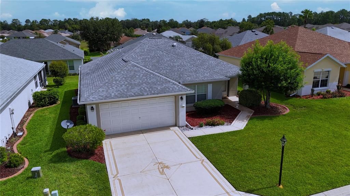
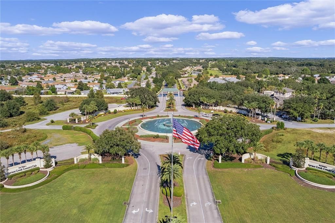
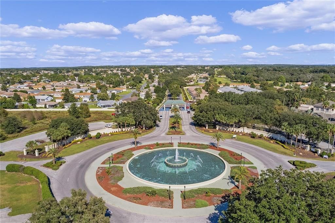
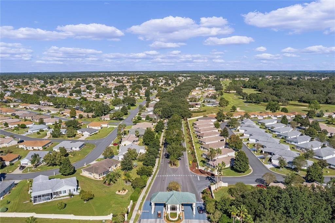
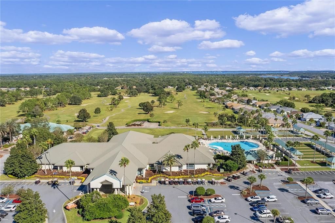
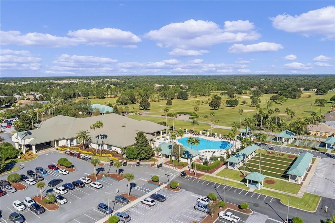
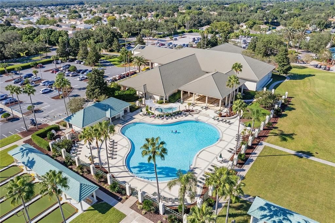
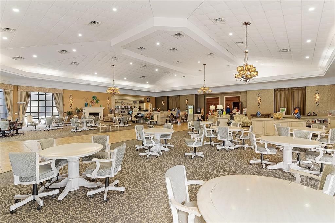
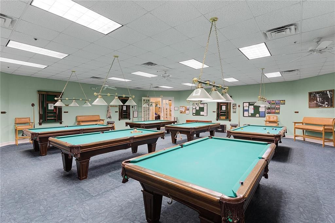
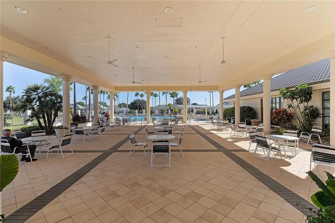
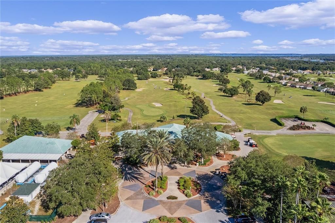
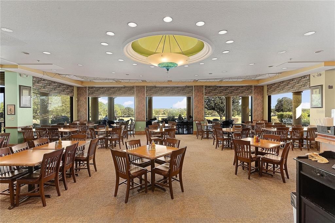
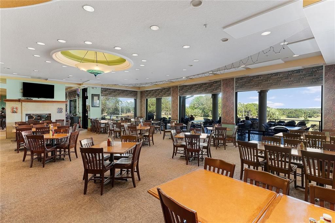
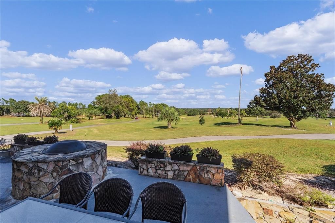
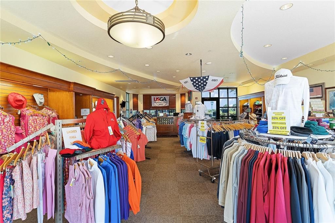
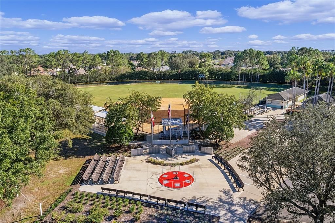
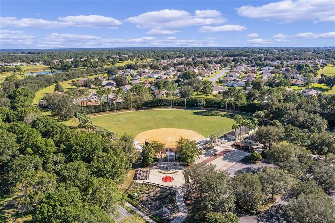
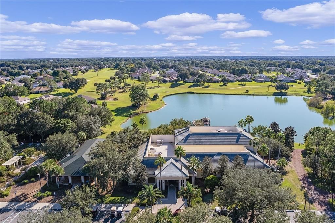
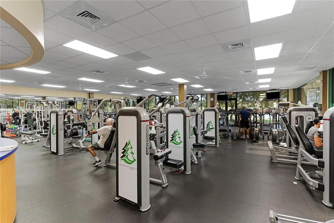
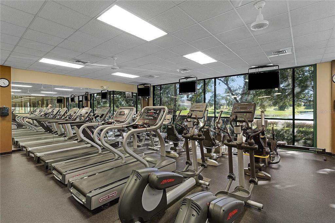
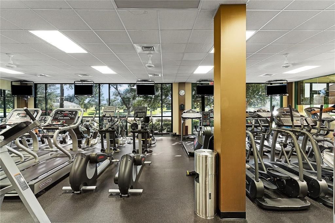
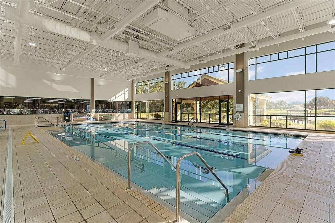
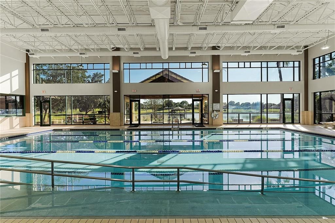
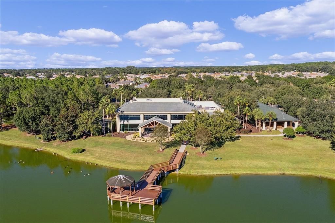
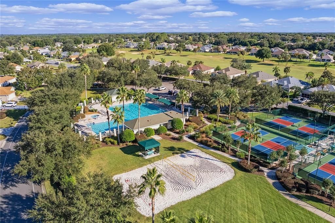
Welcome to this well-maintained concrete block and stucco two-bedroom, two-bath home with a two-car garage in Del Webb’s Spruce Creek Golf and Country Club. Enjoy relaxed Florida living with a lanai, installed dog-friendly enclosure, and access to community amenities including activities, clubs, events, pools, and a dog park. The open eat-in kitchen overlooks the living room and features a breakfast bar, closet pantry, ample cabinetry, and newer stove and refrigerator. Triple sliders provide easy access to the lanai and dog enclosure, creating a comfortable indoor-outdoor flow. The split-bedroom layout offers added privacy for guests, and the inside laundry area adds convenience. The primary suite includes an en-suite bath with dual sinks and a newer shower with sliding glass enclosure. Notable updates include HVAC in 2018, shingles in 2021, exterior paint in 2021, and dog fencing installed in 2021. Call today for your private showing and the new home you have already dreamed of with the Florida lifestyle!
Ubicación

Detalles

Tipo:
Residential
Estacionamiento:
Driveway / Garage Door Opener
Año de construcción:
2006
Lote:
0.14 Hectáreas
Calefacción:
Electric / Heat Pump
precio por sq. medidor:
$186
Enfriamiento:
Central Air
HOA:
$214

Valuation

Our model vs. what's actually selling nearby.
Estimate
$252,500
$213K – $291K
Confidence Low
List vs. estimate
At estimate
List $249,750 · -1.1%
List is in line with recent comparable activity.
Price per sq ft
$185
-3.3% vs. city median $191
Based on
19 MLS comparables
Median of recent comparable listings. Sold comps use closing price, active listings use list price.

Destacados

Annual tax
$3,791
2025
HOA
$214/mo
24-Hour Guard, Common Area Taxes, Community Pool
Garage
2 car garage
Pets
Allowed
Más hechos y características
  • Piso

    • Carpet

    • Laminate

    • Vinyl

    Calefacción

    • Electric

    • Heat Pump

    Enfriamiento

    • Central Air

    Accesorios

    • Dishwasher

    • Disposal

    • Dryer

    • Electric Water Heater

    • Ice Maker

    • Microwave

    • Range

    • Range Hood

    • Refrigerator

    • Washer

    Otras características interiores

    • Ceiling Fan(s)

    • Eating Space In Kitchen

    • High Ceilings

    • In Wall Pest System

    • Kitchen/Family Room Combo

    • Open Floorplan

    • Primary Bedroom Main Floor

    • Solid Wood Cabinets

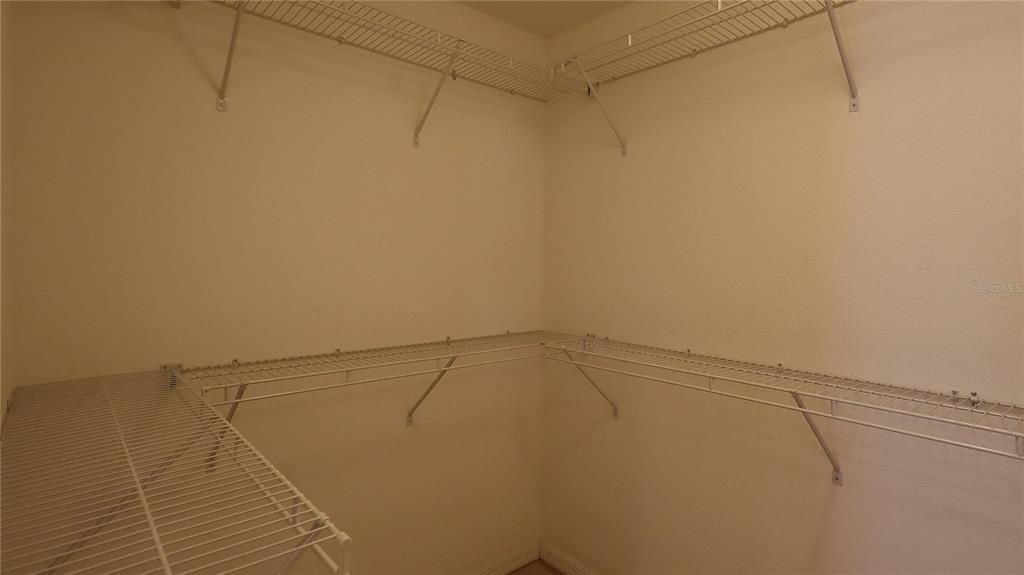
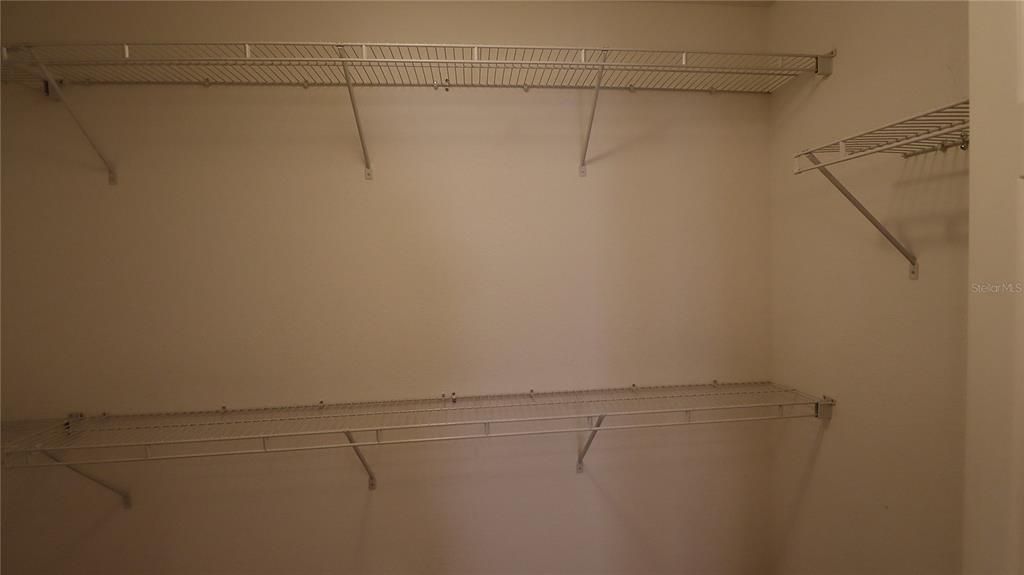
    • Walk-In Closet(s)

    • Window Treatments

    Dormitorios y baños

    • Dormitorios: 2

    • Baños completos: 2

  • Estacionamiento

    • Driveway

    • Garage Door Opener

    Propiedad

    • Pisos: One

    • Características Exteriores: Irrigation System / Other / Private Mailbox / Rain Gutters

    Lote

    • Lote: 0.14 Hectáreas

    Otra Información de Propiedad

    • Número de Parcela: 6115200034

    • Zonificación: PUD

  • Tipo y estilo

    • Tipo de propiedad: Residential

    • Subtipo de propiedad: Single Family Residence

  • Utilidad

    • Cable Available

    • Electricity Connected

    • Fire Hydrant

    • Public

    • Sewer Connected

    • Street Lights

    • Underground Utilities

    • Water Connected

  • Otra información financiera

    • HOA: $214

    • Frecuencia HOA: Monthly

    • Importe anual de impuestos: $3,791

  • Detalles de la fuente

    • MLS ID: G5114673

    Otros hechos

    • Materiales de construcción: Block / Stucco

    • Detalles de la fundación: Slab

    • Características de lavandería: Electric Dryer Hookup / Inside / Laundry Room / Washer Hookup

    • Características del lote: Landscaped / Level

    • Características del patio y el porche: Covered / Front Porch / Rear Porch / Screened

    • Características de la ventana: Window Treatments

    • Caras de dirección: South

    • Estilo arquitectónico: Florida

    • Espacios de garaje: 2

    • Garaje adjunto: Si

    • Garaje: Si

    • Salón: 1346

    • Fuente de agua: Public

    • Tamaño de la parcela: 60 x 103

    • Nombre de subdivisión: SPRUCE CREEK GC

Consulta privada
Habla con el asesor de este inmueble.
Planos, documentos del HOA, comparables off-market, agendar una visita privada — un solo mensaje directo al especialista local.

Más como esta

Nuevo
En Venta
$217,000
Casa
3 camas · 2 baños · 1,243 sqft
BELLEVIEW RIDGE ESTATE, BELLEVIEW
12203 SE 87TH COURT
Nuevo
En Venta
$311,625
Casa
4 camas · 2 baños · 1,819 sqft
VISTA TRACE, BELLEVIEW
11559 SE 76TH COURT
Nuevo
En Venta
$239,900
Casa
3 camas · 2 baños · 1,302 sqft
LAKE WEIR HEIGHTS, BELLEVIEW
12744 SE 102ND TERRACE
Nuevo
En Venta
$227,000
Casa
3 camas · 2 baños · 1,227 sqft
SILVER SPGS SHORES UN 33, OCALA
330 LOCUST PASS
Nuevo
En Venta
$298,570
Casa
4 camas · 2 baños · 1,828 sqft
AUTUMN GLEN, BELLEVIEW
7147 SE 112TH LANE
Nuevo
En Venta
$267,000
Casa
3 camas · 2 baños · 1,265 sqft
LUFFMAN A.C, OCKLAWAHA
11025 SE 132ND PLACE
Nuevo
En Venta
$259,900
Casa
3 camas · 2 baños · 1,317 sqft
LAKE WEIR SHORES, BELLEVIEW
13413 SE 101ST TERRACE
Nuevo
En Venta
$259,900
Casa
3 camas · 2 baños · 1,317 sqft
LAKE WEIR SHORES, BELLEVIEW
13556 SE 102ND COURT

Mercado cerca de esta dirección

Conteos en vivo en la misma zona.
Ver todo

The multiple listing information is provided by the Stellar MLS from a copyrighted compilation of listings. The compilation of listings and each individual listing are ©2026-present Stellar MLS. All Rights Reserved. The information provided is for consumers' personal, noncommercial use and may not be used for any purpose other than to identify prospective properties consumers may be interested in purchasing. All properties are subject to prior sale or withdrawal. All information provided is deemed reliable but is not guaranteed accurate, and should be independently verified. Listing courtesy of: RE/MAX PREMIER REALTY LADY LK