
Vender tu casa
Valoración gratuita de tu hogar
Contacto
Cuéntenos sobre sus necesidades
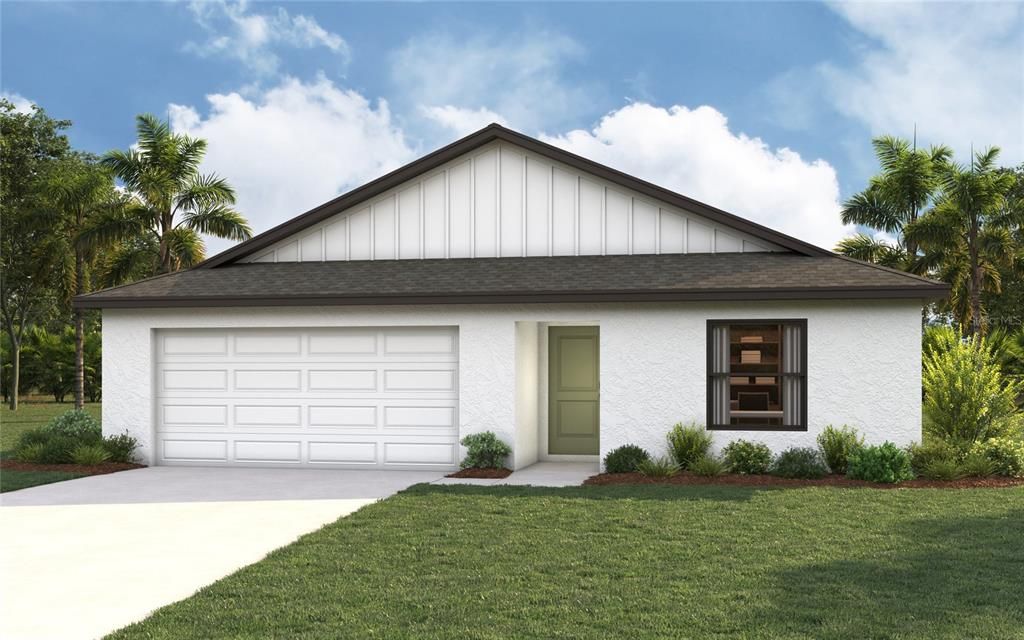
11998 GROUSE AVENUE

Casa En Venta
$294,990

BTC: 3.81617076

ETH: 120.45324622

Nuevo
3 camas
2 baños
1,331 sqft

Visión general

Under Construction. New Construction - Estimated delivery October 2026. SPECIAL INCENTIVES: Get up to $16k toward closing costs, rate buydowns, and prepaids at closing when using preferred lender and title. NEW CONSTRUCTION -estimated delivery September 2026! SPECIAL INCENTIVES: Up to $16k toward closing costs, rate buydowns, and prepaids when using preferred lender and title. Designed for comfortable Florida living, this thoughtfully crafted three-bedroom, two-bath home offers an open-concept layout that maximizes both space and functionality. A welcoming foyer leads into the heart of the home, where the kitchen overlooks the spacious Great Room and dining area, creating the perfect setting for entertaining or everyday living. The vaulted ceiling enhances the main living space, while sliding glass doors open to a covered lanai, seamlessly blending indoor and outdoor living. The kitchen features a central island with additional seating and plenty of workspace, making it the natural gathering place for family and friends. Privately situated at the rear of the home, the primary suite offers a peaceful retreat with a generous walk-in closet and an ensuite bath featuring dual vanities and a walk-in shower. Two secondary bedrooms, located near the front of the home, share a full bath and provide flexibility for guests or a home office. Located off the kitchen, the laundry room provides direct access to the spacious two-car garage for added everyday convenience. This is a new home design by the builder - exterior rendering is for display purposes only.

Ubicación

Detalles

Tipo:
Residential
Estacionamiento:
Driveway / Garage Door Opener
Año de construcción:
2026
Lote:
0.23 Hectáreas
Calefacción:
Central / Electric
precio por sq. medidor:
$222
Enfriamiento:
Central Air
HOA:
Sin datos

Valuation

Our model vs. what's actually selling nearby.
Estimate
$295,999
$274K – $315K
Confidence Medium
List vs. estimate
At estimate
List $294,990 · -0.3%
List is in line with recent comparable activity.
Price per sq ft
$221
+4.3% vs. city median $212
Based on
73 MLS comparables
Median of recent comparable listings. Sold comps use closing price, active listings use list price.

Destacados

Annual tax
$565
2025
Garage
2 car garage
Pets
Allowed
Más hechos y características
  • Piso

    • Carpet

    • Tile

    Calefacción

    • Central

    • Electric

    Enfriamiento

    • Central Air

    Accesorios

    • Dishwasher

    • Electric Water Heater

    • Exhaust Fan

    • Microwave

    • Range

    • Refrigerator

    • Whole House R.O. System

    Otras características interiores

    • Eating Space In Kitchen

    • High Ceilings

    • Kitchen/Family Room Combo

    • Open Floorplan

    • Primary Bedroom Main Floor

    • Solid Surface Counters

    • Stone Counters

    • Thermostat

    • Vaulted Ceiling(s)

    • Walk-In Closet(s)

    Dormitorios y baños

    • Dormitorios: 3

    • Baños completos: 2

  • Estacionamiento

    • Driveway

    • Garage Door Opener

    Propiedad

    • Pisos: One

    • Características Exteriores: Irrigation System

    Lote

    • Lote: 0.23 Hectáreas

    Otra Información de Propiedad

    • Número de Parcela: 412106433005

    • Zonificación: RSF3.5

  • Tipo y estilo

    • Tipo de propiedad: Residential

    • Subtipo de propiedad: Single Family Residence

  • Utilidad

    • BB/HS Internet Available

    • Cable Available

    • Electricity Connected

  • Otra información financiera

    • Importe anual de impuestos: $565

  • Detalles de la fuente

    • MLS ID: A4704762

    Otros hechos

    • Materiales de construcción: Block / Concrete / Stucco

    • Detalles de la fundación: Slab

    • Características de lavandería: Electric Dryer Hookup / Laundry Room / Washer Hookup

    • Características del lote: Cleared / In County / Landscaped

    • Características del patio y el porche: Covered / Rear Porch

    • Características de la ventana: Low-Emissivity Windows / Storm Window(s)

    • Caras de dirección: South

    • Espacios de garaje: 2

    • Garaje adjunto: Si

    • Garaje: Si

    • Salón: 1331

    • Fuente de agua: Well

    • Nombre de subdivisión: PORT CHARLOTTE SEC 072

Consulta privada
Habla con el asesor de este inmueble.
Planos, documentos del HOA, comparables off-market, agendar una visita privada — un solo mensaje directo al especialista local.

Más como esta

En Venta
$354,000
Casa
3 camas · 2 baños · 1,633 sqft
ROTONDA LAKES, ROTONDA WEST
101 & 103 WAHOO DRIVE
Nuevo
En Venta
$309,900
Casa
3 camas · 2 baños · 1,609 sqft
ROTONDA WEST PINEHURST, ROTONDA WEST
485 BOUNDARY BOULEVARD
Nuevo
En Venta
$299,000
Lotes / Tierras
0.52 acres
PORT CHARLOTTE SEC 058, PORT CHARLOTTE
8540 & 8546 & 8552 WILTSHIRE DRIVE
Nuevo
En Venta
$319,900
Casa
3 camas · 2 baños · 1,832 sqft
PORT CHARLOTTE SEC 064, ENGLEWOOD
10452 GREENWAY AVENUE
Nuevo
En Venta
$319,900
Casa
3 camas · 2 baños · 1,832 sqft
PORT CHARLOTTE SEC 053, PORT CHARLOTTE
5192 BRUNSWICK TERRACE
Nuevo
En Venta
$325,000
Casa
3 camas · 2 baños · 1,700 sqft
ROTONDA LAKES, ROTONDA WEST
128 DAVID BOULEVARD
Nuevo
En Venta
$350,000
Casa
3 camas · 2 baños · 1,896 sqft
ROTONDA WEST PEBBLE BEACH, ROTONDA WEST
35 BUNKER CIRCLE
Nuevo
En Venta
$310,000
Casa
3 camas · 2 baños · 1,270 sqft
PORT CHARLOTTE SUB, PORT CHARLOTTE
12106 CLARENDON AVENUE

Mercado cerca de esta dirección

Conteos en vivo en la misma zona.
Ver todo

The multiple listing information is provided by the Stellar MLS from a copyrighted compilation of listings. The compilation of listings and each individual listing are ©2026-present Stellar MLS. All Rights Reserved. The information provided is for consumers' personal, noncommercial use and may not be used for any purpose other than to identify prospective properties consumers may be interested in purchasing. All properties are subject to prior sale or withdrawal. All information provided is deemed reliable but is not guaranteed accurate, and should be independently verified. Listing courtesy of: CHRISTOPHER ALAN REALTY, LLC