Vender tu casa
Valoración gratuita de tu hogar
Contacto
Cuéntenos sobre sus necesidades
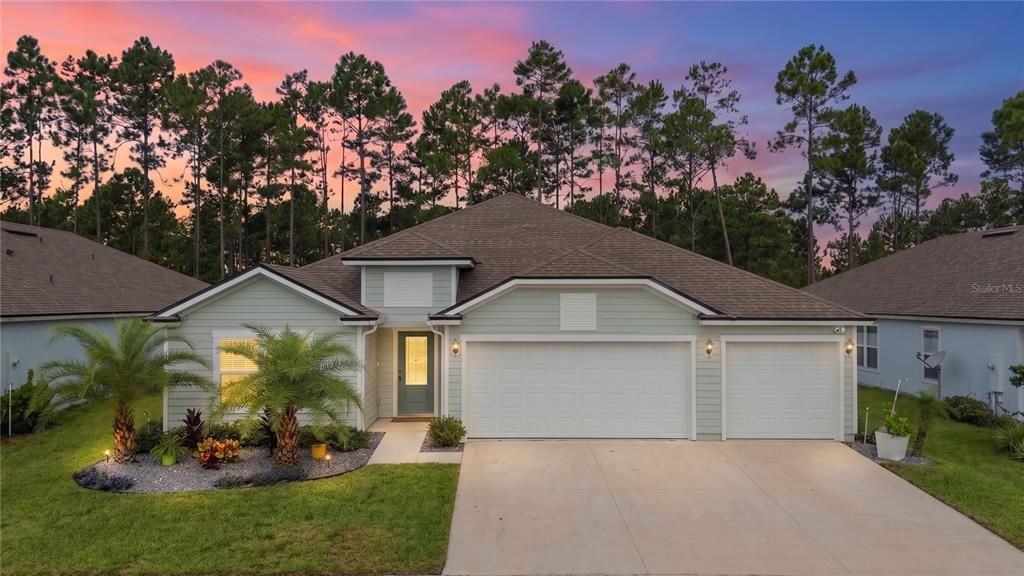
12 LUMBER JACK TRAIL

Casa En Venta
$415,000

BTC: 5.18750000

ETH: 166.00000000

1 días
4 camas
3 baños
2,356 sqft

Visión general

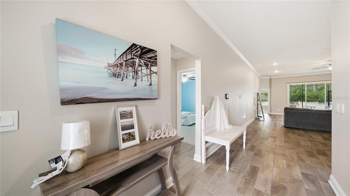
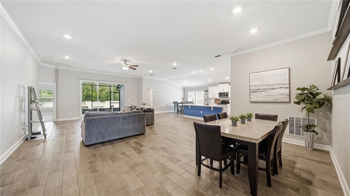
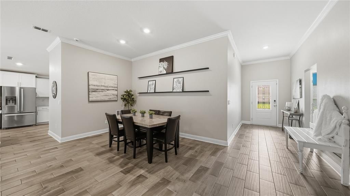
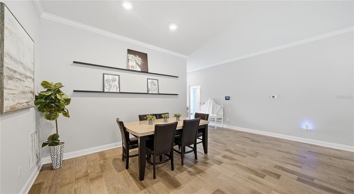
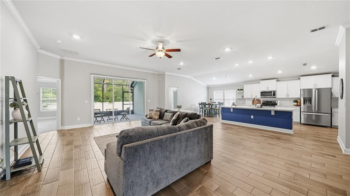
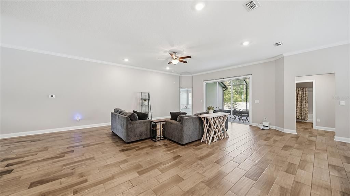
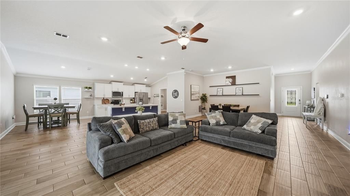
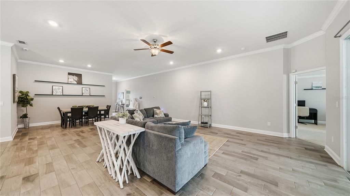
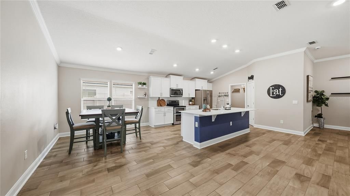
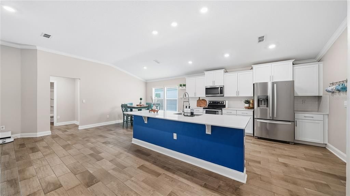
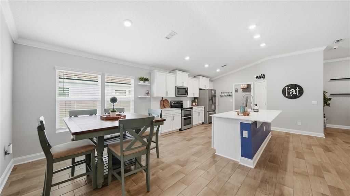
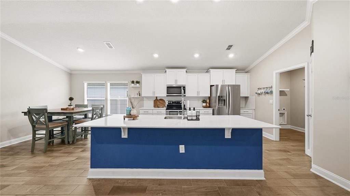
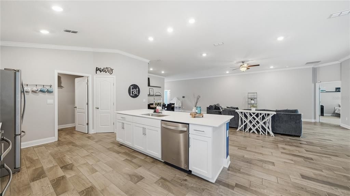
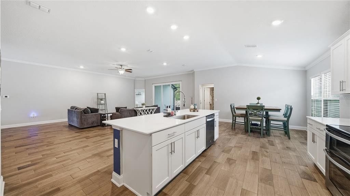
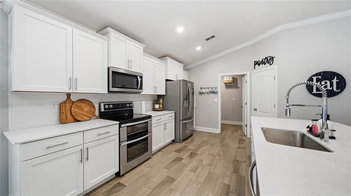
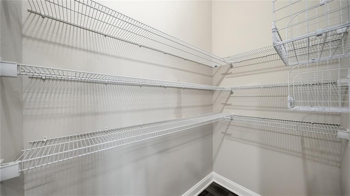
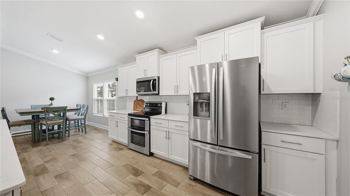
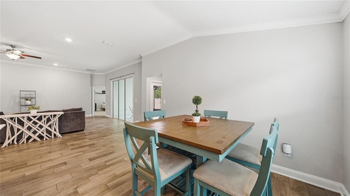
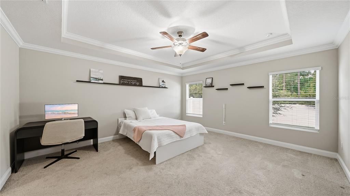
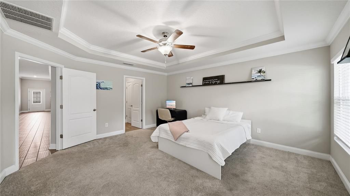
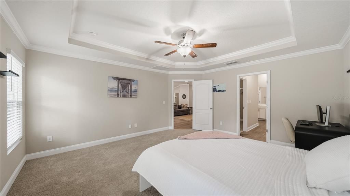
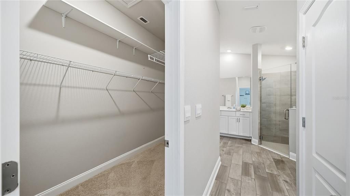
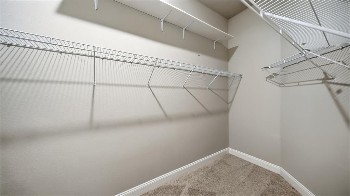
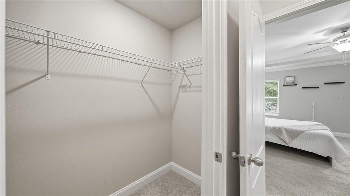
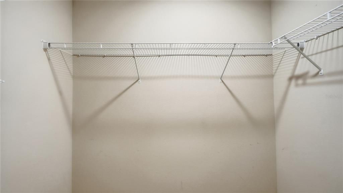
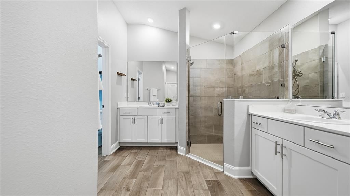
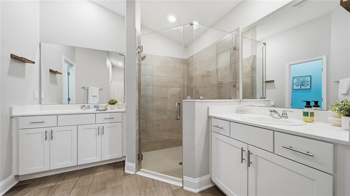
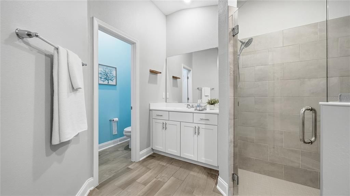
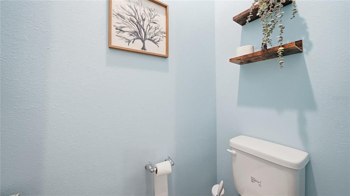
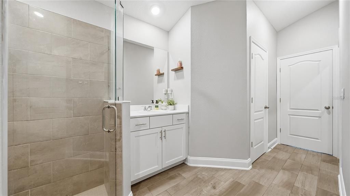
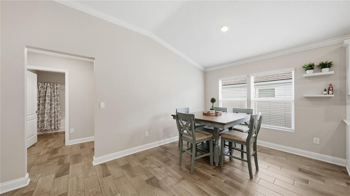
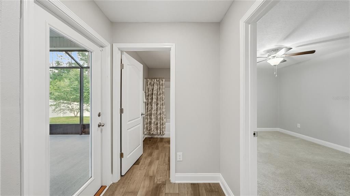
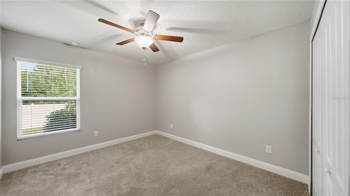
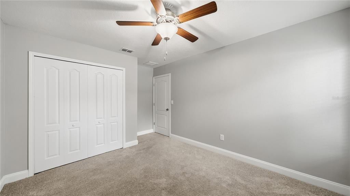
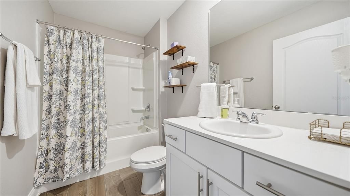
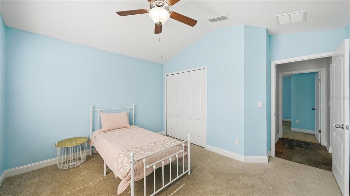
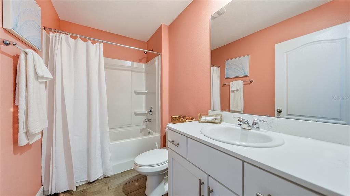
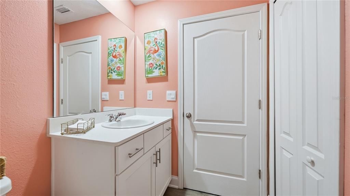
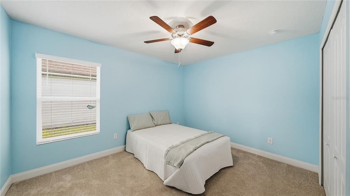
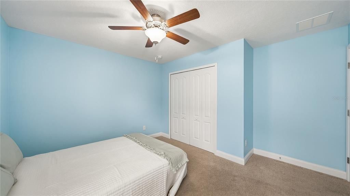
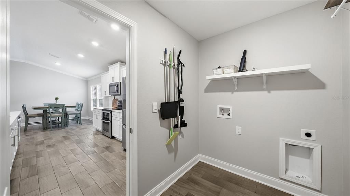
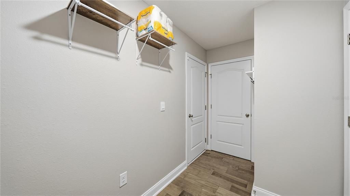
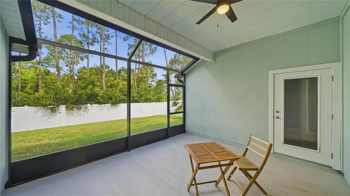
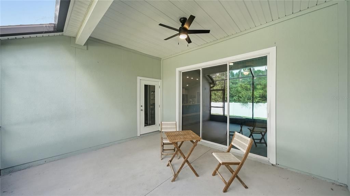
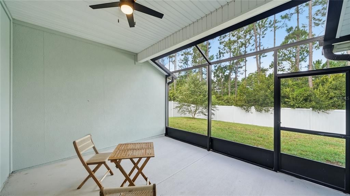
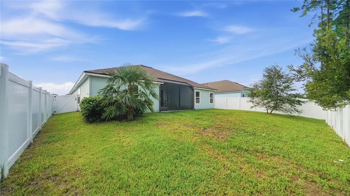
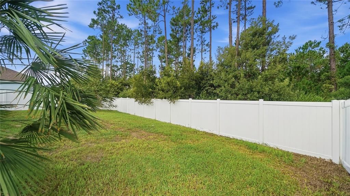
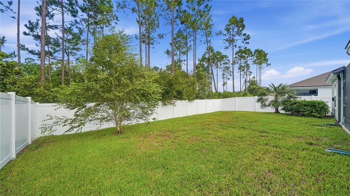
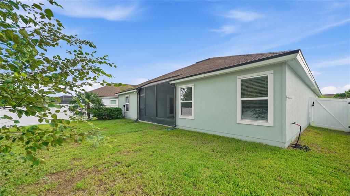
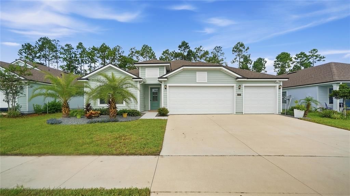
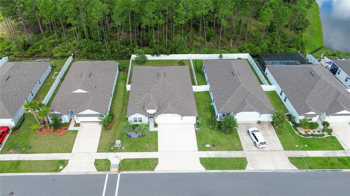
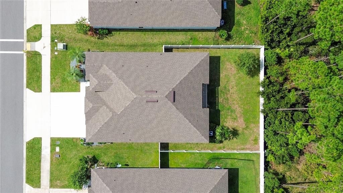
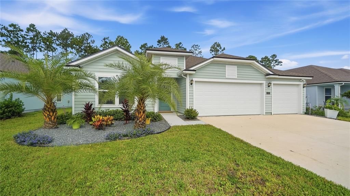
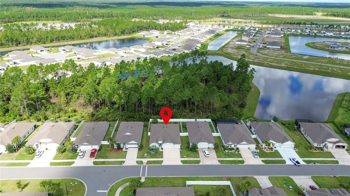
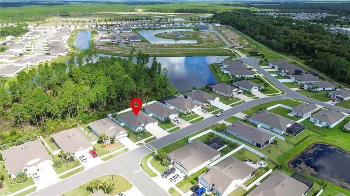
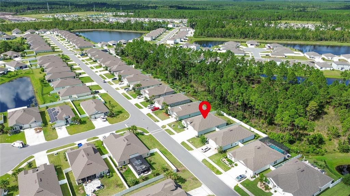
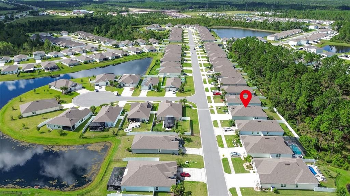
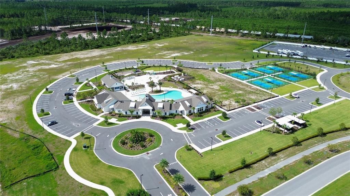
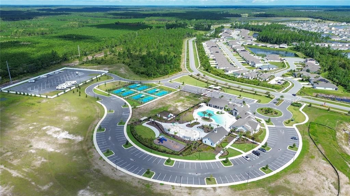
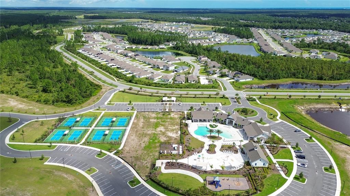
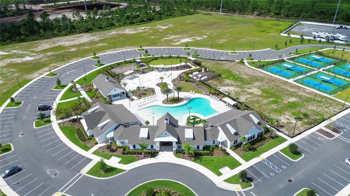
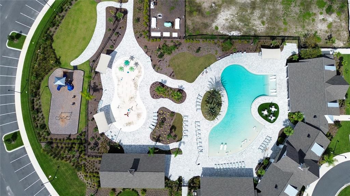
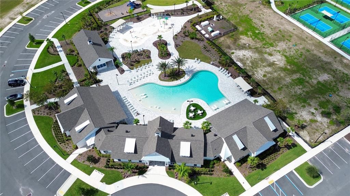
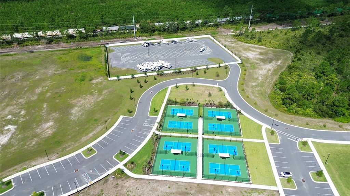
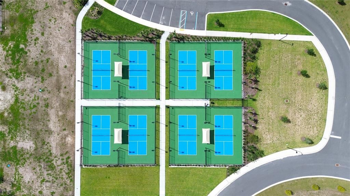
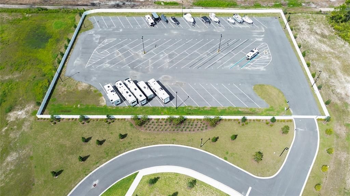
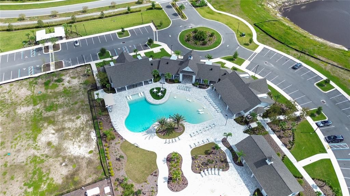
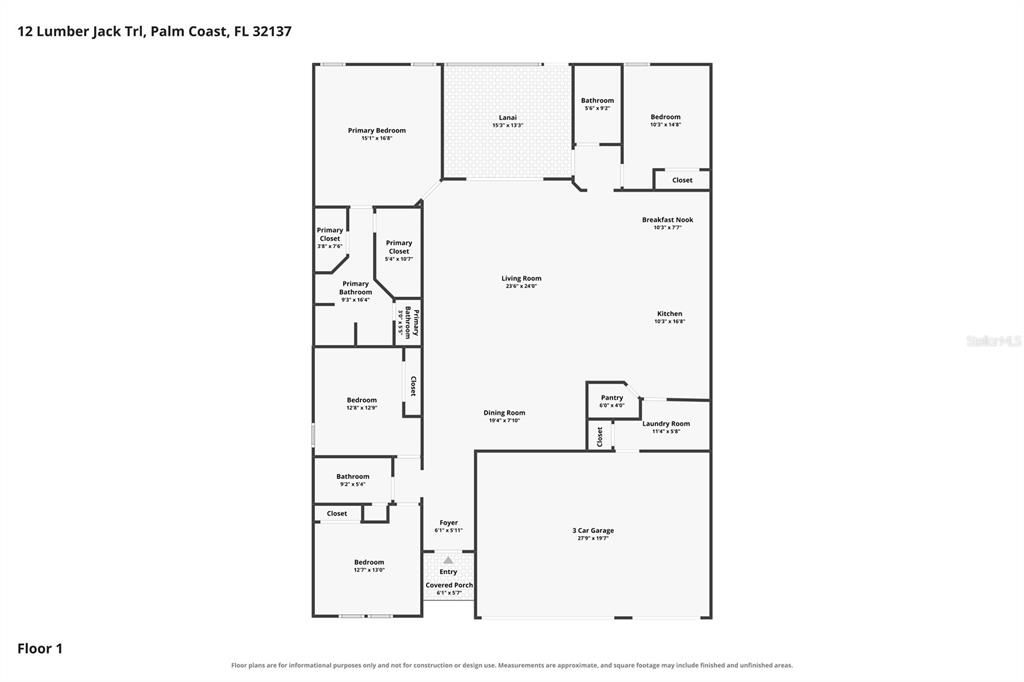
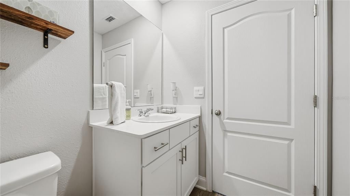
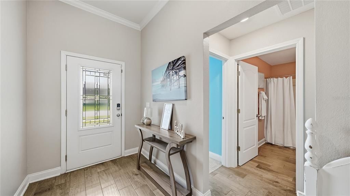
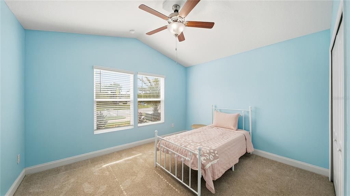
Welcome home to this move-in-ready 4-bedroom, 3-bath Destin floor plan in Sawmill Branch, offering a spacious layout, 3-car garage, and a private preserve backdrop. Inside, the open-concept design brings together the kitchen, dining, and living areas, creating an expansive main living space that’s perfect for both entertaining and everyday living. The kitchen sits at the heart of the home with a large center island offering plenty of prep space and additional seating, while the open design keeps it connected to the living and dining areas. A large walk-in pantry provides plenty of additional storage, and wood-look tile runs throughout the main living spaces. The interior has also been freshly painted, giving the home a clean, move-in-ready feel. The floor plan gives everyone their own space, with a generously sized primary suite featuring two walk-in closets and plenty of room to unwind. Out back, the screened lanai opens to a fully fenced yard overlooking the preserve, offering added privacy with no home directly behind you. With four bedrooms, three full bathrooms, a 3-car garage, and one of the most functional layouts in the community, this Sawmill Branch home is ready for its next owner. All information pertaining to the property is deemed reliable, but not guaranteed. Information to be verified by the Buyer. Be advised that cameras may exist recording audio and video inside/outside the property, such as ring doorbells. Photos are digitally enhanced and could be altered, please verify.
Ubicación

Detalles

Tipo:
Residential
Estacionamiento:
Garage Door Opener
Año de construcción:
2024
Lote:
0.17 Hectáreas
Calefacción:
Central / Electric
precio por sq. medidor:
$176
Enfriamiento:
Central Air
HOA:
$240

Valuation

Our model vs. what's actually selling nearby.
Estimate
$799,900
$428K – $825K
Confidence Low
List vs. estimate
$384K below estimate
List $415,000 · -48.1%
Our model says this listing is priced below recent comparable activity. Expect competition.
Price per sq ft
$176
-15.7% vs. city median $208
Based on
10 MLS comparables
Median of recent comparable listings. Sold comps use closing price, active listings use list price.

Destacados

Annual tax
$7,937
2025
HOA
$240/yr
Garage
3 car garage
Pets
Allowed
Más hechos y características
  • Piso

    • Carpet

    • Tile

    Calefacción

    • Central

    • Electric

    Enfriamiento

    • Central Air

    Accesorios

    • Dishwasher

    • Microwave

    • Range

    • Refrigerator

    Otras características interiores

    • Ceiling Fan(s)

    • Eating Space In Kitchen

    • Kitchen/Family Room Combo

    • Primary Bedroom Main Floor

    • Walk-In Closet(s)

    Dormitorios y baños

    • Dormitorios: 4

    • Baños completos: 3

  • Estacionamiento

    • Garage Door Opener

    Propiedad

    • Pisos: One

    • Características Exteriores: Sliding Doors

    Lote

    • Lote: 0.17 Hectáreas

    Otra Información de Propiedad

    • Número de Parcela: 2810305415000001690

    • Zonificación: RESI

  • Tipo y estilo

    • Tipo de propiedad: Residential

    • Subtipo de propiedad: Single Family Residence

  • Utilidad

    • Electricity Connected

    • Sewer Connected

    • Water Connected

  • Otra información financiera

    • HOA: $240

    • Frecuencia HOA: Annually

    • Importe anual de impuestos: $7,938

  • Detalles de la fuente

    • MLS ID: FC320693

    Otros hechos

    • Materiales de construcción: HardiPlank Type / Stucco

    • Detalles de la fundación: Slab

    • Características de lavandería: Electric Dryer Hookup / Inside / Laundry Room / Washer Hookup

    • Características del lote: Sidewalk

    • Características del patio y el porche: Covered / Patio / Screened

    • Caras de dirección: Southeast

    • Estilo arquitectónico: Traditional

    • Espacios de garaje: 3

    • Garaje adjunto: Si

    • Garaje: Si

    • Salón: 2356

    • Fuente de agua: Public

    • Nombre de subdivisión: SAWMILL BRANCH/PALM COAST PARK P

Consulta privada
Habla con el asesor de este inmueble.
Planos, documentos del HOA, comparables off-market, agendar una visita privada — un solo mensaje directo al especialista local.

Más como esta

Nuevo
En Venta
$385,400
Casa
4 camas · 2 baños · 1,774 sqft
SAWMILL BRANCH, PALM COAST
165 SPRINGWOOD DRIVE
Nuevo
En Venta
$432,900
Casa
4 camas · 2 baños · 1,870 sqft
PALM COAST SEC 35, PALM COAST
198 BIRD OF PARADISE DRIVE
Nuevo
En Venta
$354,000
Casa
4 camas · 2 baños · 2,262 sqft
INDIAN TRAILS, PALM COAST
49 BUFFALO GROVE DRIVE
Nuevo
En Venta
$352,400
Casa
3 camas · 2 baños · 1,760 sqft
BAYSIDE PRCL C, PALM COAST
19 BASSETT LANE
Nuevo
En Venta
$399,000
Casa
4 camas · 2 baños · 2,093 sqft
PALM COAST SEC 35, PALM COAST
5 NE BISHOP LANE
Nuevo
En Venta
$460,000
Casa
3 camas · 2 baños · 1,853 sqft
PALM COAST SEC 35, PALM COAST
6 BURNING TREE PLACE
Nuevo
En Venta
$434,600
Casa
4 camas · 3 baños · 2,286 sqft
04 FAIRWAYS, PALM COAST
106 LEE DRIVE
En Venta
$325,000
Casa
3 camas · 2 baños · 1,348 sqft
PALM COAST SEC 35, PALM COAST
111 BUD HOLLOW DRIVE

Mercado cerca de esta dirección

Conteos en vivo en la misma zona.
Ver todo

The multiple listing information is provided by the Stellar MLS from a copyrighted compilation of listings. The compilation of listings and each individual listing are ©2026-present Stellar MLS. All Rights Reserved. The information provided is for consumers' personal, noncommercial use and may not be used for any purpose other than to identify prospective properties consumers may be interested in purchasing. All properties are subject to prior sale or withdrawal. All information provided is deemed reliable but is not guaranteed accurate, and should be independently verified. Listing courtesy of: DJ & LINDSEY REAL ESTATE