Vender tu casa
Valoración gratuita de tu hogar
Contacto
Cuéntenos sobre sus necesidades
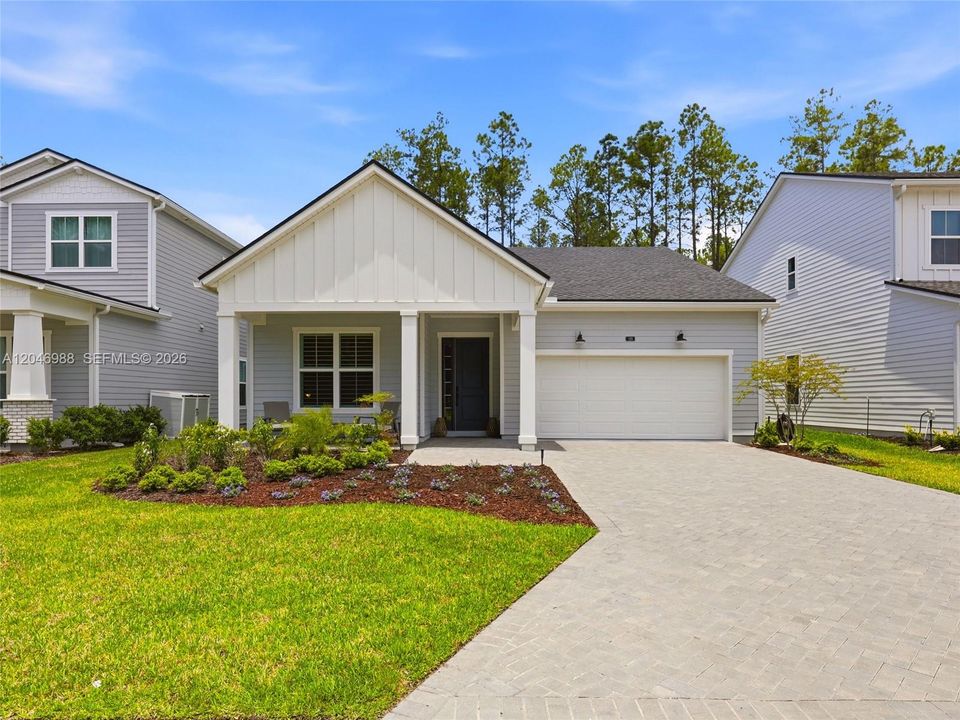
120 Dalton Mill Drive, Other City - In The State Of Florida FL 32259

Casa En Venta
$575,000

BTC: 8.98437500

ETH: 302.21166379

10 días
3 camas
2 baños
1,801 sqft

Visión general

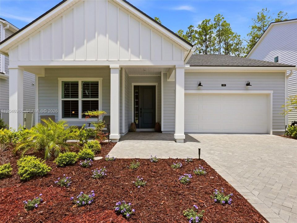
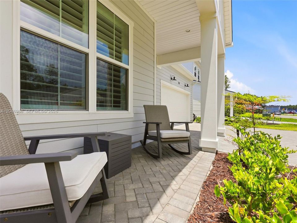
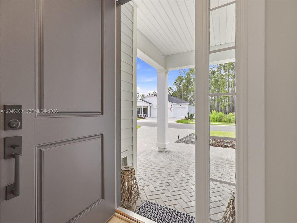
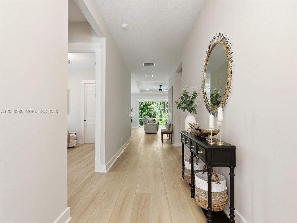
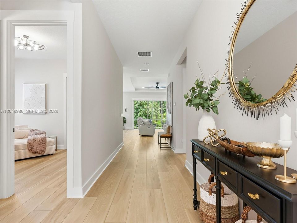
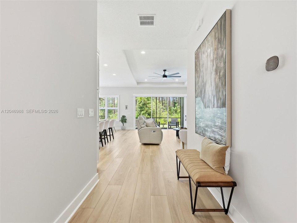
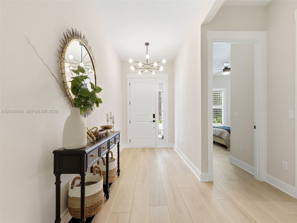
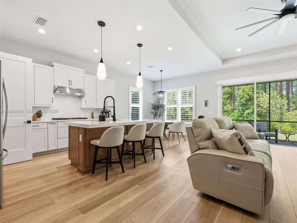
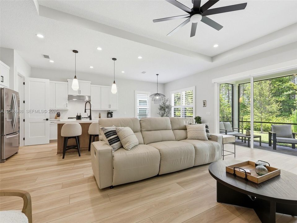
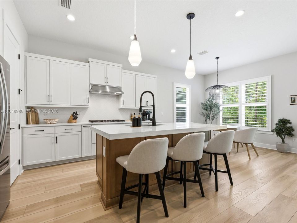
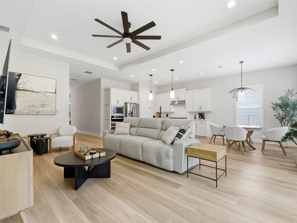
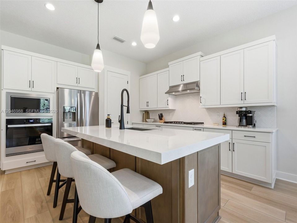
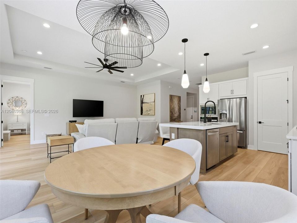
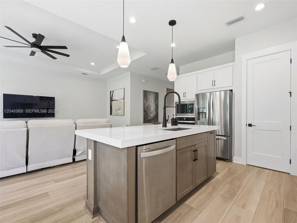
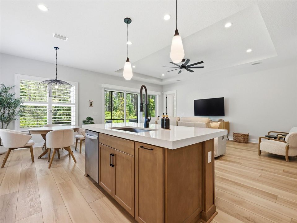
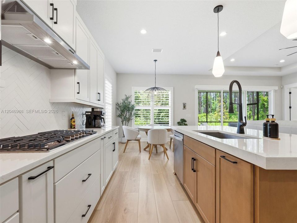
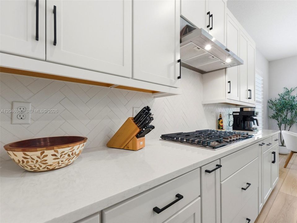
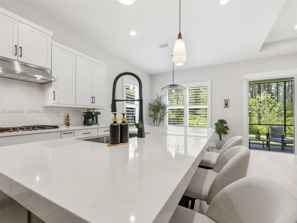
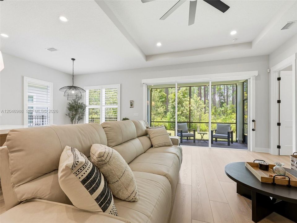
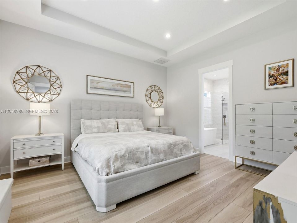
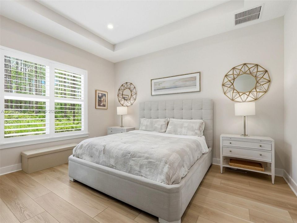
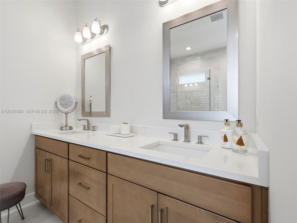
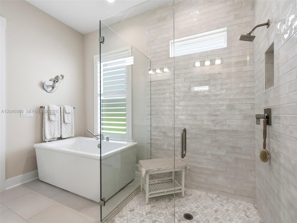
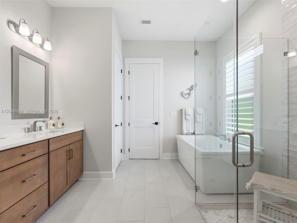
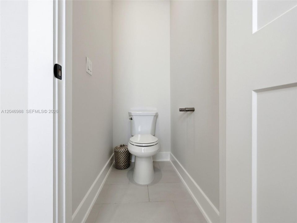
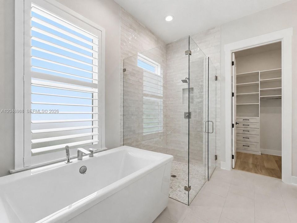
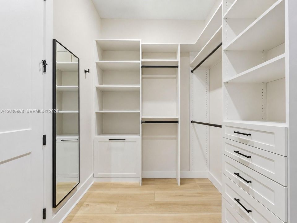
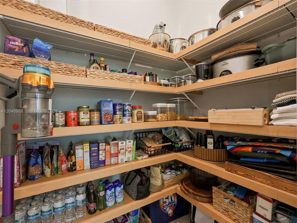
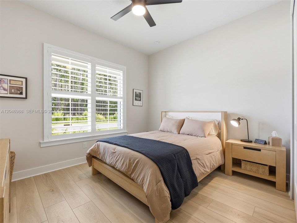
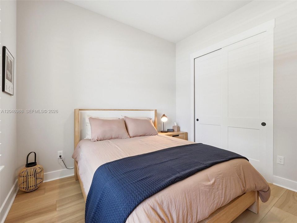
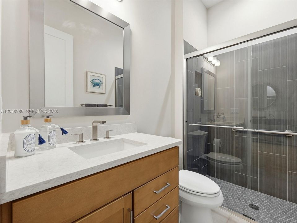
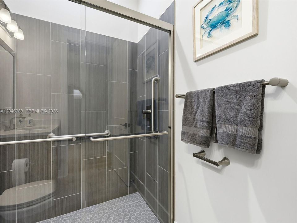
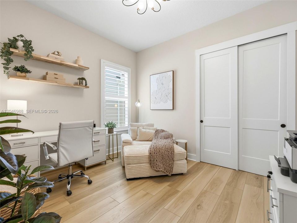
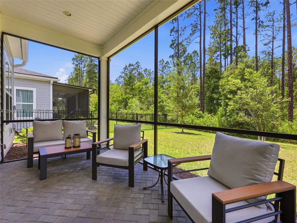
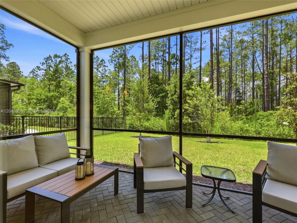
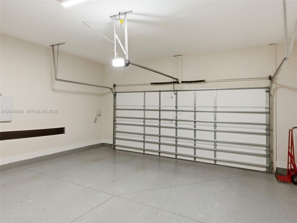
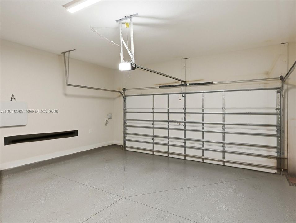
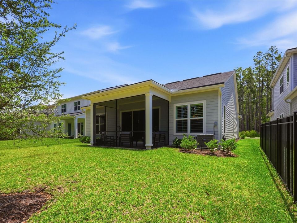
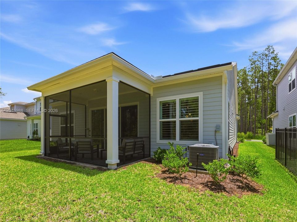
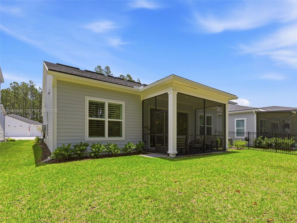
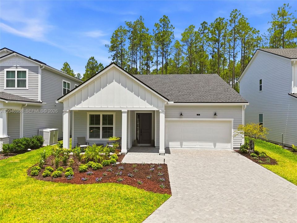
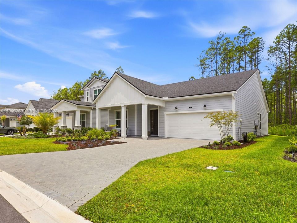
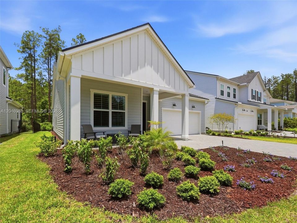
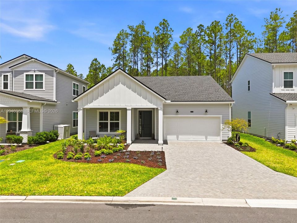
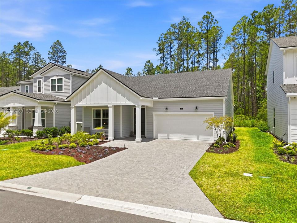
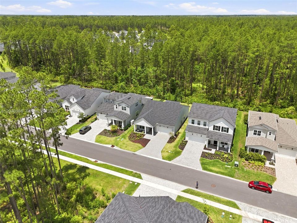
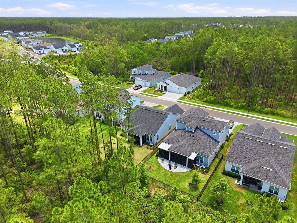
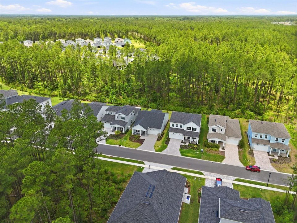
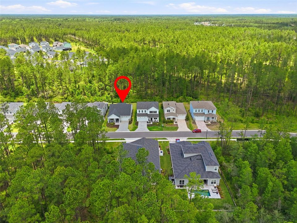
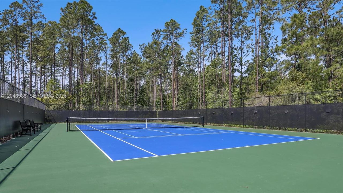
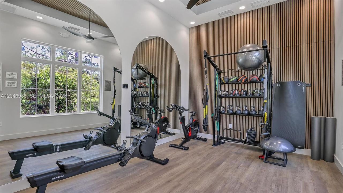
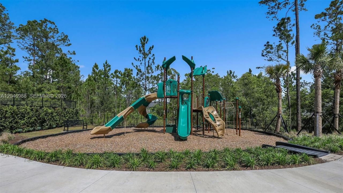
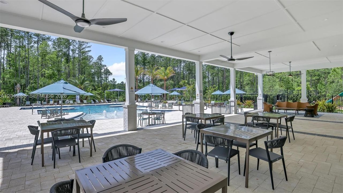
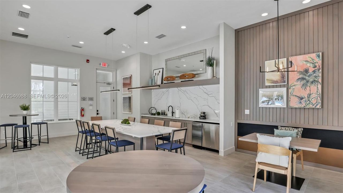
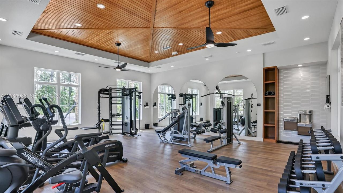
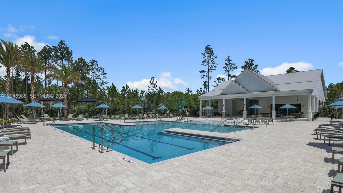
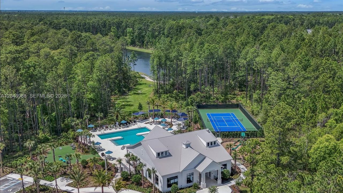
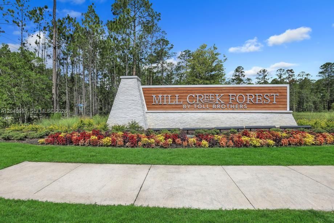
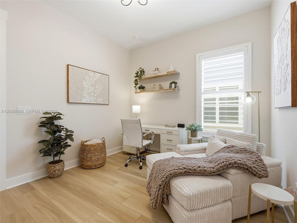
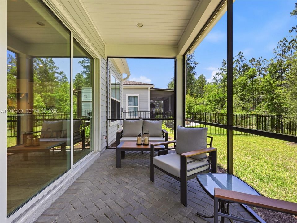
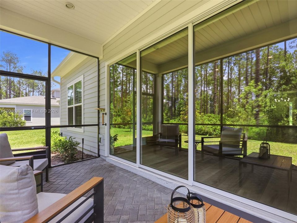
Beautifully upgraded 3-bedroom, 2-bath home in Mill Creek Forest, built in 2024 by Toll Brothers, showcases exceptional craftsmanship, elegant finishes, and thoughtful design throughout. Plantation shutters and luxury vinyl plank flooring enhance the home's sophisticated style. The gourmet kitchen features stunning quartz countertops, premium finishes, abundant cabinetry, and a spacious island that flows seamlessly into the open-concept living area, highlighted by tray ceilings. Triple sliding glass doors open to a spacious screened lanai overlooking a tranquil preserve framed by majestic pines, creating the perfect indoor-outdoor living experience. Extra windows throughout the home fill every space with abundant natural light, enhancing the bright, open feel. The private primary suite offers a peaceful retreat with tray ceilings, a custom-designed walk-in closet, and a spa-inspired bath featuring dual vanities and upscale finishes. A spacious 2 car garage provides room for 2 vehicles and storage. Perfectly positioned for privacy, this home enjoys preserve views both in the front and rear, creating a peaceful natural setting rarely found. Alarm included. Enjoy low HOA fees & no CDD fees while taking advantage of exceptional community amenities, including a gated entrance, resort-style pool, yoga room, community center, playground, and scenic walking trails. Blending modern luxury, privacy, and natural beauty, this home offers the Florida lifestyle you've been searching for.
Ubicación

Detalles

Tipo:
Residential
Estacionamiento:
Covered / Driveway
Año de construcción:
2024
Lote:
Sin datos
Calefacción:
Central
precio por sq. medidor:
$319
Enfriamiento:
Ceiling Fan(s) / Central Air
HOA:
$461

Valuation

Our model vs. what's actually selling nearby.
Estimate
$344,450
$237K – $487K
Confidence Low
List vs. estimate
$230K above estimate
List $575,000 · +66.9%
Our model says this listing is priced above recent comparable activity. Room to negotiate.
Price per sq ft
$319
+50.0% vs. city median $212
Based on
6 MLS comparables
Median of recent comparable listings. Sold comps use closing price, active listings use list price.

Destacados

Annual tax
$2,376
2025
HOA
$461/qtr
Pool
In Ground
View
Other
Garage
2 car garage
Más hechos y características
  • Piso

    • Tile

    • Vinyl

    Calefacción

    • Central

    Enfriamiento

    • Ceiling Fan(s)

    • Central Air

    Accesorios

    • Dishwasher

    • Disposal

    • Dryer

    • Electric Water Heater

    • Gas Range

    • Ice Maker

    • Microwave

    • Refrigerator

    • Washer

    Otras características interiores

    • First Floor Entry

    • Built-in Features

    • Closet Cabinetry

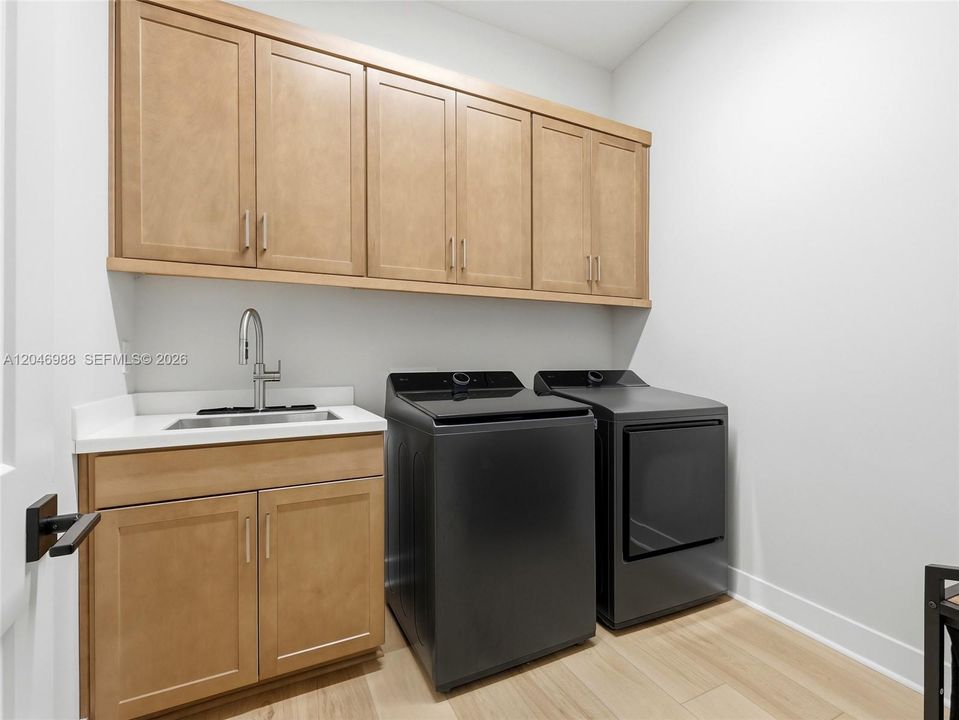
    • Laundry Tub

    • Walk-In Closet(s)

    • Utility Room/Laundry

    Dormitorios y baños

    • Dormitorios: 3

    • Baños completos: 2

  • Estacionamiento

    • Covered

    • Driveway

    Propiedad

    • Características Exteriores: Lighting

    Otra Información de Propiedad

    • Número de Parcela: 0013512190

    • Zonificación: R-1

  • Tipo y estilo

    • Tipo de propiedad: Residential

    • Subtipo de propiedad: Single Family Residence

  • Otra información financiera

    • HOA: $461

    • Frecuencia HOA: Quarterly

    • Importe anual de impuestos: $2,376

  • Detalles de la fuente

    • MLS ID: A12046988

    Otros hechos

    • Materiales de construcción: Frame

    • Características de lavandería: Laundry Tub / Utility Room/Laundry

    • Características del lote: Less Than 1/4 Acre Lot

    • Características del patio y el porche: Patio

    • Características de la piscina: In Ground

    • Características de la ventana: Plantation Shutters

    • Caras de dirección: South

    • Estilo arquitectónico: Detached / One Story / Ranch

    • Espacios de garaje: 2

    • Garaje: Si

    • Salón: 1801

    • Fuente de agua: Municipal Water

    • Nombre de subdivisión: Mill Creek Forest

Consulta privada
Habla con el asesor de este inmueble.
Planos, documentos del HOA, comparables off-market, agendar una visita privada — un solo mensaje directo al especialista local.

Más como esta

En Venta
$630,000
Casa
4 camas · 3 baños · 2,781 sqft
FRANCIS P FATIO GRANT, ST JOHNS
13 VERDURE STREET
-$54K
En Venta
$745,000
Casa
3 camas · 3 baños · 1,805 sqft
FRUIT COVE WOODS UNIT II, ST JOHNS
1590 PITCH PINE AVENUE
-$25K
En Venta
$600,000
Casa
4 camas · 3 baños · 2,508 sqft
ARBORS/RIVERTOWN PH 1, ST JOHNS
254 OAK SHADOW PLACE

Mercado cerca de esta dirección

Conteos en vivo en la misma zona.
Ver todo

The multiple listing information is provided by the Miami Association of REALTORS® from a copyrighted compilation of listings. The compilation of listings and each individual listing are ©2026-present Miami Association of REALTORS®. All Rights Reserved. The information provided is for consumers' personal, noncommercial use and may not be used for any purpose other than to identify prospective properties consumers may be interested in purchasing. All properties are subject to prior sale or withdrawal. All information provided is deemed reliable but is not guaranteed accurate, and should be independently verified. Listing courtesy of: Berkshire Hathaway HomeService