
Vender tu casa
Valoración gratuita de tu hogar
Contacto
Cuéntenos sobre sus necesidades
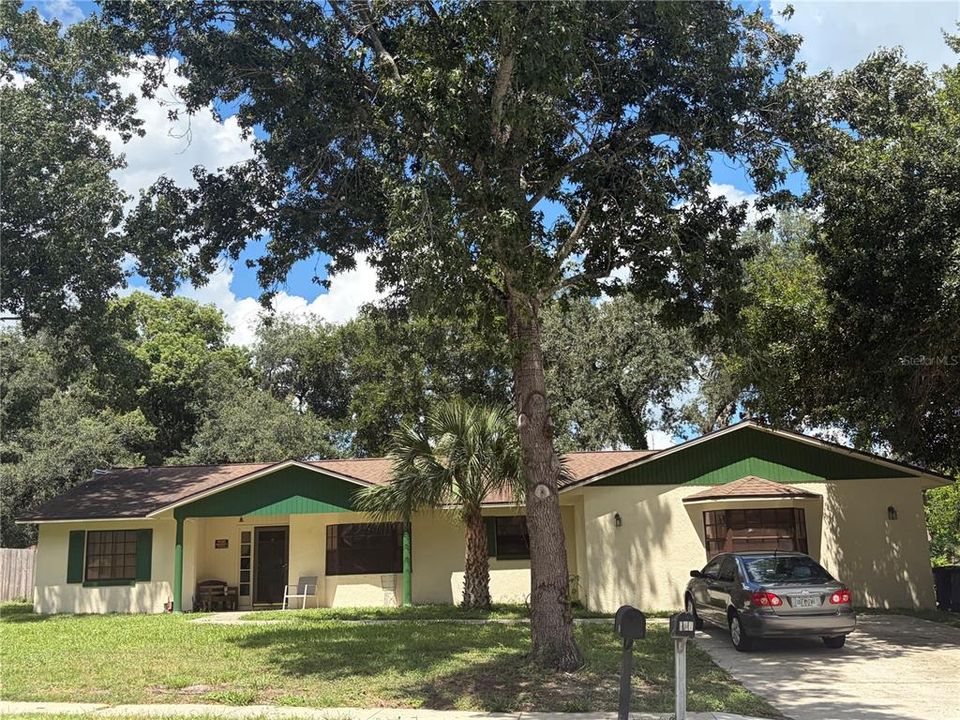
120 KAYWOOD DRIVE

Casa En Venta
$335,000

BTC: 4.13580247

ETH: 136.79052675

2 días
4 camas
2 baños
2,286 sqft

Visión general

4 Bed 2 Bath - Great Location & nice neighborhood! Nice lot! Just over .25 of an acre. No HOA. Seller has recently replaced the entire roof in 2023 and painted exterior of home. The living room is very open which allows for a lot of natural sunlight and is perfect for entertaining with its open floor concept! The kitchen is open and has lots cabinets. Master bedroom is generously sized with a large bathroom. The additional bedrooms are also nicely sized. This property features a spacious backyard with a screened balcony. The garage is not functioning, when the home was built the garage was converted to be part of the home that’s under air conditioning at around roughly 400 square feet. This home is situated on .26 of an acre. Located near I-4, 417, Sun Rail, Sanford Airport, Seminole Towne Center. 20 Minutes to Downtown Orlando. Schedule your showing today.

Ubicación

Detalles

Tipo:
Residential
Estacionamiento:
Sin datos
Año de construcción:
1985
Lote:
0.27 Hectáreas
Calefacción:
Central
precio por sq. medidor:
$147
Enfriamiento:
Central Air
HOA:
Sin datos

Valuation

Our model vs. what's actually selling nearby.
Estimate
$375,000
$335K – $530K
Confidence Low
List vs. estimate
$40K below estimate
List $335,000 · -10.7%
Our model says this listing is priced below recent comparable activity. Expect competition.
Price per sq ft
$146
-36.1% vs. city median $229
Based on
7 MLS comparables
Median of recent comparable listings. Sold comps use closing price, active listings use list price.

Destacados

Annual tax
$2,268
2025
Más hechos y características
  • Piso

    • Carpet

    • Ceramic Tile

    Calefacción

    • Central

    Enfriamiento

    • Central Air

    Accesorios

    • None

    Otras características interiores

    • Eating Space In Kitchen

    • Primary Bedroom Main Floor

    Dormitorios y baños

    • Dormitorios: 4

    • Baños completos: 2

  • Propiedad

    • Pisos: One

    • Características Exteriores: Balcony

    Lote

    • Lote: 0.27 Hectáreas

    Otra Información de Propiedad

    • Número de Parcela: 3219305GS00000770

    • Zonificación: SR1AA

  • Tipo y estilo

    • Tipo de propiedad: Residential

    • Subtipo de propiedad: Single Family Residence

  • Utilidad

    • Cable Available

  • Otra información financiera

    • Importe anual de impuestos: $2,268

  • Detalles de la fuente

    • MLS ID: O6438118

    Otros hechos

    • Materiales de construcción: Block / Stucco / Wood Frame

    • Detalles de la fundación: Slab

    • Características de lavandería: Inside

    • Caras de dirección: West

    • Salón: 2286

    • Fuente de agua: Public

    • Nombre de subdivisión: KAYWOOD REP

Consulta privada
Habla con el asesor de este inmueble.
Planos, documentos del HOA, comparables off-market, agendar una visita privada — un solo mensaje directo al especialista local.

Más como esta

En Venta
$380,000
Adosados
4 camas · 3 baños · 1,752 sqft
RIVERVIEW, SANFORD
215 MAYBECK
Nuevo
En Venta
$399,000
Adosados
3 camas · 2 baños · 1,917 sqft
TERRACINA AT LAKE FOREST FIRST AMD, SANFORD
5083 FIORELLA LANE
Nuevo
En Venta
$285,000
Adosados
3 camas · 2 baños · 1,409 sqft
RETREAT AT TWIN LAKES REP, SANFORD
1360 LONG OAK WAY
+$5K
En Venta
$344,900
Casa
3 camas · 2 baños · 1,228 sqft
MAYFAIR MEADOWS, SANFORD
105 NEWPORT SQUARE
Nuevo
En Venta
$319,000
Adosados
3 camas · 2 baños · 1,914 sqft
GREYSTONE PH 2, SANFORD
1128 TRAVERTINE TERRACE
Nuevo
En Venta
$390,000
Casa
3 camas · 2 baños · 1,617 sqft
CROWN COLONY, SANFORD
119 CROWN COLONY WAY
Nuevo
En Venta
$245,000
Adosados
2 camas · 2 baños · 1,078 sqft
DUNWOODY COMMON PHASE 2, SANFORD
5308 HAWKSTONE DR
Nuevo
En Venta
$389,990
Adosados
3 camas · 2 baños · 1,544 sqft
TOWNS AT RIVERWALK, SANFORD
522 SOUTHERN EDGE WAY

Mercado cerca de esta dirección

Conteos en vivo en la misma zona.
Ver todo

The multiple listing information is provided by the Stellar MLS from a copyrighted compilation of listings. The compilation of listings and each individual listing are ©2026-present Stellar MLS. All Rights Reserved. The information provided is for consumers' personal, noncommercial use and may not be used for any purpose other than to identify prospective properties consumers may be interested in purchasing. All properties are subject to prior sale or withdrawal. All information provided is deemed reliable but is not guaranteed accurate, and should be independently verified. Listing courtesy of: CHARLES RUTENBERG REALTY ORLANDO