Vender tu casa
Valoración gratuita de tu hogar
Contacto
Cuéntenos sobre sus necesidades

1201 AVALON BOULEVARD

Casa En Venta
$415,000

BTC: 6.41223733

ETH: 218.11798343

1 días
4 camas
2 baños
1,668 sqft

Visión general

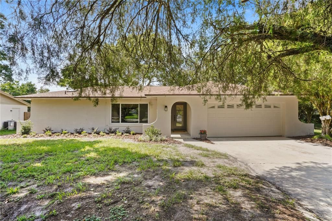
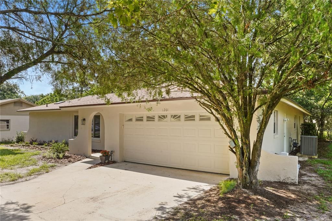
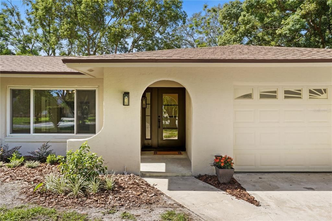
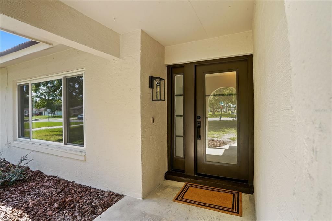
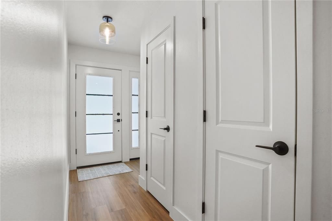
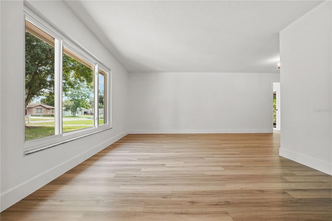
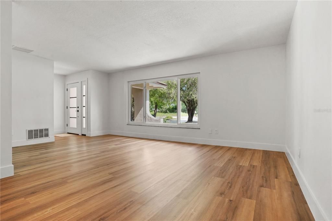
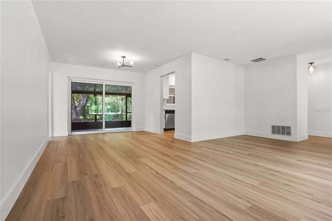
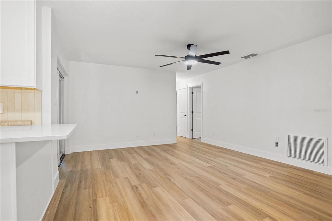
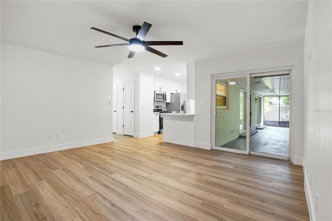
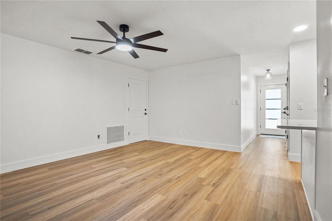
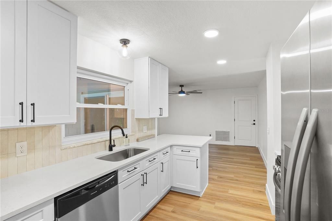
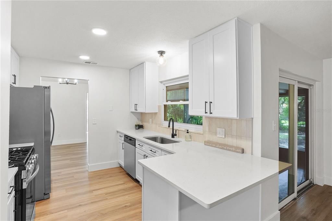
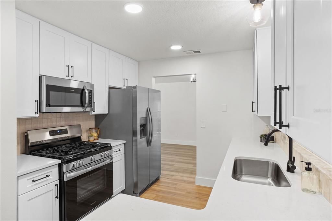
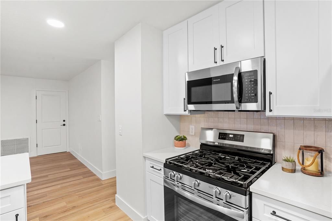
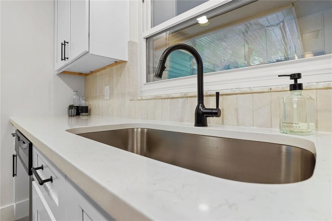
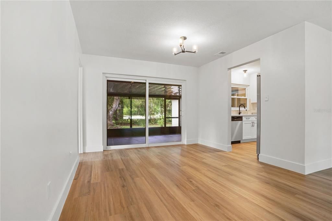
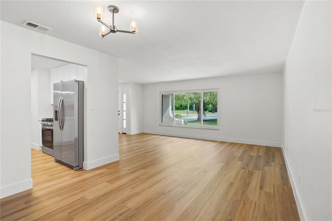
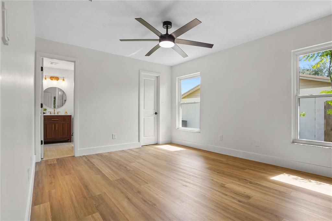
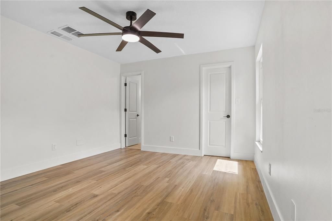
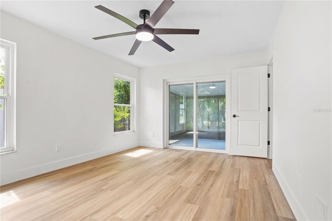
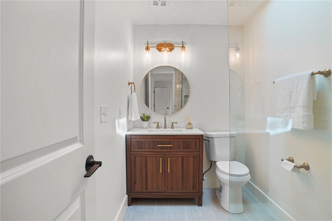
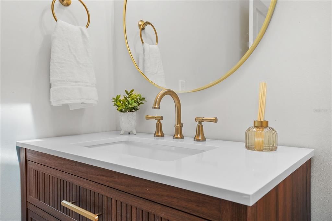
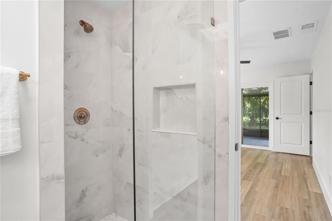
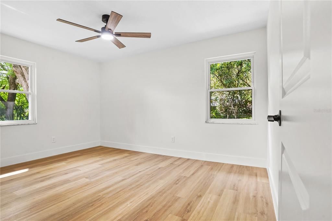
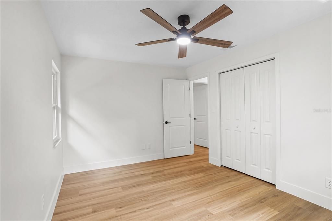
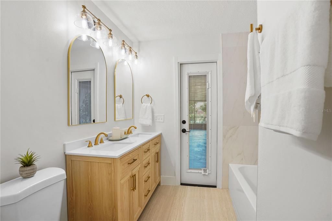
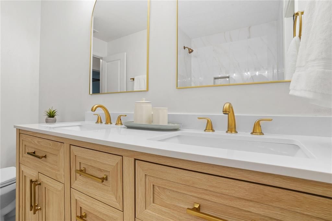
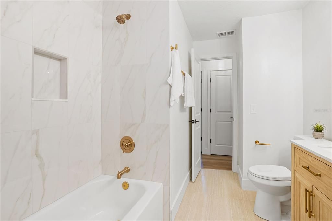
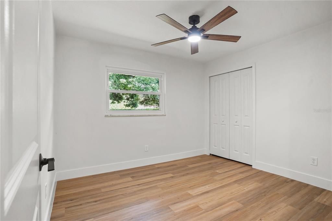
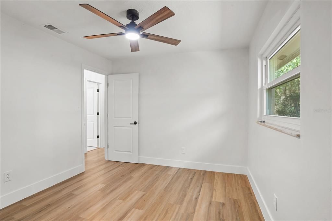
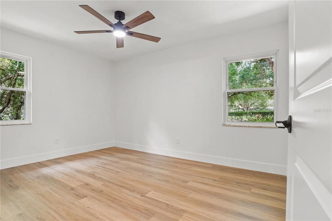
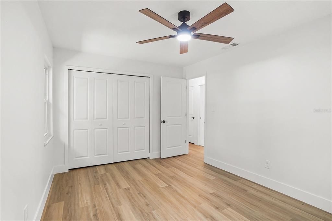
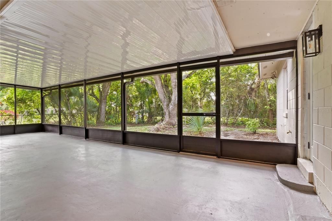
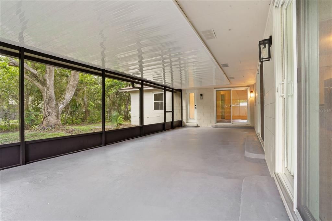
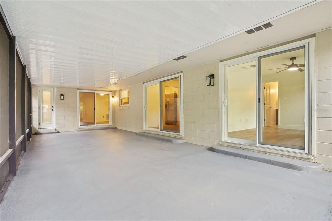
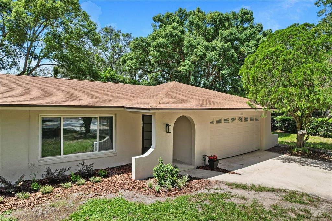
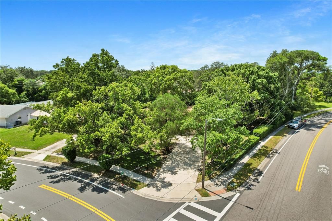
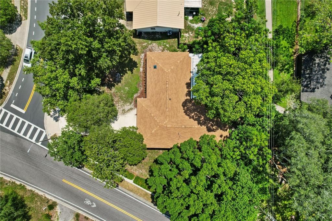
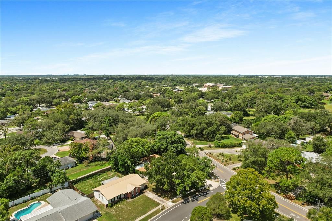
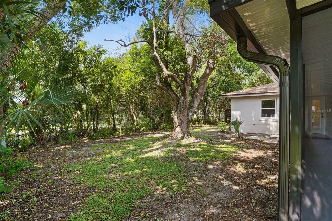
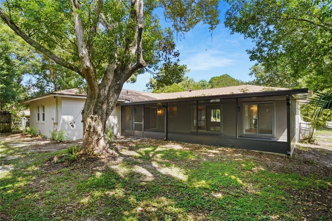
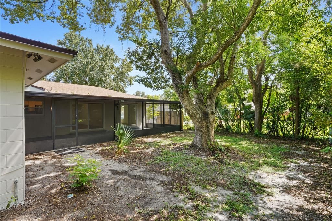
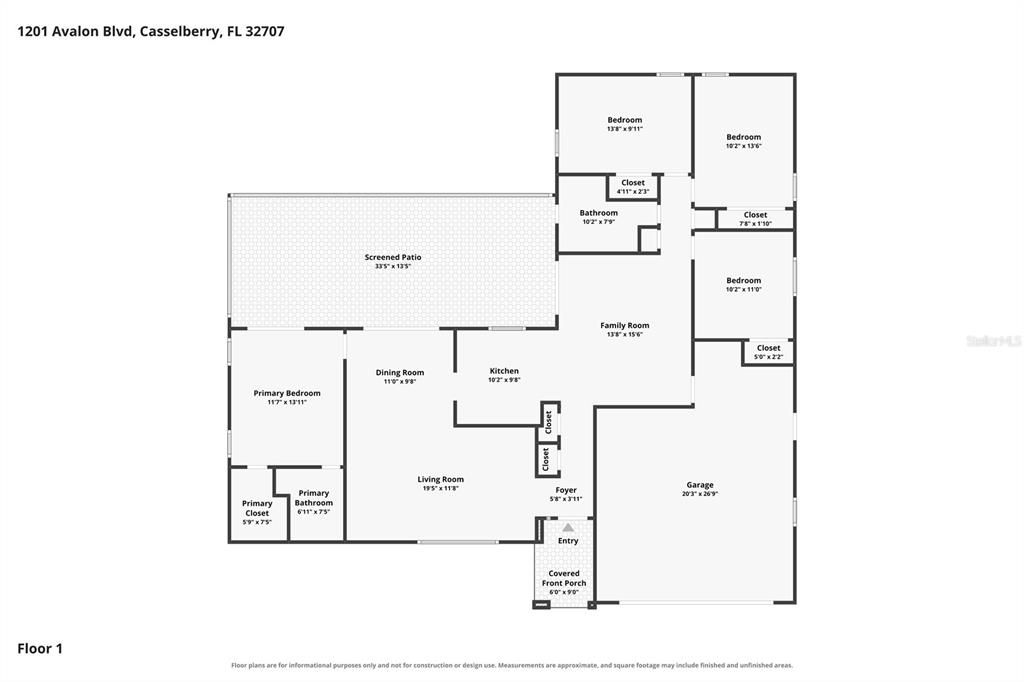
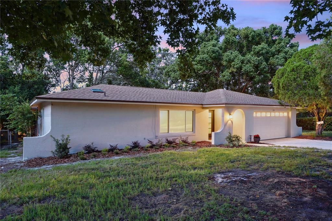
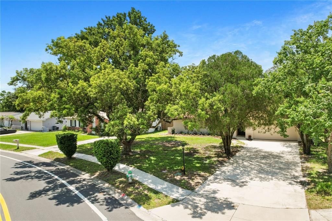
Welcome to 1201 Avalon Boulevard in Casselberry, a beautifully updated 4-bedroom, 2-bath split-bedroom home offering 1,668 square feet of living space. Step inside to a fresh, move-in-ready interior featuring new luxury vinyl plank flooring throughout, fresh interior and exterior paint, all-new interior doors and trim, and new exterior doors. Additional updates include double-pane windows, an updated electrical panel, 2026 replumb, newer roof, newer A/C system, and newer hot water heater. Spacious living and dining areas feature fresh neutral finishes and abundant natural light from oversized windows. The open layout offers flexible space for everyday living and entertaining, with sliding glass doors providing easy access to the screened outdoor area. The updated kitchen features bright shaker cabinetry, quartz countertops, stainless steel appliances, a gas range, modern hardware, an undermount sink, recessed lighting, and a peninsula with casual seating. A spacious family room connects easily to the kitchen, while sliding glass doors provide direct access to the screened outdoor area. The primary bedroom offers fresh neutral finishes, modern ceiling fan, abundant natural light, direct access to the screened outdoor area, and a private en-suite bath. The updated primary bathroom features a warm wood vanity, brushed-gold fixtures, modern lighting, and a beautifully tiled walk-in shower with glass enclosure. The split-bedroom floor plan provides great separation and privacy, while the updated guest bathroom and abundant closet space add everyday convenience. Outside, enjoy the newer screened enclosure and backyard setting that backs onto a walking trail, with access toward Casselberry Elementary and Casselberry Golf Club is just minutes away. With extensive updates, a convenient location, and access to nearby outdoor recreation, 1201 Avalon Boulevard is move-in ready and waiting for its next owner.

Ubicación

Detalles

Tipo:
Residential
Estacionamiento:
Sin datos
Año de construcción:
1973
Lote:
0.29 Hectáreas
Calefacción:
Natural Gas
precio por sq. medidor:
$249
Enfriamiento:
Central Air
HOA:
Sin datos

Valuation

Our model vs. what's actually selling nearby.
Estimate
$400,000
$286K – $473K
Confidence Low
List vs. estimate
$15K above estimate
List $415,000 · +3.8%
Our model says this listing is priced above recent comparable activity. Room to negotiate.
Price per sq ft
$248
+5.1% vs. city median $236
Based on
19 MLS comparables
Median of recent comparable listings. Sold comps use closing price, active listings use list price.

Destacados

Annual tax
$1,281
2025
Garage
2 car garage
Más hechos y características
  • Piso

    • Laminate

    Calefacción

    • Natural Gas

    Enfriamiento

    • Central Air

    Accesorios

    • Dishwasher

    • Disposal

    • Gas Water Heater

    • Microwave

    • Range

    • Refrigerator

    Otras características interiores

    • Ceiling Fan(s)

    • Solid Surface Counters

    • Thermostat

    Dormitorios y baños

    • Dormitorios: 4

    • Baños completos: 2

  • Propiedad

    • Pisos: One

    • Características Exteriores: Lighting / Rain Gutters / Sliding Doors

    Lote

    • Lote: 0.29 Hectáreas

    Otra Información de Propiedad

    • Número de Parcela: 1521305020H000010

    • Zonificación: R-9

  • Tipo y estilo

    • Tipo de propiedad: Residential

    • Subtipo de propiedad: Single Family Residence

  • Utilidad

    • BB/HS Internet Available

    • Cable Available

    • Electricity Connected

    • Natural Gas Connected

    • Phone Available

    • Public

    • Sewer Connected

    • Water Connected

  • Otra información financiera

    • Importe anual de impuestos: $1,281

  • Detalles de la fuente

    • MLS ID: O6433110

    Otros hechos

    • Materiales de construcción: Block

    • Detalles de la fundación: Slab

    • Características de lavandería: Gas Dryer Hookup / In Garage / Washer Hookup

    • Caras de dirección: North

    • Espacios de garaje: 2

    • Garaje adjunto: Si

    • Garaje: Si

    • Salón: 1668

    • Fuente de agua: Public

    • Nombre de subdivisión: CAMELOT UNIT 2

Consulta privada
Habla con el asesor de este inmueble.
Planos, documentos del HOA, comparables off-market, agendar una visita privada — un solo mensaje directo al especialista local.

Más como esta

En Venta
$475,000
Casa
4 camas · 2 baños · 1,959 sqft
ENGLISH ESTATES UNIT 3, MAITLAND
2453 WORTHINGTON ROAD
Nuevo
En Venta
$480,000
Casa
3 camas · 2 baños · 1,955 sqft
FOREST BROOK 2ND SEC, MAITLAND
535 BROOKSIDE CIRCLE
Nuevo
En Venta
$519,000
Casa
3 camas · 2 baños · 2,597 sqft
LEGACY PARK RESIDENTIAL PH 1 & 2 A REP, CASSELBERRY
629 LEGACY PARK DRIVE
Nuevo
En Venta
$395,000
Casa
4 camas · 2 baños · 1,944 sqft
SECRET LAKE, CASSELBERRY
324 SEMINOLA BOULEVARD
Nuevo
En Venta
$420,000
Casa
3 camas · 2 baños · 1,310 sqft
GARDEN GROVE, WINTER PARK
5588 GARDEN GROVE CIRCLE
Nuevo
En Venta
$299,900
Casa
3 camas · 1 baños · 1,520 sqft
TEMPLE TERRACE ANNEX, WINTER PARK
1915 CARRIGAN AVENUE
Nuevo
En Venta
$315,000
Adosados
2 camas · 2 baños · 1,296 sqft
LAKE OF THE WOODS SEC 11 TWNHS, FERN PARK
407 MEADOWOOD BOULEVARD
Nuevo
En Venta
$419,900
Adosados
3 camas · 2 baños · 2,312 sqft
ENCLAVE AT HAWKS CREST, WINTER PARK
1427 BROAD WING LANE

Mercado cerca de esta dirección

Conteos en vivo en la misma zona.
Ver todo

The multiple listing information is provided by the Stellar MLS from a copyrighted compilation of listings. The compilation of listings and each individual listing are ©2026-present Stellar MLS. All Rights Reserved. The information provided is for consumers' personal, noncommercial use and may not be used for any purpose other than to identify prospective properties consumers may be interested in purchasing. All properties are subject to prior sale or withdrawal. All information provided is deemed reliable but is not guaranteed accurate, and should be independently verified. Listing courtesy of: EXP REALTY LLC