Vender tu casa
Valoración gratuita de tu hogar
Contacto
Cuéntenos sobre sus necesidades
1202 E ANNIE STREET

Casa En Venta
$330,000

BTC: 5.06290273

ETH: 173.44321574

15 días
3 camas
2 baños
1,024 sqft

Visión general

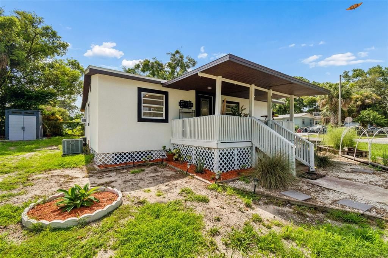
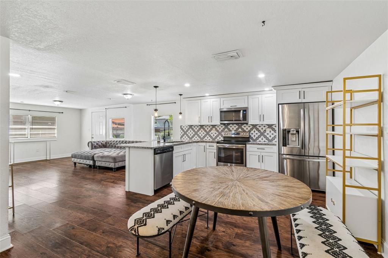
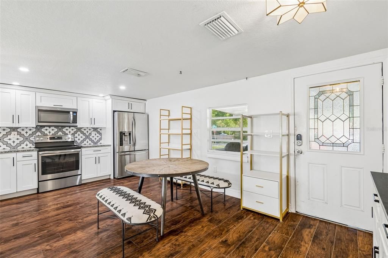
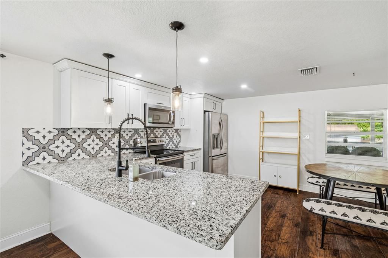
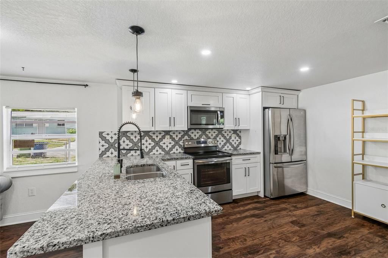
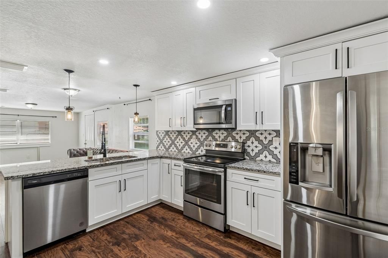
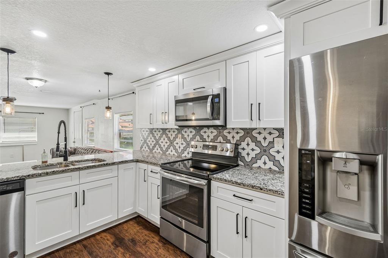
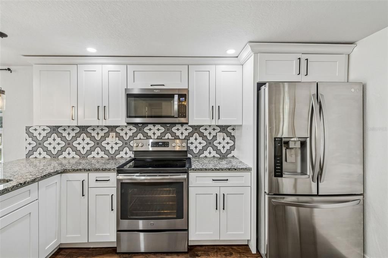
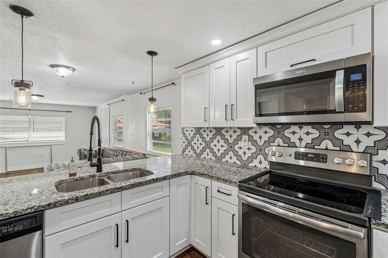
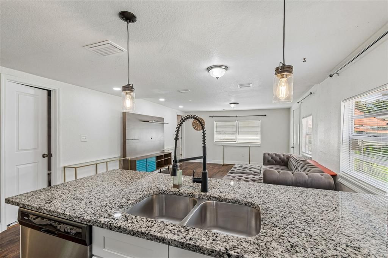
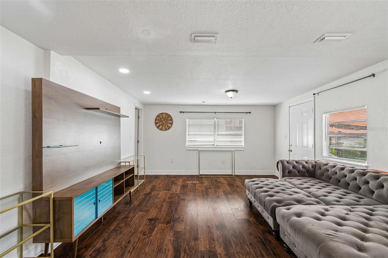
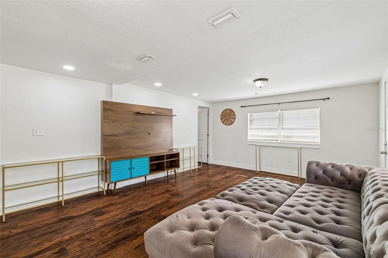
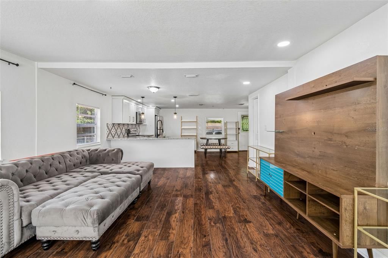
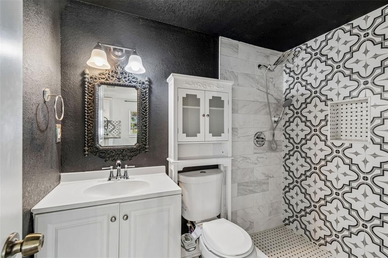
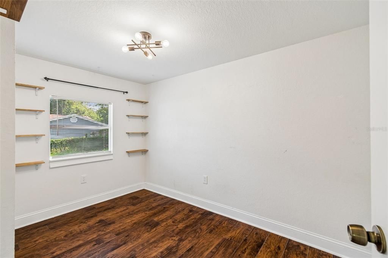
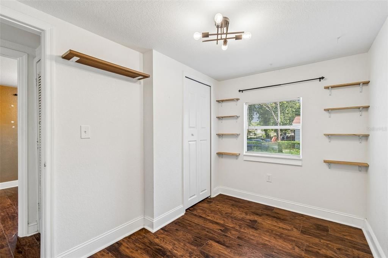
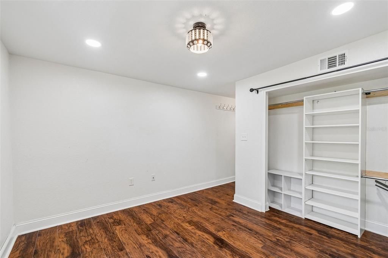
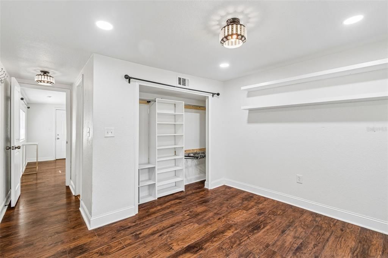
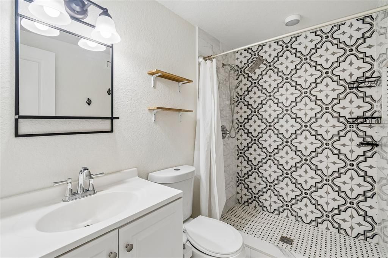
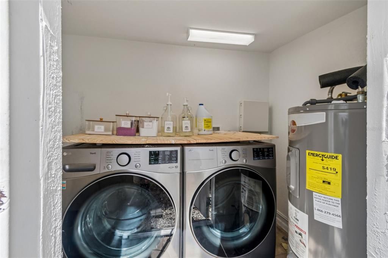
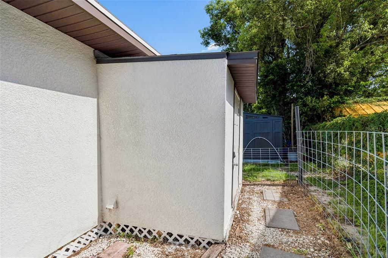
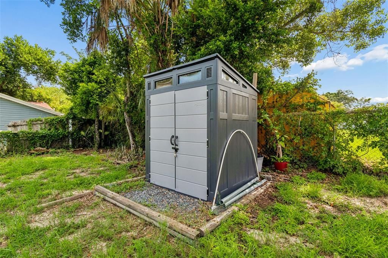
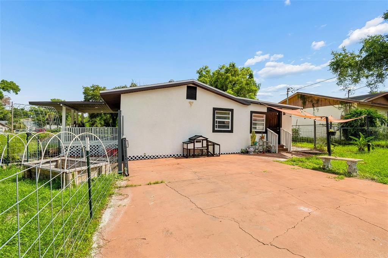
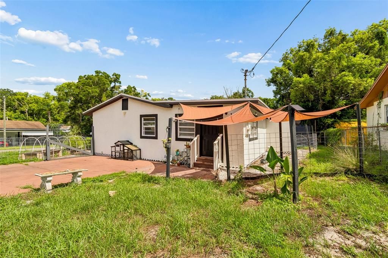
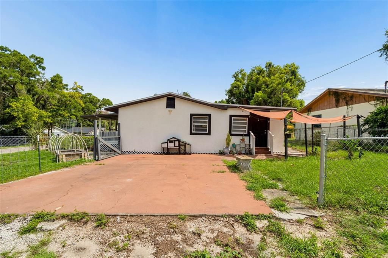
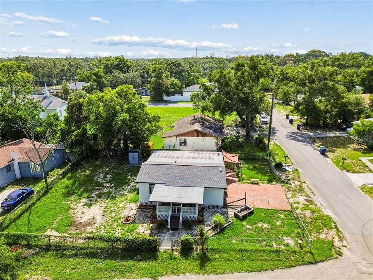
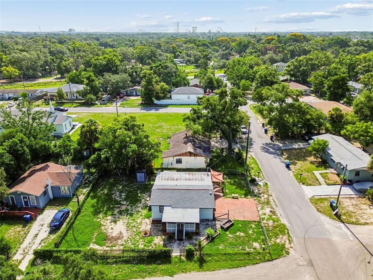
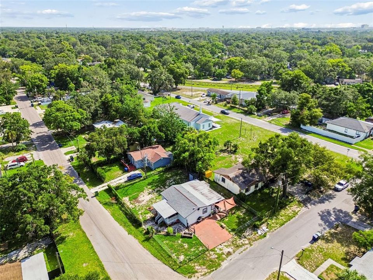
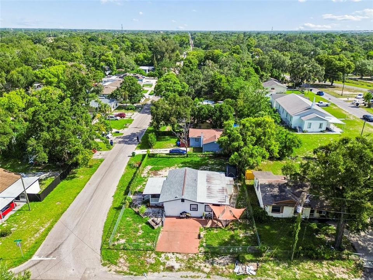
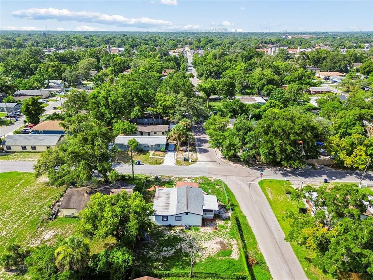
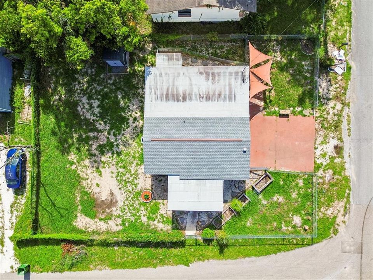
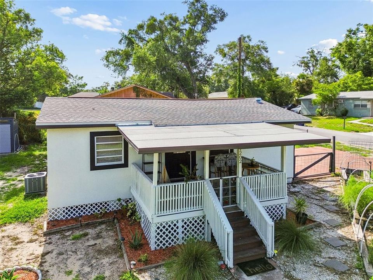
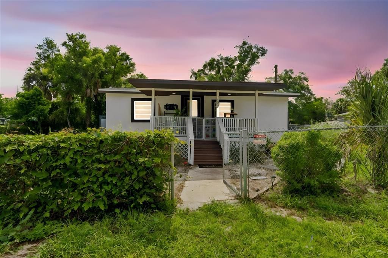
Welcome to 1202 E Annie Street, a beautifully updated Tampa home offering comfortable living, modern finishes and a convenient central location. Inside, the inviting open floor plan creates an easy flow for everyday living and entertaining. The kitchen features stone countertops, solid wood cabinetry and plenty of workspace, while central heating and air conditioning provide year-round comfort. A dedicated laundry area adds everyday convenience. Step outside and enjoy a spacious fenced yard with room for outdoor dining, gardening, pets, recreation or future improvements. With no HOA, homeowners have additional flexibility without monthly association fees or restrictive community rules. Located in the heart of North Tampa, this home offers easy access to I-275, Busch Boulevard, Fowler Avenue and Nebraska Avenue, making travel throughout the Tampa Bay area simple. Busch Gardens Tampa Bay, Adventure Island, the University of South Florida and ZooTampa at Lowry Park are all nearby. Residents can also enjoy the popular restaurants, breweries and local shops of Seminole Heights, along with convenient access to downtown Tampa, Ybor City, Armature Works, the Tampa Riverwalk, Water Street and Amalie Arena. Nearby parks and outdoor destinations provide additional opportunities for recreation, while shopping, dining, schools, medical facilities and everyday essentials are only minutes away. Whether you are searching for a primary residence, Tampa investment property or centrally located home with a private yard, 1202 E Annie Street offers an outstanding combination of location, flexibility and lifestyle.

Ubicación

Florida TAMPA 33612 Casa En Venta

Detalles

Tipo:
Residential
Estacionamiento:
Sin datos
Año de construcción:
1961
Lote:
0.17 Hectáreas
Calefacción:
Central / Electric / Heat Pump
precio por sq. medidor:
$322
Enfriamiento:
Central Air
HOA:
Sin datos

Valuation

Our model vs. what's actually selling nearby.
Estimate
$254,000
$174K – $340K
Confidence Low
List vs. estimate
$76K above estimate
List $330,000 · +29.9%
Our model says this listing is priced above recent comparable activity. Room to negotiate.
Price per sq ft
$322
+9.1% vs. city median $295
Based on
77 MLS comparables
Median of recent comparable listings. Sold comps use closing price, active listings use list price.

Destacados

Annual tax
$3,462
2025
Furnished
Negotiable
Pets
Allowed
Más hechos y características
  • Piso

    • Laminate

    • Tile

    Calefacción

    • Central

    • Electric

    • Heat Pump

    Enfriamiento

    • Central Air

    Accesorios

    • Dishwasher

    • Dryer

    • Electric Water Heater

    • Microwave

    • Range

    • Refrigerator

    • Washer

    Otras características interiores

    • Eating Space In Kitchen

    • Kitchen/Family Room Combo

    • Open Floorplan

    • Primary Bedroom Main Floor

    • Solid Surface Counters

    • Solid Wood Cabinets

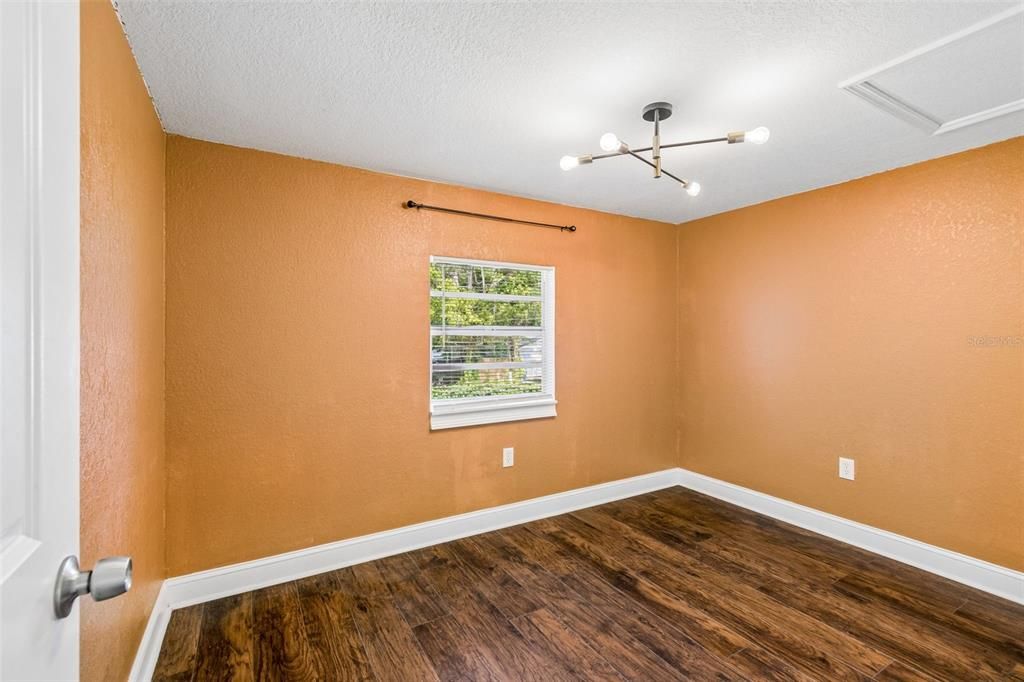
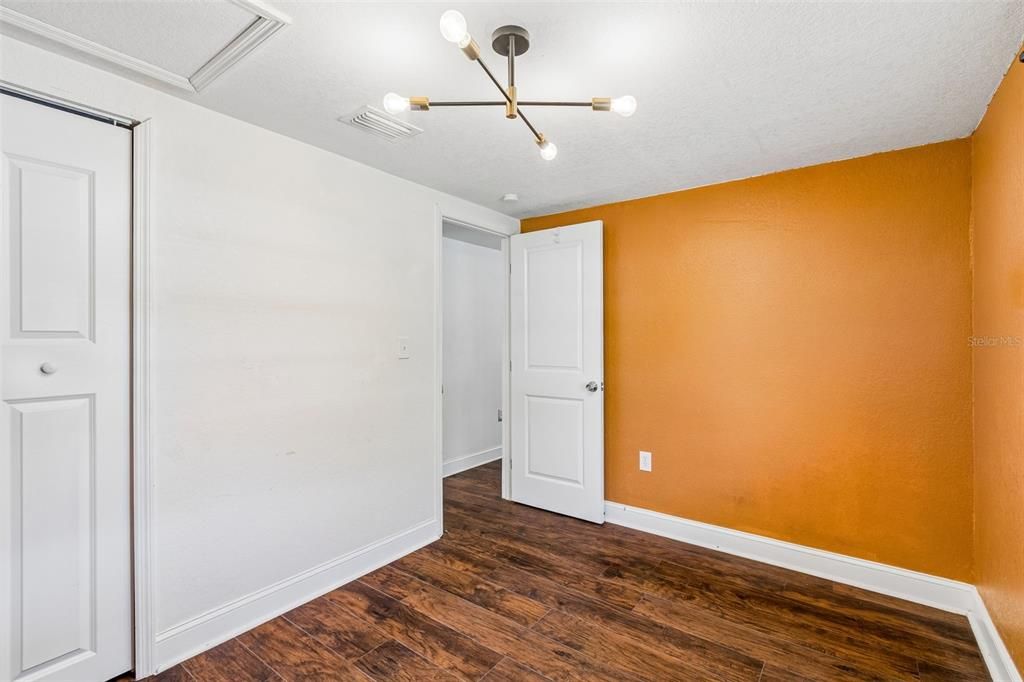
    • Split Bedroom

    • Stone Counters

    Dormitorios y baños

    • Dormitorios: 3

    • Baños completos: 2

  • Propiedad

    • Pisos: One

    • Características Exteriores: Private Entrance / Private Yard / Storage

    Lote

    • Lote: 0.17 Hectáreas

    Otra Información de Propiedad

    • Número de Parcela: A192819453L0000000022.0

    • Zonificación: RS-50

  • Tipo y estilo

    • Tipo de propiedad: Residential

    • Subtipo de propiedad: Single Family Residence

  • Utilidad

    • BB/HS Internet Available

    • Cable Available

    • Electricity Connected

    • Public

    • Sewer Connected

    • Street Lights

    • Water Connected

  • Otra información financiera

    • Importe anual de impuestos: $3,463

  • Detalles de la fuente

    • MLS ID: TB8530166

    Otros hechos

    • Materiales de construcción: Stucco / Wood Frame

    • Detalles de la fundación: Crawlspace

    • Características de lavandería: Laundry Room / Outside

    • Características del lote: Corner Lot / In County / Near Public Transit / Private

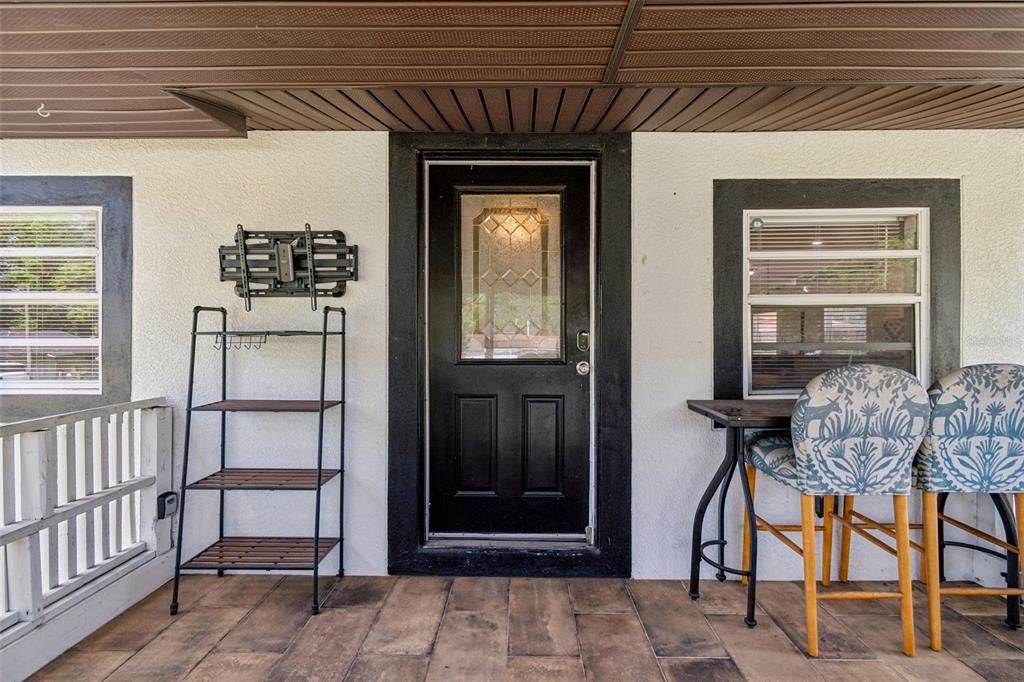
    • Características del patio y el porche: Covered / Front Porch

    • Características de la ventana: Blinds

    • Caras de dirección: West

    • Otras estructuras: Shed(s) / Storage

    • Salón: 1024

    • Fuente de agua: Public

    • Tamaño de la parcela: 70 x 104

    • Nombre de subdivisión: CASTLE HEIGHTS MAP

Consulta privada
Habla con el asesor de este inmueble.
Planos, documentos del HOA, comparables off-market, agendar una visita privada — un solo mensaje directo al especialista local.

Más como esta

Nuevo
En Venta
$310,000
Casa
3 camas · 2 baños · 1,112 sqft
CALIFORNIA HEIGHTS ADD, TAMPA
1804 E IDLEWILD AVENUE
Nuevo
En Venta
$275,000
Casa
2 camas · 1 baños · 789 sqft
BOUGENVISTA SUB, TAMPA
304 E HYDRANGIA STREET
Nuevo
En Venta
$240,000
Casa
3 camas · 2 baños · 1,221 sqft
WOODWARD TERRACE, TAMPA
1918 E HANNA AVENUE
Nuevo
En Venta
$329,900
Casa
4 camas · 2 baños · 978 sqft
BELLMONT HEIGHTS, TAMPA
3621 E COMANCHE AVENUE
Nuevo
En Venta
$369,000
Casa
5 camas · 3 baños · 1,691 sqft
SULPHUR SPGS ADD, TAMPA
8210 N KLONDYKE STREET
Nuevo
En Venta
$329,900
Casa
3 camas · 2 baños · 1,306 sqft
EL PORTAL, TAMPA
8500 N BOULEVARD
Nuevo
En Venta
$320,000
Casa
3 camas · 2 baños · 1,200 sqft
HIGH POINT SUB, TAMPA
6409 N 41ST STREET
Nuevo
En Venta
$299,900
Casa
3 camas · 2 baños · 945 sqft
MCRAE MYERS BOARDMAN SUBDIVISI, TAMPA
10410 N 27TH STREET

Mercado cerca de esta dirección

Conteos en vivo en la misma zona.
Ver todo

The multiple listing information is provided by the Stellar MLS from a copyrighted compilation of listings. The compilation of listings and each individual listing are ©2026-present Stellar MLS. All Rights Reserved. The information provided is for consumers' personal, noncommercial use and may not be used for any purpose other than to identify prospective properties consumers may be interested in purchasing. All properties are subject to prior sale or withdrawal. All information provided is deemed reliable but is not guaranteed accurate, and should be independently verified. Listing courtesy of: COMPASS FLORIDA LLC