Vender tu casa
Valoración gratuita de tu hogar
Contacto
Cuéntenos sobre sus necesidades
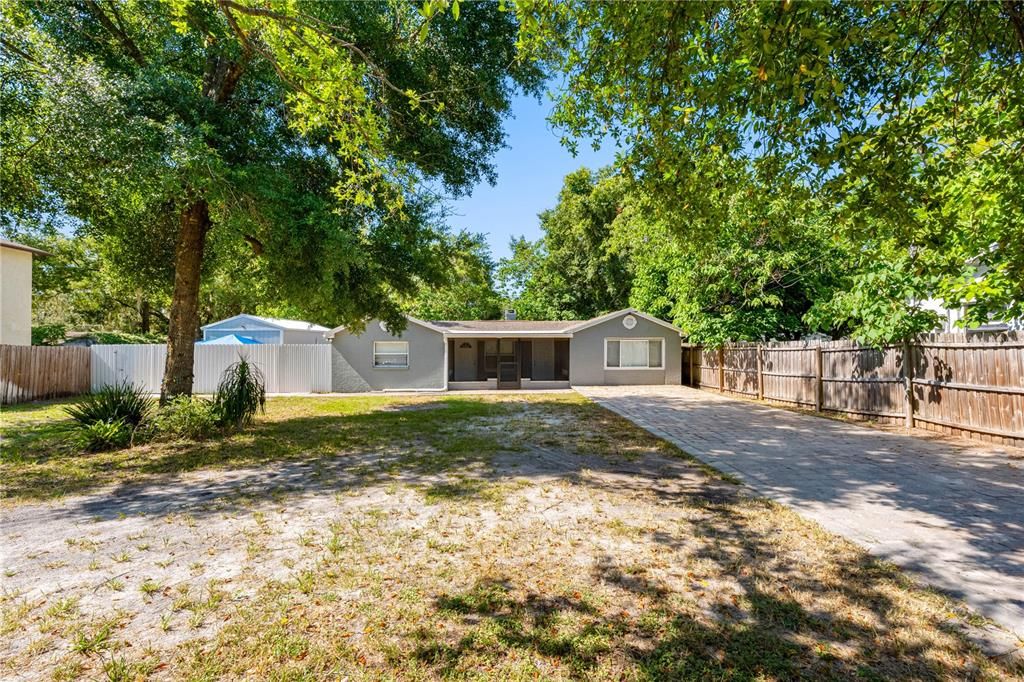
1205 E SENECA AVENUE

Casa En Venta
$385,000

BTC: 5.90671985

ETH: 202.35041837

18 días
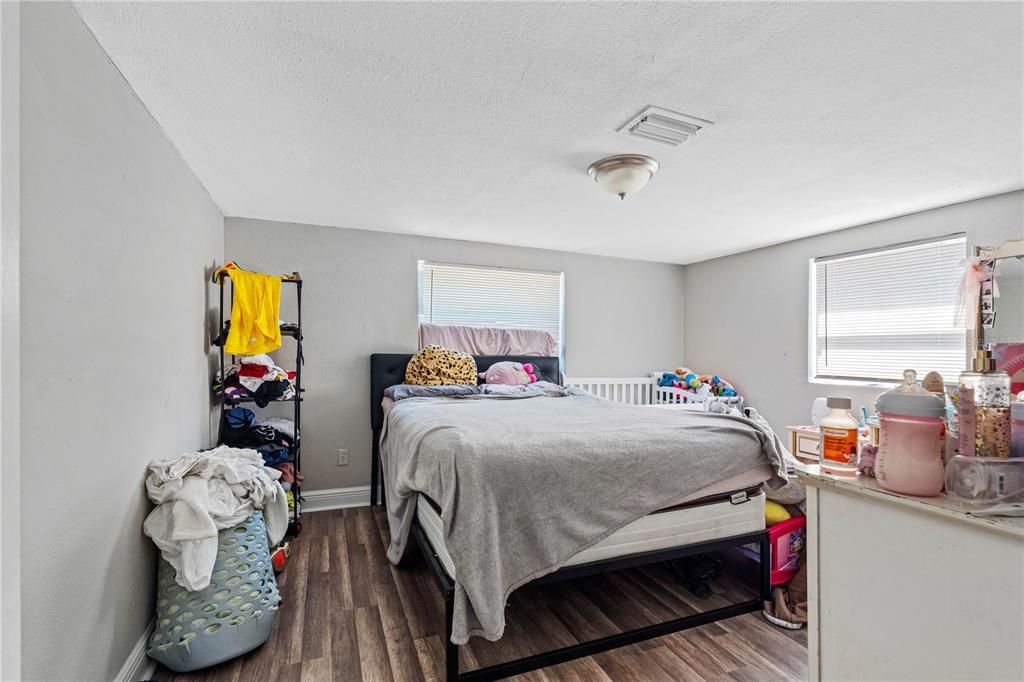
3 camas
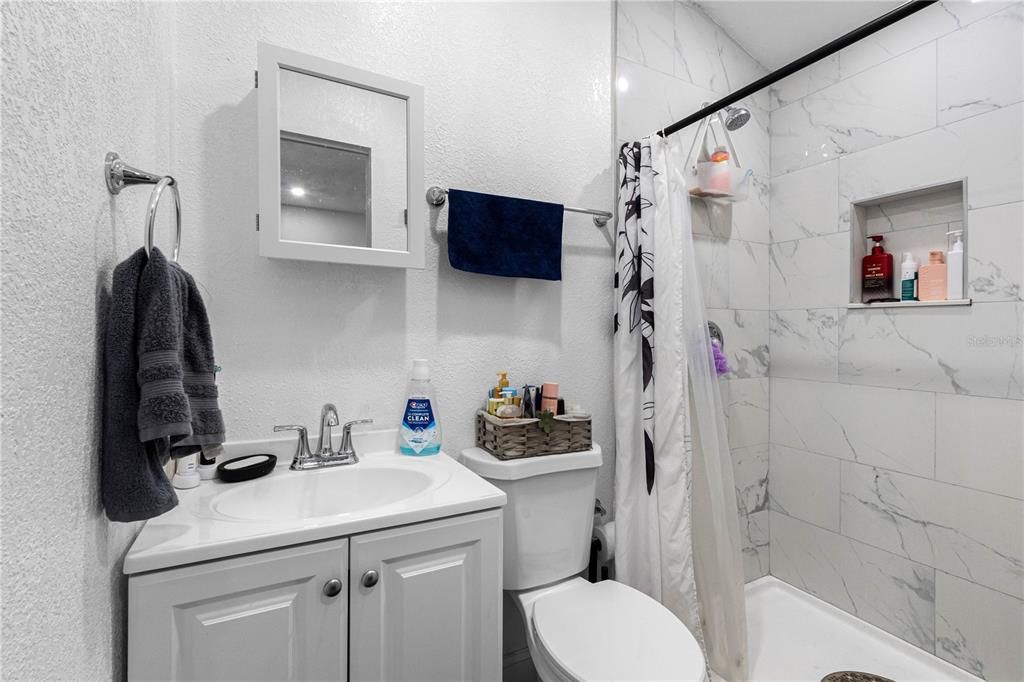
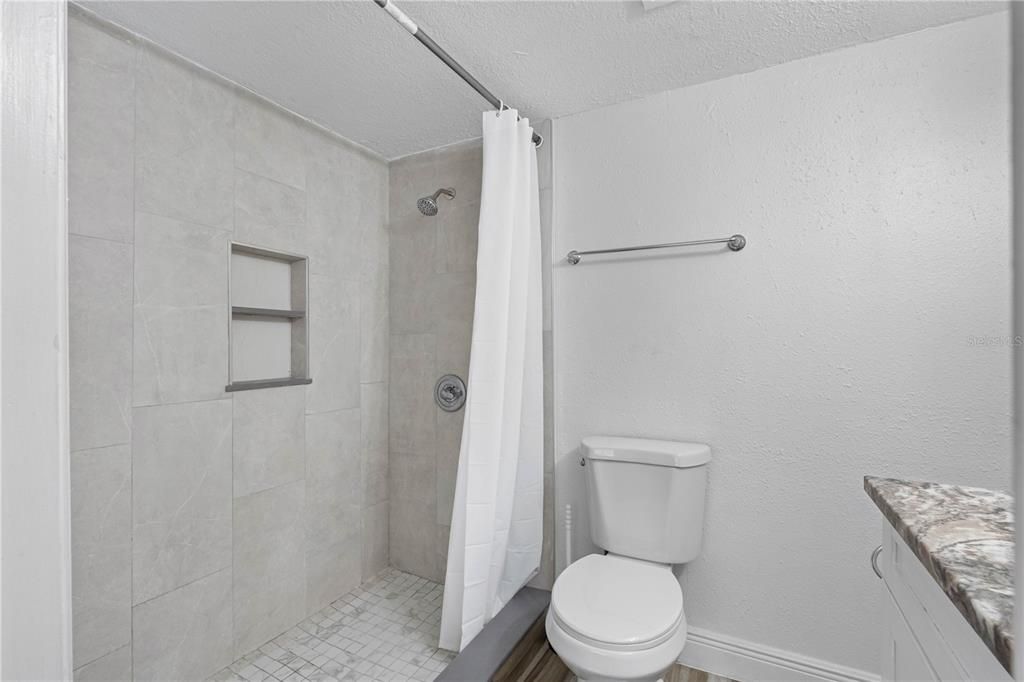
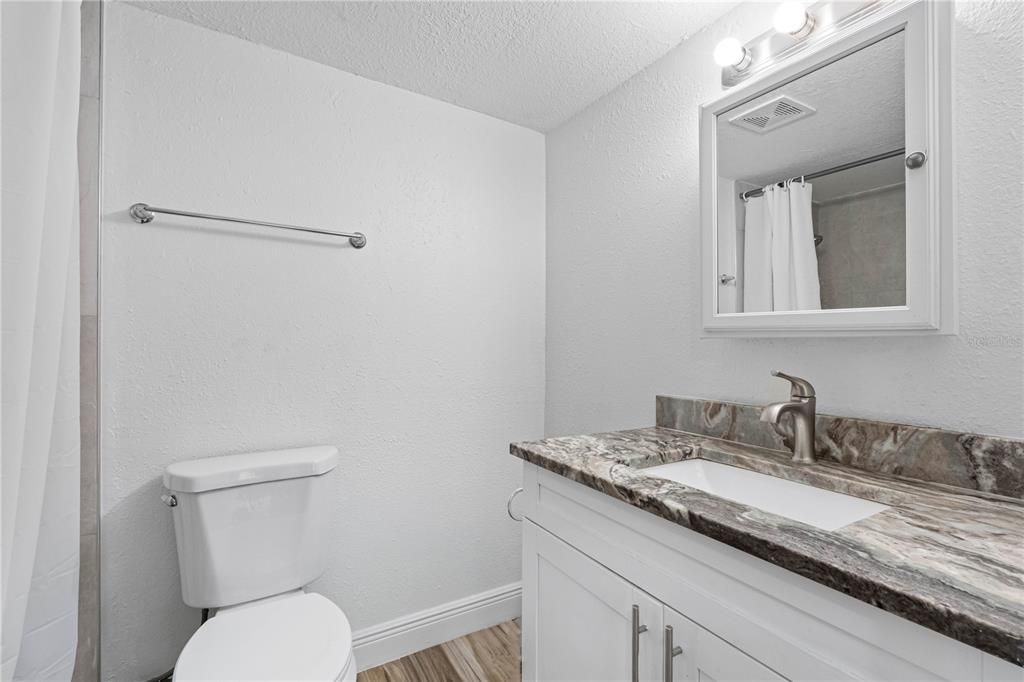
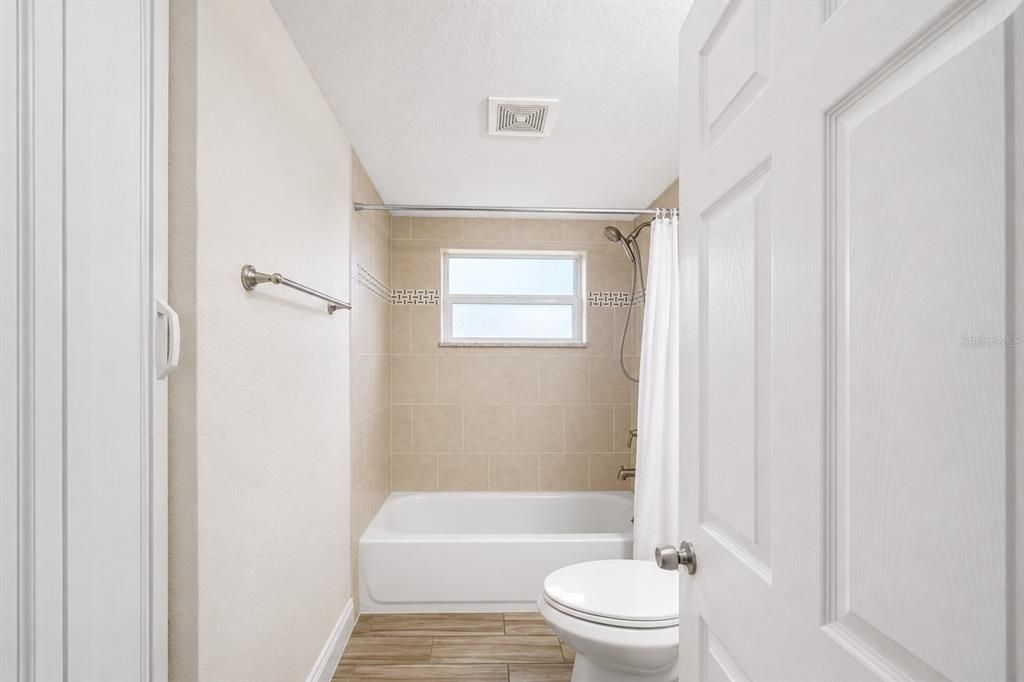
2 baños
1,455 sqft

Visión general

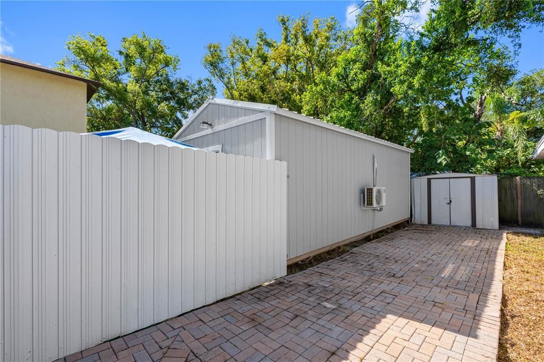
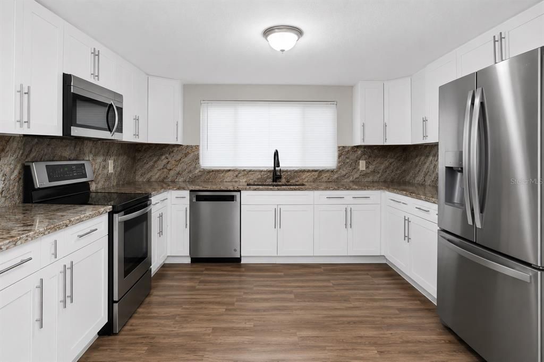
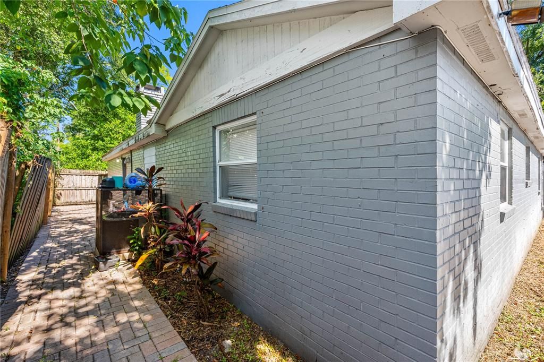
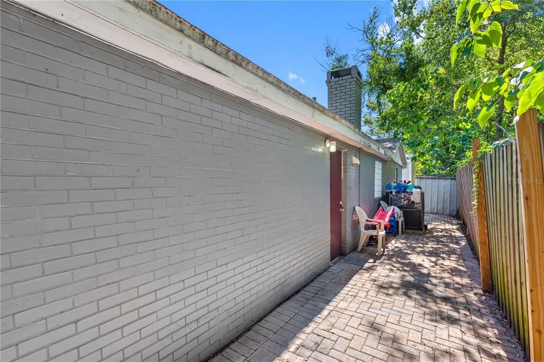
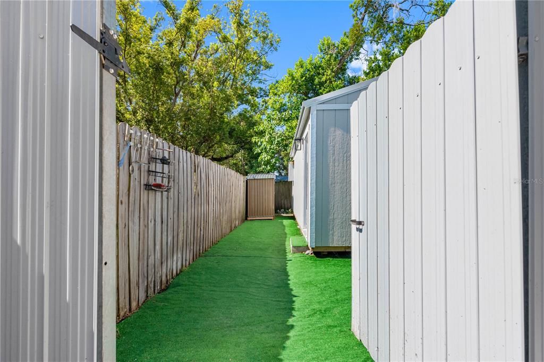
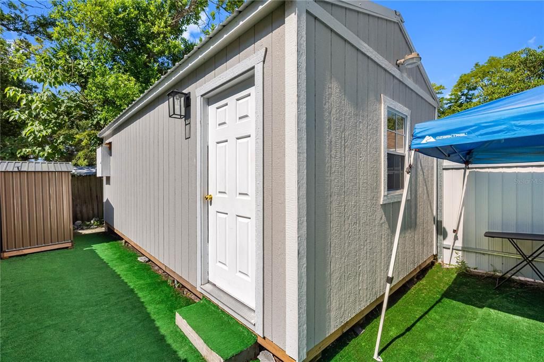
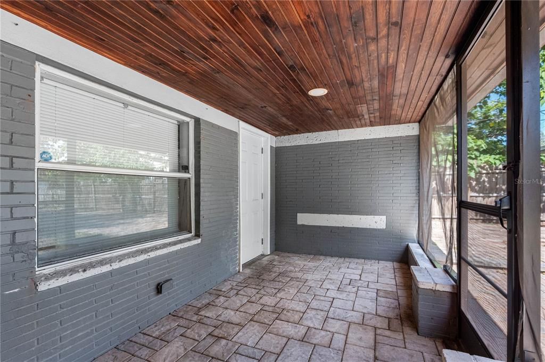
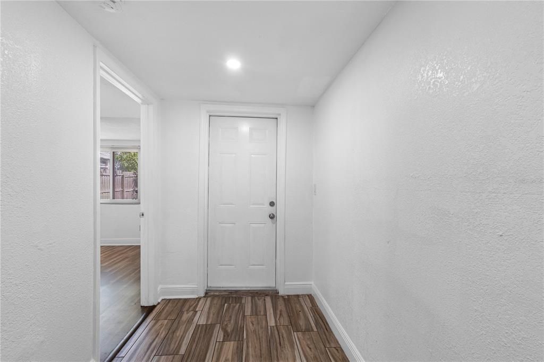
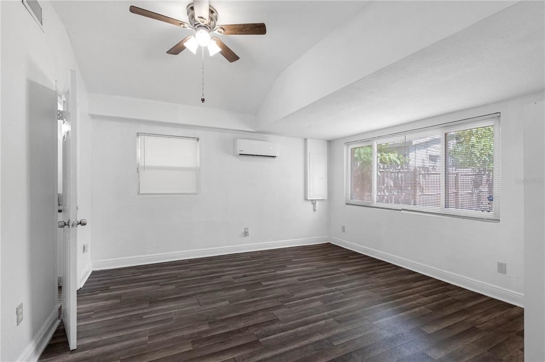
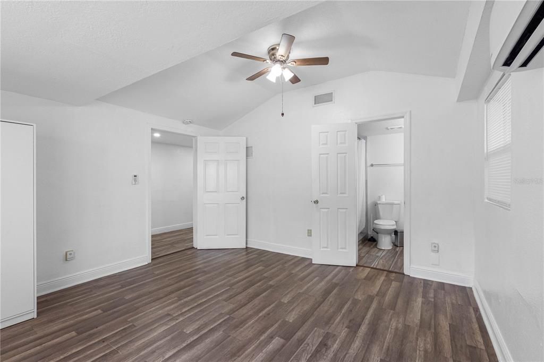
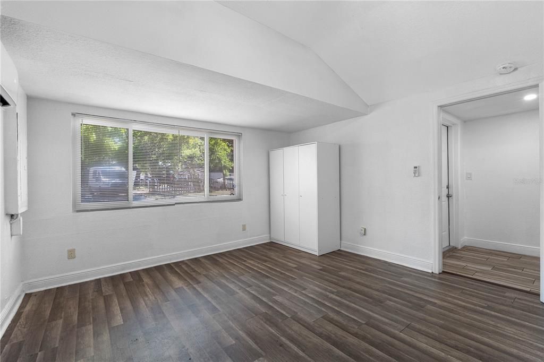
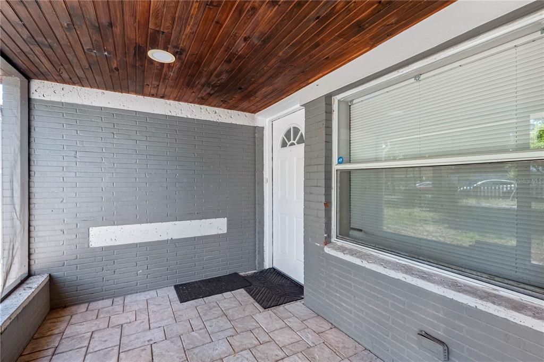
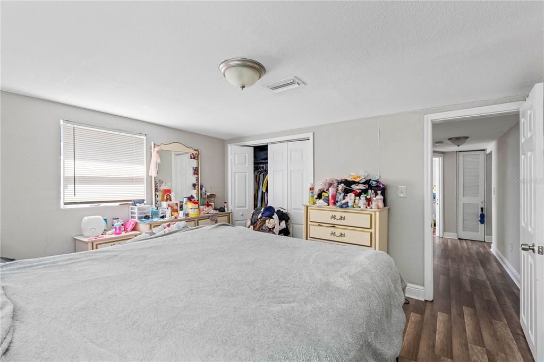
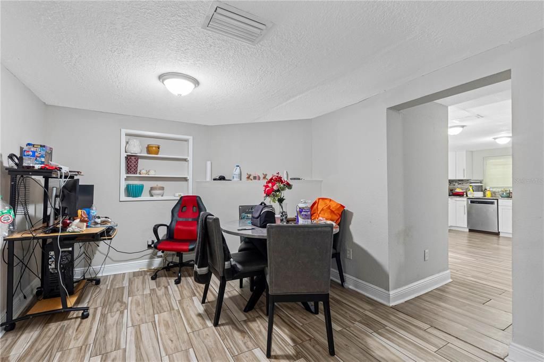
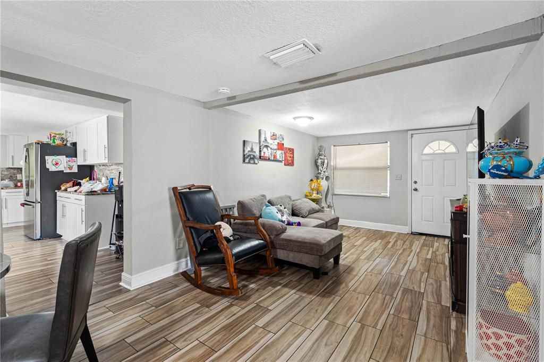

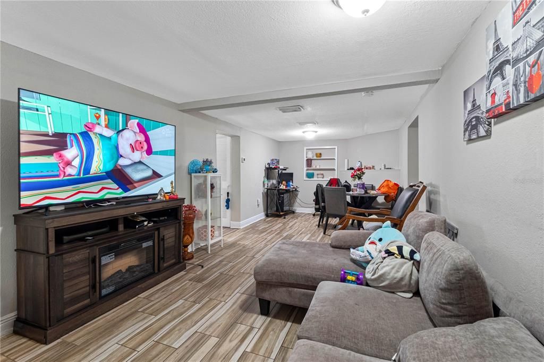
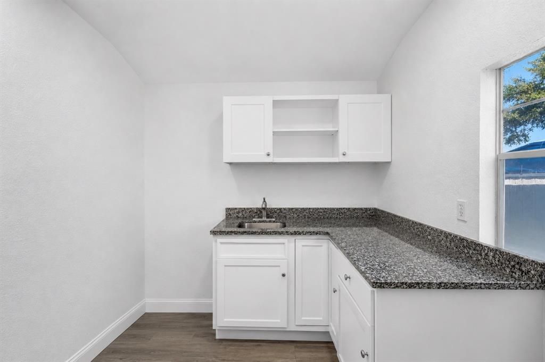
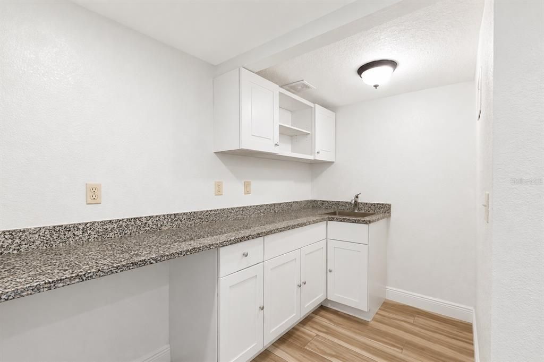
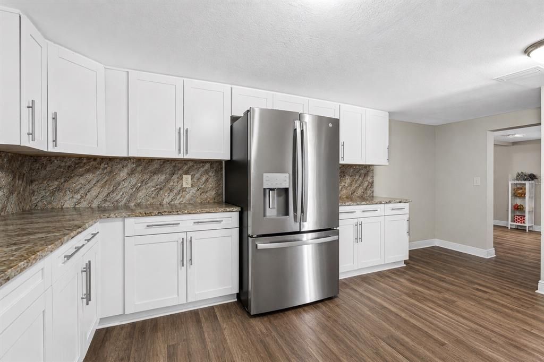
Welcome to 1205 E Seneca Ave, Tampa, FL 33612, a well-maintained residence offering comfortable living in a convenient North Tampa location. This home features a functional floor plan with spacious living areas, a well-appointed kitchen, and a generously sized backyard ideal for outdoor enjoyment or entertaining.

Ubicación

Florida TAMPA 33612 Casa En Venta

Detalles

Tipo:
Residential
Estacionamiento:
Sin datos
Año de construcción:
1949
Lote:
0.18 Hectáreas
Calefacción:
Central / Electric / Wall Units / Window Unit
precio por sq. medidor:
$265
Enfriamiento:
Central Air / Wall/Window Unit(s)
HOA:
Sin datos

Valuation

Our model vs. what's actually selling nearby.
Estimate
$397,450
$293K – $517K
Confidence Low
List vs. estimate
$12K below estimate
List $385,000 · -3.1%
Our model says this listing is priced below recent comparable activity. Expect competition.
Price per sq ft
$264
-10.4% vs. city median $295
Based on
12 MLS comparables
Median of recent comparable listings. Sold comps use closing price, active listings use list price.

Destacados

Annual tax
$4,787
2025
Más hechos y características
  • Piso

    • Laminate

    • Tile

    Calefacción

    • Central

    • Electric

    • Wall Units / Window Unit

    Enfriamiento

    • Central Air

    • Wall/Window Unit(s)

    Accesorios

    • Convection Oven

    • Dishwasher

    • Dryer

    • Microwave

    • Refrigerator

    • Washer

    Otras características interiores

    • Built-in Features

    • Living Room/Dining Room Combo

    • Solid Wood Cabinets

    • Stone Counters

    • Thermostat

    Dormitorios y baños

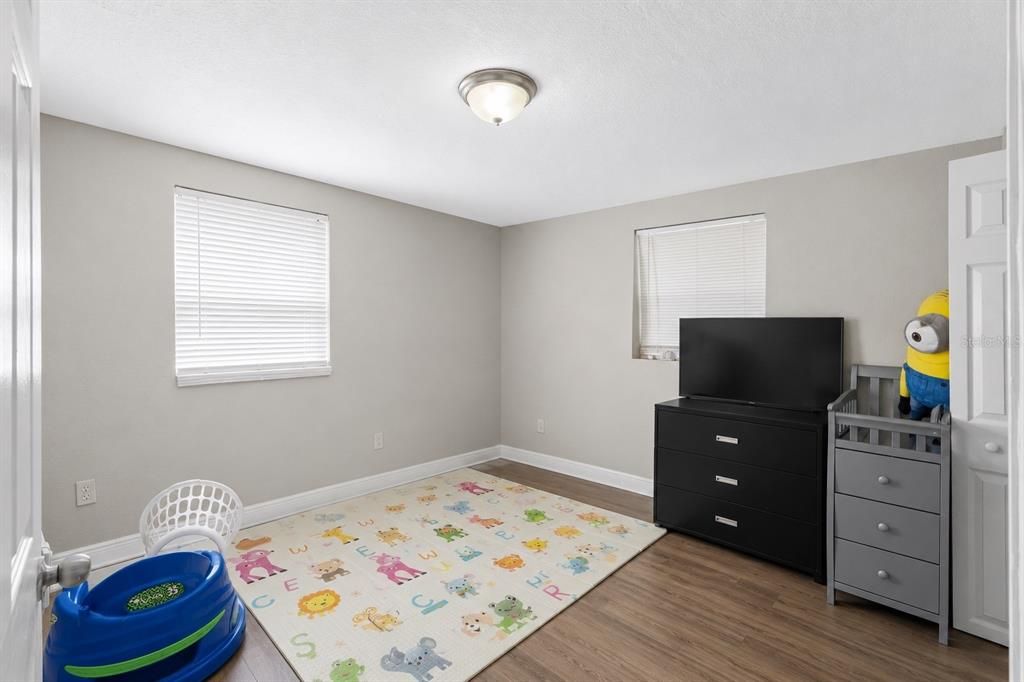
    • Dormitorios: 3

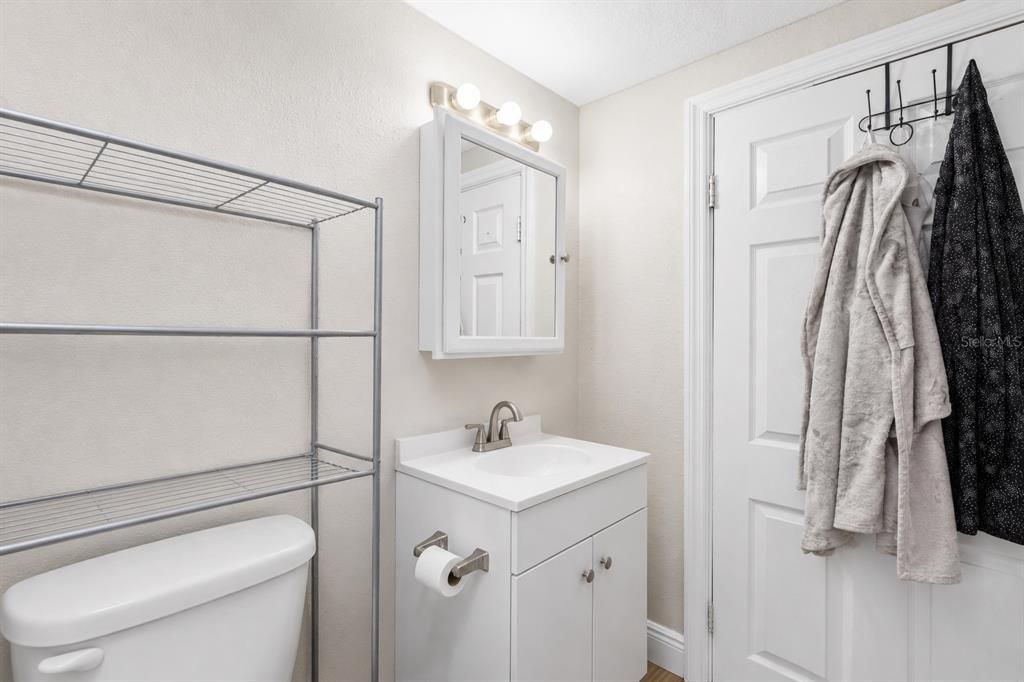
    • Baños completos: 2

  • Propiedad

    • Pisos: One

    • Características Exteriores: Garden / Other / Playground / Sidewalk / Storage

    Lote

    • Lote: 0.18 Hectáreas

    Otra Información de Propiedad

    • Número de Parcela: A18281945200002300005.0

    • Zonificación: RS-50

  • Tipo y estilo

    • Tipo de propiedad: Residential

    • Subtipo de propiedad: Single Family Residence

  • Utilidad

    • Electricity Connected

    • Public

    • Sewer Connected

    • Water Connected

  • Otra información financiera

    • Importe anual de impuestos: $4,788

  • Detalles de la fuente

    • MLS ID: TB8528935

    Otros hechos

    • Materiales de construcción: Block / Concrete

    • Detalles de la fundación: Slab

    • Características de lavandería: Electric Dryer Hookup / Laundry Closet / Washer Hookup

    • Caras de dirección: North

    • Salón: 1455

    • Fuente de agua: Public

    • Tamaño de la parcela: 75 x 106

    • Nombre de subdivisión: NEBRASKA AVE HEIGHTS

Consulta privada
Habla con el asesor de este inmueble.
Planos, documentos del HOA, comparables off-market, agendar una visita privada — un solo mensaje directo al especialista local.

Más como esta

Nuevo
En Venta
$499,000
Adosados
3 camas · 3 baños · 2,036 sqft
APEX AT SEMINOLE HEIGHTS, TAMPA
6605 N NEBRASKA AVENUE UNIT 28
Nuevo
En Venta
$329,900
Casa
3 camas · 2 baños · 1,306 sqft
EL PORTAL, TAMPA
8500 N BOULEVARD
Nuevo
En Venta
$369,000
Casa
5 camas · 3 baños · 1,691 sqft
SULPHUR SPGS ADD, TAMPA
8210 N KLONDYKE STREET
Nuevo
En Venta
$275,000
Casa
2 camas · 1 baños · 789 sqft
BOUGENVISTA SUB, TAMPA
304 E HYDRANGIA STREET
Nuevo
En Venta
$480,999
Casa
3 camas · 2 baños · 1,344 sqft
WACO SUB, TAMPA
6504 N PACKWOOD AVENUE
Nuevo
En Venta
$299,900
Casa
3 camas · 2 baños · 945 sqft
MCRAE MYERS BOARDMAN SUBDIVISI, TAMPA
10410 N 27TH STREET
Nuevo
En Venta
$320,000
Casa
3 camas · 2 baños · 1,200 sqft
HIGH POINT SUB, TAMPA
6409 N 41ST STREET
Nuevo
En Venta
$309,900
Multifamiliar
4 camas · 1,296 sqft
CASTLE HEIGHTS MAP, TAMPA
10315 N 9TH STREET UNIT A

Mercado cerca de esta dirección

Conteos en vivo en la misma zona.
Ver todo

The multiple listing information is provided by the Stellar MLS from a copyrighted compilation of listings. The compilation of listings and each individual listing are ©2026-present Stellar MLS. All Rights Reserved. The information provided is for consumers' personal, noncommercial use and may not be used for any purpose other than to identify prospective properties consumers may be interested in purchasing. All properties are subject to prior sale or withdrawal. All information provided is deemed reliable but is not guaranteed accurate, and should be independently verified. Listing courtesy of: DUO REALTY LLC