Vender tu casa
Valoración gratuita de tu hogar
Contacto
Cuéntenos sobre sus necesidades

12061 SAPPHIRE DRIVE

Casa En Venta
$677,000

BTC: 8.89618922

ETH: 270.80000000

Nuevo
5 camas
4 baños
3,171 sqft

Visión general

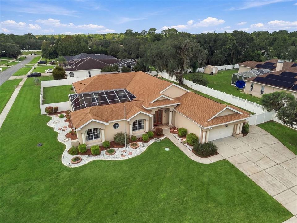
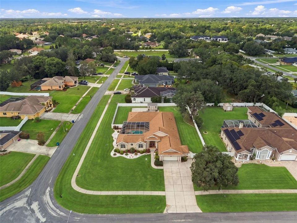
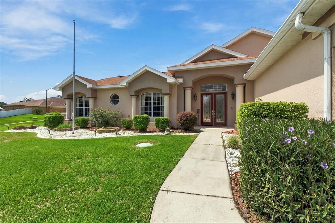
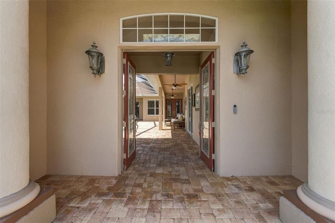
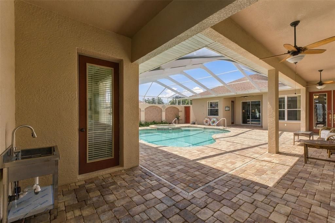
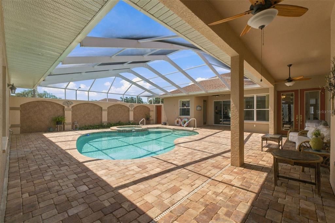
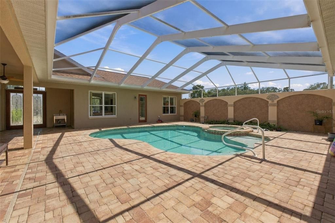
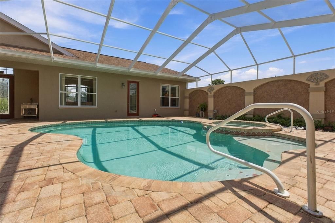
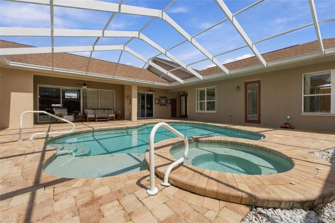
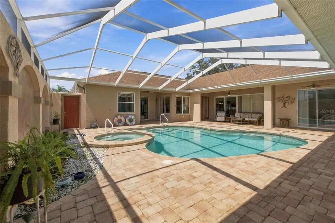
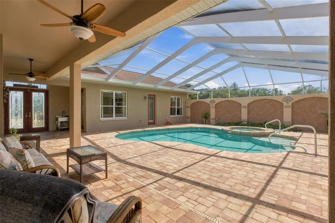
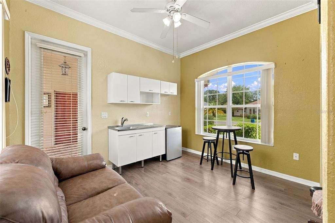
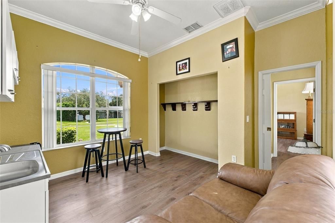
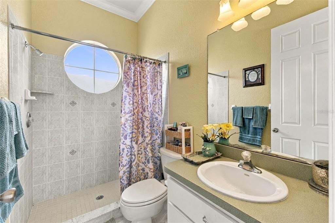
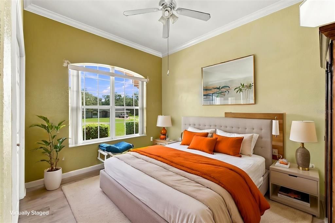
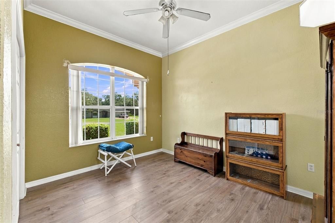
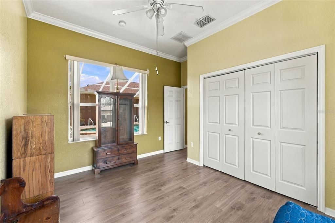
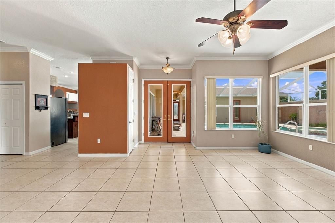
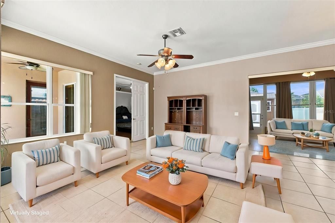
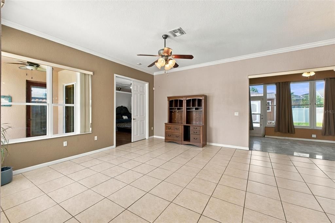
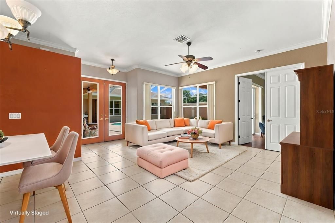
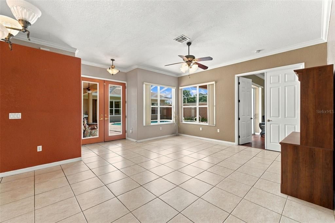
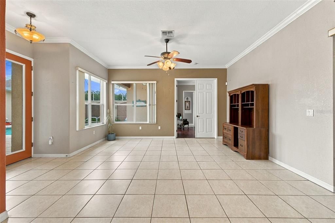
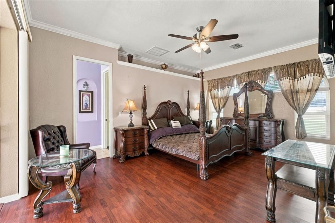
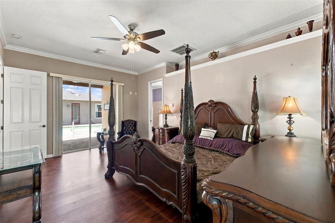
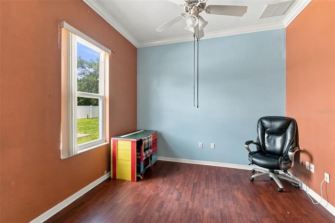
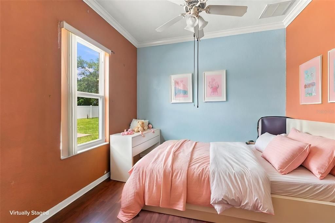
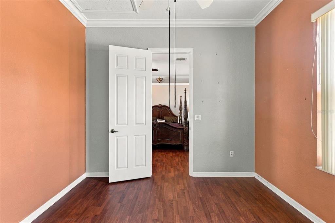
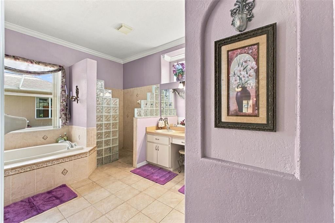
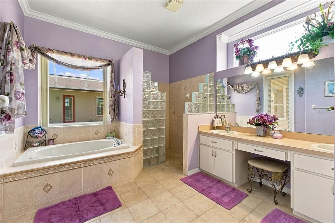
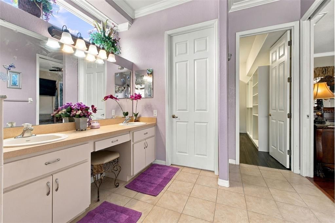
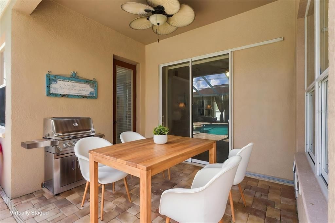
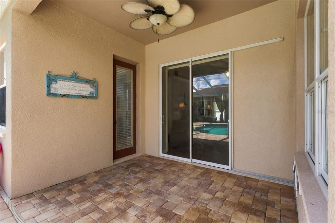
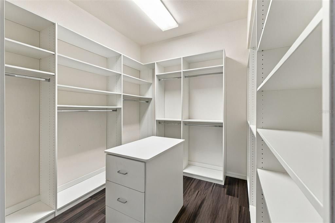
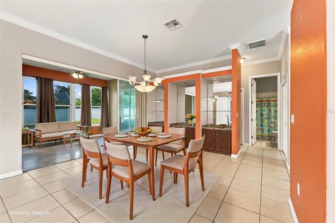
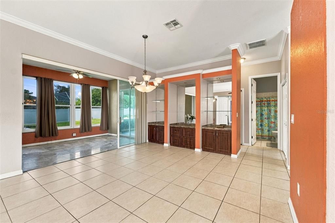
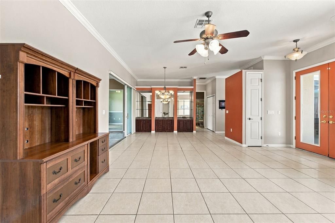
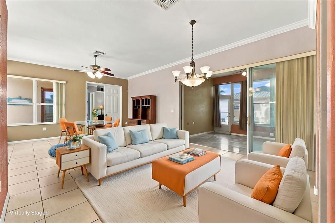
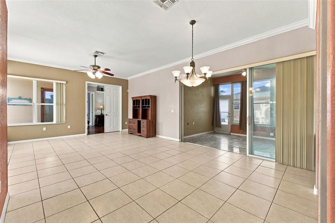
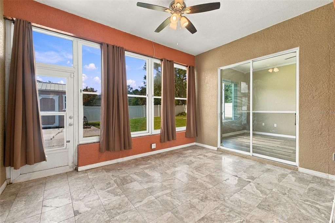
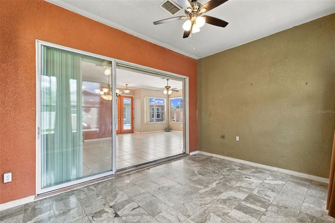
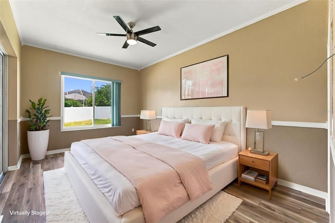
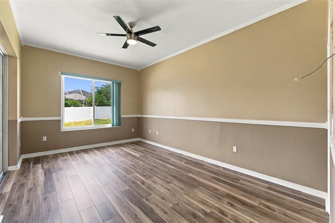
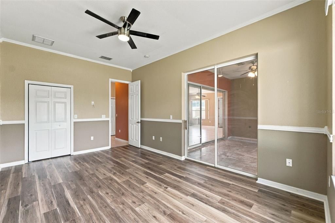
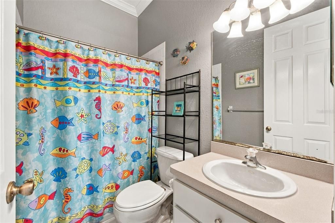
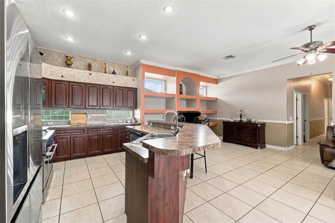
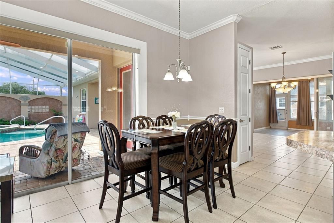
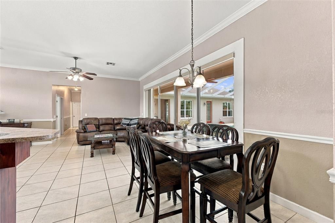
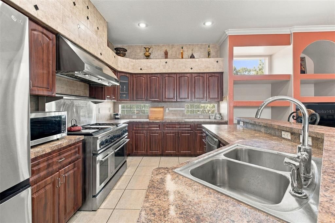
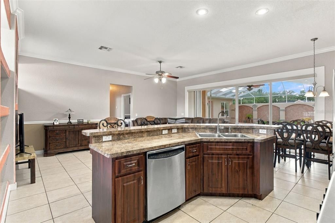
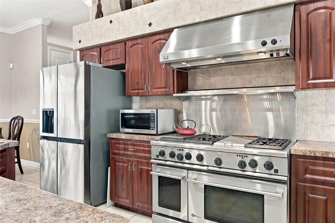
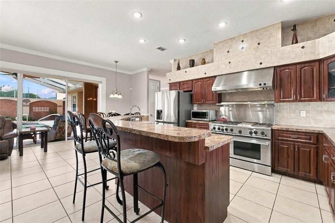
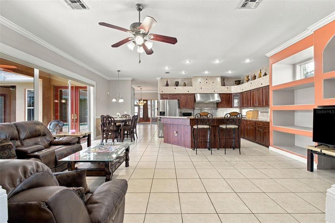
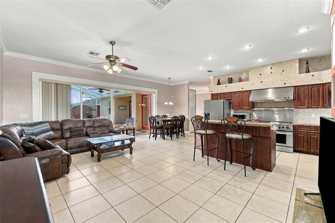
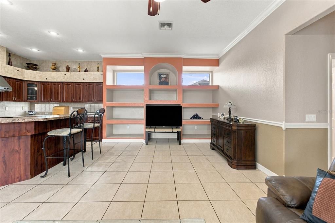
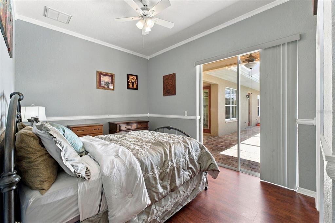
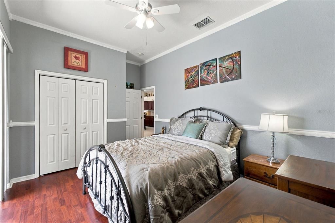
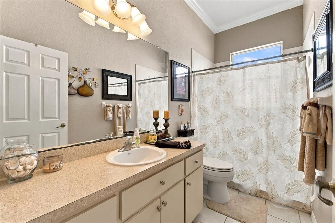
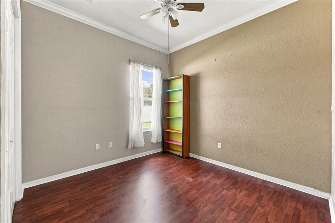
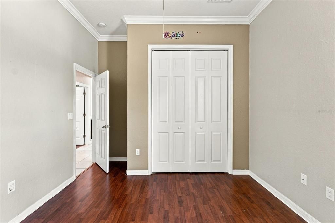
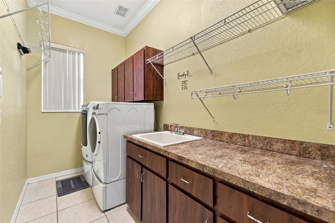
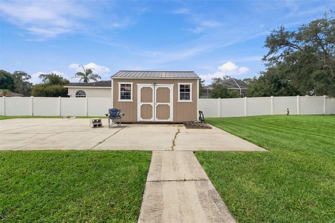
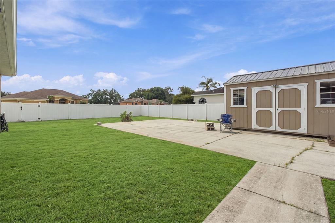
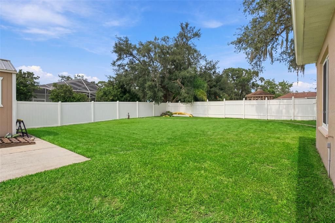
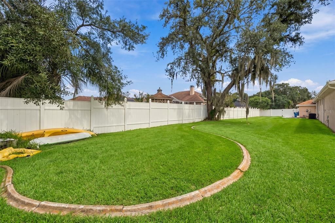
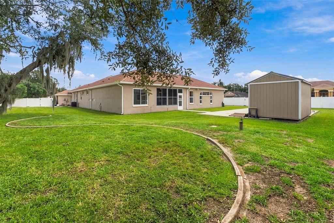
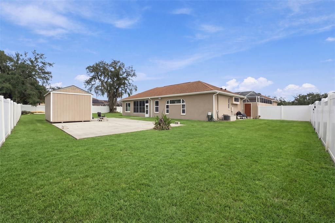
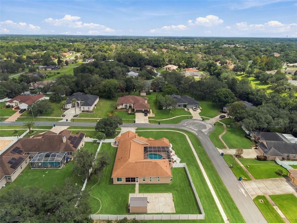
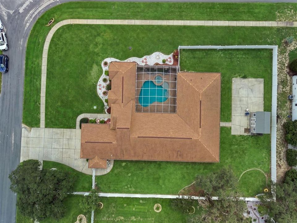
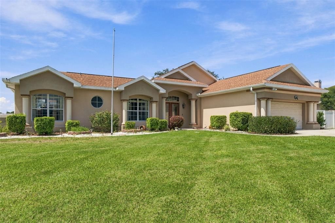
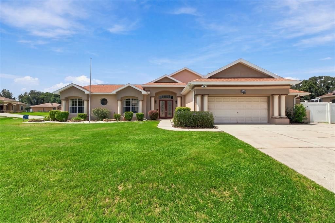
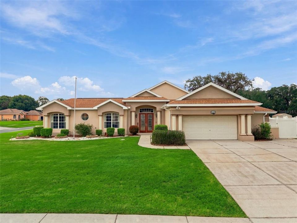
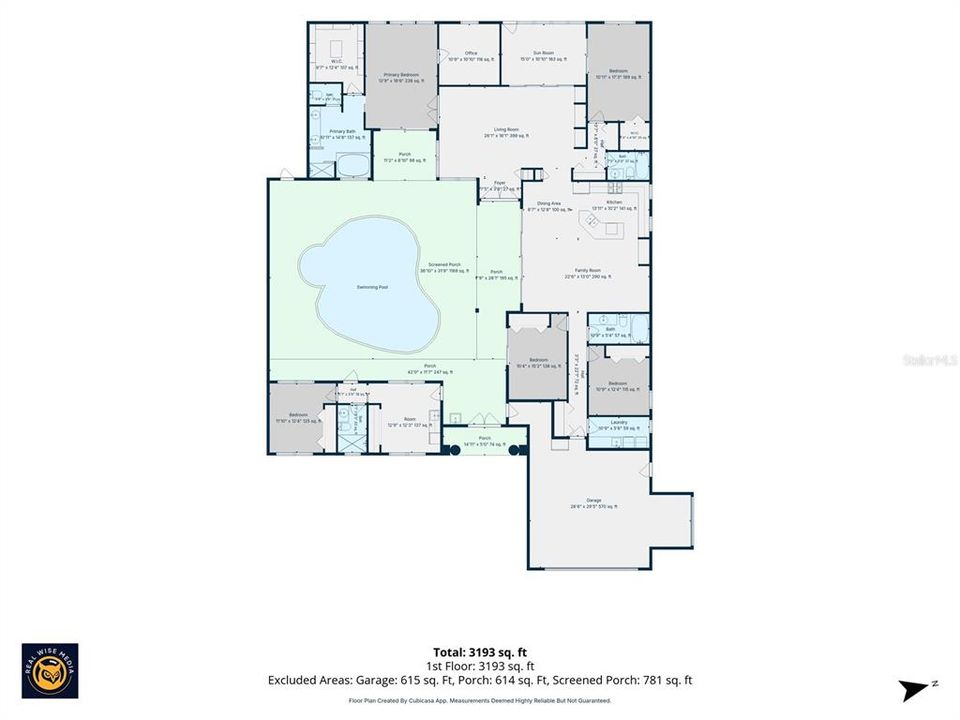
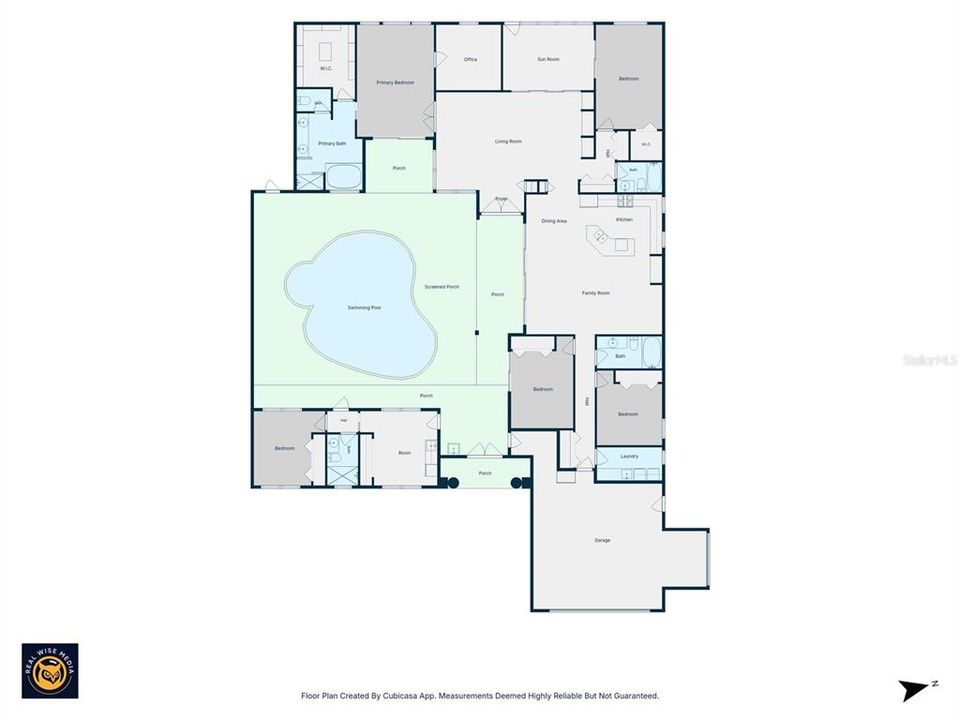
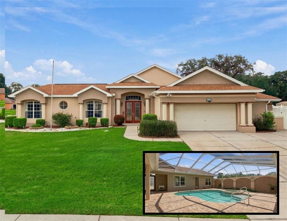
Virtually Staged. Welcome to a one-of-a-kind custom-built Palmwood Cabana Home inside the community of West Linden Estates! Offering over 3,170 sqft, featuring 5 bedrooms, 4 bathrooms & a mother-in-law suite w/a flex room that could easily be transformed into a 6th bedroom. With a 2021 roof, the main AC handler & condenser & a new water heater to be replaced prior to closing. (All w/transferable warranties) You will immediately be in awe of the beautifully landscaped, fully fenced, corner lot. The inviting entryway opens through double doors into a stunning courtyard paver-lined pool complete w/hot tub. Just off the entryway is an incredible guest/mother-in-law suite w/new LVP flooring (26). The front room already has plumbing & sink, w/electrical capacity for full appliances. There is a full pool bath w/direct access to the courtyard & a private bedroom, making this space perfect for guests, family, or even an income-producing suite. This entire space features soaring 12-ft ceilings, crown molding & natural light. Back into the private courtyard, you will find incredible privacy w/no direct views of the neighborhood. A private outdoor shower, sink & gas hookup, make this the perfect space for entertaining & grilling. The primary residence greets you w/12-ft ceilings, crown molding a formal living & dining area w/built-in shelving, lighting & access to the AC enclosed lanai leading to a fully fenced & private backyard. The private owner’s suite retreat features sliders directly to the pool & your own private courtyard. This space offers an ensuite flex room that could be transformed into a nursery, office, or den. The ensuite pool bath features double sinks, jetted soaking tub & snail shower. The oversized custom walk-in closet includes built-in shelving for storage. Through the main living space, a hallway leads to large double closets, a full bathroom, a spacious bedroom w/walk-in closet & new LVP floors & paint (26) w/access to the covered lanai & can serve as a second primary bedroom. The kitchen is truly built for a chef & perfect for entertaining features SS appliances, a commercial double oven w/6 burners, ducted hood & warmers, open to the nook & great room w/built-in shelving & natural light. Sliders open directly to the pool area, creating the ultimate indoor/outdoor living space & making entertaining effortless. A separate wing offers 2 bedrooms, a full bathroom, closet space & a interior walk-in laundry room w/sink & cabinets. The oversized 2.5-car garage features high ceilings, finished attic space & convenient access directly to the yard & pool. Extras include no carpet, exterior cameras, exterior windows replaced in 19, screen enclosure replaced in 22 & a 10x16 shed. There is a huge concrete pad, perfect for a basketball court or outdoor entertaining space. The home features well irrigation w/sprinkler system replaced approximately 5 months ago. A full water softener conveys w/home, being sold as-is. The second AC unit was replaced in 22. The home features dual fuel, w/propane servicing the spa, outdoor grill hookup, water heater, dryer & stove (top is propane & oven is electric), while the remainder of the home operates on electric. The HOA is only $50 a year! This home offers something truly special. The flexible floor plan, private guest suite, soaring ceilings, chef’s kitchen, resort-style courtyard pool, incredible privacy, & endless possibilities make this home truly one of a kind. Offering a full home 1-year warranty!

Ubicación

Detalles

Tipo:
Residential
Estacionamiento:
Driveway / Garage Door Opener / Golf Cart Garage / Open / Oversized / Parking Pad
Año de construcción:
2004
Lote:
0.60 Hectáreas
Calefacción:
Central
precio por sq. medidor:
$213
Enfriamiento:
Central Air
HOA:
$50

Valuation

Our model vs. what's actually selling nearby.
Estimate
$499,900
$434K – $666K
Confidence Low
List vs. estimate
$177K above estimate
List $677,000 · +35.4%
Our model says this listing is priced above recent comparable activity. Room to negotiate.
Price per sq ft
$213
+10.9% vs. city median $192
Based on
5 MLS comparables
Median of recent comparable listings. Sold comps use closing price, active listings use list price.

Destacados

Annual tax
$737
2025
HOA
$50/yr
Pool
Gunite
View
Pool
Garage
3 car garage
Furnished
Negotiable
Pets
Allowed
Más hechos y características
  • Piso

    • Ceramic Tile

    • Laminate

    • Vinyl

    Calefacción

    • Central

    Enfriamiento

    • Central Air

    Accesorios

    • Dishwasher

    • Gas Water Heater

    • Other

    • Range Hood

    • Refrigerator

    • Water Softener

    Otras características interiores

    • Built-in Features

    • Ceiling Fan(s)

    • Crown Molding

    • Eating Space In Kitchen

    • Kitchen/Family Room Combo

    • Living Room/Dining Room Combo

    • Open Floorplan

    • Other

    • Primary Bedroom Main Floor

    • Solid Surface Counters

    • Solid Wood Cabinets

    • Split Bedroom

    • Thermostat

    • Walk-In Closet(s)

    • Window Treatments

    Dormitorios y baños

    • Dormitorios: 5

    • Baños completos: 4

  • Estacionamiento

    • Driveway

    • Garage Door Opener

    • Golf Cart Garage

    • Open

    • Oversized

    • Parking Pad

    Propiedad

    • Pisos: One

    • Piscina Privada: Si

    • Características Exteriores: Irrigation System / Lighting / Other / Private Mailbox / Private Yard / Rain Gutters / Sidewalk / Sliding Doors

    Lote

    • Lote: 0.60 Hectáreas

    Otra Información de Propiedad

    • Número de Parcela: R32 223 18 2835 0000 0610

    • Zonificación: R1C

  • Tipo y estilo

    • Tipo de propiedad: Residential

    • Subtipo de propiedad: Single Family Residence

  • Utilidad

    • Cable Available

    • Electricity Available

    • Electricity Connected

    • Phone Available

    • Propane

    • Water Available

    • Water Connected

  • Otra información financiera

    • HOA: $50

    • Frecuencia HOA: Annually

    • Importe anual de impuestos: $738

  • Detalles de la fuente

    • MLS ID: TB8548814

    Otros hechos

    • Materiales de construcción: Block / Stucco

    • Detalles de la fundación: Slab

    • Características de lavandería: Electric Dryer Hookup / Inside / Laundry Room / Washer Hookup

    • Características del lote: Cleared / Corner Lot / Level / Oversized Lot / Sidewalk

    • Características del patio y el porche: Enclosed / Front Porch / Screened

    • Características de la piscina: Gunite / In Ground / Indoor / Lighting / Other / Outside Bath Access / Screen Enclosure

    • Características de la ventana: Blinds / Window Treatments

    • Caras de dirección: East

    • Otras estructuras: Other / Shed(s)

    • Estilo arquitectónico: Courtyard

    • Espacios de garaje: 3

    • Garaje adjunto: Si

    • Garaje: Si

    • Salón: 3171

    • Fuente de agua: Public

    • Nombre de subdivisión: PADRONS WEST LINDEN ESTATES

Consulta privada
Habla con el asesor de este inmueble.
Planos, documentos del HOA, comparables off-market, agendar una visita privada — un solo mensaje directo al especialista local.

Más como esta

En Venta
$599,000
Casa
5 camas · 3 baños · 2,944 sqft
RAINBOW WOODS, SPRING HILL
11382 DOXSEY HILL CIRCLE
En Venta
$799,000
Casa
3 camas · 3 baños · 2,980 sqft
HIGHLANDS, SPRING HILL
16547 CROSSANDRA LANE
-$2K
En Venta
$549,900
Casa
5 camas · 3 baños · 3,200 sqft
PADRONS WEST LINDEN ESTATES, SPRING HILL
12041 SAPPHIRE DRIVE
-$10K
En Venta
$599,999
Casa
5 camas · 5 baños · 3,291 sqft
CROWN POINTE, SPRING HILL
652 TIERRA DRIVE
En Venta
$479,900
Casa
4 camas · 3 baños · 2,265 sqft
HIGHLAND FOREST, SPRING HILL
17503 GALVESTON STREET
En Venta
$479,990
Casa
4 camas · 2 baños · 2,020 sqft
SPRING HILL, SPRING HILL
3059 HOBAN AVENUE
En Venta
$589,900
Casa
3 camas · 2 baños · 2,853 sqft
EL PICO UNREC, SPRING HILL
343 ROYAL PALM WAY
-$25K
En Venta
$575,000
Casa
6 camas · 4 baños · 4,054 sqft
SPRING HILL, SPRING HILL
10501 RED COACH STREET

Mercado cerca de esta dirección

Conteos en vivo en la misma zona.
Ver todo

The multiple listing information is provided by the Stellar MLS from a copyrighted compilation of listings. The compilation of listings and each individual listing are ©2026-present Stellar MLS. All Rights Reserved. The information provided is for consumers' personal, noncommercial use and may not be used for any purpose other than to identify prospective properties consumers may be interested in purchasing. All properties are subject to prior sale or withdrawal. All information provided is deemed reliable but is not guaranteed accurate, and should be independently verified. Listing courtesy of: PEOPLE'S TRUST REALTY