Vender tu casa
Valoración gratuita de tu hogar
Contacto
Cuéntenos sobre sus necesidades

1207 E ELLICOTT STREET

Casa En Venta
$835,000

BTC: 10.04330046

ETH: 315.09433962

Nuevo
4 camas
4 baños
2,610 sqft

Visión general

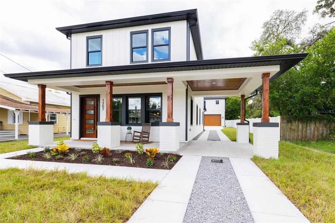
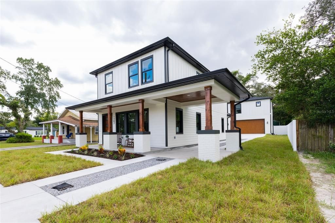
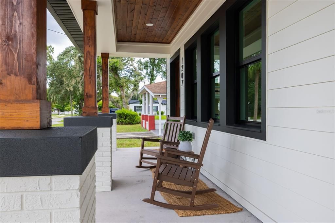
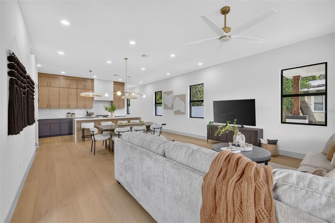
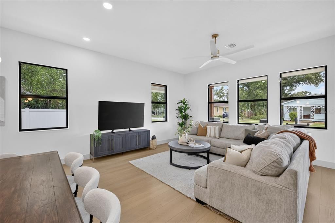
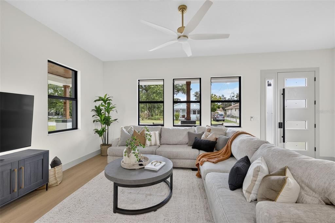
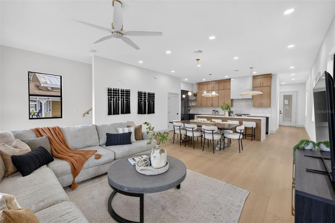
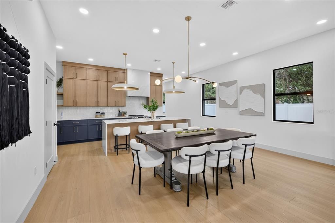
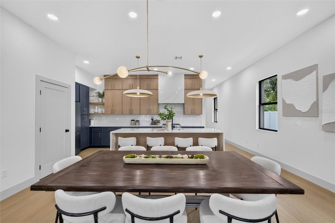
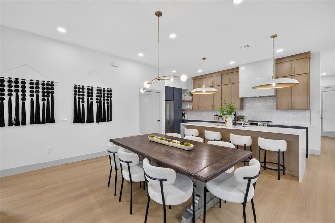
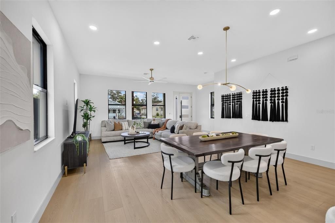
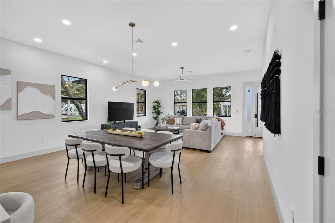
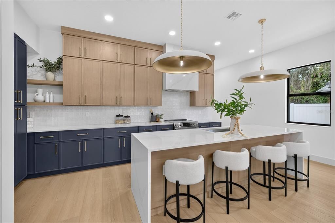
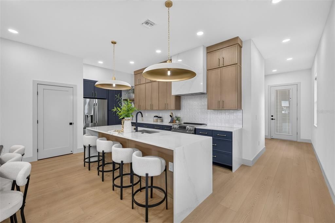
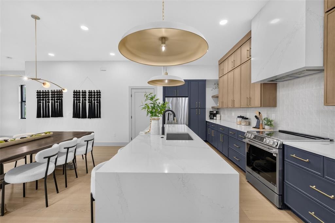
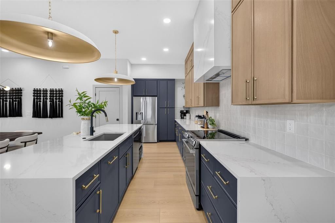
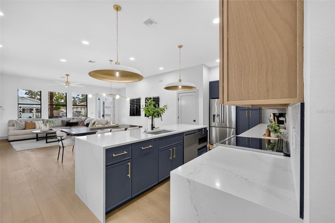
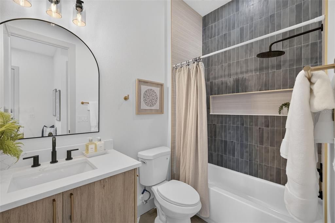
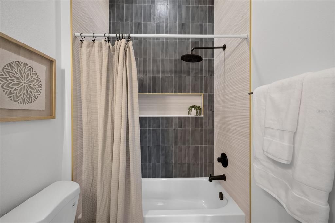
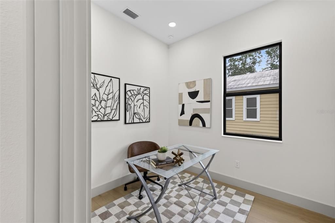
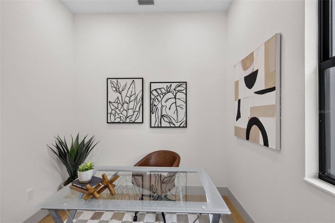
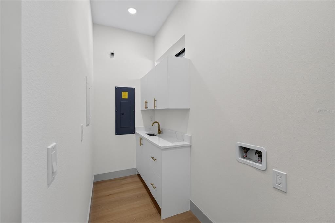
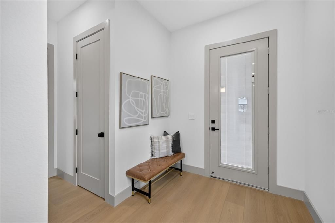
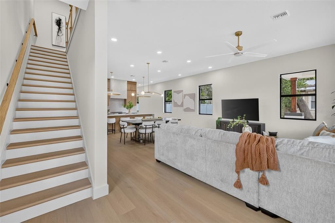
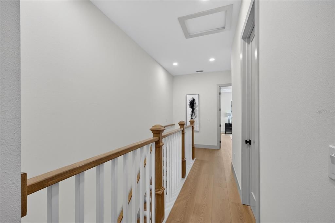
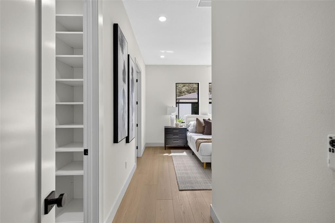
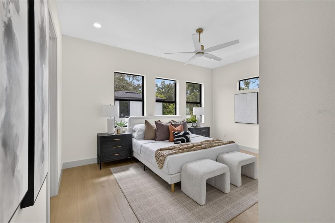
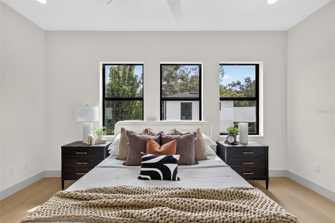
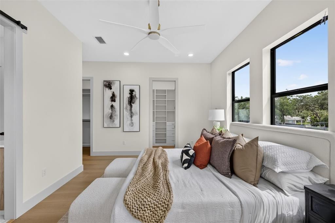
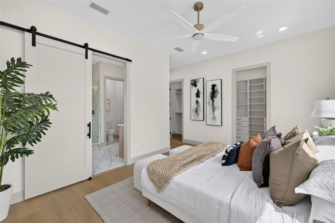
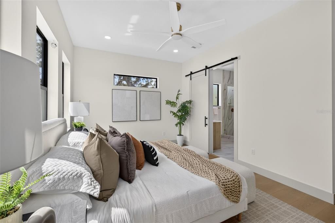
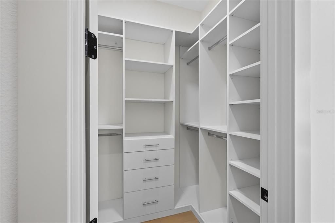
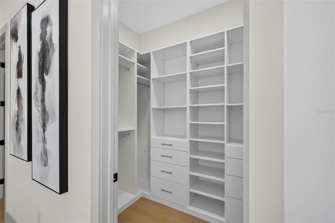
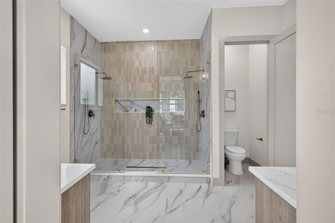
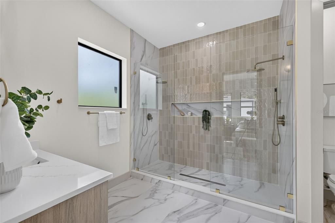
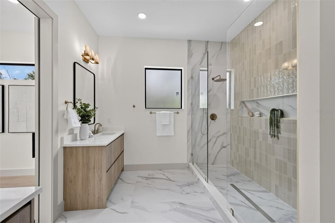
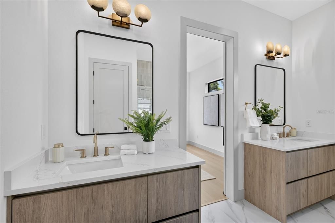
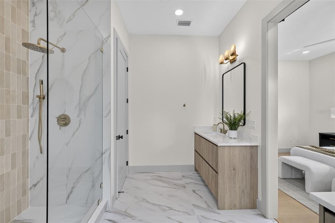
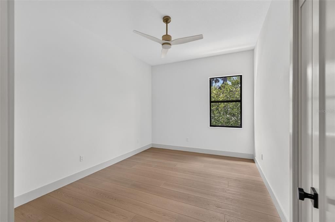
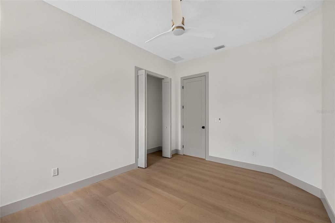
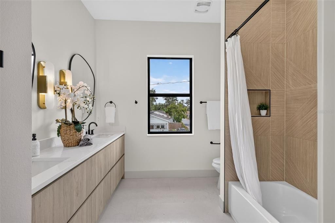
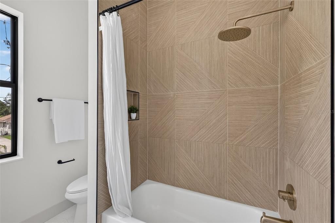
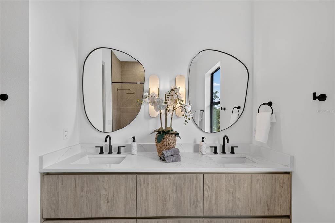
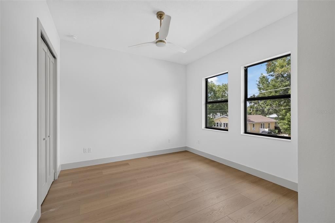
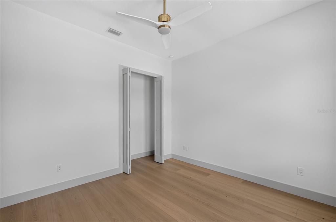
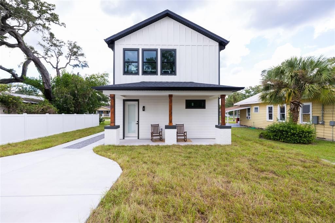
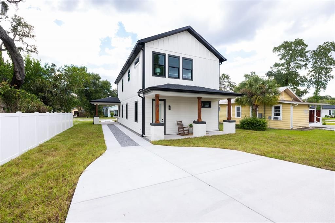
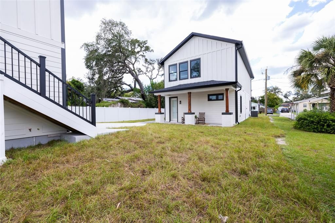
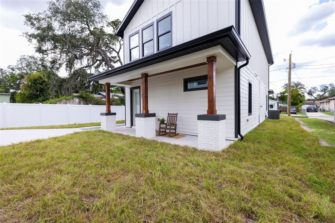
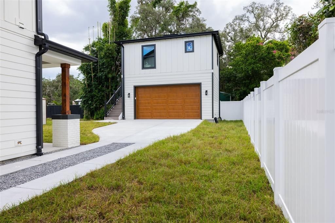
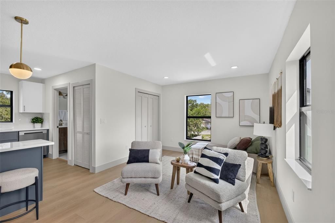
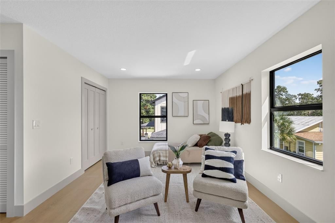
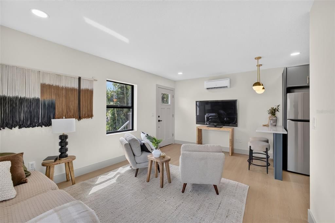
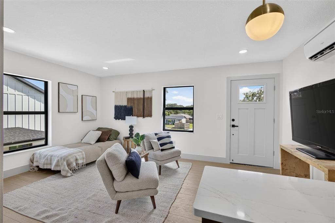
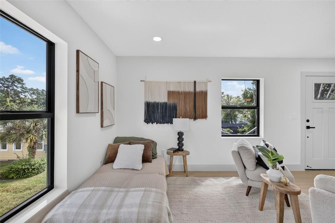
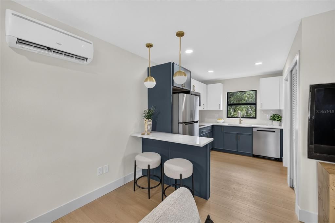
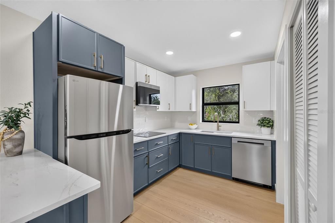
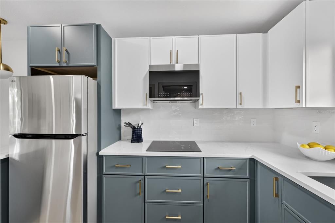
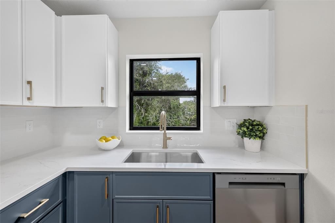
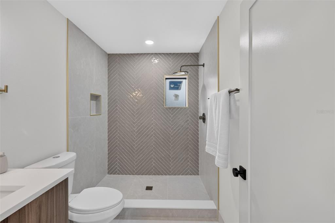
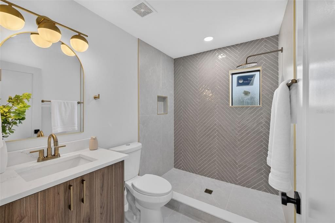
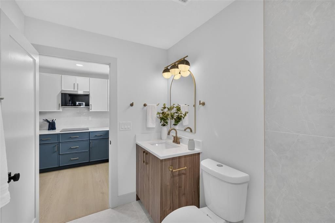
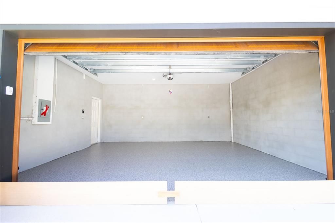
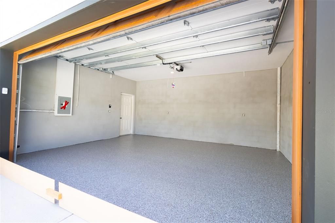
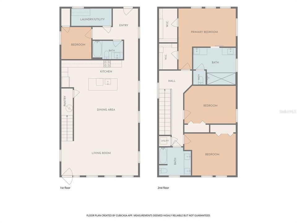
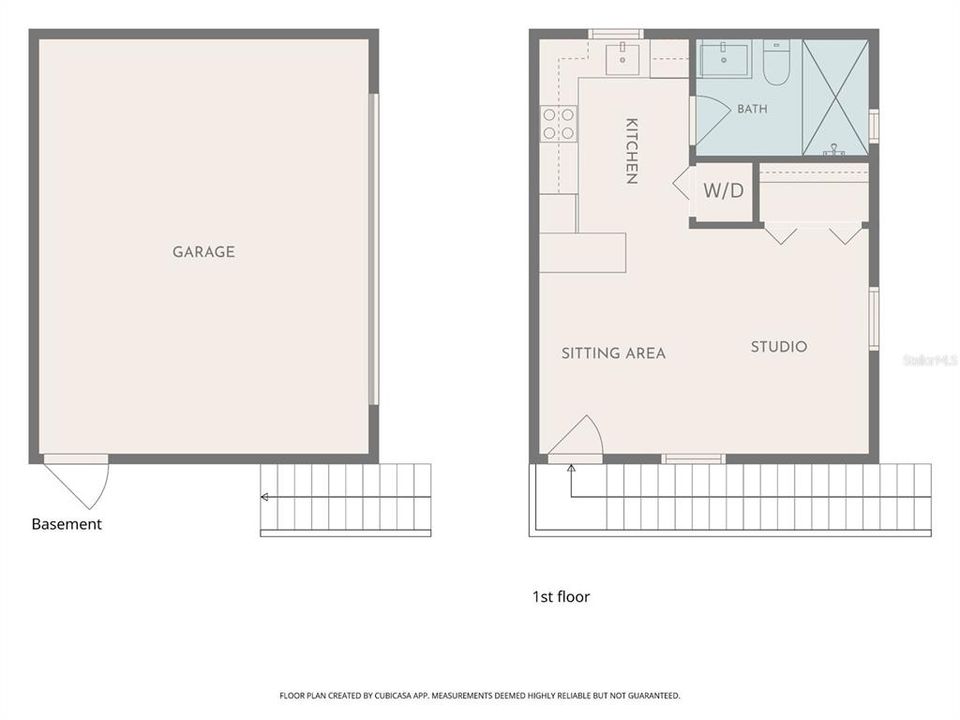
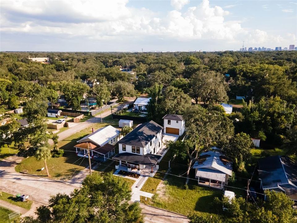
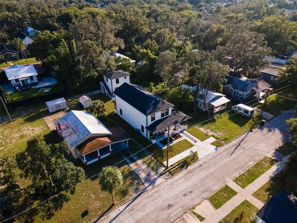
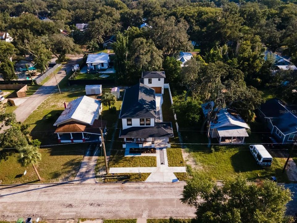
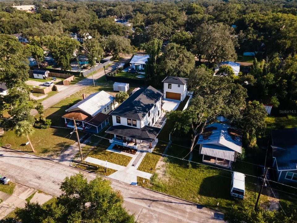
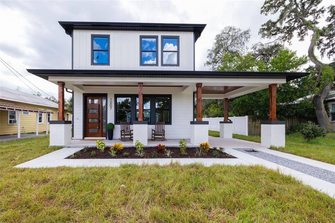
Brand-new construction with a fully finished 400-square-foot studio ADU above the detached two-car garage, privately accessed from the alley and ready from day one to generate rental income, accommodate family long-term, or serve as a completely separate guest retreat. The main home offers four bedrooms and three bathrooms, with 2,610 total heated square feet across the two thoughtfully designed structures. The quality shows the moment you walk in, with 10-foot ceilings and 8-foot solid-core doors throughout both floors. The kitchen is a standout, featuring Level 5 quartz with a waterfall edge, two-tone 42-inch slim-shaker cabinetry extending to the ceiling, statement light fixtures, champagne bronze hardware, LG appliances including an in-drawer microwave, a custom vented range hood, a walk-in pantry, garbage disposal, and ice-maker hookup. The primary suite includes a glass-enclosed walk-in shower with dual showerheads, dual vanities, and two walk-in closets with custom built-in system.Every bathroom is finished with Level 3 quartz, custom vanities with undermount soft-close slides and functional drawers, and designer-selected mixed-tone fixtures. The attention to detail continues behind the walls: block construction on the first floor, frame construction on the second, full-home waterproofing with the Prosoco R-Guard System backed by a 5-year manufacturer warranty, impact-rated windows and doors on both structures, and a comprehensive low-voltage package. Features include Cat6 wiring to every TV location, wiring for motorized window treatments, wireless access points throughout, speakers in the living room and lanai, a doorbell station, and a dedicated low-voltage panel. Exterior features include Hardie board and board-and-batten siding, a commercial-grade ADS gutter system, a concrete ribbon driveway, covered front and rear porches, a carport, and a finished garage with epoxy flooring and a smart, impact-rated overhead door. Flood Zone X. Builder warranty includes 1 year on workmanship and materials, 2 years on MEP systems, and a 10-year structural warranty through Maverick. **Ask about our preferred lender options, including no lender closing costs with as little as 3% down or a 1-0 rate buydown.**

Ubicación

Florida • TAMPA • 33603 • Casa • En Venta

Detalles

Tipo:
Residential
Estacionamiento:
Alley Access
Año de construcción:
2026
Lote:
0.15 Hectáreas
Calefacción:
Central
precio por sq. medidor:
$320
Enfriamiento:
Central Air
HOA:
Sin datos

Valuation

Our model vs. what's actually selling nearby.
Estimate
$715,000
$557K – $1.0M
Confidence Low
List vs. estimate
$120K above estimate
List $835,000 · +16.8%
Our model says this listing is priced above recent comparable activity. Room to negotiate.
Price per sq ft
$319
+9.0% vs. city median $293
Based on
6 MLS comparables
Median of recent comparable listings. Sold comps use closing price, active listings use list price.

Destacados

Annual tax
$1,375
2025
Garage
2 car garage
Más hechos y características
  • Piso

    • Luxury Vinyl

    • Tile

    Calefacción

    • Central

    Enfriamiento

    • Central Air

    Accesorios

    • Dishwasher

    • Disposal

    • Electric Water Heater

    • Microwave

    • Range

    • Range Hood

    • Refrigerator

    • Tankless Water Heater

    Otras características interiores

    • Ceiling Fan(s)

    • High Ceilings

    • Open Floorplan

    • Split Bedroom

    • Walk-In Closet(s)

    Dormitorios y baños

    • Dormitorios: 4

    • Baños completos: 4

  • Estacionamiento

    • Alley Access

    Propiedad

    • Pisos: Two

    • Características Exteriores: Rain Gutters / Sidewalk

    Lote

    • Lote: 0.15 Hectáreas

    Otra Información de Propiedad

    • Número de Parcela: A0629194L500001000002.0

    • Zonificación: SH-RS

  • Tipo y estilo

    • Tipo de propiedad: Residential

    • Subtipo de propiedad: Single Family Residence

  • Utilidad

    • Electricity Connected

    • Public

    • Underground Utilities

    • Water Connected

  • Otra información financiera

    • Importe anual de impuestos: $1,376

  • Detalles de la fuente

    • MLS ID: TB8550925

    Otros hechos

    • Materiales de construcción: Block / HardiPlank Type / Wood Frame

    • Detalles de la fundación: Slab

    • Características de lavandería: Electric Dryer Hookup / Inside / Laundry Room / Washer Hookup

    • Características del patio y el porche: Covered / Front Porch / Rear Porch

    • Caras de dirección: North

    • Espacios de garaje: 2

    • Garaje: Si

    • Salón: 2610

    • Fuente de agua: Public

    • Nombre de subdivisión: DEMOREST SUB

Consulta privada
Habla con el asesor de este inmueble.
Planos, documentos del HOA, comparables off-market, agendar una visita privada — un solo mensaje directo al especialista local.

Más como esta

En Venta
$795,000
Condo / Coop
2 camas · 2 baños · 1,634 sqft
GRAND CENTRAL AT KENNEDY RESID, TAMPA
1120 E KENNEDY BOULEVARD UNIT 319
Nuevo
En Venta
$999,900
Lotes / Tierras
0.24 acres
MUNRO & MC INTOSHS ADD, TAMPA
109 W FRANCES AVENUE
Nuevo
En Venta
$999,500
Lotes / Tierras
0.34 acres
WARREN & KEYES, TAMPA
2801 N TAMPA STREET
Nuevo
En Venta
$699,900
Casa
3 camas · 2 baños · 1,790 sqft
TEMPLE CREST SUB UN #3, TAMPA
7901 N GREENWOOD AVENUE
Nuevo
En Venta
$1,025,000
Adosados
4 camas · 3 baños · 2,686 sqft
WARREN AVE TWNHMS SUB, TAMPA
101 W WARREN AVENUE UNIT 3
Nuevo
En Venta
$595,000
Casa
3 camas · 2 baños · 1,791 sqft
TEMPLE CREST UNIT 3, TAMPA
7907 N GREENWOOD AVENUE
Nuevo
En Venta
$950,000
3 camas · 2 baños · 1,710 sqft
WEST HIGHLANDS, TAMPA
413 W AMELIA AVENUE
Nuevo
En Venta
$709,900
Casa
4 camas · 2 baños · 1,937 sqft
BOUTON & SKINNERS ADD, TAMPA
2143 W SAINT CONRAD STREET

Mercado cerca de esta dirección

Conteos en vivo en la misma zona.
Ver todo

The multiple listing information is provided by the Stellar MLS from a copyrighted compilation of listings. The compilation of listings and each individual listing are ©2026-present Stellar MLS. All Rights Reserved. The information provided is for consumers' personal, noncommercial use and may not be used for any purpose other than to identify prospective properties consumers may be interested in purchasing. All properties are subject to prior sale or withdrawal. All information provided is deemed reliable but is not guaranteed accurate, and should be independently verified. Listing courtesy of: SOUTH CEDAR REAL ESTATE, INC