Vender tu casa
Valoración gratuita de tu hogar
Contacto
Cuéntenos sobre sus necesidades

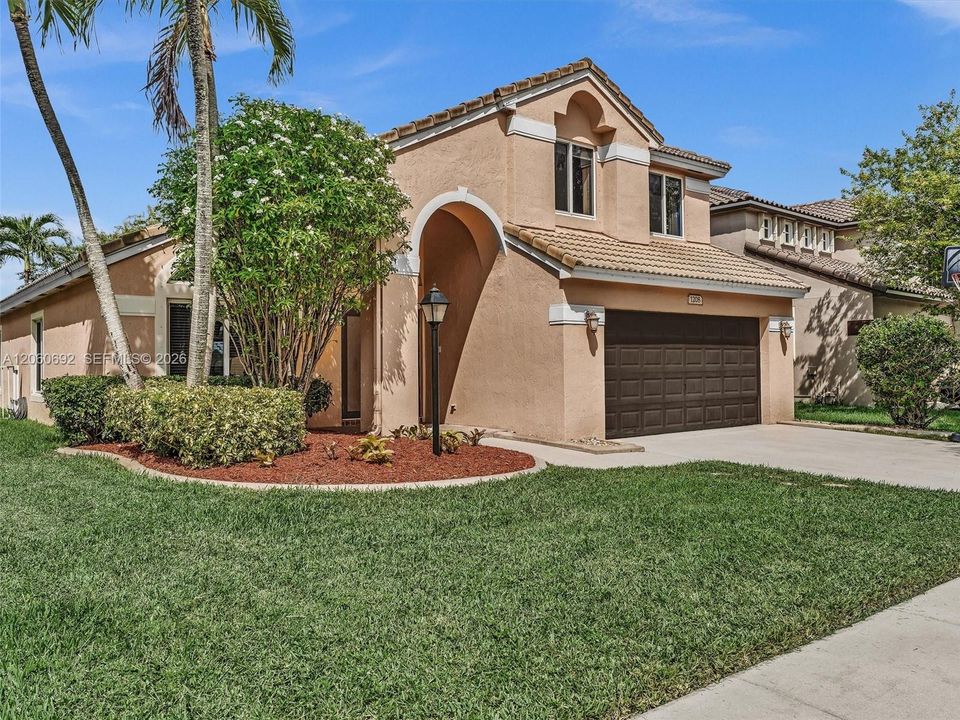
1208 NW 144th Ter, Pembroke Pines FL 33028

Casa En Venta
$760,000

BTC: 11.66001841

ETH: 399.44498171

3 días
Frente al mar
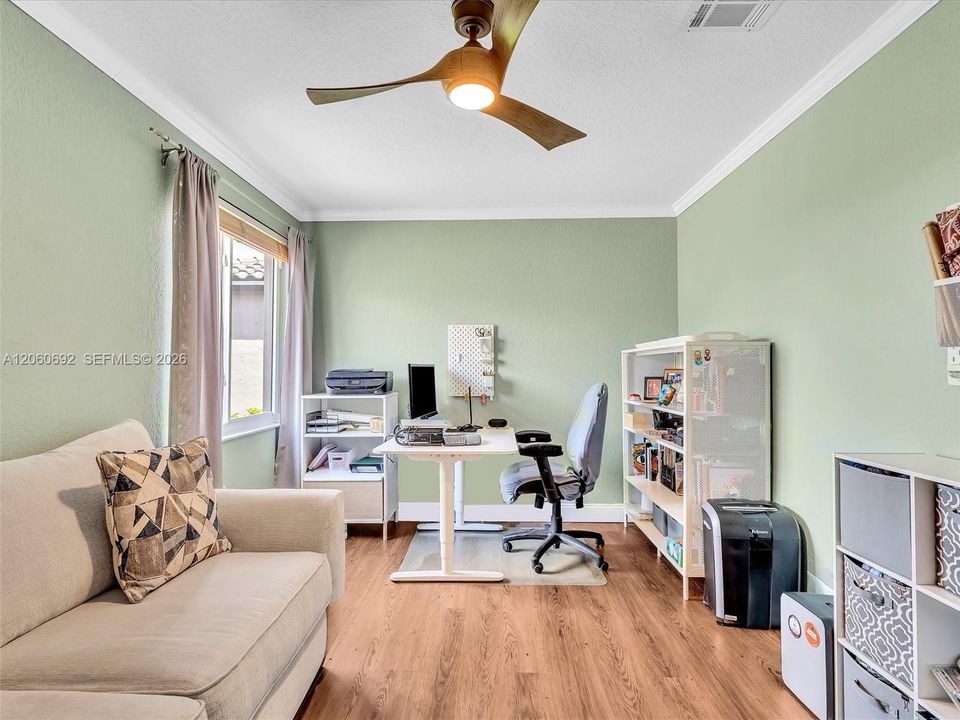
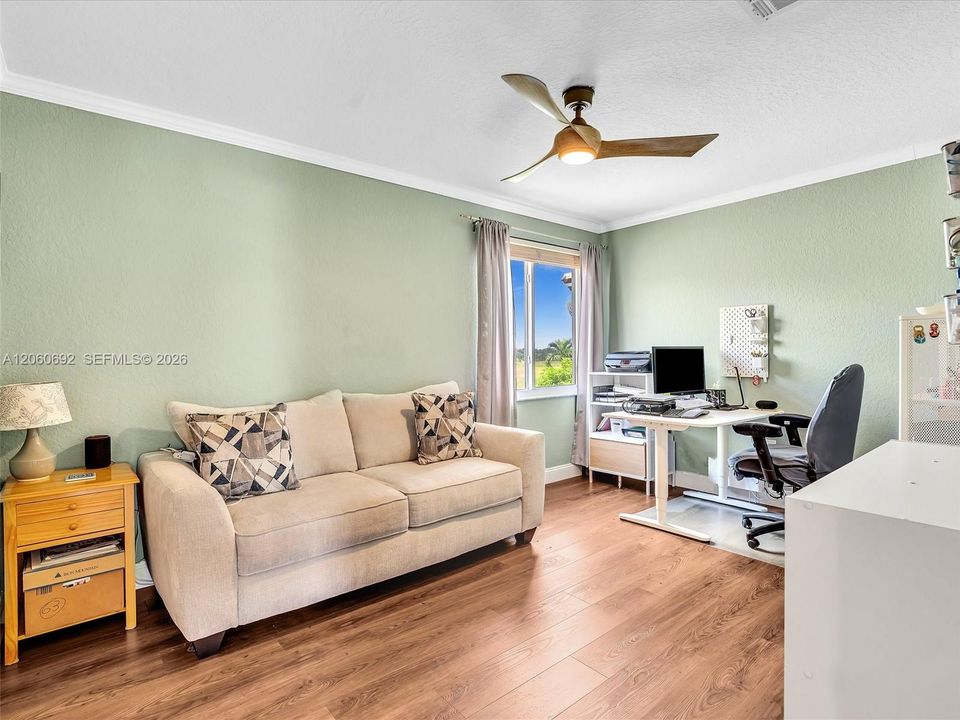
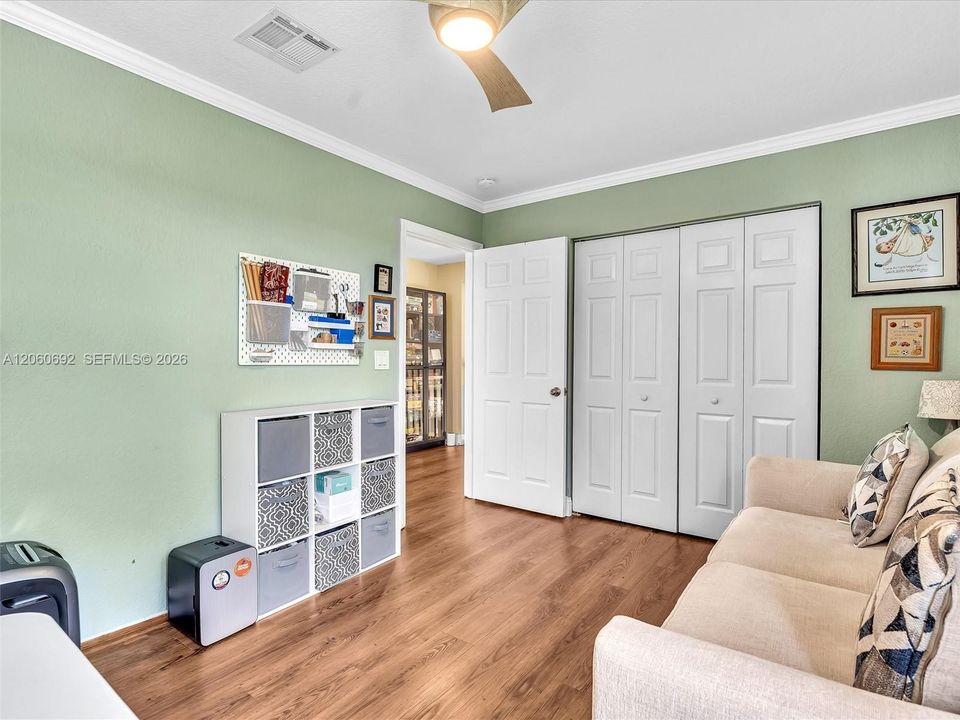
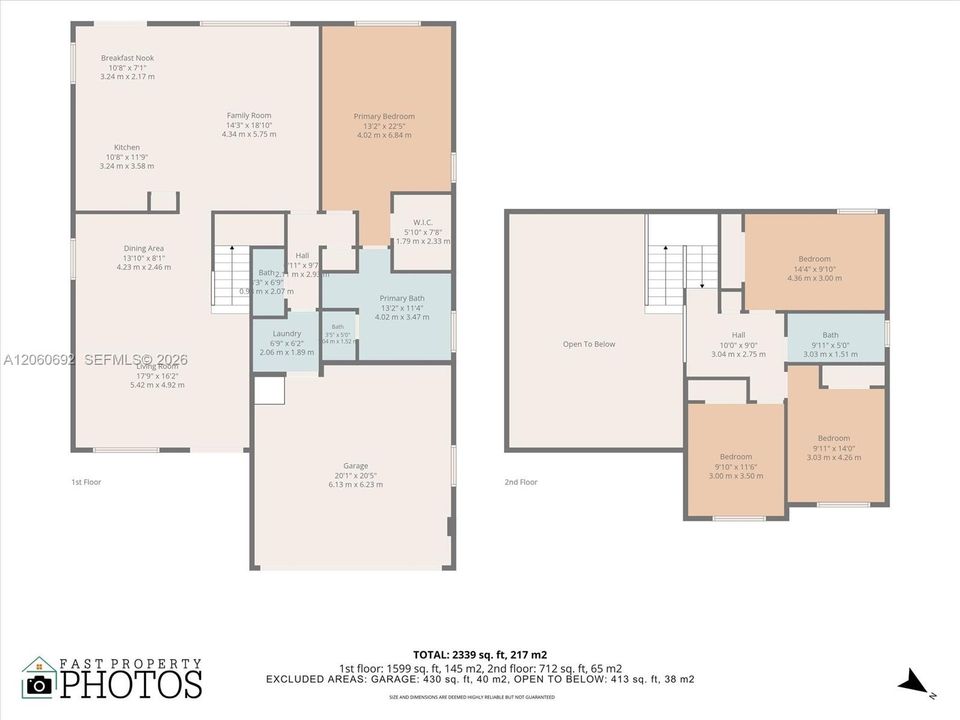
4 camas
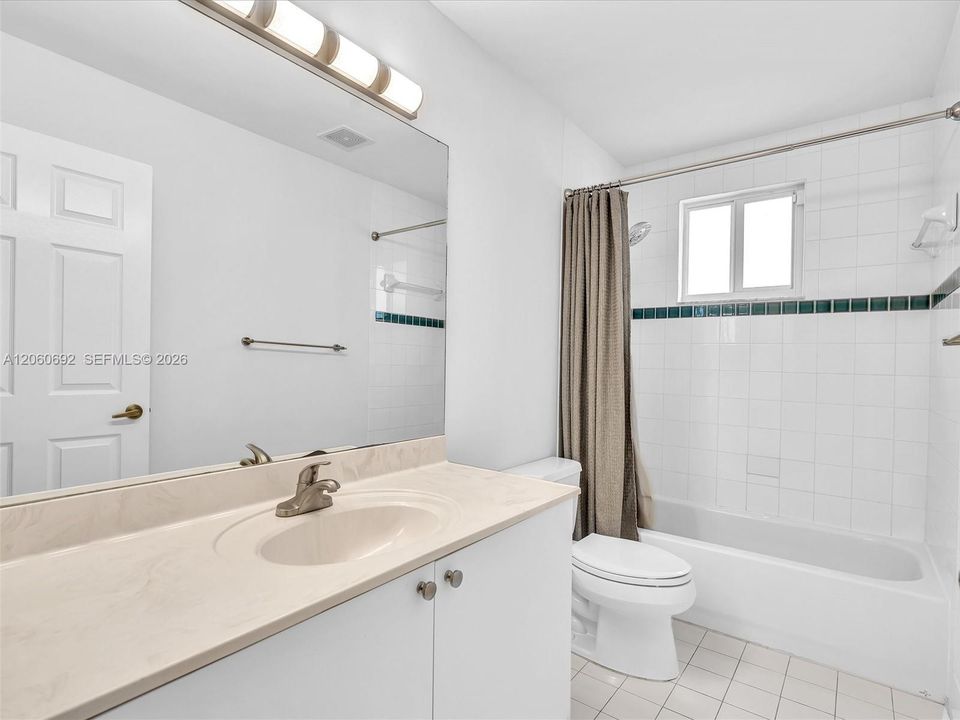
2 baños
2,339 sqft

Visión general

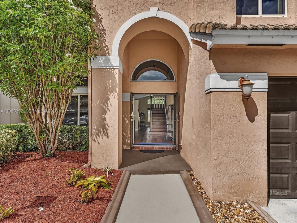
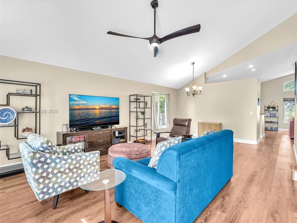
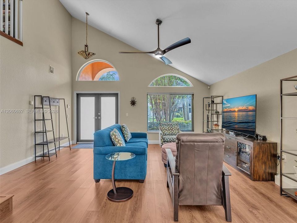
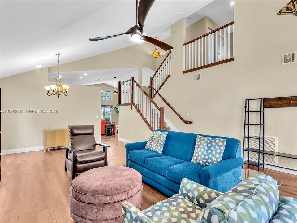
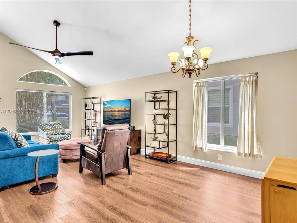
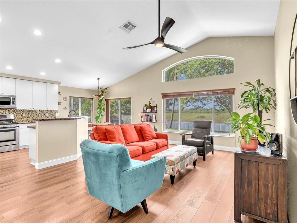
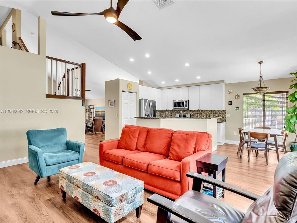
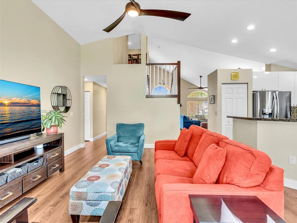
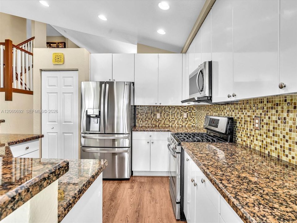
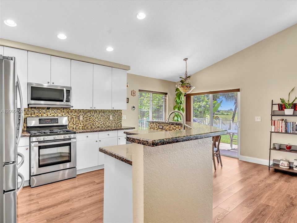
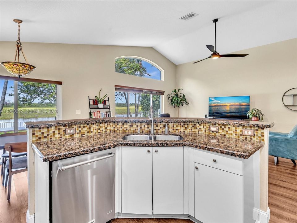
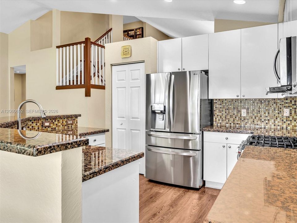
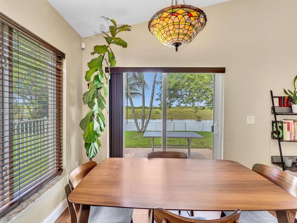
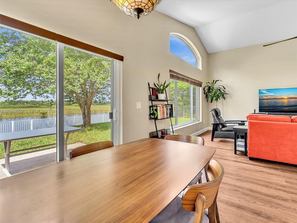
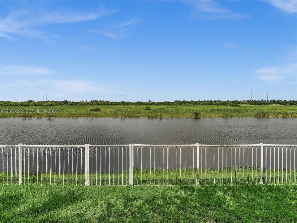
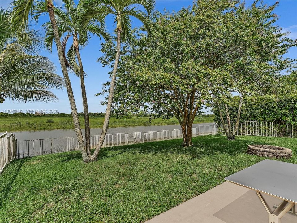
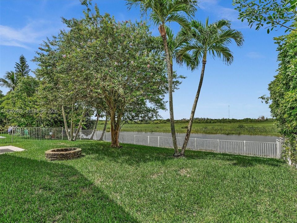
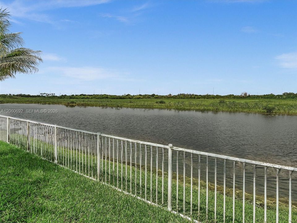
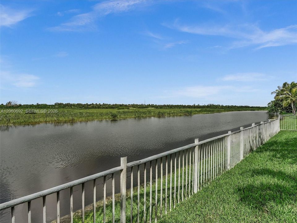
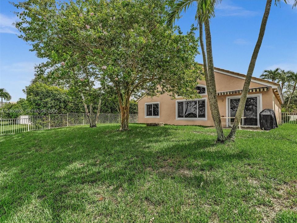
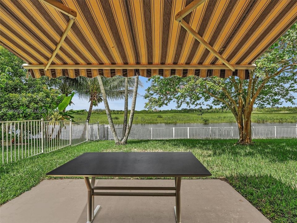
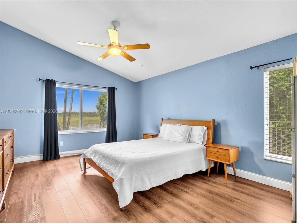
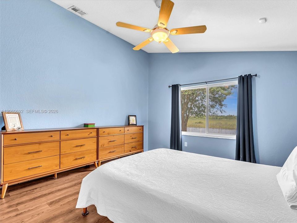
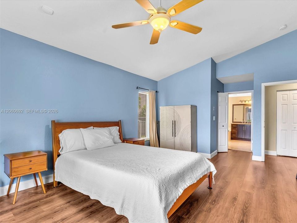
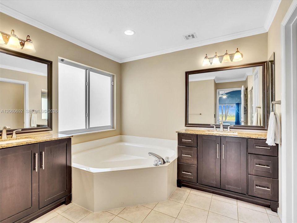
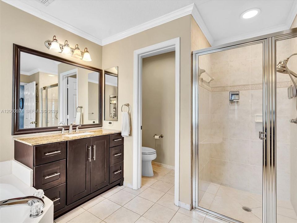
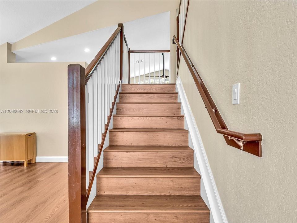
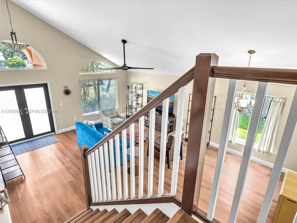
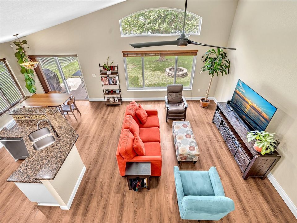
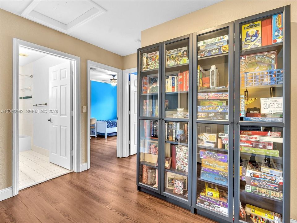
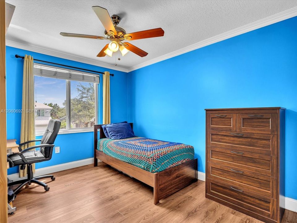
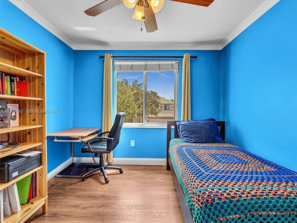
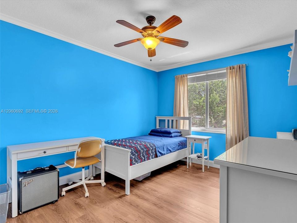
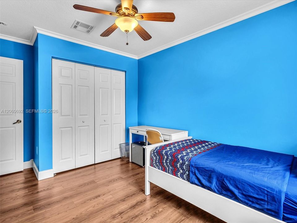
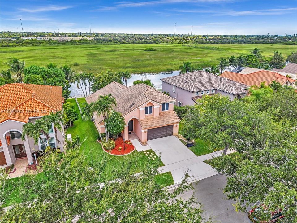
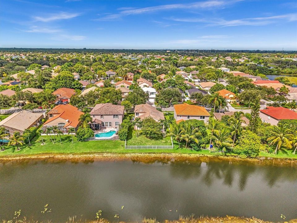
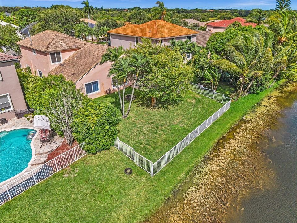
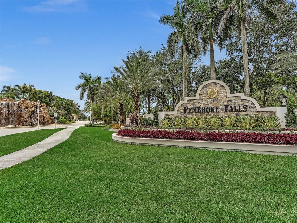
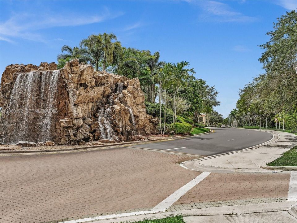
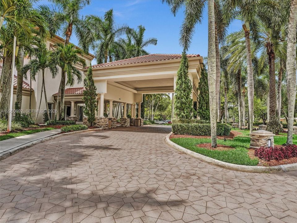
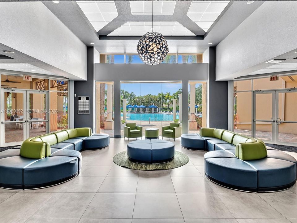
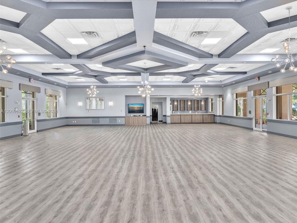
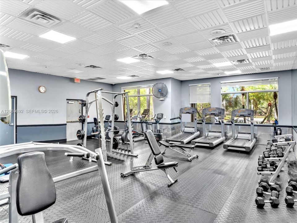
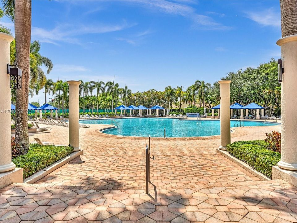
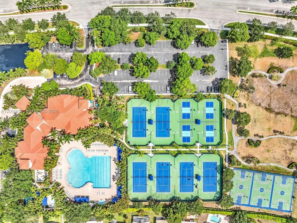
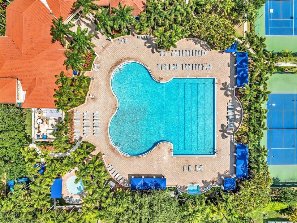
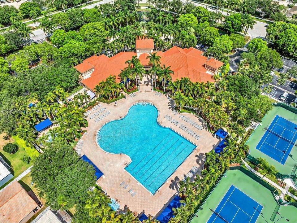
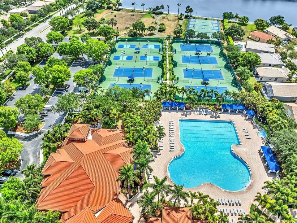
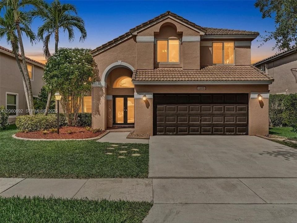
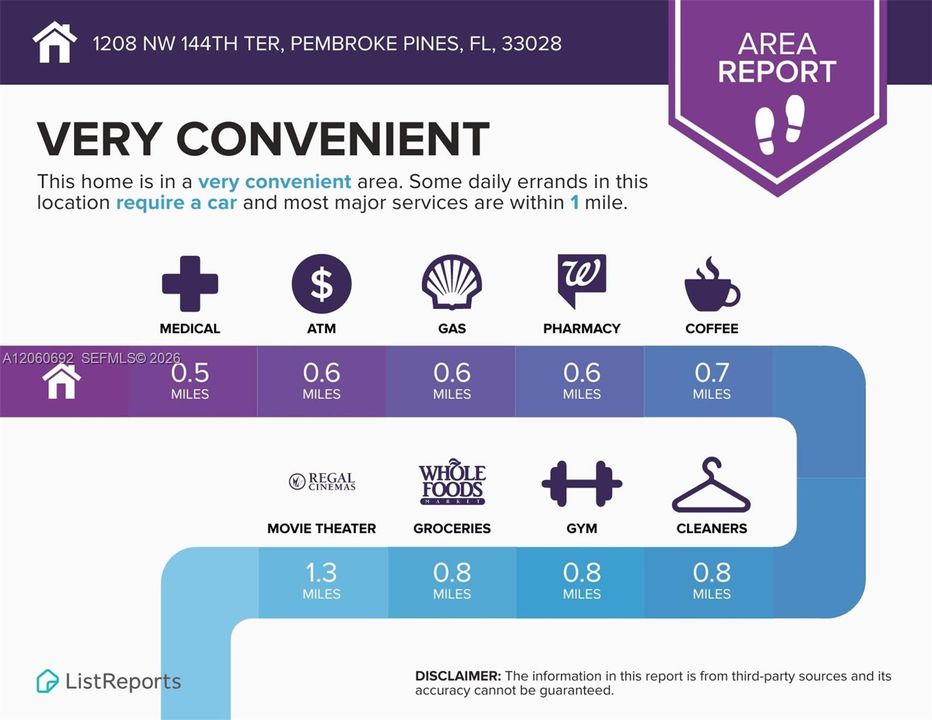
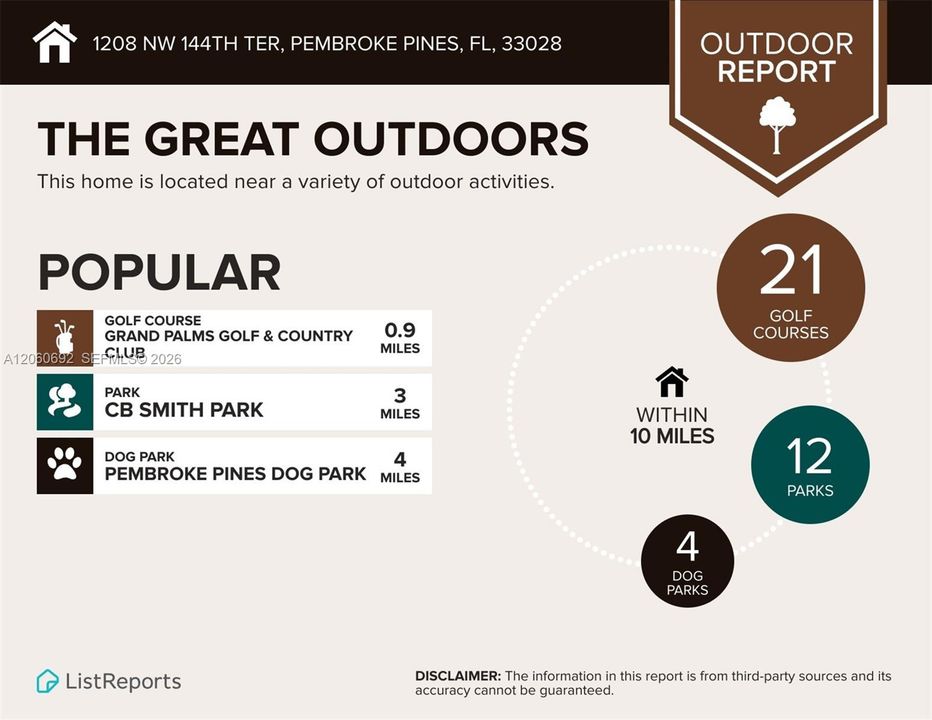
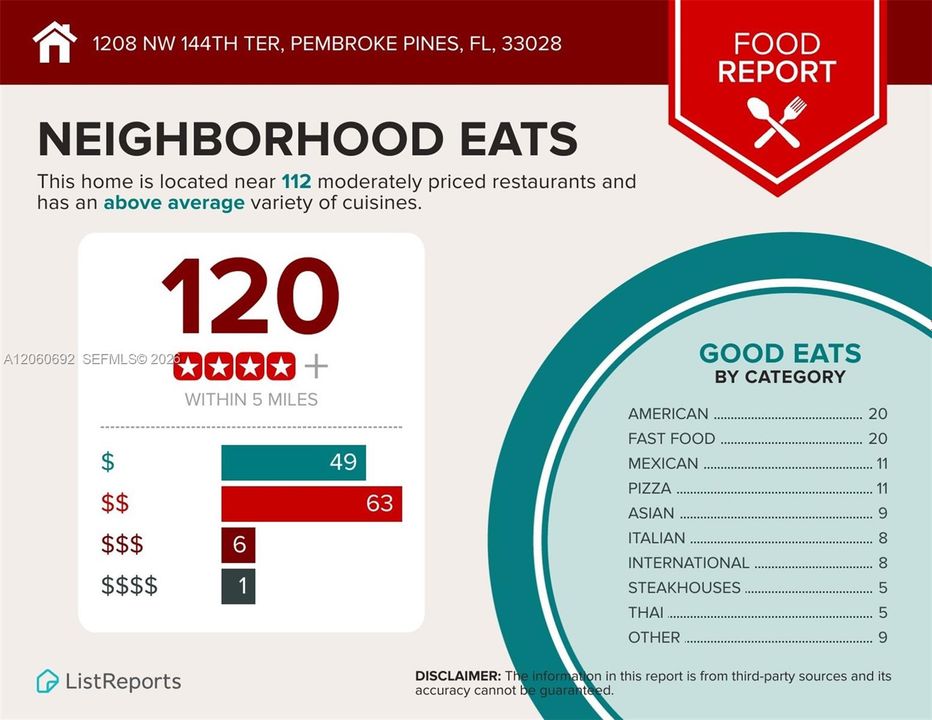
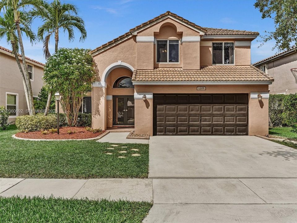
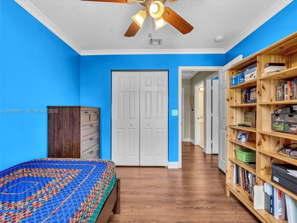
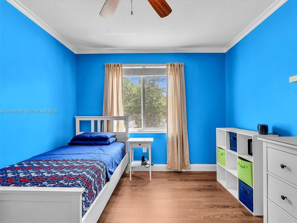
Welcome to this gorgeous 4 bedroom home in the highly sought-after 24 hour guard gated community of Pembroke Falls, where resort-style living meets everyday convenience. This beautiful 4-bedroom home is situated on a fantastic waterfront lot offering both breathtaking views and privacy. Inside, you'll find soaring vaulted ceilings and luxury vinyl flooring throughout, creating a bright, modern, and inviting atmosphere. The spacious primary suite is conveniently located on the first floor, while three additional bedrooms upstairs provide privacy and flexibility for family or guests. Step outside to your fenced backyard overlooking tranquil water and preserve views. Launch your kayak from your backyard, unwind with breathtaking sunsets, and enjoy the peaceful South Florida lifestyle. This home features all impact windows and doors for added security, energy efficiency, and peace of mind. Additional features include a dedicated laundry room, natural gas range, and a natural gas hookup for your BBQ. Pembroke Falls offers exceptional resort-style amenities, including a stunning clubhouse, sparkling pool (heated), kiddie pool, tennis courts, basketball courts, fitness center, aerobics room & playground. HOA dues also include cable, high-speed internet, & alarm monitoring, providing outstanding value. Ideally located near top-rated schools, shopping, restaurants, parks, and major highways, this home offers the perfect combination of comfort, convenience, and an unbeatable lifestyle.

Ubicación

Detalles

Tipo:
Residential
Estacionamiento:
Driveway / No Rv/Boats
Año de construcción:
2000
Lote:
7109 Pies Cuadrados
Calefacción:
Central
precio por sq. medidor:
$325
Enfriamiento:
Central Air
HOA:
$382

Valuation

Our model vs. what's actually selling nearby.
Estimate
$700,000
$520K – $759K
Confidence Low
List vs. estimate
$60K above estimate
List $760,000 · +8.6%
Our model says this listing is priced above recent comparable activity. Room to negotiate.
Price per sq ft
$324
-7.6% vs. city median $351
Based on
23 MLS comparables
Median of recent comparable listings. Sold comps use closing price, active listings use list price.

Destacados

Annual tax
$6,549
2025
HOA
$382/mo
View
Lake, Other
Waterfront
WF/No Ocean Access, Canal Width 1-80 Feet
Garage
2 car garage
Más hechos y características
  • Piso

    • Vinyl

    Calefacción

    • Central

    Enfriamiento

    • Central Air

    Accesorios

    • Dishwasher

    • Disposal

    • Dryer

    • Gas Range

    • Microwave

    • Refrigerator

    • Washer

    Otras características interiores

    • First Floor Entry

    • Pantry

    • Roman Tub

    • Vaulted Ceiling(s)

    • Walk-In Closet(s)

    • Family Room

    • Utility Room/Laundry

    Dormitorios y baños

    • Dormitorios: 4

    • Baños: 1

    • Baños completos: 2

  • Estacionamiento

    • Driveway

    • No Rv/Boats

    Propiedad

    • Características Exteriores: Room For Pool

    Lote

    • Lote: 7109 Pies Cuadrados

    Otra Información de Propiedad

    • Número de Parcela: 514010061570

    • Zonificación: (PUD)

  • Tipo y estilo

    • Tipo de propiedad: Residential

    • Subtipo de propiedad: Single Family Residence

  • Otra información financiera

    • HOA: $382

    • Frecuencia HOA: Monthly

    • Importe anual de impuestos: $6,549

  • Detalles de la fuente

    • MLS ID: A12060692

    Otros hechos

    • Materiales de construcción: CBS Construction

    • Características de lavandería: Utility Room/Laundry

    • Características del lote: Less Than 1/4 Acre Lot

    • Características del patio y el porche: Awning(s) / Open Porch

    • Características de la ventana: Complete Impact Glass / Blinds / Drapes / High Impact Windows

    • Caras de dirección: Northeast

    • Estilo arquitectónico: Detached / Two Story

    • Frente al mar: Si

    • Espacios de garaje: 2

    • Garaje adjunto: Si

    • Garaje: Si

    • Salón: 2339

    • Fuente de agua: Municipal Water

    • Nombre de subdivisión: PEMBROKE FALLS PHASE 6

Consulta privada
Habla con el asesor de este inmueble.
Planos, documentos del HOA, comparables off-market, agendar una visita privada — un solo mensaje directo al especialista local.
Más como esta

Nuevo
En Venta
$775,000
Casa
4 camas · 2 baños · 2,866 sqft
TOWNGATE, Pembroke Pines
765 NW 155TH Terrace, Pembroke Pines FL 33028
Nuevo
En Venta
$890,000
Casa
4 camas · 3 baños · 2,709 sqft
LAKES OF WESTERN PINES RE, Pembroke Pines
16745 NW 12th Ct, Pembroke Pines FL 33028
Nuevo
En Venta
$549,900
Adosados
3 camas · 2 baños · 1,529 sqft
Pembroke Shores,Sterling Place, Pembroke Pines
16862 SW 1st St, Pembroke Pines FL 33027
Nuevo
En Venta
$855,680
Casa
4 camas · 3 baños · 3,056 sqft
HOLLYWOOD LAKES COUNTRY C, Pembroke Pines
1540 W Lacosta Dr W, Pembroke Pines FL 33027
Nuevo
En Venta
$650,000
Casa
3 camas · 2 baños · 1,642 sqft
FLAMINGO ESTATES, MIRAMAR
13501 SW 17TH COURT
Nuevo
En Venta
$790,000
Casa
4 camas · 2 baños · 2,160 sqft
HAWKES BLUFF, Davie
5900 York Ln, Davie FL 33331
Nuevo
En Venta
$589,000
Adosados
3 camas · 2 baños · 1,734 sqft
PEMBROKE FALLS-PHASE 1,Centra Falls, Pembroke Pines
12467 NW 17th Court, Pembroke Pines FL 33028
Nuevo
En Venta
$549,000
Adosados
3 camas · 2 baños · 1,679 sqft
PEMBROKE SHORES, Pembroke Pines
16836 SW 1st Pl, Pembroke Pines FL 33027

Mercado cerca de esta dirección

Conteos en vivo en la misma zona.
Ver todo

The multiple listing information is provided by the Miami Association of REALTORS® from a copyrighted compilation of listings. The compilation of listings and each individual listing are ©2026-present Miami Association of REALTORS®. All Rights Reserved. The information provided is for consumers' personal, noncommercial use and may not be used for any purpose other than to identify prospective properties consumers may be interested in purchasing. All properties are subject to prior sale or withdrawal. All information provided is deemed reliable but is not guaranteed accurate, and should be independently verified. Listing courtesy of: RE/MAX Select Group LLC