
Vender tu casa
Valoración gratuita de tu hogar
Contacto
Cuéntenos sobre sus necesidades
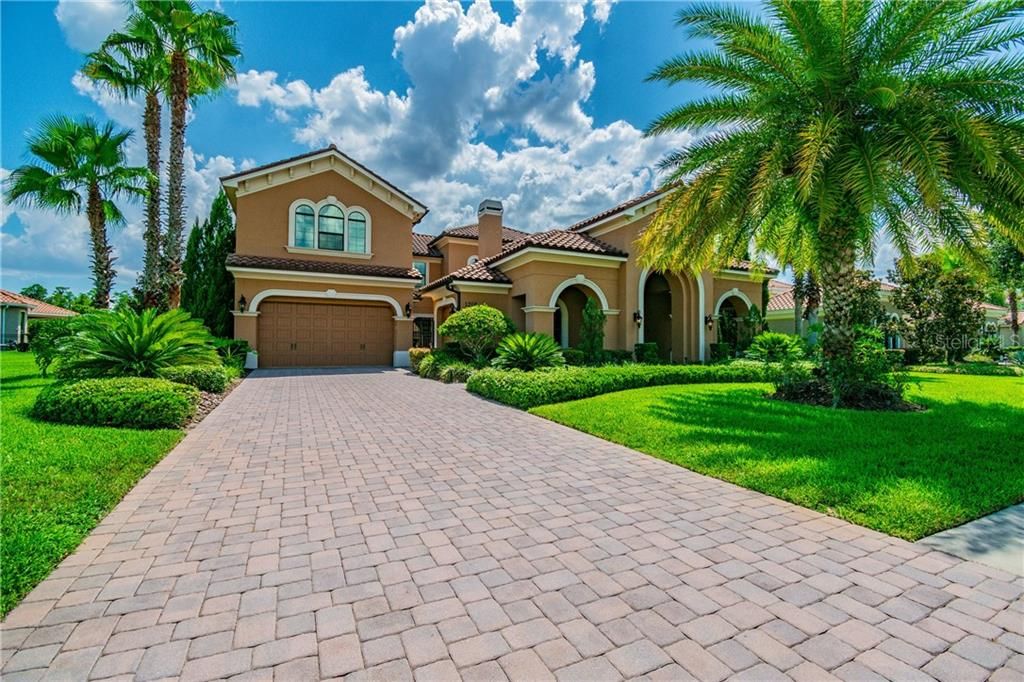
1208 MERRY WATER DRIVE

Casa Vendido Recientemente
$1,225,000

BTC: 14.73418331

ETH: 462.26415094

Fecha de venta: 2020-02-20
189 días
5 camas
6 baños
5,564 sqft

Visión general

Lakefront home situated on Lake Merry Water in the exclusive gated community of Ladera. Built by Taylor Morrison, this Tuscany model offers an expansive open courtyard, 5 bedrooms, 6 1/2 bathrooms, office, formal living and dining rooms, game room, and media room. Walk in through the gated courtyard to the double glass doors and upon entry to this beautiful home you will be greeted by the grand wood spiral staircase. The gourmet kitchen presents granite counters, center island with prep-sink, an abundance of cabinets with crown molding, stainless steel appliance package and large walk-in pantry. The outdoor living space features an outdoor kitchen with granite counters, pool & spa with light and firepit features, and full pool bath. The downstairs master suite features a tranquil master bath with a spa tub, walk-in shower and a large walk-in closet with built-in cabinetry. Upstairs bedrooms feature en-suite baths, walk-in closets & linen closets. Also located upstairs is the media room, large game room with wet bar & wine fridge, and spacious balcony with stunning views of Lake Merry Water. The home features an in-law suite with large bedroom, private bathroom and walk-in closet. Other interior features include 'Control4 Home Automation' system, 5 ¼ baseboards, crown molding, transom windows, tray ceilings, surround sound and upgraded landscape lighting. Ladera has convenient access to major roads including Dale Mabry and the Veteran’s Expressway and is located in Steinbrenner High School District.

Ubicación

Detalles

Tipo:
Residential
Estacionamiento:
Driveway / Garage Door Opener / Split Garage
Año de construcción:
2012
Lote:
0.83 Hectáreas
Calefacción:
Central
precio por sq. medidor:
$251
Enfriamiento:
Central Air
HOA:
$750

Destacados

Annual tax
$16,193
2018
HOA
$750/qtr
Pool
Gunite
View
Pool, Water
Garage
3 car garage
Pets
Allowed
Más hechos y características
  • Piso

    • Carpet

    Calefacción

    • Central

    Enfriamiento

    • Central Air

    Accesorios

    • Bar Fridge

    • Built-In Oven

    • Cooktop

    • Dishwasher

    • Disposal

    • Microwave

    • Refrigerator

    Otras características interiores

    • Built-in Features

    • Cathedral Ceiling(s)

    • Ceiling Fan(s)

    • Coffered Ceiling(s)

    • Crown Molding

    • Eating Space In Kitchen

    • High Ceilings

    • Primary Bedroom Main Floor

    • Solid Wood Cabinets

    • Stone Counters

    • Tray Ceiling(s)

    • Walk-In Closet(s)

    • Wet Bar

    • Window Treatments

    Dormitorios y baños

    • Dormitorios: 5

    • Baños: 1

    • Baños completos: 6

  • Estacionamiento

    • Driveway

    • Garage Door Opener

    • Split Garage

    Propiedad

    • Pisos: Two

    • Piscina Privada: Si

    • Características Exteriores: Balcony / Irrigation System / Lighting / Outdoor Kitchen / Sidewalk

    Lote

    • Lote: 0.83 Hectáreas

    Otra Información de Propiedad

    • Número de Parcela: U23271895Q00000000107.0

    • Zonificación: PD

  • Tipo y estilo

    • Tipo de propiedad: Residential

    • Subtipo de propiedad: Single Family Residence

  • Utilidad

    • Cable Connected

    • Electricity Connected

    • Fiber Optics

    • Natural Gas Connected

    • Public

    • Street Lights

  • Otra información financiera

    • HOA: $750

    • Frecuencia HOA: Quarterly

    • Importe anual de impuestos: $16,193

  • Detalles de la fuente

    • MLS ID: U8051273

    Otros hechos

    • Materiales de construcción: Block

    • Detalles de la fundación: Slab

    • Características de la chimenea: Living Room

    • Características de lavandería: Inside / Laundry Room

    • Características del lote: Sidewalk

    • Características del patio y el porche: Covered

    • Características de la piscina: Gunite / Heated / Lighting / Outside Bath Access

    • Características de la ventana: Blinds / Drapes

    • Caras de dirección: Southwest

    • Hogar: Si

    • Nombre del cuerpo de agua: LAKE MERRYWATER

    • Espacios de garaje: 3

    • Garaje adjunto: Si

    • Garaje: Si

    • Salón: 5564

    • Fuente de agua: Public

    • Nombre de subdivisión: LADERA

Consulta privada
Habla con el asesor de este inmueble.
Planos, documentos del HOA, comparables off-market, agendar una visita privada — un solo mensaje directo al especialista local.

Más como esta

Vendido Recientemente
$1,300,000
Casa
4 camas · 5 baños · 5,155 sqft
AVILA UNIT 3, TAMPA
1001 BAJADA DE AVILA
Vendido Recientemente
$1,200,000
Casa
4 camas · 3 baños · 3,093 sqft
BAYONNES AT CHEVAL, LUTZ
4301 PLACE LE MANES
Vendido Recientemente
$1,650,000
Casa
5 camas · 5 baños · 5,672 sqft
LADERA, LUTZ
3603 CRENSHAW LAKE ROAD
Vendido Recientemente
$1,080,000
Comercial
0 room(s) · 3,945 sqft
UNPLATTED, TAMPA
3341 W BEARSS AVENUE
Vendido Recientemente
$1,225,000
Casa
5 camas · 4 baños · 4,180 sqft
LIBERTY OAKS, LUTZ
17716 ROYAL EAGLE LANE
Vendido Recientemente
$950,000
Casa
6 camas · 6 baños · 4,579 sqft
AVILA UNIT 1, TAMPA
16412 AVILA BOULEVARD
Vendido Recientemente
$1,150,000
Casa
5 camas · 5 baños · 5,047 sqft
CHEVAL EAST BORDEAUX PH 2, LUTZ
4730 RUE BORDEAUX
Vendido Recientemente
$1,370,000
Casa
5 camas · 6 baños · 6,432 sqft
AVILA UNIT 7B5, TAMPA
16305 MILLAN DE AVILA

Mercado cerca de esta dirección

Conteos en vivo en la misma zona.
Ver todo

The multiple listing information is provided by the Stellar MLS from a copyrighted compilation of listings. The compilation of listings and each individual listing are ©2026-present Stellar MLS. All Rights Reserved. The information provided is for consumers' personal, noncommercial use and may not be used for any purpose other than to identify prospective properties consumers may be interested in purchasing. All properties are subject to prior sale or withdrawal. All information provided is deemed reliable but is not guaranteed accurate, and should be independently verified. Listing courtesy of: MORNEAU PROPERTY GROUP