
Vender tu casa
Valoración gratuita de tu hogar
Contacto
Cuéntenos sobre sus necesidades
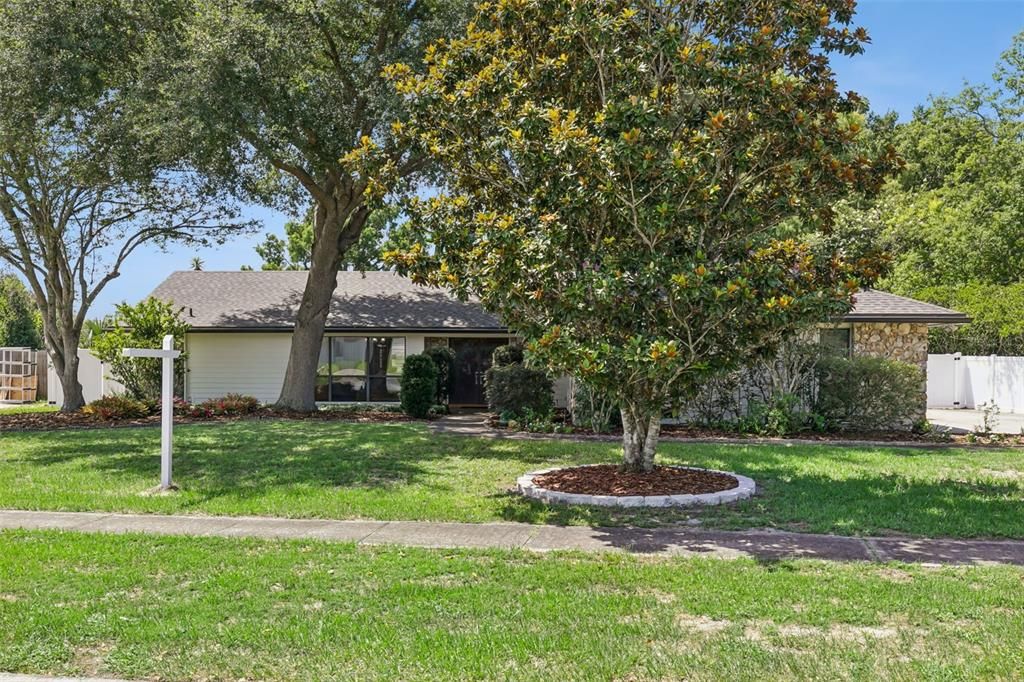
1209 DEER RUN DRIVE

Casa En Venta
$749,000

BTC: 11.49125499

ETH: 393.66354118

-$26K (2026/07/25)
35 días
5 camas
3 baños
3,164 sqft

Visión general

Beautiful 5 bedroom, 3 full bath home, in highly sought after Tuscawilla golf community, on a large lot with desirable side entry 2-car garage. The home boast neutral paint and flooring décor, abundant natural light with views of the lake. The primary bedroom sits on one side of the house and has an adjoining room that can be used as an office or gym area. The remodeled kitchen is a chef’s dream, which includes granite countertops, an oversized pantry, a pot filler and two ovens, plus a large island with a prep sink along with an eating area to entertain.  You can sit by your pool overlooking a large backyard with a lake view. The home was recently updated with a new roof, gutters, exterior paint and new fencing in 2026. There are 2 central heat and air systems and a whole house water filtration system. Volunteer HOA with no HOA restrictions. Zoned for Seminole county A-rated school system.

Ubicación

Detalles

Tipo:
Residential
Estacionamiento:
Driveway / Garage Door Opener / Garage Faces Side
Año de construcción:
1977
Lote:
0.46 Hectáreas
Calefacción:
Central / Electric / Heat Pump
precio por sq. medidor:
$237
Enfriamiento:
Central Air
HOA:
$35

Valuation

Our model vs. what's actually selling nearby.
Estimate
$636,950
$470K – $749K
Confidence Low
List vs. estimate
$112K above estimate
List $749,000 · +17.6%
Our model says this listing is priced above recent comparable activity. Room to negotiate.
Price per sq ft
$236
-4.6% vs. city median $248
Based on
8 MLS comparables
Median of recent comparable listings. Sold comps use closing price, active listings use list price.

Destacados

Annual tax
$4,063
2025
HOA
$35/yr
Pool
Gunite
View
Water
Garage
2 car garage
Furnished
Negotiable
Pets
Allowed
Más hechos y características
  • Piso

    • Carpet

    • Luxury Vinyl

    • Tile

    Calefacción

    • Central

    • Electric

    • Heat Pump

    Enfriamiento

    • Central Air

    Accesorios

    • Built-In Oven

    • Convection Oven

    • Dishwasher

    • Disposal

    • Dryer

    • Electric Water Heater

    • Ice Maker

    • Kitchen Reverse Osmosis System

    • Microwave

    • Range

    • Refrigerator

    • Washer

    • Water Filtration System

    • Water Softener

    Otras características interiores

    • Ceiling Fan(s)

    • Eating Space In Kitchen

    • Primary Bedroom Main Floor

    • Solid Wood Cabinets

    • Split Bedroom

    • Stone Counters

    • Thermostat

    • Vaulted Ceiling(s)

    • Walk-In Closet(s)

    • Window Treatments

    Dormitorios y baños

    • Dormitorios: 5

    • Baños completos: 3

  • Estacionamiento

    • Driveway

    • Garage Door Opener

    • Garage Faces Side

    Propiedad

    • Pisos: One

    • Piscina Privada: Si

    • Características Exteriores: Private Yard / Rain Gutters / Sidewalk

    Lote

    • Lote: 0.46 Hectáreas

    Otra Información de Propiedad

    • Número de Parcela: 1221305DA00005780

    • Zonificación: PUD

  • Tipo y estilo

    • Tipo de propiedad: Residential

    • Subtipo de propiedad: Single Family Residence

  • Utilidad

    • Electricity Connected

    • Public

    • Water Connected

  • Otra información financiera

    • HOA: $35

    • Frecuencia HOA: Annually

    • Importe anual de impuestos: $4,064

  • Detalles de la fuente

    • MLS ID: O6420511

    Otros hechos

    • Materiales de construcción: Block / Stucco

    • Detalles de la fundación: Slab

    • Características de la chimenea: Other Room / Wood Burning

    • Características de lavandería: Electric Dryer Hookup / Inside / Laundry Room / Washer Hookup

    • Características del lote: City Lot / Near Golf Course / Sidewalk

    • Características del patio y el porche: Patio

    • Características de la piscina: Gunite

    • Características de la ventana: Window Treatments

    • Caras de dirección: Northwest

    • Otras estructuras: Shed(s)

    • Estilo arquitectónico: Ranch

    • Hogar: Si

    • Espacios de garaje: 2

    • Garaje adjunto: Si

    • Garaje: Si

    • Salón: 3164

    • Fuente de agua: Public

    • Nombre de subdivisión: WINTER SPGS UNIT 4

Consulta privada
Habla con el asesor de este inmueble.
Planos, documentos del HOA, comparables off-market, agendar una visita privada — un solo mensaje directo al especialista local.

Más como esta

Nuevo
En Venta
$719,900
Casa
4 camas · 2 baños · 2,756 sqft
HOWELL COVE 2ND SEC, CASSELBERRY
3589 JERICHO DRIVE
En Venta
$625,000
Casa
5 camas · 3 baños · 2,523 sqft
WINTER SPGS UNIT 4, WINTER SPRINGS
1015 ANTELOPE TRAIL
En Venta
$595,000
Casa
4 camas · 2 baños · 2,398 sqft
LAKE TUSKAWILLA PH 2, WINTER SPRINGS
696 WYCKLIFFE PLACE
En Venta
$695,000
Casa
4 camas · 3 baños · 2,724 sqft
CHESTNUT ESTATES PH 2, WINTER SPRINGS
223 BLUE CREEK DRIVE
En Venta
$549,900
Casa
4 camas · 3 baños · 2,687 sqft
GREENVILLE COMMONS, CASSELBERRY
1259 ASH TREE COVE
-$13K
En Venta
$546,000
Casa
4 camas · 2 baños · 1,941 sqft
DEER RUN UNIT 21A, WINTER SPRINGS
324 RINGWOOD CIRCLE
En Venta
$630,000
Casa
5 camas · 3 baños · 3,370 sqft
WHITESAND COVE, CASSELBERRY
229 WHITESAND COURT
-$20K
En Venta
$550,000
Casa
4 camas · 2 baños · 1,978 sqft
RESERVE AT LEGACY PARK, CASSELBERRY
2501 CIVITAS PLACE

Mercado cerca de esta dirección

Conteos en vivo en la misma zona.
Ver todo

The multiple listing information is provided by the Stellar MLS from a copyrighted compilation of listings. The compilation of listings and each individual listing are ©2026-present Stellar MLS. All Rights Reserved. The information provided is for consumers' personal, noncommercial use and may not be used for any purpose other than to identify prospective properties consumers may be interested in purchasing. All properties are subject to prior sale or withdrawal. All information provided is deemed reliable but is not guaranteed accurate, and should be independently verified. Listing courtesy of: EXIT REAL ESTATE RESULTS