Vender tu casa
Valoración gratuita de tu hogar
Contacto
Cuéntenos sobre sus necesidades
12106 DOWNY BIRCH DRIVE

Casa En Renta
$2,500

BTC: 0.03105590

ETH: 1.01626016

/mo
2 días
4 camas
2 baños
2,328 sqft

Visión general

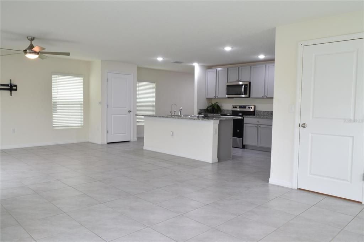
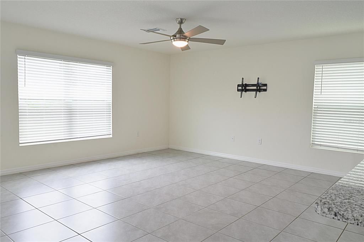
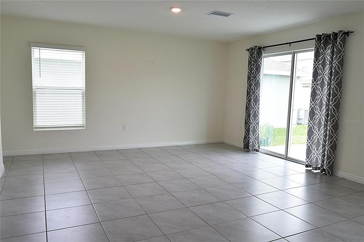
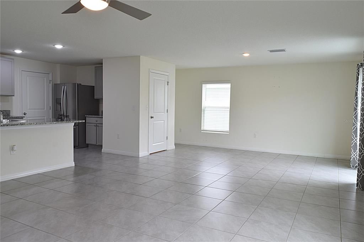
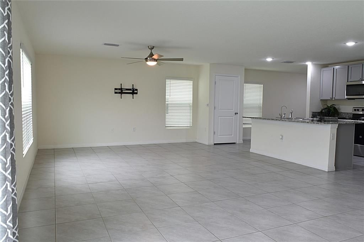
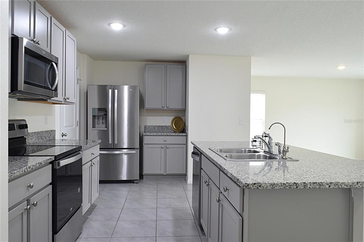
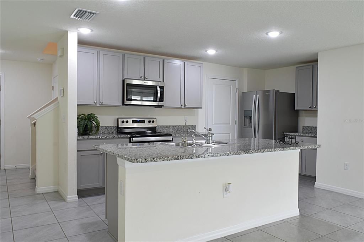
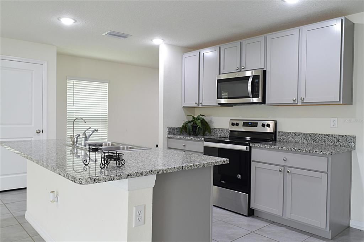
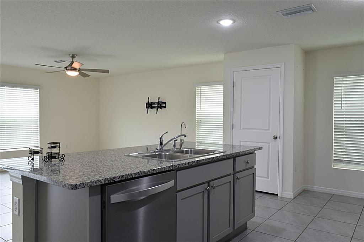
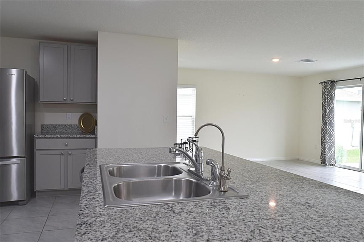
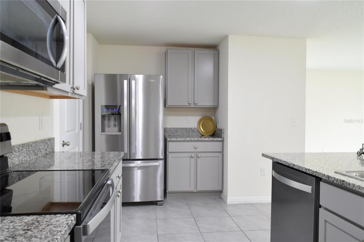
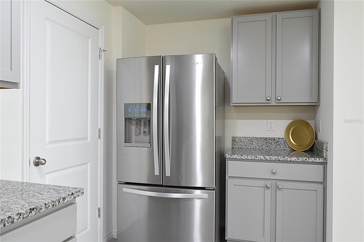
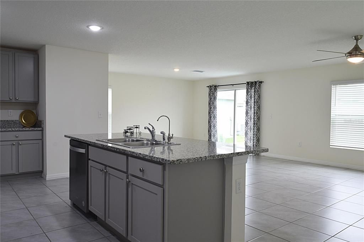
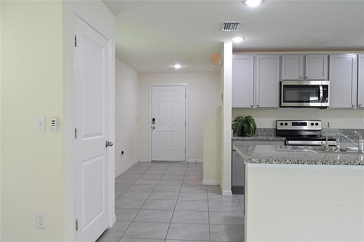
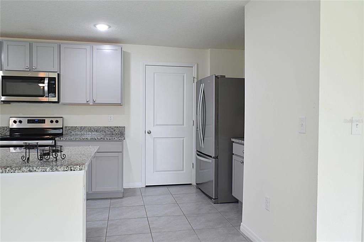
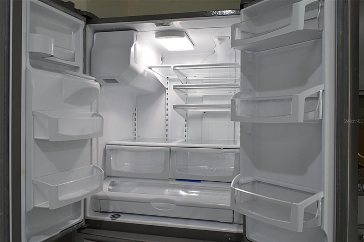
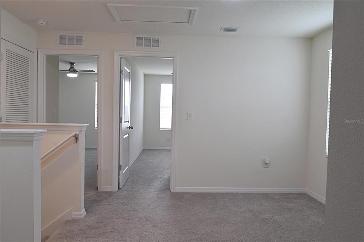
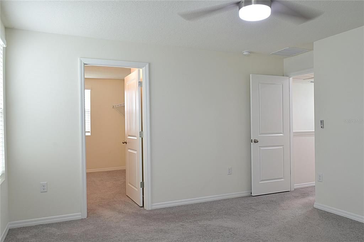
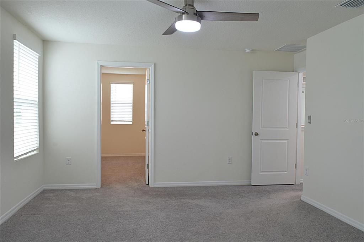
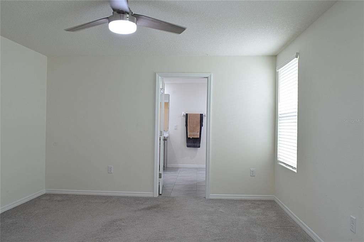
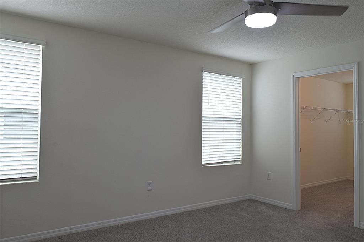
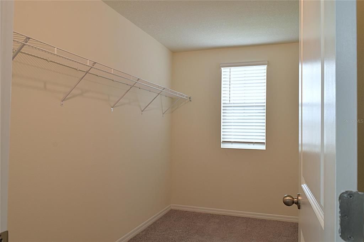
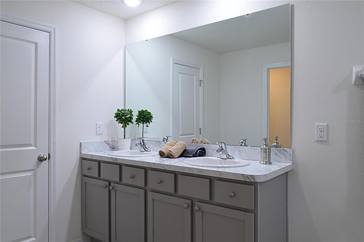
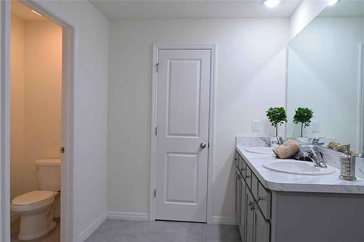
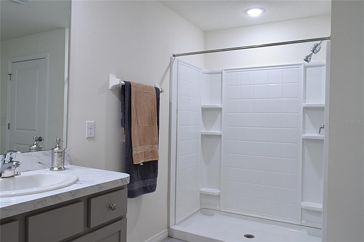
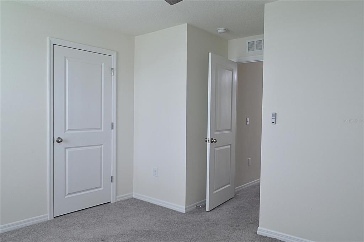
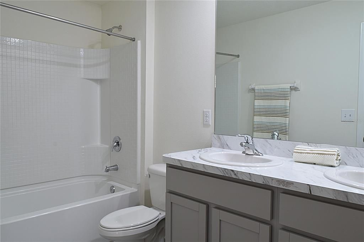
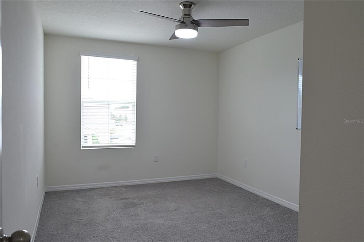
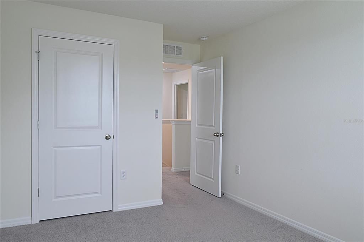
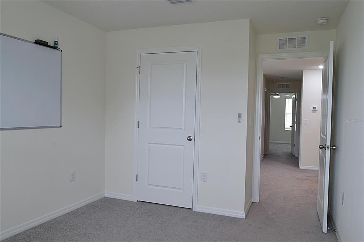
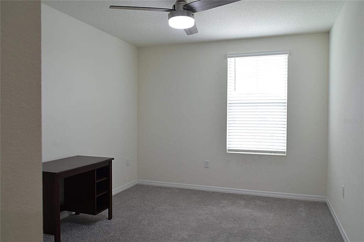
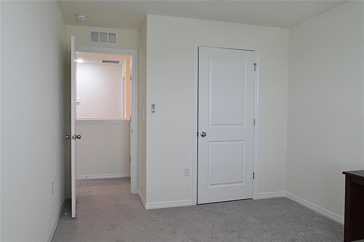
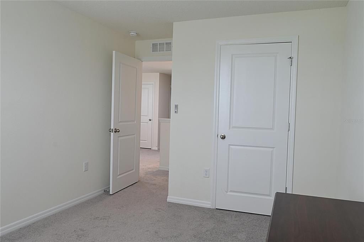
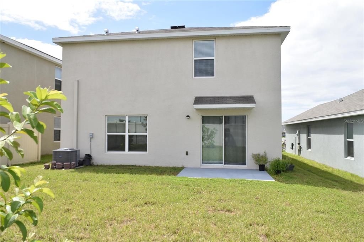
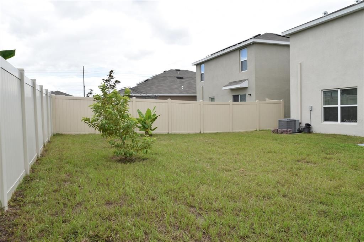
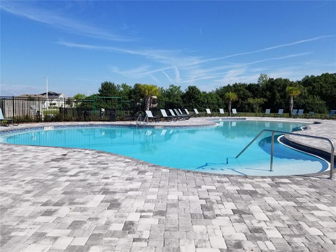
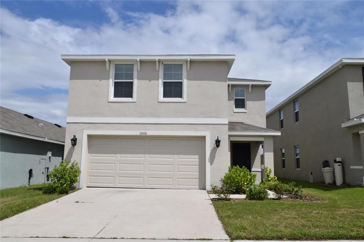
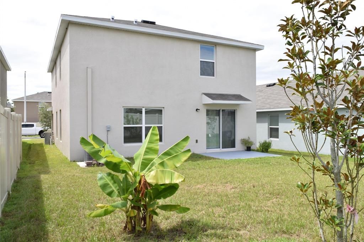
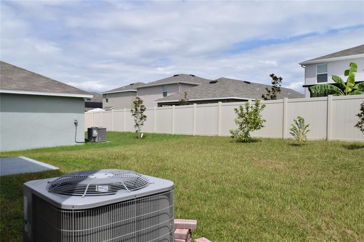
Looking for a large, modern home that is affordable and convenient to everything in Riverview? This home offers 4 bedrooms, over 2300 square feet of living space, 2-car garage and a modern kitchen overlooking the main living area. From the curb you notice energy efficient windows, minimal landscaping for easy maintenance, 2-car garage and driveway and a front, covered porch. Stepping inside, the home offers a private foyer perfect for greeting guests and a large living/dining room open to the kitchen. This is the heart of the home. The kitchen features an island perfect for casual meals on top of granite counters. The home is completed with a full black/stainless steel appliance package plus a home water conditioner (salt based) and a kitchen reverse osmosis system for tap water. The kitchen has plenty of LED lighting, counter space and a huge walk-in pantry. The living room has a modern ceiling fan to increase your comfort. The back yard is accessible through the energy efficient sliding glass door. A half-bath is located downstairs for your convenience. Upstairs, you will find a small loft perfect for some projects, studying, reading or simply relaxing. The owner’s suite is located to the rear and has a large walk-in closet and a large, private bathroom. The 3 secondary bedrooms share a full bath in the hallway. All bedrooms have ceiling fans to help keep everyone cool and comfortable. The community pool and mailbox kiosk are just a short minute from the home. Please note that high credit scores and proof of income is a must. $7,500 monthly income required. All commercial vehicles must be parked inside the garage at all times. A Renter's Insurance Policy will be required at lease signing. A nationwide background and credit check will be performed on all adults.
Ubicación

Detalles

Tipo:
Residential Lease
Estacionamiento:
Garage Door Opener
Año de construcción:
2021
Lote:
0.10 Hectáreas
Calefacción:
Central / Electric
precio por sq. medidor:
$1
Enfriamiento:
Central Air
HOA:
Sin datos

Valuation

Our model vs. what's actually selling nearby.
Estimate
$2,550
$2K – $2K
Confidence Medium
List vs. estimate
At estimate
List $2,500 · -2.0%
List is in line with recent comparable activity.
Price per sq ft
$1
-99.4% vs. city median $190
Based on
7 MLS comparables
Median of recent comparable listings. Sold comps use closing price, active listings use list price.

Destacados

Garage
2 car garage
Pets
Allowed
Más hechos y características
  • Piso

    • Carpet

    • Ceramic Tile

    Calefacción

    • Central

    • Electric

    Enfriamiento

    • Central Air

    Accesorios

    • Dishwasher

    • Disposal

    • Dryer

    • Electric Water Heater

    • Kitchen Reverse Osmosis System

    • Microwave

    • Range

    • Refrigerator

    • Washer

    • Water Softener

    Otras características interiores

    • Ceiling Fan(s)

    • Kitchen/Family Room Combo

    • Open Floorplan

    • PrimaryBedroom Upstairs

    • Stone Counters

    • Walk-In Closet(s)

    • Window Treatments

    Dormitorios y baños

    • Dormitorios: 4

    • Baños: 1

    • Baños completos: 2

  • Estacionamiento

    • Garage Door Opener

    Propiedad

    • Pisos: Two

    • Características Exteriores: Irrigation System / Sliding Doors

    Lote

    • Lote: 0.10 Hectáreas

    Otra Información de Propiedad

    • Número de Parcela: U333020C0I00000700011.0

  • Tipo y estilo

    • Tipo de propiedad: Residential Lease

    • Subtipo de propiedad: Single Family Residence

  • Utilidad

    • BB/HS Internet Available

    • Cable Available

    • Electricity Connected

    • Public

    • Sewer Connected

    • Water Connected

  • Detalles de la fuente

    • MLS ID: TB8555033

    Otros hechos

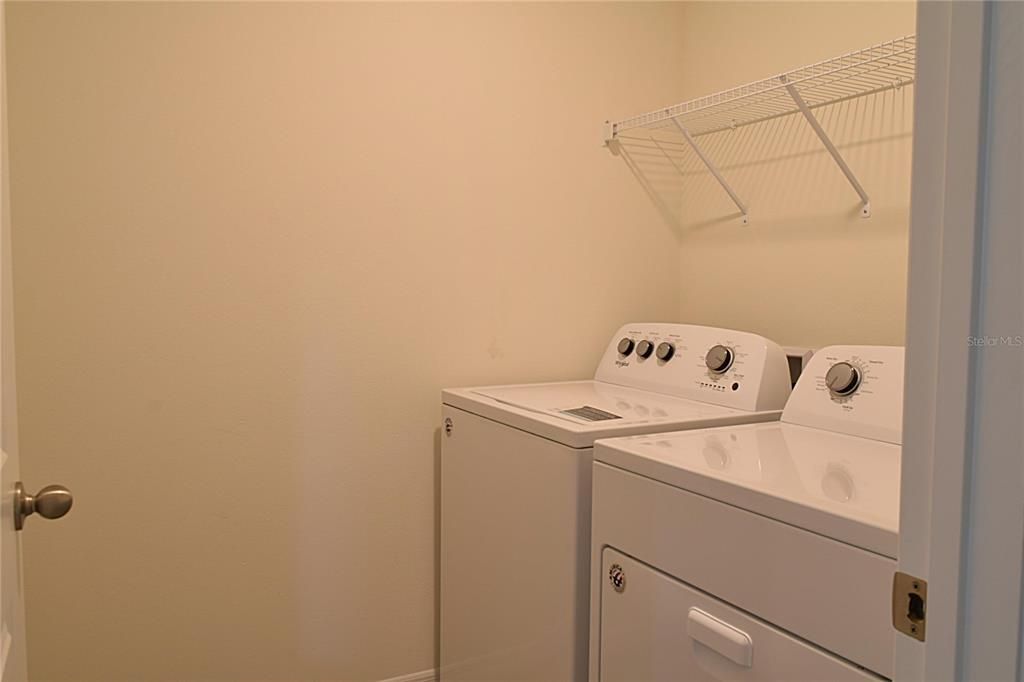
    • Características de lavandería: Laundry Room / Upper Level

    • Características del lote: Sidewalk

    • Características del patio y el porche: Front Porch / Patio

    • Características de la ventana: Blinds / Thermal Windows

    • Espacios de garaje: 2

    • Garaje adjunto: Si

    • Garaje: Si

    • Salón: 2328

    • Fuente de agua: Public

    • Tamaño de la parcela: 40 x 110

    • Nombre de subdivisión: RIDGEWOOD

Consulta privada
Habla con el asesor de este inmueble.
Planos, documentos del HOA, comparables off-market, agendar una visita privada — un solo mensaje directo al especialista local.

Más como esta

En Renta
$2,000 /mo
Adosados
2 camas · 2 baños · 1,383 sqft
PANTHER TRACE PH 1 TOWNHOME, RIVERVIEW
12316 HEALEY SUMMIT LANE
En Renta
$2,295 /mo
Casa
4 camas · 2 baños · 2,058 sqft
RIVERVIEW MEADOWS PHASE1A, RIVERVIEW
11620 STORYWOOD DRIVE
Nuevo
En Renta
$2,400 /mo
Casa
4 camas · 2 baños · 2,339 sqft
TRIPLE CREEK PH 01 VILLAGE B, RIVERVIEW
12423 PRAIRIE VALLEY LANE UNIT 32B
Nuevo
En Renta
$2,250 /mo
Casa
4 camas · 2 baños · 1,665 sqft
SOUTH POINTE PH 3A 3B, RIVERVIEW
12103 DAWN VISTA DRIVE
Nuevo
En Renta
$2,300 /mo
Casa
4 camas · 2 baños · 1,989 sqft
AVELAR CREEK SOUTH, RIVERVIEW
10313 AVELAR RIDGE DRIVE
Nuevo
En Renta
$2,750 /mo
Casa
4 camas · 2 baños · 2,046 sqft
RESERVE AT PRADERA PH 1A, RIVERVIEW
11908 GREENCHOP PLACE
Nuevo
En Renta
$2,700 /mo
Casa
4 camas · 2 baños · 1,710 sqft
RIDGEWOOD SOUTH, RIVERVIEW
11759 PINK PLUMERIA COURT
Nuevo
En Renta
$2,750 /mo
Casa
4 camas · 2 baños · 2,046 sqft
WATERLEAF PH 6B, RIVERVIEW
13337 WATERLEAF GARDEN CIRCLE

Mercado cerca de esta dirección

Conteos en vivo en la misma zona.
Ver todo

The multiple listing information is provided by the Stellar MLS from a copyrighted compilation of listings. The compilation of listings and each individual listing are ©2026-present Stellar MLS. All Rights Reserved. The information provided is for consumers' personal, noncommercial use and may not be used for any purpose other than to identify prospective properties consumers may be interested in purchasing. All properties are subject to prior sale or withdrawal. All information provided is deemed reliable but is not guaranteed accurate, and should be independently verified. Listing courtesy of: EXIT BAYSHORE REALTY