Vender tu casa
Valoración gratuita de tu hogar
Contacto
Cuéntenos sobre sus necesidades
12109 CLUBHOUSE DRIVE

Casa En Renta
$4,750

BTC: 0.07287512

ETH: 2.49653114

/mo
2 días
4 camas
3 baños
2,512 sqft

Visión general

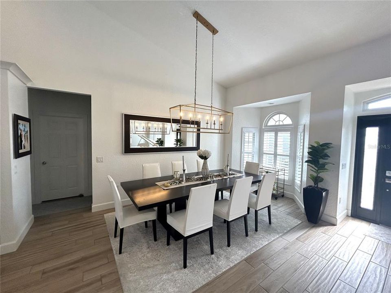
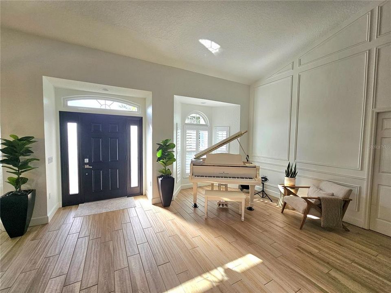
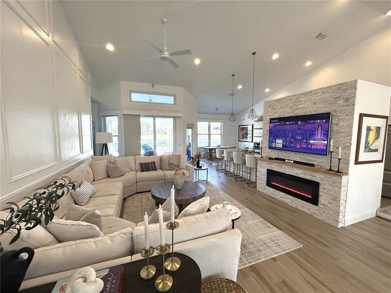
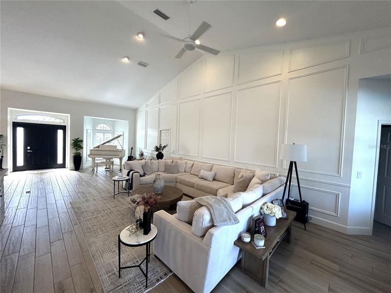
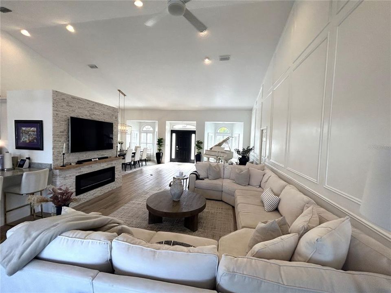
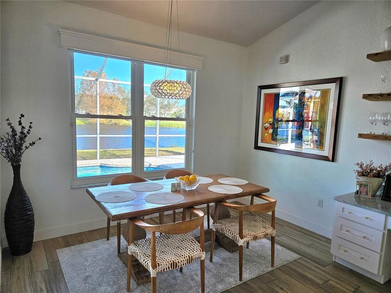
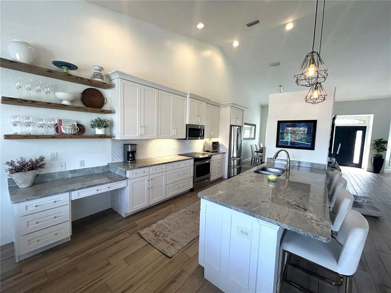
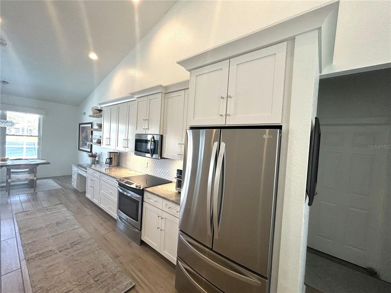
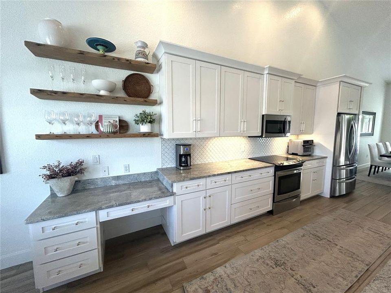
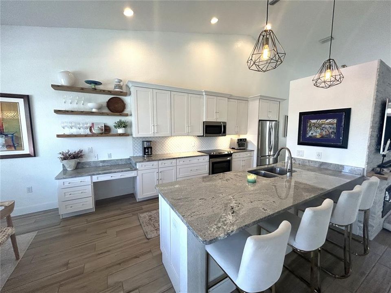
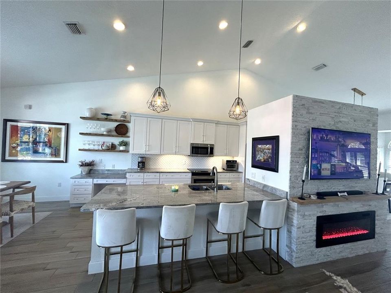
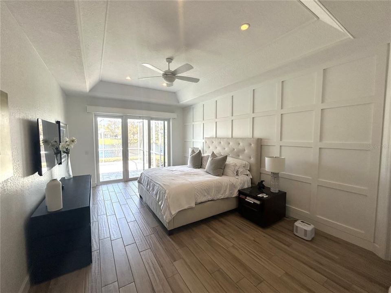
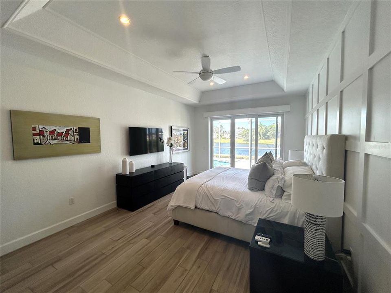
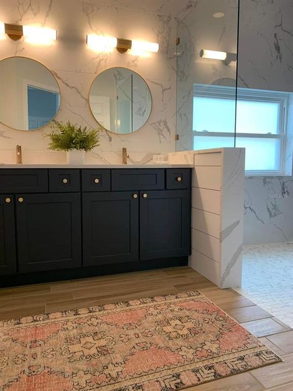
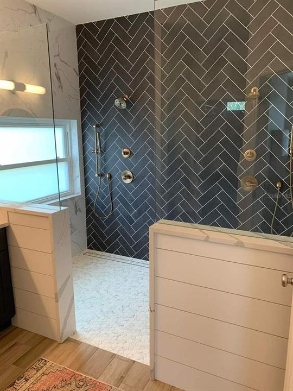
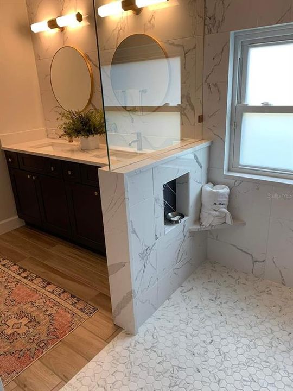
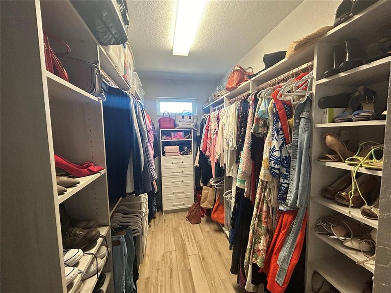
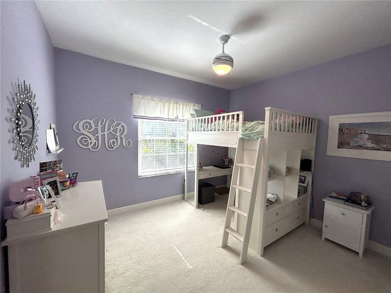
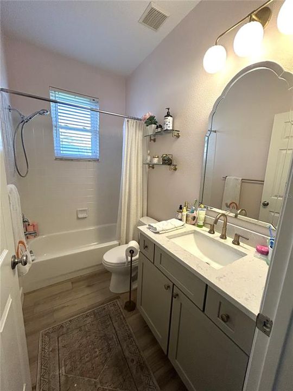
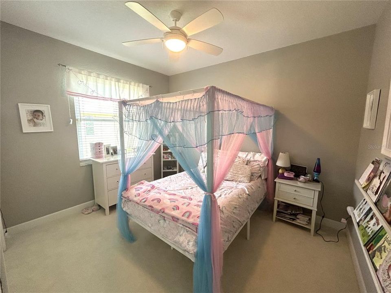
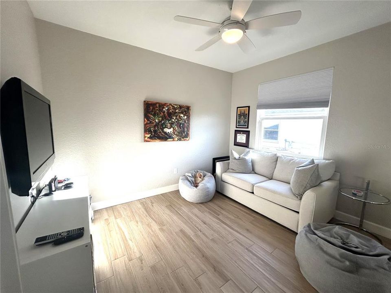
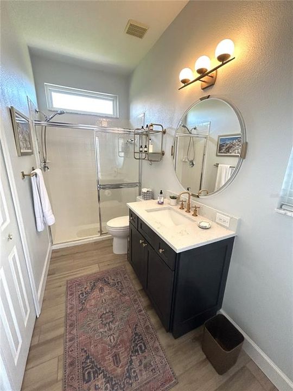
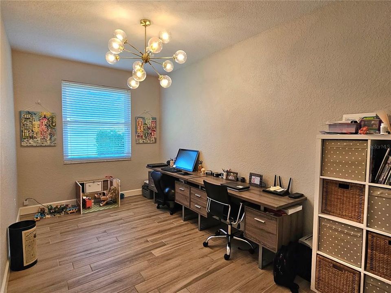
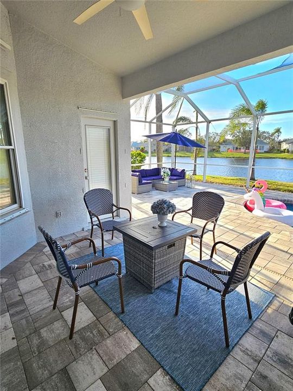
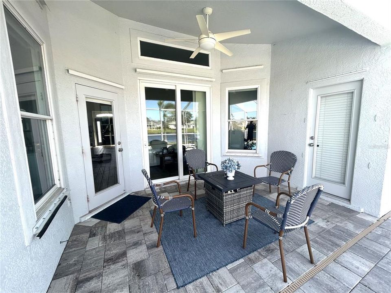
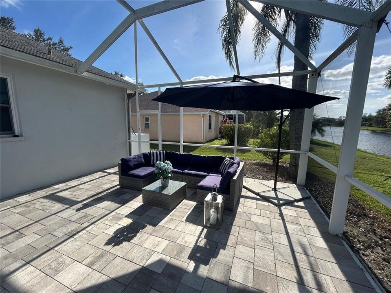
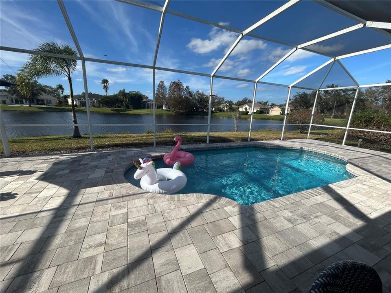
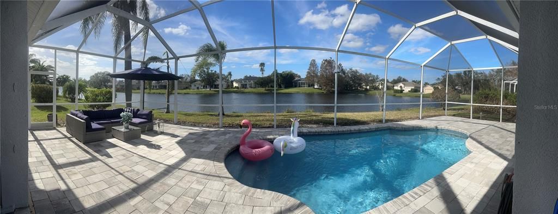
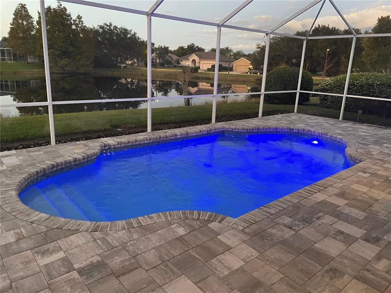
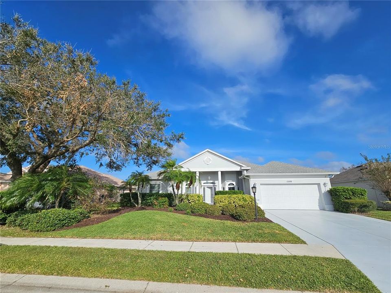
Welcome to your beautiful new home on Clubhouse Drive. This 4 bedroom/3 bathroom plus bonus room home has been meticulously cared for and fully renovated. As you step through the front door you are greeted by a spacious open floor plan with 15-foot vaulted ceilings. The over-sized great room boasts a custom wood trim accent wall and a stone fireplace with fireplace insert. The spacious kitchen overlooks the great room and features wood shaker cabinetry with custom granite countertops. The pantry has custom built-ins for easy access to snacks and treats. The breakfast nook overlooks the pool and lake where you can watch birds and other wildlife while drinking your morning coffee. The luxurious primary suite is a relaxing retreat with triple sliding glass doors that naturally light the room. The primary bathroom accents a dual sink vanity and custom double shower adorned with a chevron pattern feature wall. The primary closet has custom built-ins making it a breeze to keep all of your accessories organized. This split floor plan offers spacious bedrooms located on the opposite side of the home. A generous size bonus room can double as an office, gym, or playroom. As you step onto the covered lanai you are immediately drawn to the wide lake views and the gentle breeze on your face. The paver lanai and patio are great for lounging on a lazy afternoon or take a dip in the solar heated pool. The home is equipped with hurricane shutters to set your mind at ease throughout storm season. The driveway has been widened to allow easy access in and out of your vehicle. Schedule your showing today, this home will not last long!

Ubicación

Detalles

Tipo:
Residential Lease
Estacionamiento:
Sin datos
Año de construcción:
1998
Lote:
0.23 Hectáreas
Calefacción:
Central / Electric / Natural Gas
precio por sq. medidor:
$2
Enfriamiento:
Central Air
HOA:
Sin datos

Valuation

Our model vs. what's actually selling nearby.
Estimate
$5,500
$4K – $7K
Confidence Low
List vs. estimate
$750 below estimate
List $4,750 · -13.6%
Our model says this listing is priced below recent comparable activity. Expect competition.
Price per sq ft
$1
-99.3% vs. city median $273
Based on
5 MLS comparables
Median of recent comparable listings. Sold comps use closing price, active listings use list price.

Destacados

Pool
Solar Heat
Garage
2 car garage
Pets
Allowed
Más hechos y características
  • Calefacción

    • Central

    • Electric

    • Natural Gas

    Enfriamiento

    • Central Air

    Accesorios

    • Dishwasher

    • Disposal

    • Dryer

    • Electric Water Heater

    • Microwave

    • Range

    • Refrigerator

    • Washer

    Otras características interiores

    • High Ceilings

    • Open Floorplan

    • Primary Bedroom Main Floor

    • Solid Wood Cabinets

    • Split Bedroom

    • Stone Counters

    • Thermostat

    • Tray Ceiling(s)

    • Walk-In Closet(s)

    • Window Treatments

    Dormitorios y baños

    • Dormitorios: 4

    • Baños completos: 3

  • Propiedad

    • Pisos: One

    • Piscina Privada: Si

    Lote

    • Lote: 0.23 Hectáreas

    Otra Información de Propiedad

    • Número de Parcela: 584136154

  • Tipo y estilo

    • Tipo de propiedad: Residential Lease

    • Subtipo de propiedad: Single Family Residence

  • Detalles de la fuente

    • MLS ID: A4701526

    Otros hechos

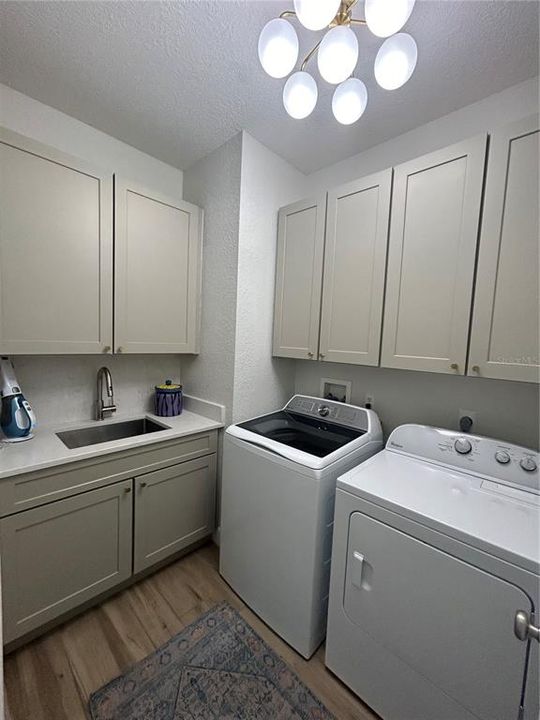
    • Características de lavandería: Laundry Room

    • Características de la piscina: Solar Heat

    • Espacios de garaje: 2

    • Garaje adjunto: Si

    • Garaje: Si

    • Salón: 2512

    • Nombre de subdivisión: SUMMERFIELD VILLAGE SUBPHASE D U1

Consulta privada
Habla con el asesor de este inmueble.
Planos, documentos del HOA, comparables off-market, agendar una visita privada — un solo mensaje directo al especialista local.

Más como esta

-$200
En Renta
$3,800 /mo
Casa
4 camas · 3 baños · 2,016 sqft
LORRAINE LAKES PH I, BRADENTON
5127 CORAL REEF WAY
Nuevo
En Renta
$4,500 /mo
Casa
3 camas · 2 baños · 2,148 sqft
COUNTRY CLUB WEST AT LAKEWOOD RANCH, LAKEWOOD RANCH
7236 LISMORE COURT
En Renta
$3,975 /mo
Casa
3 camas · 2 baños · 2,116 sqft
LAKEWOOD RANCH CCV SP EE UN3A-3C, LAKEWOOD RANCH
12051 THORNHILL COURT
-$250
En Renta
$5,750 /mo
Casa
6 camas · 4 baños · 3,918 sqft
LORRAINE LAKES PH IIB-3 & IIC, BRADENTON
15115 SEA SALT WAY
En Renta
$4,200 /mo
Casa
4 camas · 3 baños · 2,083 sqft
EDGEWATER VILLAGE SUBPHASE A, BRADENTON
6506 WATERS EDGE WAY
-$300
En Renta
$3,500 /mo
Casa
3 camas · 3 baños · 1,849 sqft
LORRAINE LAKES PH IIA, BRADENTON
5409 CORAL REEF WAY
En Renta
$3,700 /mo
Casa
4 camas · 3 baños · 2,615 sqft
EDGEWATER VILLAGE SUBPHASE A, LAKEWOOD RANCH
8427 SAILING LOOP
En Renta
$3,700 /mo
Casa
4 camas · 3 baños · 2,431 sqft
GREENBROOK VILLAGE SUBPHASE K, LAKEWOOD RANCH
14024 NIGHTHAWK TERRACE

Mercado cerca de esta dirección

Conteos en vivo en la misma zona.
Ver todo

The multiple listing information is provided by the Stellar MLS from a copyrighted compilation of listings. The compilation of listings and each individual listing are ©2026-present Stellar MLS. All Rights Reserved. The information provided is for consumers' personal, noncommercial use and may not be used for any purpose other than to identify prospective properties consumers may be interested in purchasing. All properties are subject to prior sale or withdrawal. All information provided is deemed reliable but is not guaranteed accurate, and should be independently verified. Listing courtesy of: PERRY HODGES LICENSED R.E. BROKER