
Vender tu casa
Valoración gratuita de tu hogar
Contacto
Cuéntenos sobre sus necesidades
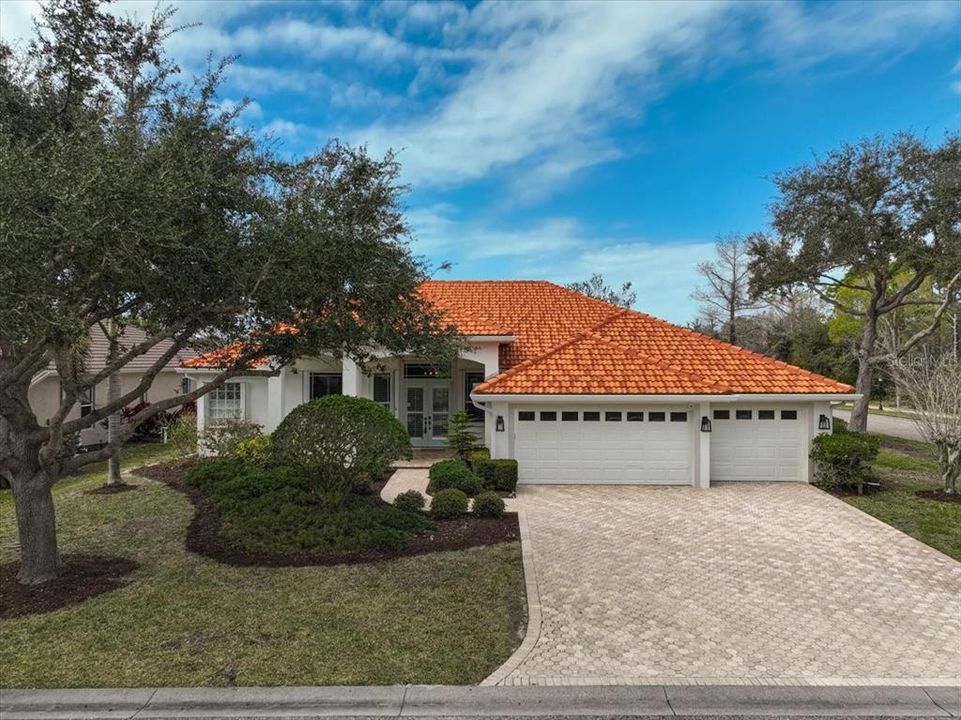
1211 LOST CREEK COURT

Casa Activo con contrato
$829,000

BTC: 12.90272374

ETH: 435.71038136

13 días
4 camas
3 baños
2,876 sqft

Visión general

Under contract-accepting backup offers. **BEAUTIFULLY UPDATED AND MOVE-IN READY, THIS SPACIOUS 4-BEDROOM + OFFICE/DEN HOME OFFERS NEARLY 2,900 SQUARE FEET** of thoughtfully designed living space with potential for a private in-law or multi-generational suite. Featuring 3 full baths and a coveted 3-car garage, this reconfigured floor plan provides flexibility, privacy, and comfort for today’s lifestyle. Situated on an ideal corner lot, the home enjoys peaceful water views from the rear and a lovely park view from the front. Major updates include a brand-new kitchen with granite countertops and stainless-steel appliances, fresh interior and exterior paint, and new flooring throughout, including luxury vinyl plank, etc. Plantation shutters add timeless charm and style. Newer ROOF (2021). Located in the highly sought-after community of Rivendell, known for its tree-lined streets, serene lakes, and natural preserves spanning 380 acres adjacent to Oscar Scherer State Park. This home is just minutes from nationally ranked Pine View School, Sarasota’s nationally ranked gifted school, as well as The Legacy Trail for miles of biking, walking, and skating. Enjoy the best of Florida living just 6 miles from Nokomis Beach and approximately 20 minutes to Siesta Key Beach. Rivendell is a deed-restricted community offering residents a community pool, playground, park, and gazebo. This exceptional home combines location, lifestyle, and luxury—schedule your private showing today!

Ubicación

Detalles

Tipo:
Residential
Estacionamiento:
Driveway
Año de construcción:
2002
Lote:
0.28 Hectáreas
Calefacción:
Central / Electric / Zoned
precio por sq. medidor:
$288
Enfriamiento:
Central Air / Zoned
HOA:
$721

Valuation

Our model vs. what's actually selling nearby.
Estimate
$699,900
$585K – $789K
Confidence Low
List vs. estimate
$129K above estimate
List $829,000 · +18.4%
Our model says this listing is priced above recent comparable activity. Room to negotiate.
Price per sq ft
$288
-23.4% vs. city median $376
Based on
5 MLS comparables
Median of recent comparable listings. Sold comps use closing price, active listings use list price.

Destacados

Annual tax
$891
2025
HOA
$721/6mo
Community Pool, Manager
View
Park/Greenbelt, Water
Garage
3 car garage
Pets
Allowed
Más hechos y características
  • Piso

    • Luxury Vinyl

    • Tile

    • Vinyl

    Calefacción

    • Central

    • Electric

    • Zoned

    Enfriamiento

    • Central Air

    • Zoned

    Accesorios

    • Dishwasher

    • Dryer

    • Freezer

    • Microwave

    • Range

    • Refrigerator

    • Washer

    Otras características interiores

    • Built-in Features

    • Ceiling Fan(s)

    • Eating Space In Kitchen

    • High Ceilings

    • Open Floorplan

    • Primary Bedroom Main Floor

    • Split Bedroom

    • Stone Counters

    • Thermostat

    • Walk-In Closet(s)

    • Window Treatments

    Dormitorios y baños

    • Dormitorios: 4

    • Baños completos: 3

  • Estacionamiento

    • Driveway

    Propiedad

    • Pisos: One

    • Características Exteriores: Hurricane Shutters / Irrigation System / Rain Gutters

    Lote

    • Lote: 0.28 Hectáreas

    Otra Información de Propiedad

    • Número de Parcela: 0150160004

    • Zonificación: RSF1

  • Tipo y estilo

    • Tipo de propiedad: Residential

    • Subtipo de propiedad: Single Family Residence

  • Utilidad

    • Cable Connected

    • Electricity Connected

    • Sewer Connected

    • Sprinkler Well

    • Underground Utilities

    • Water Connected

    Energía verde

    • Appliances

    • HVAC

    • Thermostat

  • Otra información financiera

    • HOA: $721

    • Frecuencia HOA: Semi-Annually

    • Importe anual de impuestos: $892

  • Detalles de la fuente

    • MLS ID: A4680671

    Otros hechos

    • Materiales de construcción: Block / Stucco

    • Detalles de la fundación: Slab

    • Características de la chimenea: Decorative

    • Características de lavandería: Corridor Access / Inside

    • Características del lote: Corner Lot / Sidewalk

    • Características del patio y el porche: Rear Porch / Screened

    • Características de la ventana: Window Treatments

    • Caras de dirección: East

    • Estilo arquitectónico: Mediterranean

    • Hogar: Si

    • Espacios de garaje: 3

    • Garaje adjunto: Si

    • Garaje: Si

    • Salón: 2876

    • Fuente de agua: Public

    • Nombre de subdivisión: RIVENDELL WOODLANDS

Consulta privada
Habla con el asesor de este inmueble.
Planos, documentos del HOA, comparables off-market, agendar una visita privada — un solo mensaje directo al especialista local.

Más como esta

Activo con contrato
$625,000
Casa
3 camas · 2 baños · 1,620 sqft
STONEYBROOK GOLF & COUNTRY CLUB, SARASOTA
8937 OLDE HICKORY AVENUE
Activo con contrato
$750,000
Casa
3 camas · 2 baños · 2,257 sqft
STONEYBROOK GOLF & COUNTRY CLUB, SARASOTA
8770 MERION AVENUE
Nuevo
Activo con contrato
$649,000
Casa
4 camas · 3 baños · 2,430 sqft
HUNTINGTON POINTE, SARASOTA
4221 HEARTHSTONE DRIVE
Nuevo
Activo con contrato
$699,000
Casa
4 camas · 3 baños · 2,771 sqft
MISSION VALLEY, NOKOMIS
1420 MACKINTOSH BOULEVARD
Nuevo
Activo con contrato
$739,900
Casa
3 camas · 3 baños · 2,622 sqft
NORTH CREEK ESTATES, OSPREY
903 TRANQUILITY CIRCLE
Nuevo
Activo con contrato
$774,900
Casa
4 camas · 3 baños · 2,854 sqft
NORTH CREEK ESTATES, OSPREY
919 TRANQUILITY CIRCLE
Activo con contrato
$699,900
Casa
3 camas · 2 baños · 2,578 sqft
SILVER OAK, SARASOTA
5146 COTE DU RHONE WAY
Activo con contrato
$689,500
Casa
4 camas · 2 baños · 2,250 sqft
MISSION VALLEY ESTATE SEC B-1, NOKOMIS
1350 MUSTANG STREET

Mercado cerca de esta dirección

Conteos en vivo en la misma zona.
Ver todo

The multiple listing information is provided by the Stellar MLS from a copyrighted compilation of listings. The compilation of listings and each individual listing are ©2026-present Stellar MLS. All Rights Reserved. The information provided is for consumers' personal, noncommercial use and may not be used for any purpose other than to identify prospective properties consumers may be interested in purchasing. All properties are subject to prior sale or withdrawal. All information provided is deemed reliable but is not guaranteed accurate, and should be independently verified. Listing courtesy of: GENEROUS PROPERTY