
Vender tu casa
Valoración gratuita de tu hogar
Contacto
Cuéntenos sobre sus necesidades
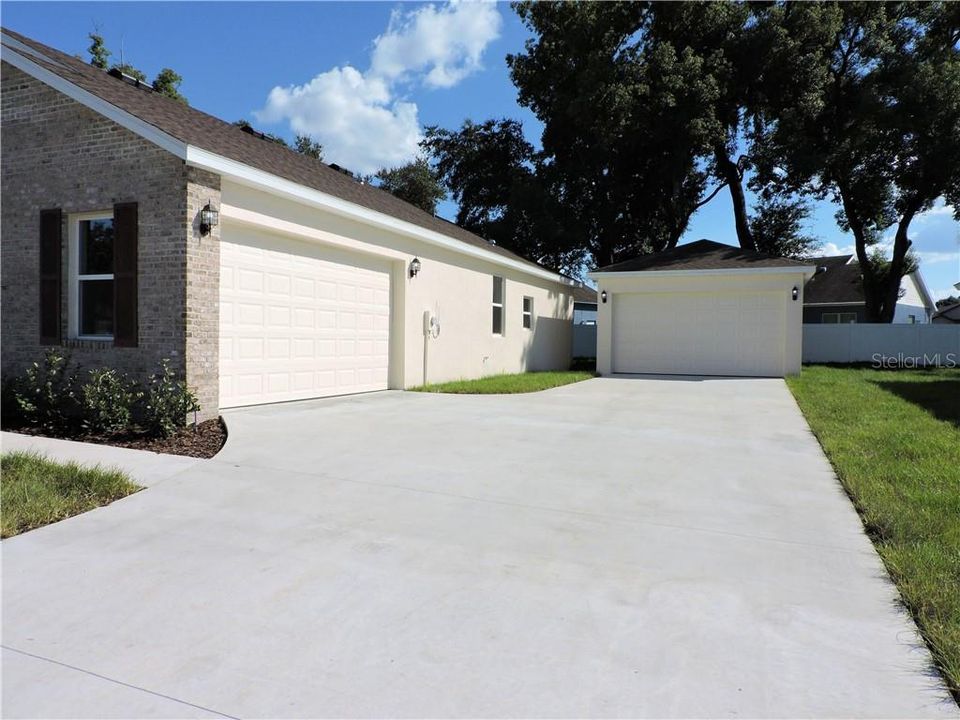
1213 WILD DAISY DRIVE

Casa Vendido Recientemente
$294,365

BTC: 3.54059418

ETH: 111.08113208

Fecha de venta: 2020-03-12
313 días
3 camas
2 baños
1,732 sqft

Visión general

NOW MOVE IN READY!! HE SHED/SHE SHED! TREMENDOUS value added that IN ADDITION to the attached 2 car side load garage, we are ALSO including a block construction 28x16 DETACHED WORKSHOP garage! Our sweet Honeybell plan, with large bedrooms, and all our QUALITY construction features! In addition to the 3 BR's also has small computer/homework office. Real hand laid brick! Big 79X114 foot home-site. Tired of "cookie cutter" new homes? Every home in this intimate gated community is unique and special. Timeless designs, quality materials and special care in construction will give you YOUR "Forever Home!" Come by our model center and find out the many many extras built into your new home! Built by a local, family builder, with over 30 years Florida experience. Note this is on a new street that may not be in your GPS...See map in pictures, or use 1809 N Gordon St for community front gate. Model Center/office at 1237 Wild Daisy

Ubicación

Detalles

Tipo:
Residential
Estacionamiento:
Driveway / Garage Door Opener / Garage Faces Side / Golf Cart Parking / Guest / Off Street / Oversized / Workshop in Garage
Año de construcción:
2019
Lote:
0.20 Hectáreas
Calefacción:
Central / Electric / Heat Pump
precio por sq. medidor:
$171
Enfriamiento:
Central Air
HOA:
$250

Valuation

Our model vs. what's actually selling nearby.
Estimate
$249,551
$235K – $286K
Confidence Medium
List vs. estimate
$46K above estimate
List $295,900 · +18.6%
Our model says this listing is priced above recent comparable activity. Room to negotiate.
Price per sq ft
$170
Based on
7 MLS comparables
Median of recent comparable listings. Sold comps use closing price, active listings use list price.

Destacados

Annual tax
$794
2018
HOA
$250/yr
Garage
4 car garage
Pets
Allowed
Más hechos y características
  • Piso

    • Carpet

    • Ceramic Tile

    Calefacción

    • Central

    • Electric

    • Heat Pump

    Enfriamiento

    • Central Air

    Accesorios

    • Dishwasher

    • Disposal

    • Gas Water Heater

    • Microwave

    • Range

    • Tankless Water Heater

    Otras características interiores

    • Ceiling Fan(s)

    • Eating Space In Kitchen

    • High Ceilings

    • Kitchen/Family Room Combo

    • Primary Bedroom Main Floor

    • Open Floorplan

    • Split Bedroom

    • Stone Counters

    • Walk-In Closet(s)

    Dormitorios y baños

    • Dormitorios: 3

    • Baños completos: 2

  • Estacionamiento

    • Driveway

    • Garage Door Opener

    • Garage Faces Side

    • Golf Cart Parking

    • Guest

    • Off Street

    • Oversized

    • Workshop in Garage

    Propiedad

    • Pisos: One

    • Características Exteriores: Irrigation System / Sidewalk / Sliding Doors / Storage

    Lote

    • Lote: 0.20 Hectáreas

    Otra Información de Propiedad

    • Número de Parcela: P212822A6900000000017.0

    • Zonificación: R-1A

  • Tipo y estilo

    • Tipo de propiedad: Residential

    • Subtipo de propiedad: Single Family Residence

  • Utilidad

    • BB/HS Internet Available

    • Cable Available

    • Fiber Optics

    • Fire Hydrant

    • Natural Gas Connected

    • Public

    • Sewer Connected

    • Underground Utilities

  • Otra información financiera

    • HOA: $250

    • Frecuencia HOA: Annually

    • Importe anual de impuestos: $794

  • Detalles de la fuente

    • MLS ID: T3165712

    Otros hechos

    • Materiales de construcción: Block / Brick / Stucco

    • Detalles de la fundación: Slab

    • Características de lavandería: Inside / Laundry Room

    • Características del lote: Cul-De-Sac / City Lot / Sidewalk / Street Dead-End

    • Características del patio y el porche: Covered / Front Porch

    • Características de la ventana: Low-Emissivity Windows

    • Caras de dirección: North

    • Otras estructuras: Workshop

    • Estilo arquitectónico: Bungalow / Custom / Traditional

    • Espacios de garaje: 4

    • Garaje adjunto: Si

    • Garaje: Si

    • Salón: 1732

    • Fuente de agua: Public

    • Tamaño de la parcela: 79 x 114

    • Nombre de subdivisión: PARK PLACE ADD

Consulta privada
Habla con el asesor de este inmueble.
Planos, documentos del HOA, comparables off-market, agendar una visita privada — un solo mensaje directo al especialista local.

Más como esta

Nuevo
Vendido Recientemente
$315,000
Casa
3 camas · 2 baños · 1,537 sqft
WALDEN LAKE SUB UN 1, PLANT CITY
1311 SANDALWOOD DRIVE
Nuevo
Vendido Recientemente
$285,000
Casa
3 camas · 2 baños · 1,694 sqft
WALDEN WOODS SINGLE FAMILY, PLANT CITY
808 WILTONWAY DRIVE
Vendido Recientemente
$242,000
Casa
3 camas · 2 baños · 1,600 sqft
MC DONALD TERRACE, PLANT CITY
109 MAKI ROAD
Vendido Recientemente
$240,000
Comercial
0 room(s) · 1,870 sqft
UNPLATTED, PLANT CITY
901 S WOODROW WILSON STREET
Vendido Recientemente
$219,000
Adosados
3 camas · 2 baños · 1,764 sqft
ALEXANDER WOODS TOWNHOMES, PLANT CITY
173 ALEXANDER WOODS DRIVE
Vendido Recientemente
$315,000
Casa
3 camas · 2 baños · 1,788 sqft
MAGNOLIA PARK, PLANT CITY
709 BAY DRIVE
Vendido Recientemente
$141,000
Casa
3 camas · 2 baños · 2,237 sqft
DEVANE & LOWRY, PLANT CITY
508 E DEVANE STREET
Vendido Recientemente
$378,900
Multifamiliar
0 room(s) · 2,804 sqft
BRISTOL PARK, PLANT CITY
1406 E RENFRO STREET

Mercado cerca de esta dirección

Conteos en vivo en la misma zona.
Ver todo

The multiple listing information is provided by the Stellar MLS from a copyrighted compilation of listings. The compilation of listings and each individual listing are ©2026-present Stellar MLS. All Rights Reserved. The information provided is for consumers' personal, noncommercial use and may not be used for any purpose other than to identify prospective properties consumers may be interested in purchasing. All properties are subject to prior sale or withdrawal. All information provided is deemed reliable but is not guaranteed accurate, and should be independently verified. Listing courtesy of: SIGNATURE REALTY ASSOCIATES