
Vender tu casa
Valoración gratuita de tu hogar
Contacto
Cuéntenos sobre sus necesidades
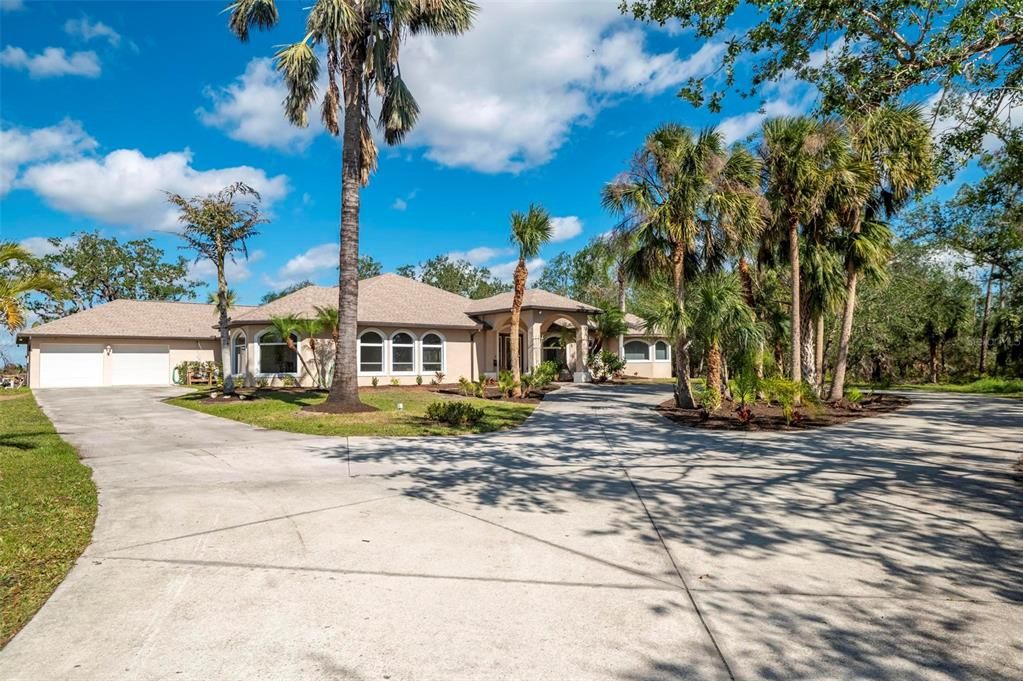
12135 SW EGRET CIRCLE

Casa Vendido Recientemente
$1,100,000

BTC: 13.58024691

ETH: 449.16292364

Fecha de venta: 2024-03-20
385 días
3 camas
2 baños
4,456 sqft

Visión general

There are homes just built to feature all the latest trends in design, and then there are those unique properties where family memories are made. If capturing the sweet moments of your youth and sharing those experiences with your family is that desire, then this is the special home you’ve been seeking. Entering along the winding drive you are taken back to a bygone era where the tranquility of a natural setting and the imagination of youth was what we cherished most. Fishing, horseback riding, and camping out under the trees, what more could a child ask? Now add the potential to become a member of a fly in and fly out community and you will realize how uniquely special this property is. Nestled on 10.02 pristine acres is a masterfully crafted home that has captured the natural beauty of its tree canopied surroundings. With over 4,400 sf of living space, this 3 bedroom, 2.5 bath lake view home with den provides an abundance of living space and options. Each room has been painstakingly designed in this horseshoe shaped floor plan to capture those panoramic vistas and area’s wildlife, while allowing for an abundance of natural light to fill the home. Perfect for entertaining, yet warm and embracing is the feeling you get upon entry. The living and dining room areas look out to the tree canopied circular drive and a small natural pond backdrop, and are enhanced with crown molding accents. The kitchen is a chef’s dream and the focal point of many a large gathering of friends and family over the years. Beautiful cherry wood custom KraftMaid cabinetry provides a unique warmth, allowing for an abundance of storage space, and is complimented by an array of stainless steel appliances and natural color solid surface counters that seem to go on forever. The center island features a gas stove and with an abundance of counter space you are not limited by the amount of culinary treats you can display. The grand size of the kitchen is enhanced by the open floorplan of this living area. High ceilings and 20” porcelain tile accentuate the spaciousness of this home. The family room features a gas fireplace providing a perfect ambiance when curling up for your favorite movie, and the dinette area overlooking the lanai and pool area captures the natural wooded backdrop and lake views beyond. Spoil yourself at days end in the peaceful serenity of the master suite and sitting area that overlooks the pool. The en-suite bath features double walk-in closets, a dual vanity, and frameless glass garden shower that showcases the natural fauna beyond. Your guests will be awed by the heated lagoon style pool and spa while enjoying poolside barbeques from your summer grill, all under the canopy of a meticulously crafted pinewood planked ceiling. This is truly a home designed ahead of its time with every creature comfort taken into consideration. Some of the too many to list additional appointments include a second laundry/water closet in the master bath, generator transfer hookup, dual air-conditioned zones, oversized garage with workspace, executive office/den, and a main laundry room spacious enough to add a 4th guest suite if desired. Don’t forget the 6-stall horse barn and riding ring that can be rented for passive income or to the enjoyment of the equestrians in your family. Close to shopping and within 15 minutes to Punta Gorda’s historic waterfront downtown shops and restaurants, this is a property where memories are made.

Ubicación

Detalles

Tipo:
Residential
Estacionamiento:
Circular Driveway / Garage Door Opener / Ground Level / Workshop in Garage
Año de construcción:
2003
Lote:
10.02 Hectáreas
Calefacción:
Central / Electric
precio por sq. medidor:
$291
Enfriamiento:
Central Air
HOA:
Sin datos

Destacados

Annual tax
$10,254
2023
Pool
Gunite
View
Pool, Trees/Woods
Garage
2 car garage
Más hechos y características
  • Piso

    • Carpet

    • Porcelain Tile

    Calefacción

    • Central

    • Electric

    Enfriamiento

    • Central Air

    Accesorios

    • Built-In Oven

    • Convection Oven

    • Cooktop

    • Dishwasher

    • Disposal

    • Dryer

    • Electric Water Heater

    • Microwave

    • Refrigerator

    • Trash Compactor

    • Washer

    Otras características interiores

    • Ceiling Fan(s)

    • Central Vacuum

    • Crown Molding

    • Eating Space In Kitchen

    • High Ceilings

    • Living Room/Dining Room Combo

    • Open Floorplan

    • Solid Surface Counters

    • Solid Wood Cabinets

    • Split Bedroom

    Dormitorios y baños

    • Dormitorios: 3

    • Baños: 1

    • Baños completos: 2

  • Estacionamiento

    • Circular Driveway

    • Garage Door Opener

    • Ground Level

    • Workshop in Garage

    Propiedad

    • Pisos: One

    • Piscina Privada: Si

    • Características Exteriores: Irrigation System / Lighting / Outdoor Shower / Rain Gutters / Sliding Doors

    Lote

    • Lote: 10.02 Hectáreas

    Otra Información de Propiedad

    • Número de Parcela: 313923000002050000

    • Zonificación: A-10

  • Tipo y estilo

    • Tipo de propiedad: Residential

    • Subtipo de propiedad: Single Family Residence

  • Utilidad

    • Sprinkler Well

  • Otra información financiera

    • Importe anual de impuestos: $10,254

  • Detalles de la fuente

    • MLS ID: C7469977

    Otros hechos

    • Materiales de construcción: Block / Concrete / Stucco

    • Detalles de la fundación: Slab

    • Características de la chimenea: Family Room / Gas

    • Características de lavandería: Inside / Laundry Room / Other

    • Características del lote: In County / Irregular Lot / Private / Zoned for Horses

    • Características del patio y el porche: Covered / Screened

    • Características de la piscina: Gunite / Heated / In Ground / Screen Enclosure

    • Características de la ventana: Blinds / Tinted Windows

    • Caras de dirección: South

    • Otras estructuras: Barn(s) / Corral(s)

    • Estilo arquitectónico: Florida

    • Hogar: Si

    • Espacios de garaje: 2

    • Garaje adjunto: Si

    • Garaje: Si

    • Salón: 4456

    • Fuente de agua: Public / Well

    • Nombre de subdivisión: LOREDA PK SUB 32

Consulta privada
Habla con el asesor de este inmueble.
Planos, documentos del HOA, comparables off-market, agendar una visita privada — un solo mensaje directo al especialista local.

Más como esta

Nuevo
Vendido Recientemente
$1,300,000
Casa
4 camas · 4 baños · 4,563 sqft
LOREDO PARK, LAKE SUZY
11975 SW DARCY DRIVE
Vendido Recientemente
$989,900
Casa
3 camas · 3 baños · 4,055 sqft
KINGS XING, LAKE SUZY
13063 SW KINGSWAY CIRCLE
Vendido Recientemente
$1,040,000
0 room(s) · 7,671 sqft
PUNTA GORDA ISLES SEC 23, PUNTA GORDA
1350 RIO DE JANEIRO AVENUE
Vendido Recientemente
$875,000
Lotes / Tierras
14.91 acres
PORT CHARLOTTE SUB 48, NORTH PORT
BRICE CIRCLE
Vendido Recientemente
$1,199,000
Casa
6 camas · 4 baños · 4,714 sqft
DESOTO COUNTY, ARCADIA
10124 SW COUNTY ROAD 769
Vendido Recientemente
$1,200,000
Lotes / Tierras
0.83 acres
CHARLOTTE COMMONS, PORT CHARLOTTE
24080 BEATRIX BOULEVARD
Vendido Recientemente
$1,150,000
Casa
5 camas · 5 baños · 5,806 sqft
DESOTO COUNTY, ARCADIA
10230 SW COUNTY ROAD 769
Vendido Recientemente
$1,300,000
Comercial
0 room(s)
LAKE SUZY ESTATES, ARCADIA
12449 COUNTY ROAD 769

Mercado cerca de esta dirección

Conteos en vivo en la misma zona.
Ver todo

The multiple listing information is provided by the Stellar MLS from a copyrighted compilation of listings. The compilation of listings and each individual listing are ©2026-present Stellar MLS. All Rights Reserved. The information provided is for consumers' personal, noncommercial use and may not be used for any purpose other than to identify prospective properties consumers may be interested in purchasing. All properties are subject to prior sale or withdrawal. All information provided is deemed reliable but is not guaranteed accurate, and should be independently verified. Listing courtesy of: RE/MAX HARBOR REALTY