Vender tu casa
Valoración gratuita de tu hogar
Contacto
Cuéntenos sobre sus necesidades
1215 LAKESHORE DRIVE

Casa En Venta
$1,400,000

BTC: 21.73913043

ETH: 735.81970315

-$100K (2026/07/21)
113 días
Frente al mar
4 camas
3 baños
3,670 sqft

Visión general

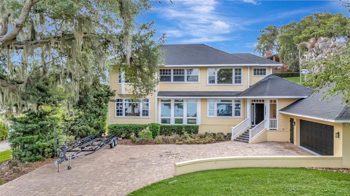
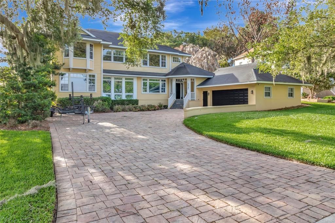
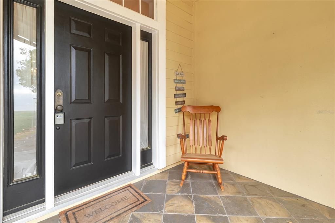
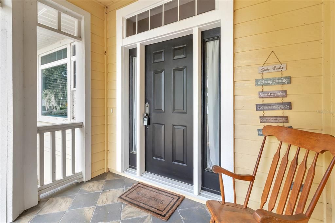
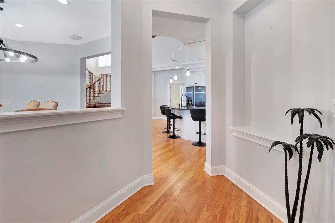
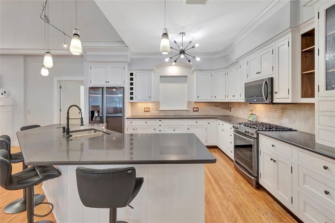
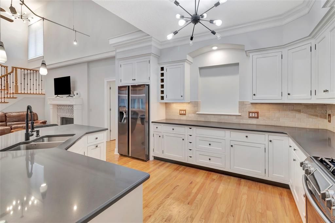
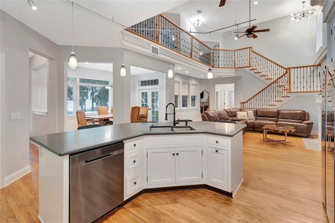
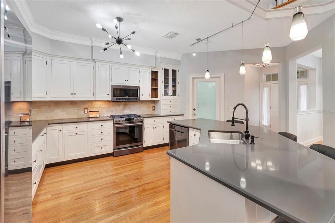
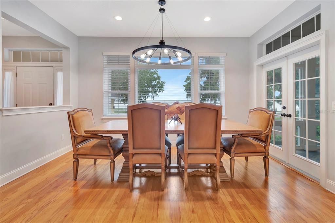
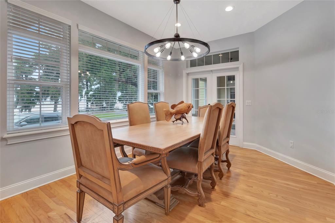
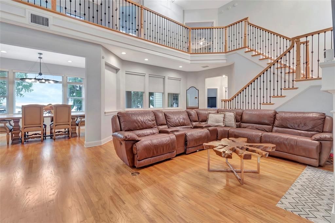
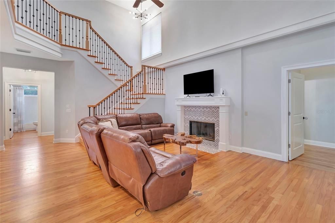
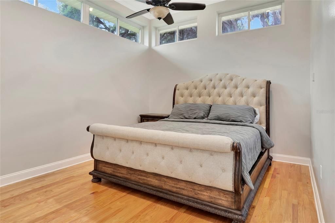
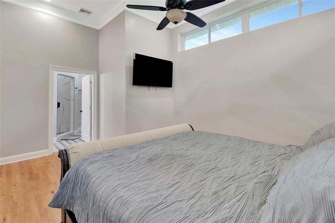
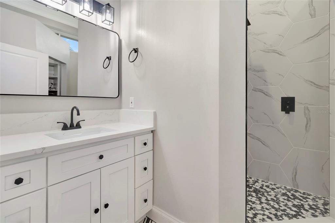
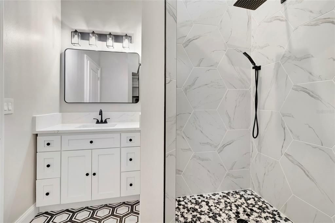
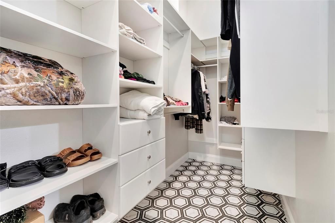
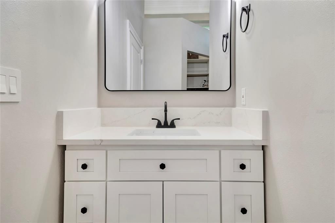
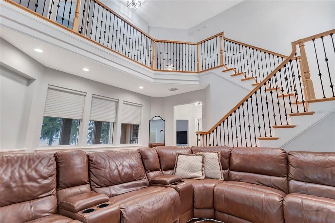
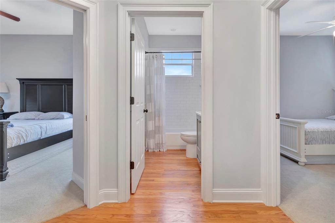
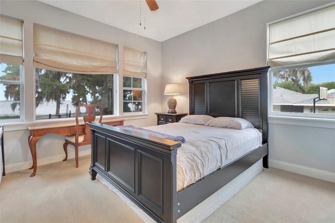
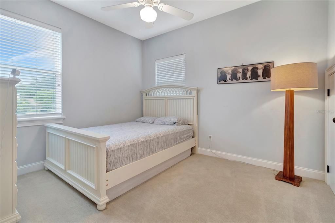
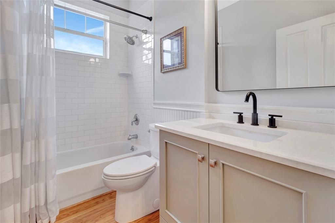
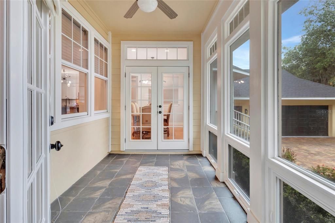
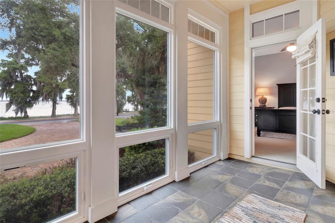
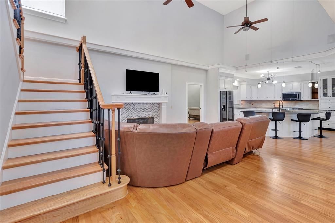
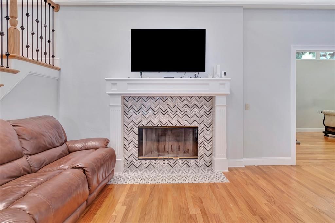
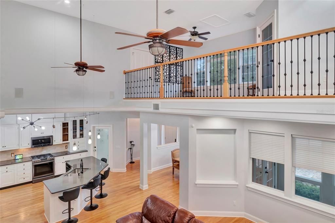
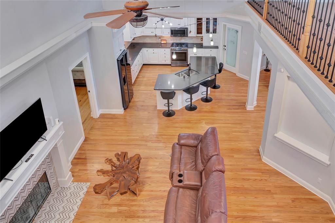
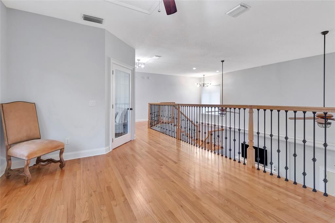
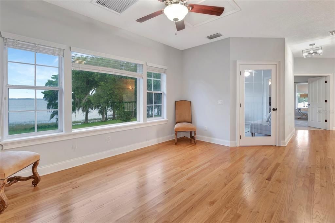
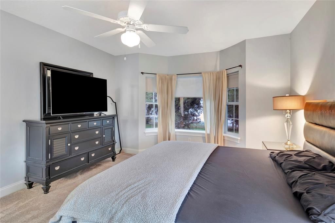
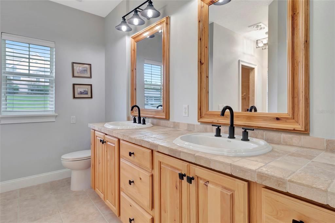
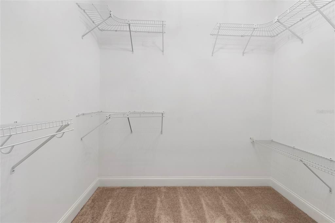
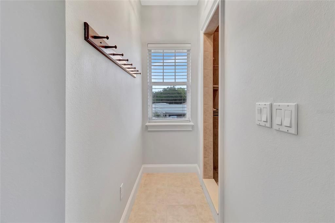
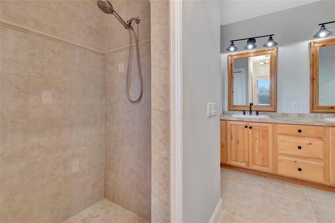
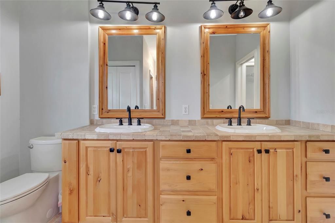
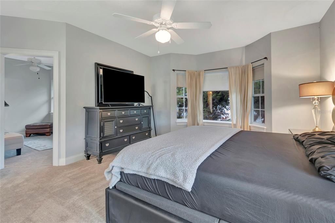
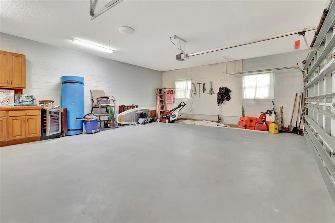
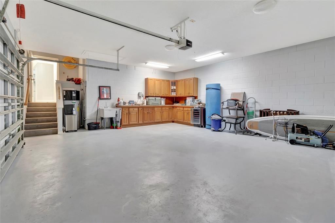
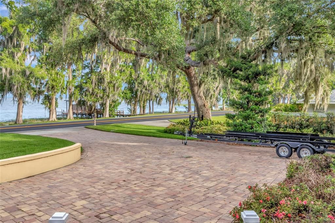
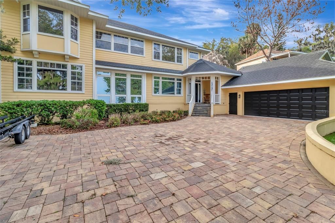
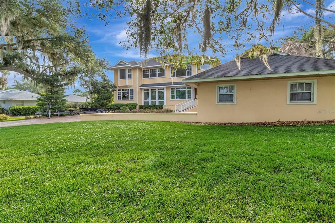
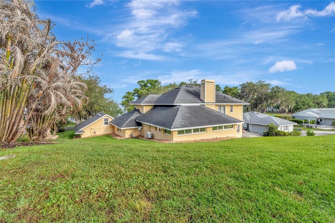
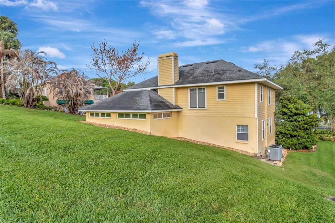
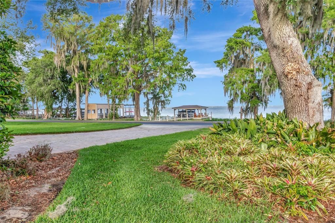
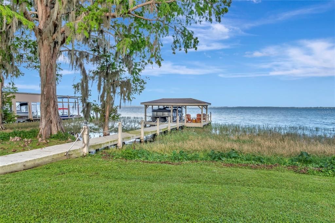
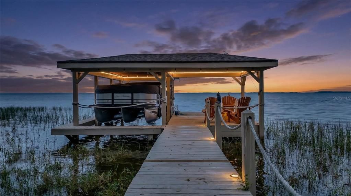
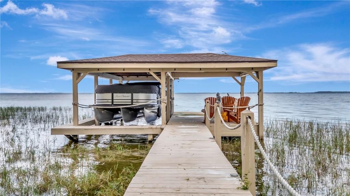
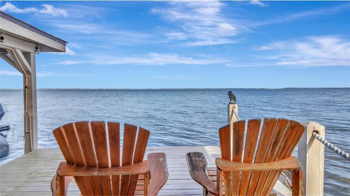
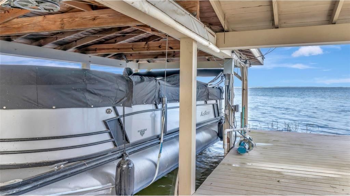
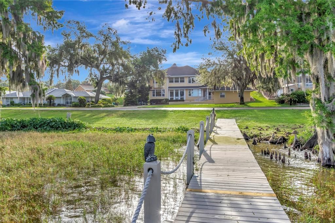
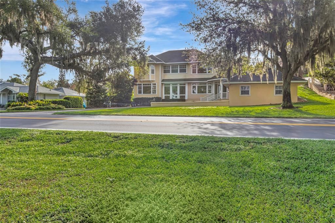
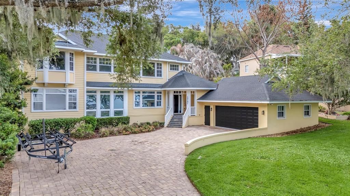
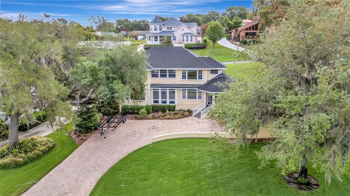
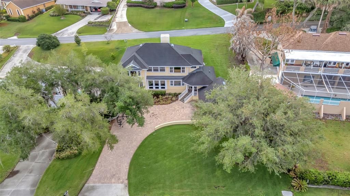
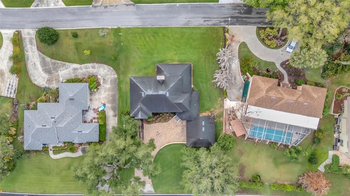
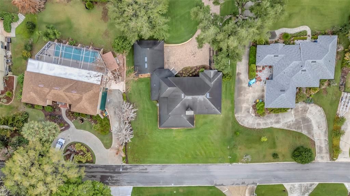
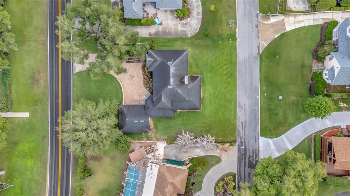
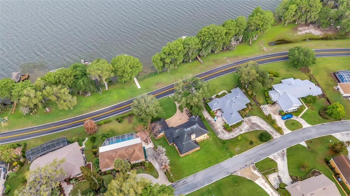
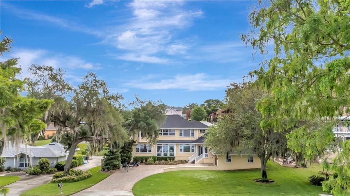
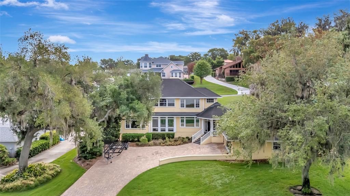
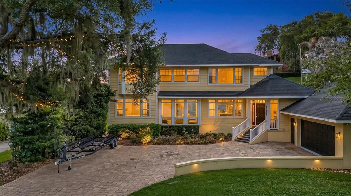
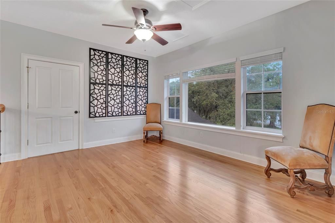
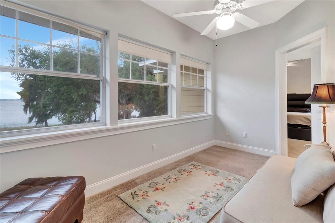
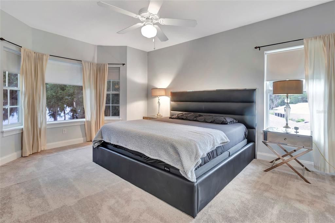
Seller financing available! Qualified buyers can take advantage of 20% down, 6% interest, and interest-only payments for the first two years. Contact your real estate agent for qualification requirements and complete financing details. Stunning 4 Bed / 3 Bath Lakefront Home on Lake Eustis with Private Dock Welcome to this beautiful lakefront home featuring high ceilings and an open-concept floor plan designed for comfortable living and entertaining. As you enter, you’re greeted by a spacious layout, an updated kitchen with a walk-in pantry, and a large living room with a fireplace, all flowing seamlessly together. The dining room offers breathtaking lake views, while the primary suite downstairs is a true retreat, featuring a luxurious en-suite bath with a walk-in shower and spacious walk-in closet. Two additional bedrooms and a full bath are also conveniently located on the main level. Upstairs, you’ll find a second primary suite with stunning lake views, complete with an en-suite bath featuring double sinks and a walk-in shower. A versatile loft area overlooking the lake provides the perfect space for a game room, office, or cozy reading nook—tailored to fit your lifestyle. Just steps away, enjoy your private boat dock on Lake Eustis, part of the renowned Harris Chain of Lakes, ideal for boating, fishing, or cruising to waterfront destinations. Located just minutes from downtown Eustis, and a short drive—or boat ride—to Tavares and Mount Dora, you’ll have easy access to dining, shopping, and year-round events.
Ubicación

Detalles

Tipo:
Residential
Estacionamiento:
Driveway / Garage Door Opener / Garage Faces Side
Año de construcción:
2001
Lote:
0.42 Hectáreas
Calefacción:
Central
precio por sq. medidor:
$381
Enfriamiento:
Central Air
HOA:
$128

Valuation

Our model vs. what's actually selling nearby.
Estimate
$674,950
$460K – $724K
Confidence Low
List vs. estimate
$725K above estimate
List $1,400,000 · +107.4%
Our model says this listing is priced above recent comparable activity. Room to negotiate.
Price per sq ft
$381
+79.8% vs. city median $212
Based on
12 MLS comparables
Median of recent comparable listings. Sold comps use closing price, active listings use list price.

Destacados

Annual tax
$15,745
2025
HOA
$128/yr
View
Water
Waterfront
Lake - Chain of Lakes
Garage
2 car garage
Pets
Allowed
Más hechos y características
  • Piso

    • Carpet

    • Ceramic Tile

    • Engineered Hardwood

    Calefacción

    • Central

    Enfriamiento

    • Central Air

    Accesorios

    • Dishwasher

    • Dryer

    • Electric Water Heater

    • Microwave

    • Range

    • Refrigerator

    • Washer

    Otras características interiores

    • Ceiling Fan(s)

    • High Ceilings

    • Kitchen/Family Room Combo

    • Open Floorplan

    • Solid Surface Counters

    • Split Bedroom

    • Walk-In Closet(s)

    Dormitorios y baños

    • Dormitorios: 4

    • Baños completos: 3

  • Estacionamiento

    • Driveway

    • Garage Door Opener

    • Garage Faces Side

    Propiedad

    • Pisos: Two

    • Características Exteriores: Irrigation System

    Lote

    • Lote: 0.42 Hectáreas

    Otra Información de Propiedad

    • Número de Parcela: 121926045000000800

    • Zonificación: SR

  • Tipo y estilo

    • Tipo de propiedad: Residential

    • Subtipo de propiedad: Single Family Residence

  • Utilidad

    • Electricity Connected

    • Water Connected

  • Otra información financiera

    • HOA: $128

    • Frecuencia HOA: Annually

    • Importe anual de impuestos: $15,745

  • Detalles de la fuente

    • MLS ID: G5110843

    Otros hechos

    • Materiales de construcción: Stucco / Wood Frame (FSC Certified) / Block / Cement Siding

    • Detalles de la fundación: Slab

    • Características de la chimenea: Living Room

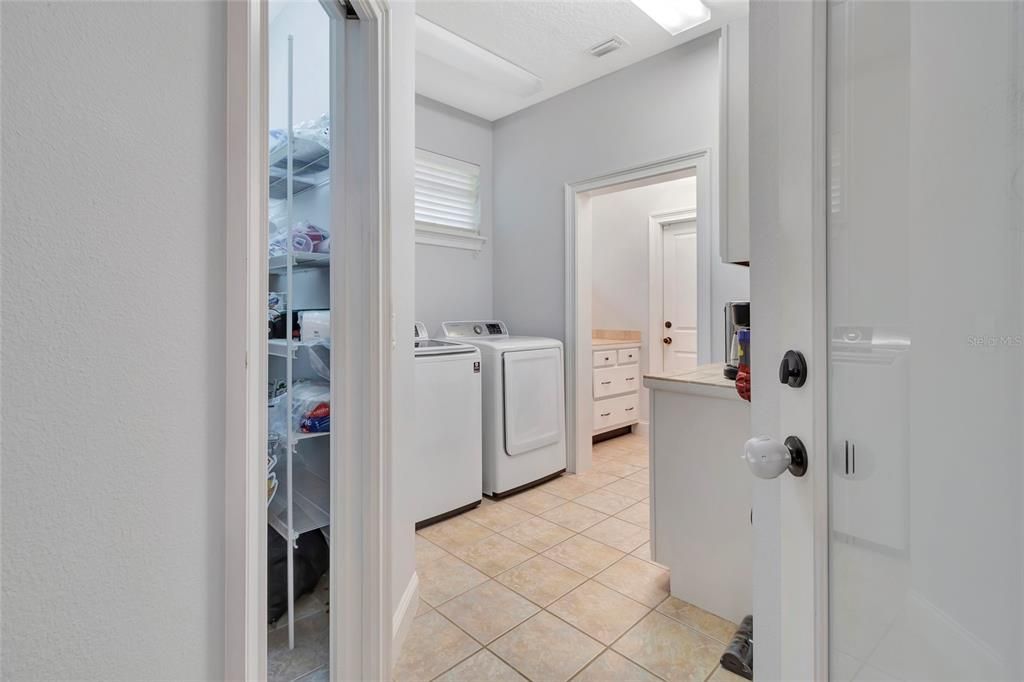
    • Características de lavandería: Inside / Laundry Room

    • Caras de dirección: West

    • Otras estructuras: Boat House

    • Estilo arquitectónico: Custom

    • Frente al mar: Si

    • Hogar: Si

    • Nombre del cuerpo de agua: LAKE EUSTIS

    • Espacios de garaje: 2

    • Garaje adjunto: Si

    • Garaje: Si

    • Salón: 3670

    • Fuente de agua: Canal/Lake For Irrigation / Public

    • Nombre de subdivisión: EUSTIS SPRINGWOOD LANDING SUB

Consulta privada
Habla con el asesor de este inmueble.
Planos, documentos del HOA, comparables off-market, agendar una visita privada — un solo mensaje directo al especialista local.

Más como esta

Nuevo
En Venta
$1,100,000
Comercial
0 room(s) · 4,665 sqft
EUSTIS NORTHSHORE, EUSTIS
901 N GROVE STREET
-$60K
En Venta
$1,190,000
Casa
4 camas · 4 baños · 6,121 sqft
UNINCORPORATED, EUSTIS
1909 COUNTRY CLUB DRIVE
En Venta
$1,500,000
Lotes / Tierras
8.84 acres
VILLAGE GROVE UNIT 01, MOUNT DORA
CODDING PLACE
En Venta
$1,100,000
Casa
4 camas · 4 baños · 3,388 sqft
HARDENS, TAVARES
32739 LAKE EUSTIS DRIVE
-$100K
En Venta
$1,289,700
Casa
3 camas · 3 baños · 2,494 sqft
DORA PARK ESTATES, MOUNT DORA
1735 LAKESHORE DRIVE
-$55K
En Venta
$1,295,000
Casa
3 camas · 3 baños · 2,489 sqft
EUSTIS PROMONTORY COVE, EUSTIS
60 SAND LAKE PLACE
-$75K
En Venta
$1,499,900
Casa
5 camas · 3 baños · 4,482 sqft
CROOKED LAKE TERRACE SUB, EUSTIS
2701 REGAL POINT PLACE
-$100K
En Venta
$1,650,000
Lotes / Tierras
9.54 acres
EUSTIS
GLOVER STREET

Mercado cerca de esta dirección

Conteos en vivo en la misma zona.
Ver todo

The multiple listing information is provided by the Stellar MLS from a copyrighted compilation of listings. The compilation of listings and each individual listing are ©2026-present Stellar MLS. All Rights Reserved. The information provided is for consumers' personal, noncommercial use and may not be used for any purpose other than to identify prospective properties consumers may be interested in purchasing. All properties are subject to prior sale or withdrawal. All information provided is deemed reliable but is not guaranteed accurate, and should be independently verified. Listing courtesy of: WATSON REALTY CORP