Vender tu casa
Valoración gratuita de tu hogar
Contacto
Cuéntenos sobre sus necesidades
1216 James Ave, Lehigh Acres FL 33972

Casa En Venta
$349,900

BTC: 5.44591440

ETH: 183.90236724

6 días
4 camas
2 baños
1,650 sqft

Visión general

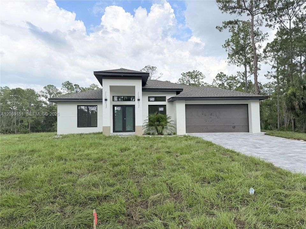
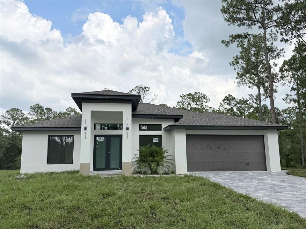
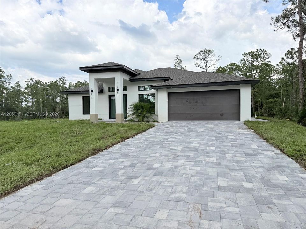
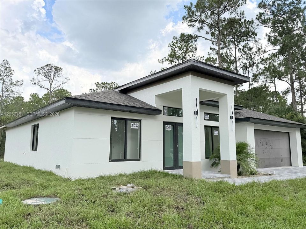
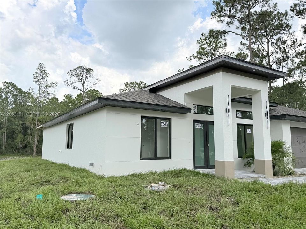
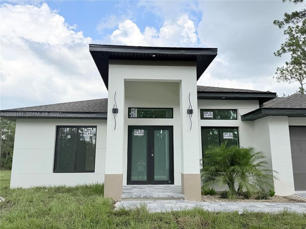
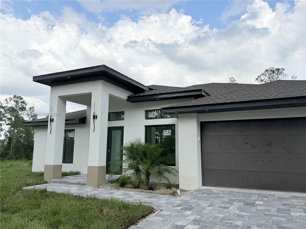
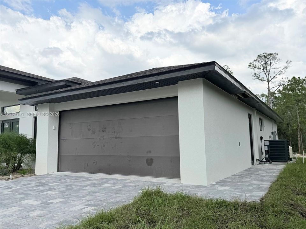
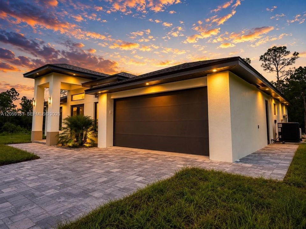
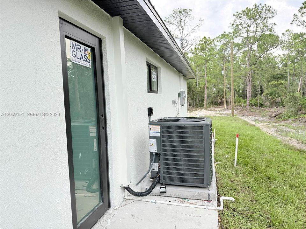
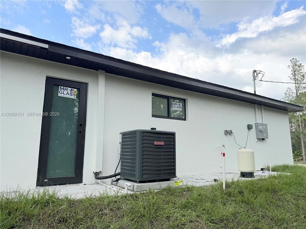
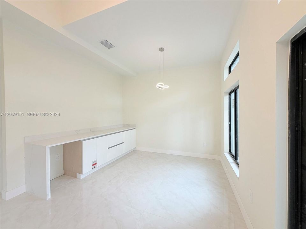
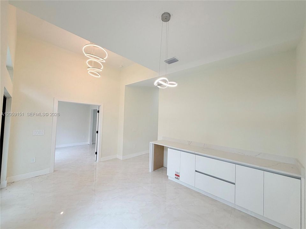
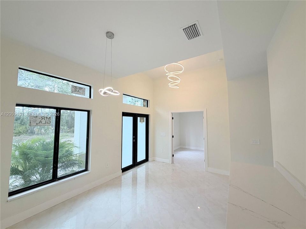
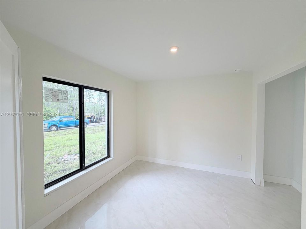
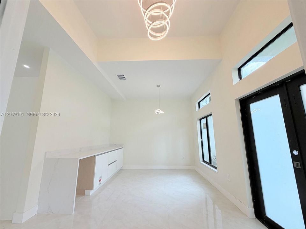
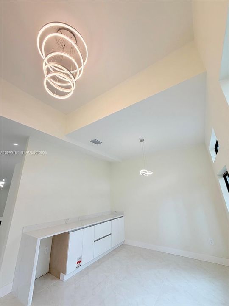
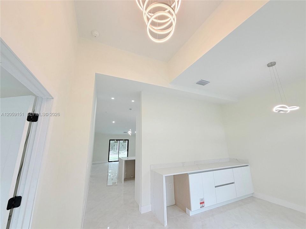
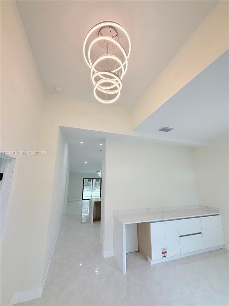
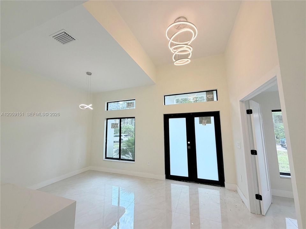
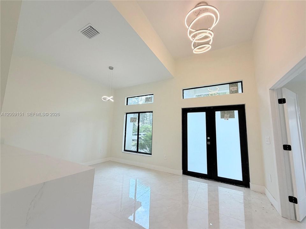
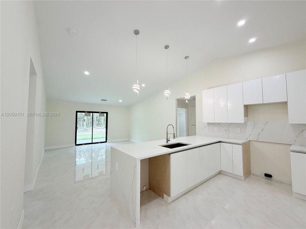
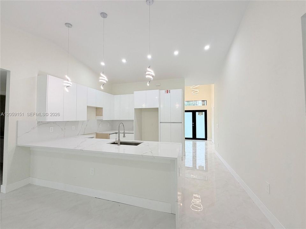

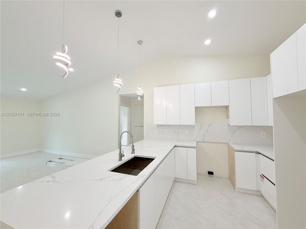
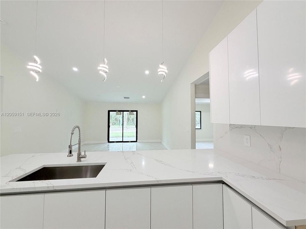
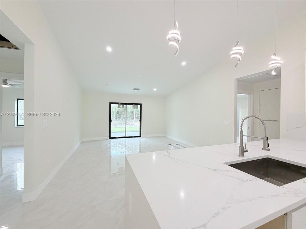
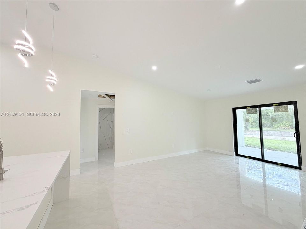
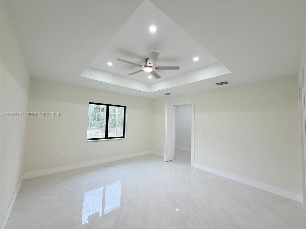
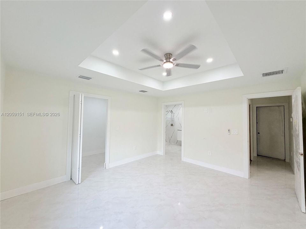
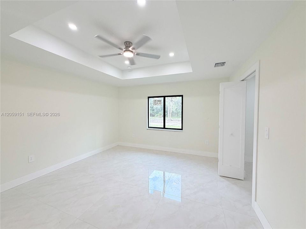
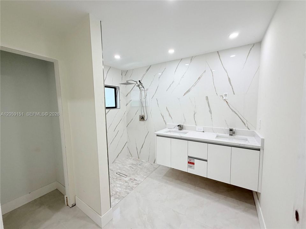
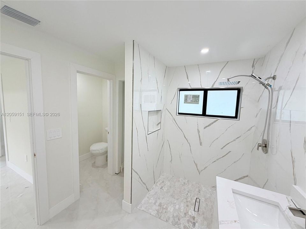
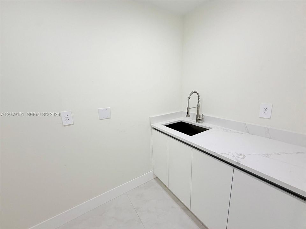
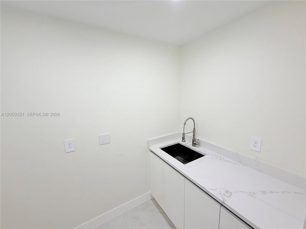
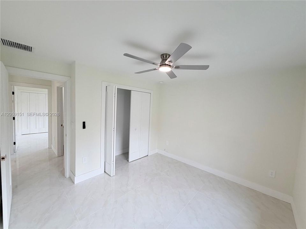
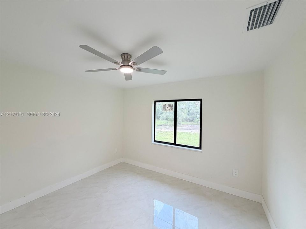
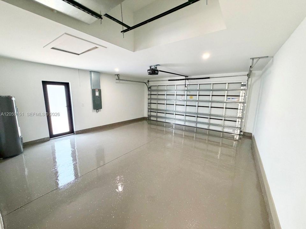
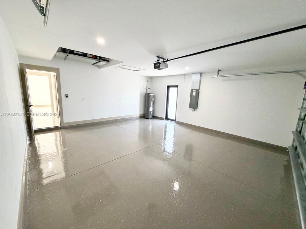
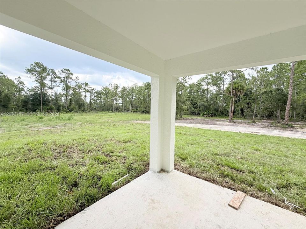
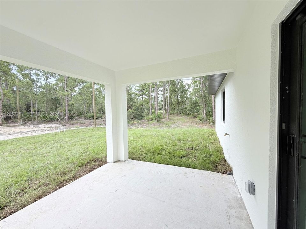
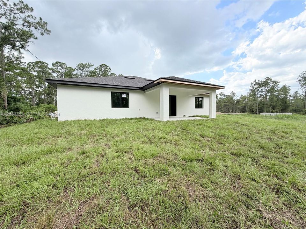
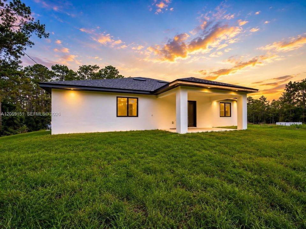
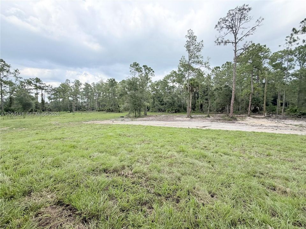
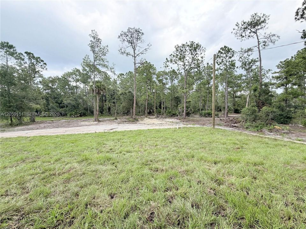
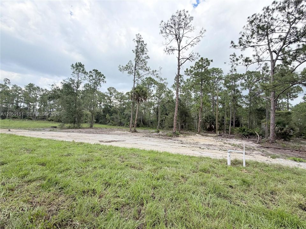
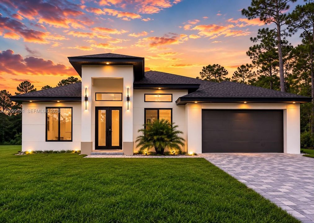
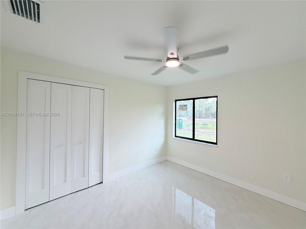
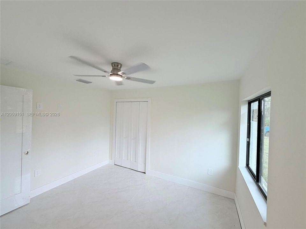
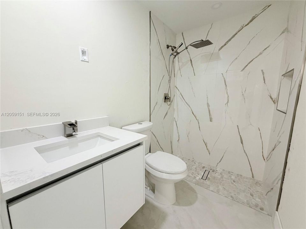
Experience contemporary living in this thoughtfully crafted 4-bedroom, 2-bathroom residence offering 1,650 square feet of living space on a generous 0.50-acre lot. Designed with an open floor plan, the home showcases porcelain tile flooring throughout, stylish white acrylic cabinetry, premium marble countertops, and stainless steel appliances that bring a sleek, modern touch to the kitchen. The spacious kitchen opens effortlessly to the living and dining areas, creating a bright and inviting space ideal for both everyday living and entertaining. The primary suite serves as a private retreat, featuring a spacious bathroom with dual vanities and a beautifully finished walk-in shower. A versatile first bedroom can easily function as a home office, den, or guest room to fit your lifestyle. Additional features include a separate laundry room with built-in storage cabinets, exterior lighting, and a two-car attached garage with its own private entrance, offering excellent potential for a future efficiency, recreation room, or private workspace. It also features a beautiful wine cabinetry that embellishes the entrance space. The extended driveway provides parking for four to six vehicles, while the oversized lot offers endless possibilities for a swimming pool, RV, boat parking, and outdoor gatherings. Blending modern finishes, practical design, and exceptional outdoor space, this property is an outstanding opportunity in a sought-after location. Schedule your private showing today!
Ubicación

Detalles

Tipo:
Residential
Estacionamiento:
Driveway / Other
Año de construcción:
2026
Lote:
21780 Pies Cuadrados
Calefacción:
Central / Electric
precio por sq. medidor:
$212
Enfriamiento:
Ceiling Fan(s) / Central Air / Electric
HOA:
Sin datos

Valuation

Our model vs. what's actually selling nearby.
Estimate
$375,000
$346K – $439K
Confidence Medium
List vs. estimate
$25K below estimate
List $349,900 · -6.7%
Our model says this listing is priced below recent comparable activity. Expect competition.
Price per sq ft
$212
-0.2% vs. city median $212
Based on
9 MLS comparables
Median of recent comparable listings. Sold comps use closing price, active listings use list price.

Destacados

Annual tax
$247
2025
View
Garden
Garage
2 car garage
Más hechos y características
  • Piso

    • Concrete

    Calefacción

    • Central

    • Electric

    Enfriamiento

    • Ceiling Fan(s)

    • Central Air

    • Electric

    Accesorios

    • Dishwasher

    • Electric Range

    • Electric Water Heater

    • Microwave

    • Refrigerator

    Otras características interiores

    • First Floor Entry

    • Bar

    • Entrance Foyer

    • Other

    • Walk-In Closet(s)

    • Utility Room/Laundry

    Dormitorios y baños

    • Dormitorios: 4

    • Baños completos: 2

  • Estacionamiento

    • Driveway

    • Other

    Propiedad

    • Características Exteriores: Lighting / Other / Room For Pool

    Lote

    • Lote: 21780 Pies Cuadrados

    Otra Información de Propiedad

    • Número de Parcela: 10636419

    • Zonificación: R-1

  • Tipo y estilo

    • Tipo de propiedad: Residential

    • Subtipo de propiedad: Single Family Residence

  • Energía verde

    • Appliances

    • Construction

    • Doors

    • HVAC

    • Lighting

    • Roof

    • Thermostat

    • Water Heater

    • Windows

  • Otra información financiera

    • Importe anual de impuestos: $247

  • Detalles de la fuente

    • MLS ID: A12059151

    Otros hechos

    • Materiales de construcción: Concrete Block Construction / CBS Construction

    • Características de lavandería: Utility Room/Laundry

    • Características del lote: 1/2 To Less Than 3/4 Acre Lot

    • Características del patio y el porche: Patio

    • Características de la ventana: Clear Impact Glass / High Impact Windows / Impact Glass

    • Caras de dirección: West

    • Estilo arquitectónico: Attached / One Story / Modern/Contemporary

    • Espacios de garaje: 2

    • Garaje adjunto: Si

    • Garaje: Si

    • Salón: 1650

    • Fuente de agua: Well

    • Nombre de subdivisión: Lee County Unincorporated

Consulta privada
Habla con el asesor de este inmueble.
Planos, documentos del HOA, comparables off-market, agendar una visita privada — un solo mensaje directo al especialista local.

Más como esta

Nuevo
En Venta
$380,000
Casa
3 camas · 2 baños · 1,759 sqft
LEHIGH ACRES, Lehigh Acres
516 DAYTON AVE, Lehigh Acres FL 33972
+$25K
En Venta
$334,900
Casa
3 camas · 2 baños · 1,630 sqft
Lehigh Acres, Lehigh Acres
103 E 6th St, Lehigh Acres FL 33972
Nuevo
En Venta
$259,900
Casa
4 camas · 2 baños · 1,430 sqft
LEHIGH ACRES, LEHIGH ACRES
1416 WELLS AVENUE
Nuevo
En Venta
$304,999
Casa
3 camas · 2 baños · 1,200 sqft
Lehigh Acres, Lehigh Acres
3304 E 15th St, Lehigh Acres FL 33972
Nuevo
En Venta
$273,500
Casa
3 camas · 2 baños · 1,522 sqft
Lee County Unincorporated, Lehigh Acres
1300 E 10th Street, Lehigh Acres FL 33972
-$49K
En Venta
$250,000
Casa
3 camas · 2 baños · 1,669 sqft
Lehigh Acres, Lehigh Acres
2501 E 17TH Street, Lehigh Acres FL 33972
En Venta
$314,000
Casa
3 camas · 2 baños · 1,586 sqft
N/A, Lehigh Acres
2524 LAKEVIEW DR, Lehigh Acres FL 33936
En Venta
$255,000
Casa
3 camas · 2 baños
Greenbriar, Lehigh Acres
446 Windermere Dr., Lehigh Acres FL 33972

Mercado cerca de esta dirección

Conteos en vivo en la misma zona.
Ver todo

The multiple listing information is provided by the Miami Association of REALTORS® from a copyrighted compilation of listings. The compilation of listings and each individual listing are ©2026-present Miami Association of REALTORS®. All Rights Reserved. The information provided is for consumers' personal, noncommercial use and may not be used for any purpose other than to identify prospective properties consumers may be interested in purchasing. All properties are subject to prior sale or withdrawal. All information provided is deemed reliable but is not guaranteed accurate, and should be independently verified. Listing courtesy of: D House Brokerage Inc