
Vender tu casa
Valoración gratuita de tu hogar
Contacto
Cuéntenos sobre sus necesidades
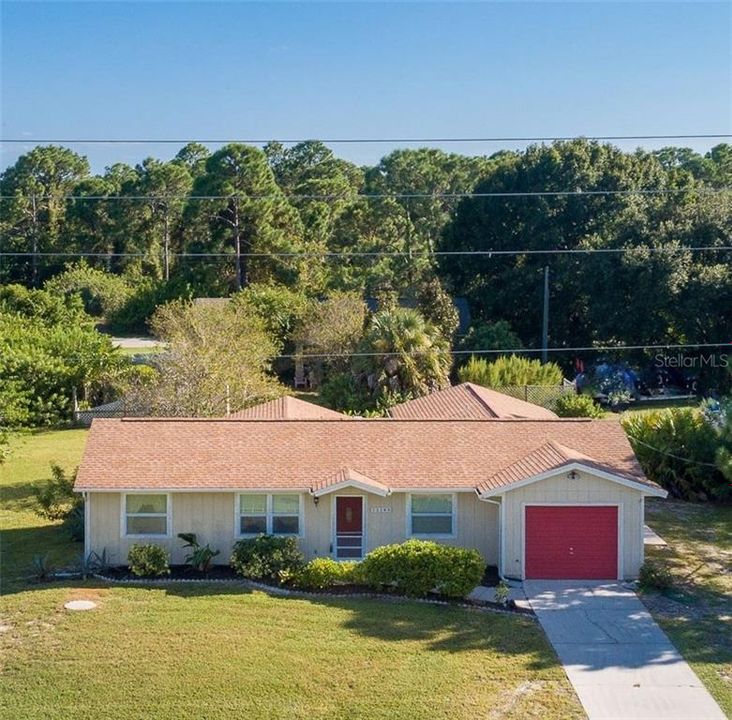
12165 GULFSTREAM BOULEVARD

Casa Vendido Recientemente
$175,000

BTC: 2.10488333

ETH: 66.03773585

Fecha de venta: 2020-04-09
155 días
3 camas
3 baños
1,319 sqft

Visión general

Rarely available, this amazing home features 3 Master Suites and is Handicap Accessible! The Tropical Landscaping and attractive exterior accents are just the beginning. As you step through the front door, complete with a handicap ramp, you immediately feel the warmth and charm of this retreat. Attractive Tile Flooring leads you throughout this beautiful home where vaulted ceilings, sliding glass doors, and multiple windows add volume and an energizing flow of natural light. The kitchen features beautiful wood cabinets and attractive hard surface counters. The well-designed floor plan creates the feel of a much larger home, and the split bedrooms, each with its own bath, offer privacy for you and your guests who will never want to leave! Originally a two-bedroom home, a large Handicap Accessible Master Suite was added later with wide doors, glass sliders with a backyard view, and a bathroom that features a sink and an attractively tiled shower that are both wheelchair accessible. The breakfast nook offers the perfect space for morning coffee as you plan your day. Curl up with a book on your spacious screened lanai or spend the day at a local beach. In the evening it's time to entertain and grill in your expansive private backyard. Tie the bow on this perfect package with the water softener and under sink RO system! Park your car in the garage, put your toys in the shed, and get ready for your next adventure! Priced to sell, this home is the perfect full or part time home and will not last! Call Today!

Ubicación

Detalles

Tipo:
Residential
Estacionamiento:
Driveway / Garage Door Opener
Año de construcción:
1990
Lote:
0.23 Hectáreas
Calefacción:
Central / Electric
precio por sq. medidor:
$129
Enfriamiento:
Central Air
HOA:
Sin datos

Valuation

Our model vs. what's actually selling nearby.
Estimate
$235,000
$169K – $353K
Confidence Low
List vs. estimate
$65K below estimate
List $170,000 · -27.7%
Our model says this listing is priced below recent comparable activity. Expect competition.
Price per sq ft
$128
-38.8% vs. city median $210
Based on
23 MLS comparables
Median of recent comparable listings. Sold comps use closing price, active listings use list price.

Destacados

Annual tax
$963
2018
Garage
1 car garage
Más hechos y características
  • Piso

    • Ceramic Tile

    Calefacción

    • Central

    • Electric

    Enfriamiento

    • Central Air

    Accesorios

    • Dishwasher

    • Dryer

    • Electric Water Heater

    • Kitchen Reverse Osmosis System

    • Microwave

    • Range

    • Refrigerator

    • Washer

    • Water Softener

    Otras características interiores

    • Ceiling Fan(s)

    • High Ceilings

    • Solid Surface Counters

    • Split Bedroom

    • Vaulted Ceiling(s)

    • Walk-In Closet(s)

    • Window Treatments

    Dormitorios y baños

    • Dormitorios: 3

    • Baños completos: 3

  • Estacionamiento

    • Driveway

    • Garage Door Opener

    Propiedad

    • Pisos: One

    • Características Exteriores: Rain Gutters / Sliding Doors / Storage

    Lote

    • Lote: 0.23 Hectáreas

    Otra Información de Propiedad

    • Número de Parcela: 412107381004

    • Zonificación: RSF3.5

  • Tipo y estilo

    • Tipo de propiedad: Residential

    • Subtipo de propiedad: Single Family Residence

  • Utilidad

    • BB/HS Internet Available

    • Electricity Connected

    • Public

  • Otra información financiera

    • Importe anual de impuestos: $963

  • Detalles de la fuente

    • MLS ID: D6108692

    Otros hechos

    • Materiales de construcción: Wood Frame

    • Detalles de la fundación: Slab

    • Características de lavandería: Inside / Laundry Room

    • Características del patio y el porche: Screened

    • Características de la ventana: Blinds / Window Treatments

    • Caras de dirección: North

    • Otras estructuras: Shed(s) / Storage

    • Espacios de garaje: 1

    • Garaje adjunto: Si

    • Garaje: Si

    • Salón: 1319

    • Fuente de agua: Public

    • Tamaño de la parcela: 80 x 125

    • Nombre de subdivisión: PORT CHARLOTTE SEC 067

Consulta privada
Habla con el asesor de este inmueble.
Planos, documentos del HOA, comparables off-market, agendar una visita privada — un solo mensaje directo al especialista local.

Más como esta

Vendido Recientemente
$169,990
Casa
3 camas · 2 baños · 1,285 sqft
PORT CHARLOTTE SEC 065, PORT CHARLOTTE
7413 BANBURY TERRACE
Vendido Recientemente
$207,965
Casa
3 camas · 2 baños · 1,449 sqft
PORT CHARLOTTE SEC 065, PORT CHARLOTTE
7405 BANBURY TERRACE
Vendido Recientemente
$129,500
Casa
2 camas · 2 baños · 900 sqft
PORT CHARLOTTE SEC 95 02, PORT CHARLOTTE
13100 S MCCALL ROAD UNIT 184
Vendido Recientemente
$198,000
Casa
3 camas · 2 baños · 1,327 sqft
ROTONDA LAKES, ROTONDA WEST
150 BAYTREE DRIVE
Vendido Recientemente
$182,000
Casa
3 camas · 2 baños · 1,116 sqft
PORT CHARLOTTE SEC 065, ENGLEWOOD
11097 MAGDALENA AVENUE
Vendido Recientemente
$189,000
Casa
3 camas · 2 baños · 1,461 sqft
PORT CHARLOTTE SEC 065, ENGLEWOOD
7074 SUNNYBROOK BOULEVARD
Vendido Recientemente
$197,000
Casa
3 camas · 2 baños · 1,930 sqft
PORT CHARLOTTE SEC 072, PORT CHARLOTTE
12139 FORESMAN BOULEVARD
Vendido Recientemente
$211,900
Casa
3 camas · 2 baños · 1,311 sqft
PORT CHARLOTTE SEC 065, ENGLEWOOD
11311 BAGGOT AVENUE

Mercado cerca de esta dirección

Conteos en vivo en la misma zona.
Ver todo

The multiple listing information is provided by the Stellar MLS from a copyrighted compilation of listings. The compilation of listings and each individual listing are ©2026-present Stellar MLS. All Rights Reserved. The information provided is for consumers' personal, noncommercial use and may not be used for any purpose other than to identify prospective properties consumers may be interested in purchasing. All properties are subject to prior sale or withdrawal. All information provided is deemed reliable but is not guaranteed accurate, and should be independently verified. Listing courtesy of: RE/MAX ALLIANCE GROUP