Vender tu casa
Valoración gratuita de tu hogar
Contacto
Cuéntenos sobre sus necesidades

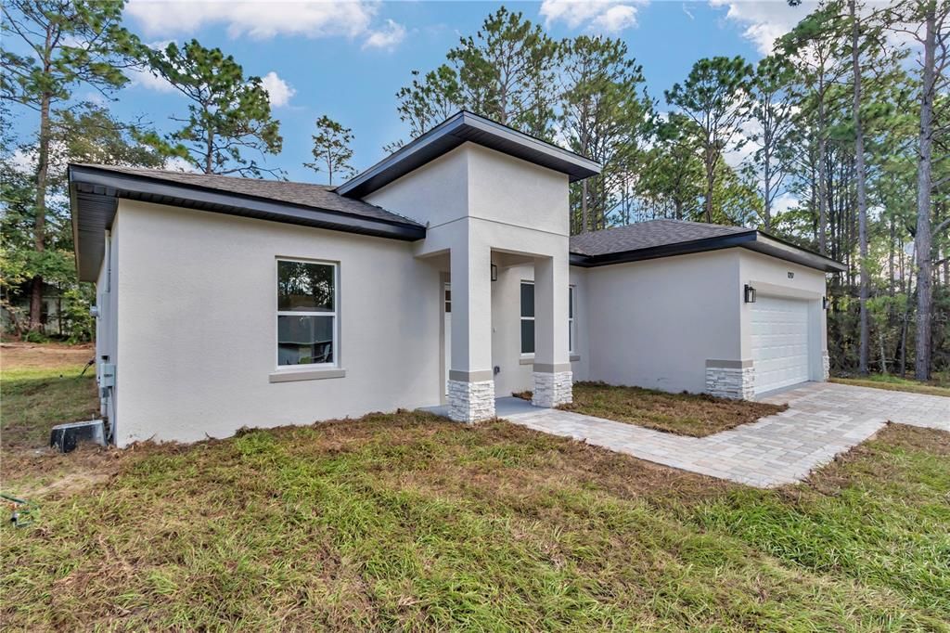
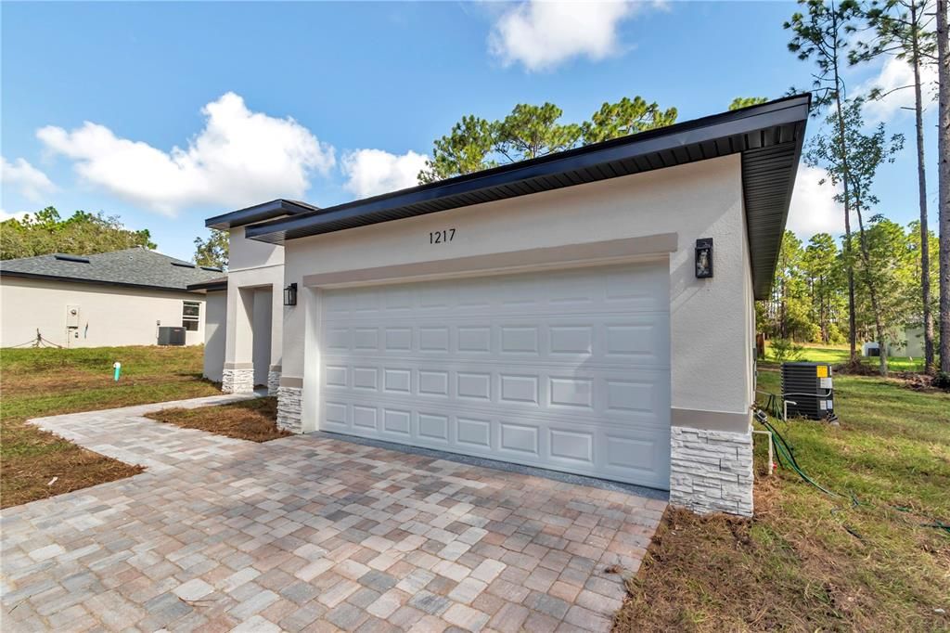
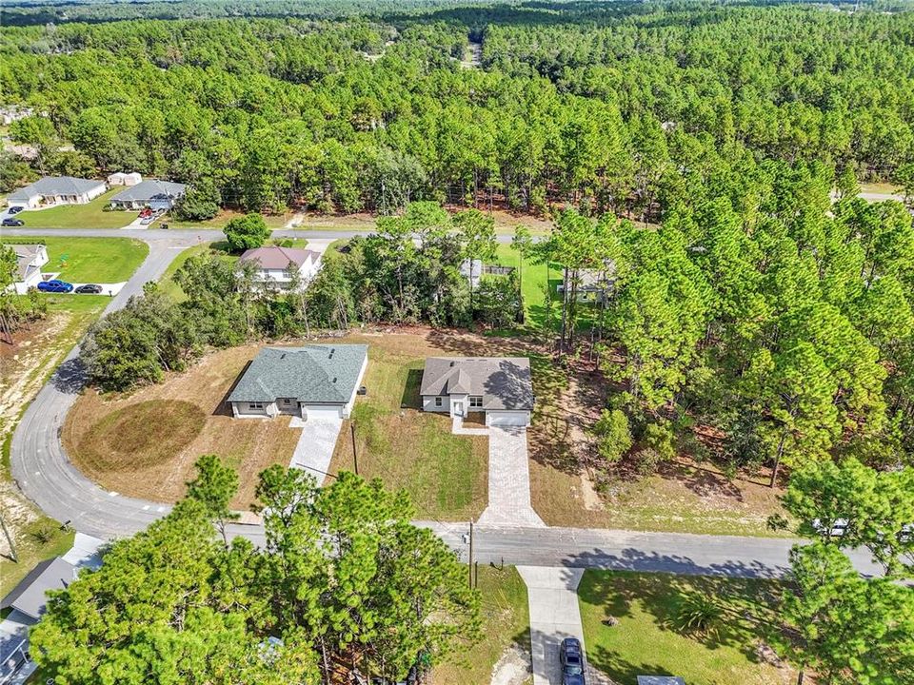
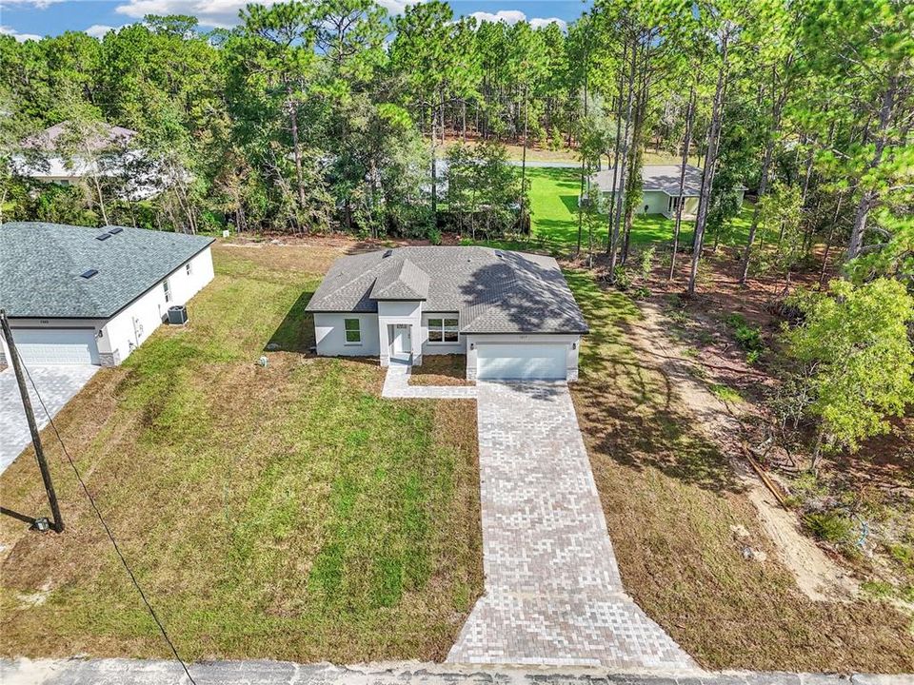
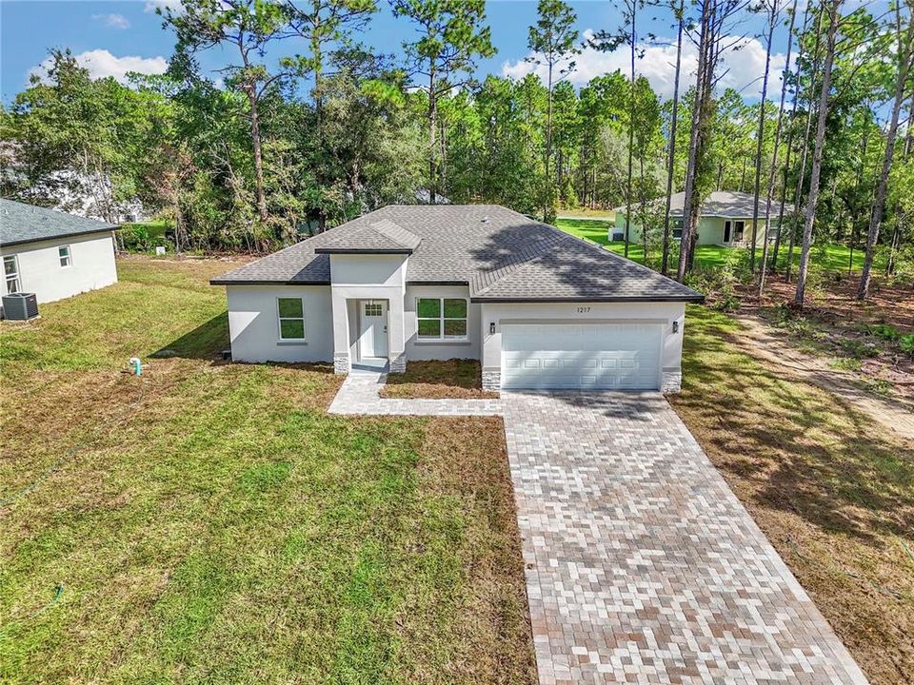
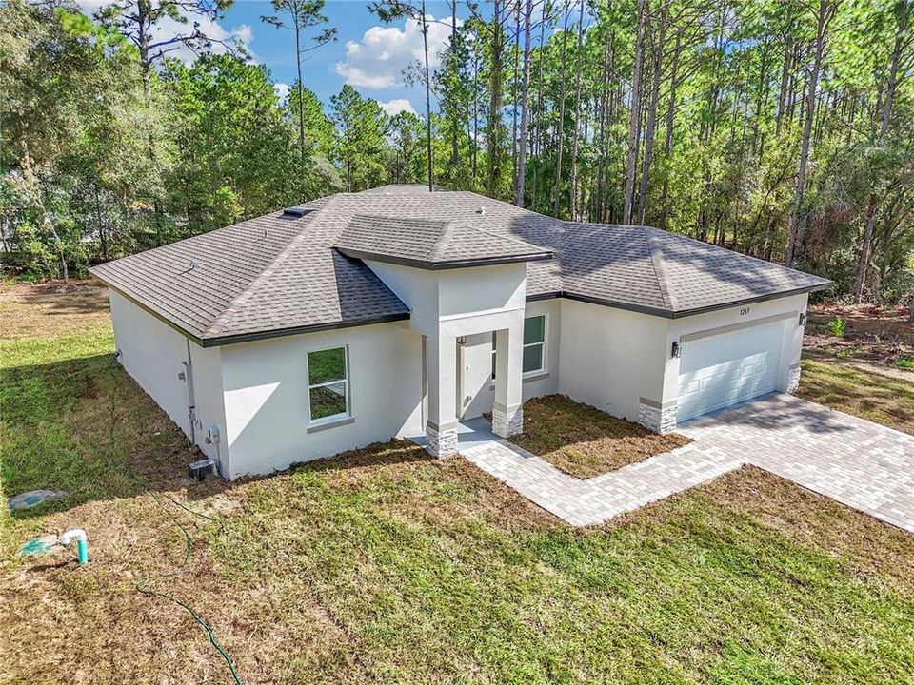
1217 W FAN DRIVE

Casa En Venta
$249,000

BTC: 3.01891368

ETH: 93.96226415

6 días
3 camas
2 baños
1,427 sqft

Visión general

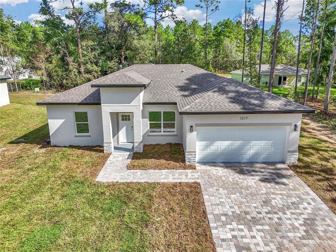
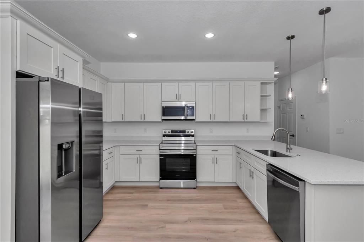
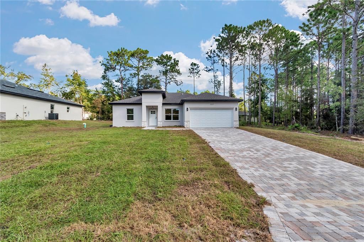
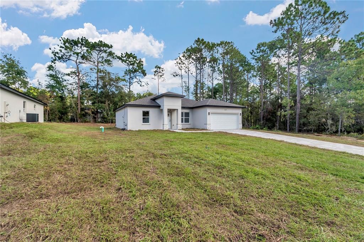
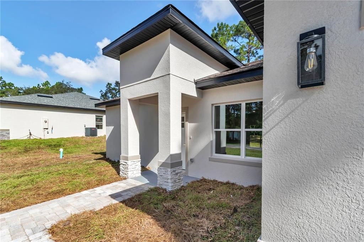
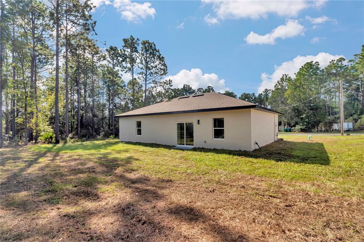
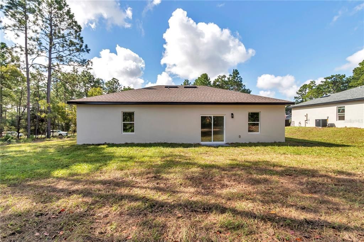
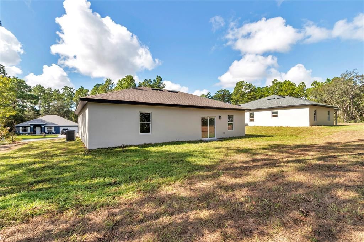
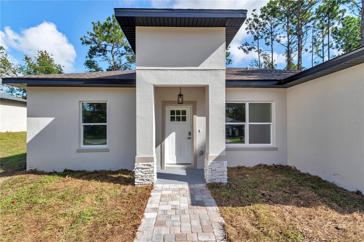
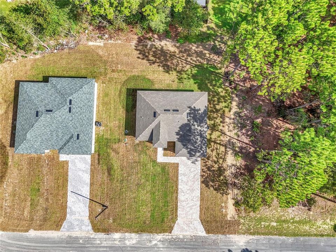
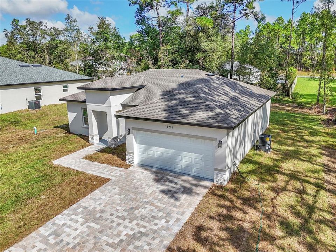
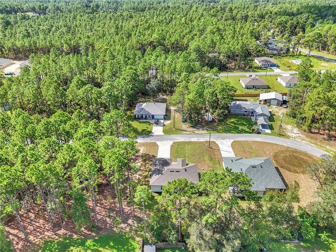
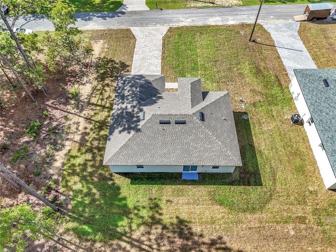
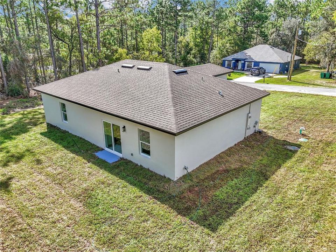
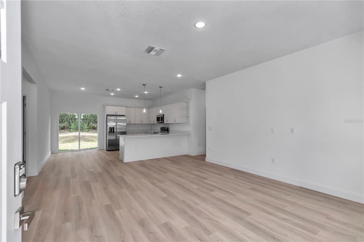
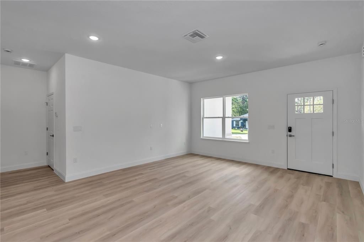
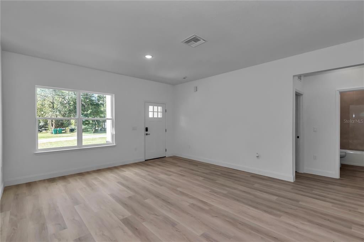
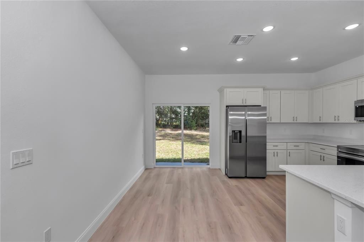
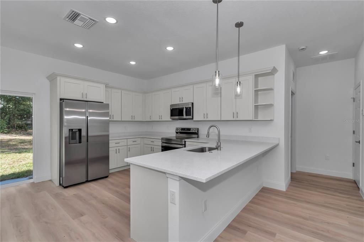
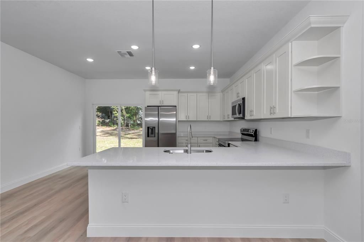
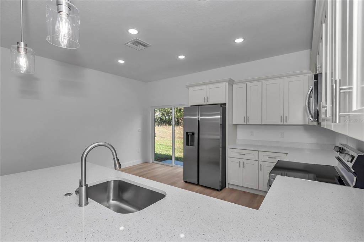
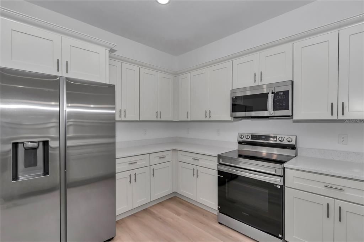
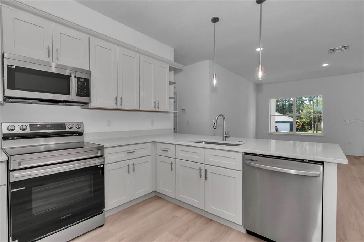
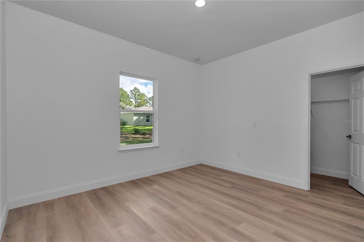
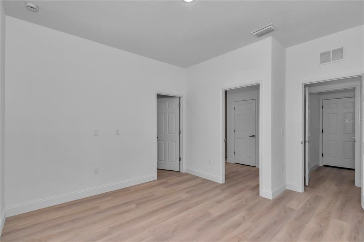
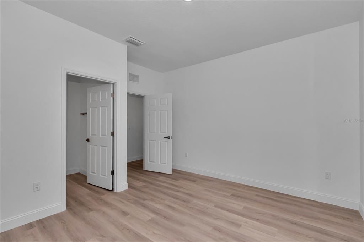
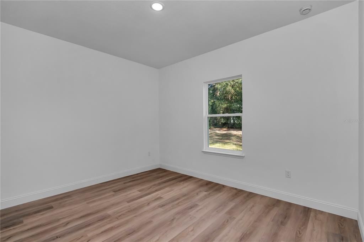
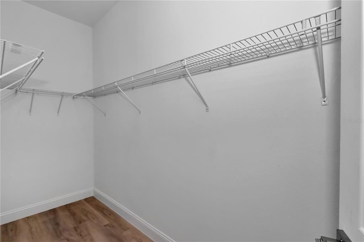
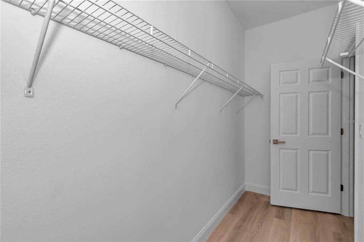
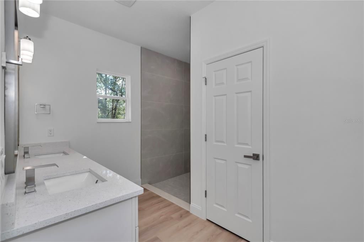
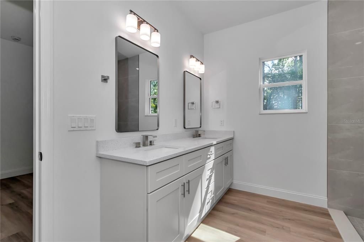
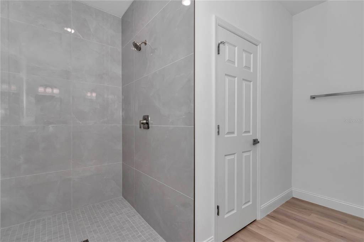
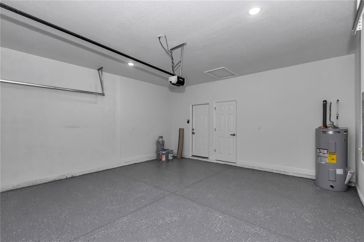
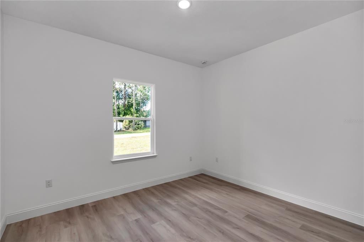
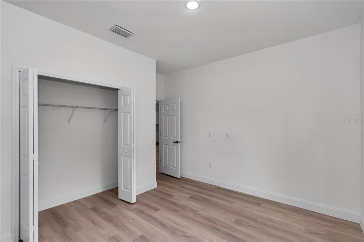
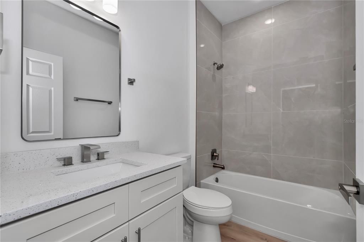
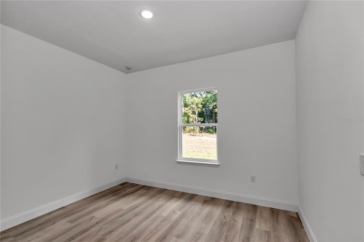
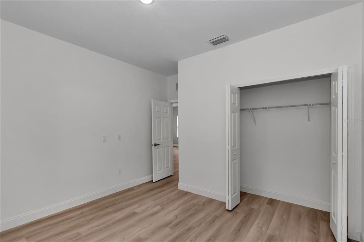
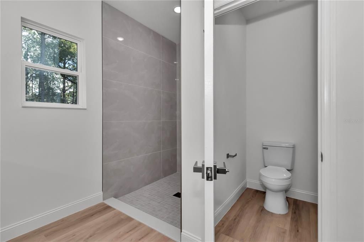
NEW CONSTRUCTION | 3 BEDROOMS | 2 BATHROOMS | 1,860 SQ FT | 0.25-ACRE LOT | CITRUS SPRINGS. Welcome to this beautiful brand-new construction home located on a generous 0.25-acre lot in Citrus Springs, situated on a beautiful street surrounded by other attractive new construction homes. With 3 bedrooms, 2 bathrooms, and 1,860 square feet of thoughtfully designed living space, this home offers an excellent combination of modern comfort, functionality, and outdoor space. The open-concept floor plan provides a seamless flow between the living, dining, and kitchen areas, creating a welcoming space for everyday living and entertaining. The modern kitchen features stainless steel appliances, ample cabinetry, generous counter space, and a functional layout designed for both style and convenience. The spacious primary suite offers a private retreat with a well-appointed ensuite bathroom and plenty of closet space. Two additional bedrooms provide flexibility for family, guests, a home office, playroom, or other needs. The quarter-acre homesite provides room for outdoor activities, pets, gardening, recreation, or future improvements, subject to applicable requirements. The property also features a paved driveway, attractive contemporary exterior finishes, and excellent curb appeal. For added peace of mind, this home includes a builder-provided 7-Year Customized State Warranty for Florida, held by Residential Warranty Company - RWC. This home provides convenient access to shopping, restaurants, medical facilities, schools, major roadways, and Central Florida's many outdoor attractions. Enjoy nearby parks, trails, natural springs, equestrian activities, and easy access to surrounding communities. Whether you're looking for a primary residence, family home, second home, or investment property, this new construction offers modern living, a spacious quarter-acre homesite, and the appeal of being surrounded by other newer homes on a beautiful street. Easy showing with ShowingTime. Schedule your private tour today! https://youtu.be/3gaFDOEcOhQ?is=AcLlaOQr7jpU44sY

Ubicación

Detalles

Tipo:
Residential
Estacionamiento:
Sin datos
Año de construcción:
2026
Lote:
0.25 Hectáreas
Calefacción:
Central / Electric
precio por sq. medidor:
$174
Enfriamiento:
Central Air
HOA:
Sin datos

Valuation

Our model vs. what's actually selling nearby.
Estimate
$263,850
$249K – $264K
Confidence High
List vs. estimate
$14K below estimate
List $249,000 · -5.6%
Our model says this listing is priced below recent comparable activity. Expect competition.
Price per sq ft
$174
+3.3% vs. city median $168
Based on
5 MLS comparables
Median of recent comparable listings. Sold comps use closing price, active listings use list price.

Destacados

Annual tax
$203
2025
Garage
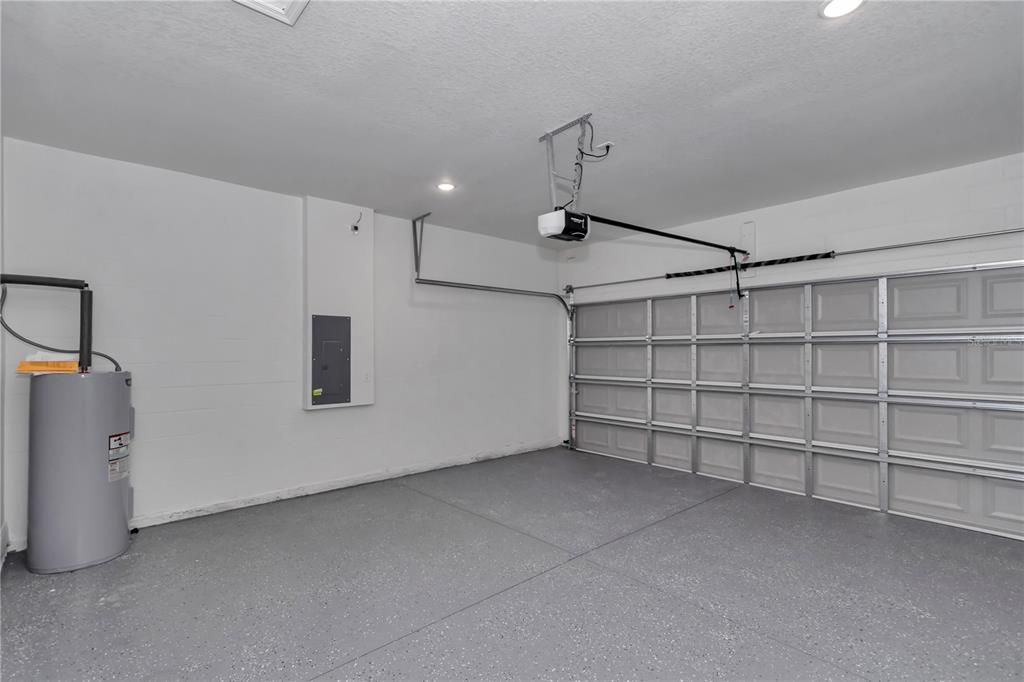
2 car garage
Pets
Allowed
Más hechos y características
  • Piso

    • Vinyl

    Calefacción

    • Central

    • Electric

    Enfriamiento

    • Central Air

    Accesorios

    • Dishwasher

    • Disposal

    • Electric Water Heater

    • Microwave

    • Range

    • Refrigerator

    Otras características interiores

    • Ceiling Fan(s)

    • Kitchen/Family Room Combo

    Dormitorios y baños

    • Dormitorios: 3

    • Baños completos: 2

  • Propiedad

    • Pisos: One

    • Características Exteriores: None

    Lote

    • Lote: 0.25 Hectáreas

    Otra Información de Propiedad

    • Número de Parcela: 18E17S100130091400070

    • Zonificación: PDR

  • Tipo y estilo

    • Tipo de propiedad: Residential

    • Subtipo de propiedad: Single Family Residence

  • Utilidad

    • Electricity Connected

    • Water Connected

  • Otra información financiera

    • Importe anual de impuestos: $204

  • Detalles de la fuente

    • MLS ID: O6444671

    Otros hechos

    • Materiales de construcción: Block

    • Detalles de la fundación: Slab

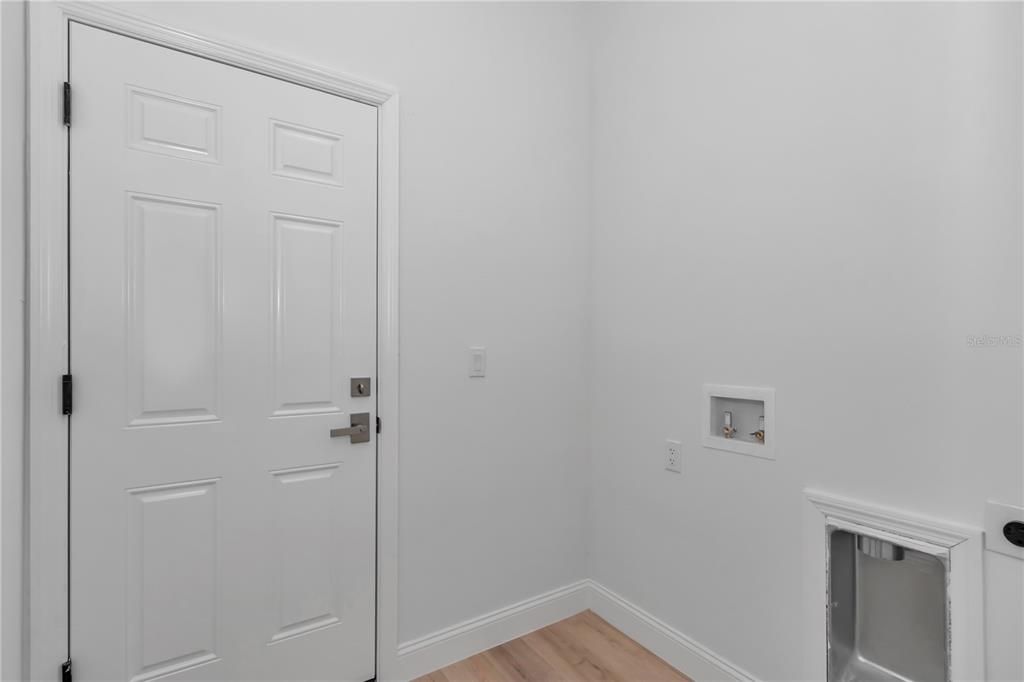
    • Características de lavandería: Electric Dryer Hookup / Washer Hookup

    • Características del patio y el porche: Front Porch

    • Caras de dirección: South

    • Espacios de garaje: 2

    • Garaje adjunto: Si

    • Garaje: Si

    • Salón: 1427

    • Fuente de agua: Public

    • Tamaño de la parcela: 85 x 125

    • Nombre de subdivisión: CITRUS SPGS UNIT 13

Consulta privada
Habla con el asesor de este inmueble.
Planos, documentos del HOA, comparables off-market, agendar una visita privada — un solo mensaje directo al especialista local.

Más como esta

En Venta
$288,500
Casa
4 camas · 2 baños · 1,730 sqft
CITRUS SPGS UNIT 1, CITRUS SPRINGS
1470 W EVERGREEN DRIVE
En Venta
$279,900
Casa
3 camas · 2 baños · 1,768 sqft
CITRUS SPGS UNIT 23, CITRUS SPRINGS
2118 W HAMPSHIRE BOULEVARD
Nuevo
En Venta
$320,000
Casa
4 camas · 2 baños · 1,746 sqft
CITRUS SPGS UNIT 05, CITRUS SPRINGS
221 W BRIMSON PLACE
Nuevo
En Venta
$279,000
Casa
3 camas · 2 baños · 1,826 sqft
CITRUS SPGS UNIT 03, CITRUS SPRINGS
10260 N SPAULDING DRIVE
Nuevo
En Venta
$285,000
Casa
3 camas · 2 baños · 1,464 sqft
CITRUS SPRINGS, CITRUS SPRINGS
2676 W GIFFORD LANE
Nuevo
En Venta
$300,000
Casa
3 camas · 2 baños · 1,557 sqft
CITRUS SPGS UNIT 03, CITRUS SPRINGS
10150 N SABRE DRIVE
Nuevo
En Venta
$289,900
Casa
4 camas · 2 baños · 1,895 sqft
CITRUS SPRINGS, DUNNELLON
9328 N CORTLANDT DRIVE
+$10K
En Venta
$249,900
Casa
3 camas · 2 baños · 1,405 sqft
CITRUS SPRINGS UNIT 1, DUNNELLON
9179 N HAMMOND WAY
Mercado cerca de esta dirección

Conteos en vivo en la misma zona.
Ver todo

The multiple listing information is provided by the Stellar MLS from a copyrighted compilation of listings. The compilation of listings and each individual listing are ©2026-present Stellar MLS. All Rights Reserved. The information provided is for consumers' personal, noncommercial use and may not be used for any purpose other than to identify prospective properties consumers may be interested in purchasing. All properties are subject to prior sale or withdrawal. All information provided is deemed reliable but is not guaranteed accurate, and should be independently verified. Listing courtesy of: RE/MAX TOWN CENTRE