Vender tu casa
Valoración gratuita de tu hogar
Contacto
Cuéntenos sobre sus necesidades
1217 E NORFOLK STREET

Casa En Venta
$471,500

BTC: 5.80021073

ETH: 192.52756227

Nuevo
3 camas
2 baños
1,473 sqft

Visión general

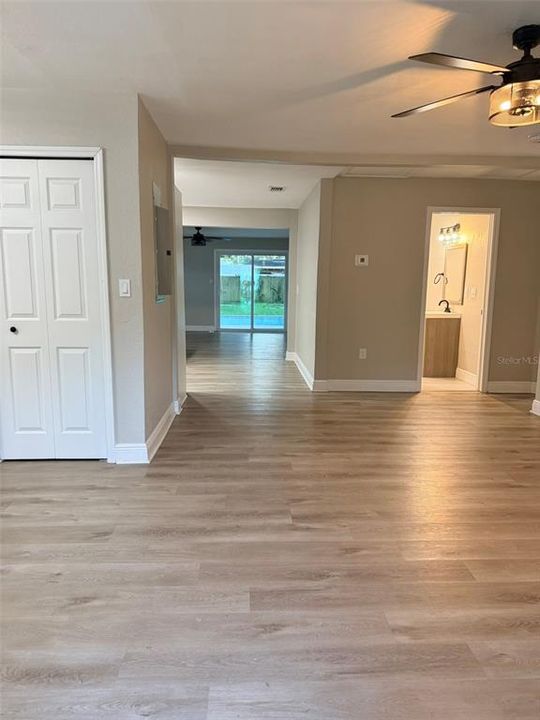
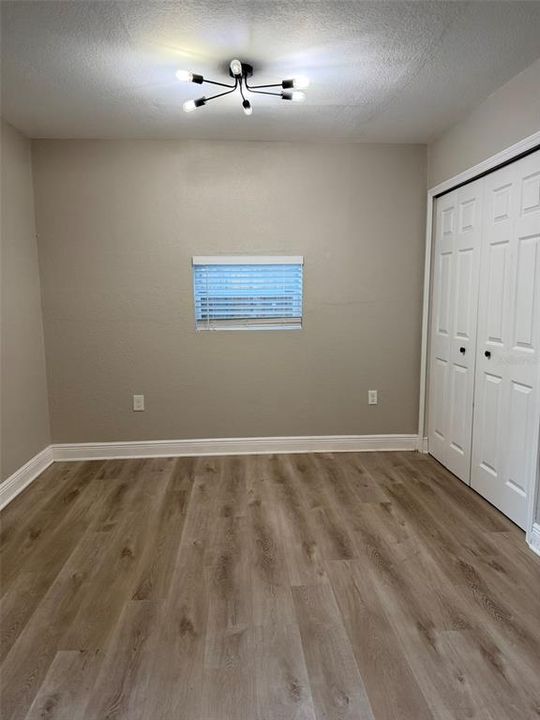
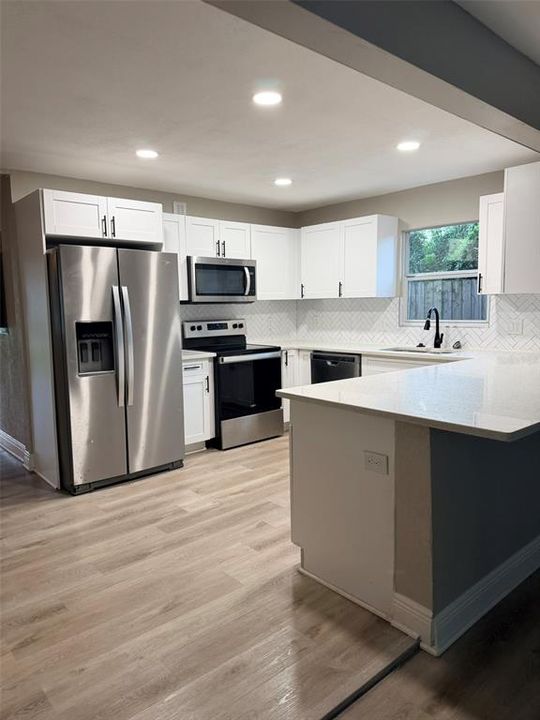
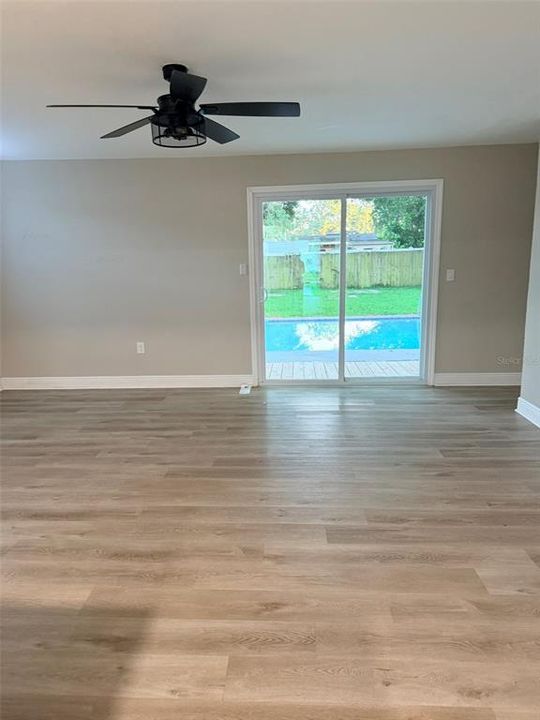
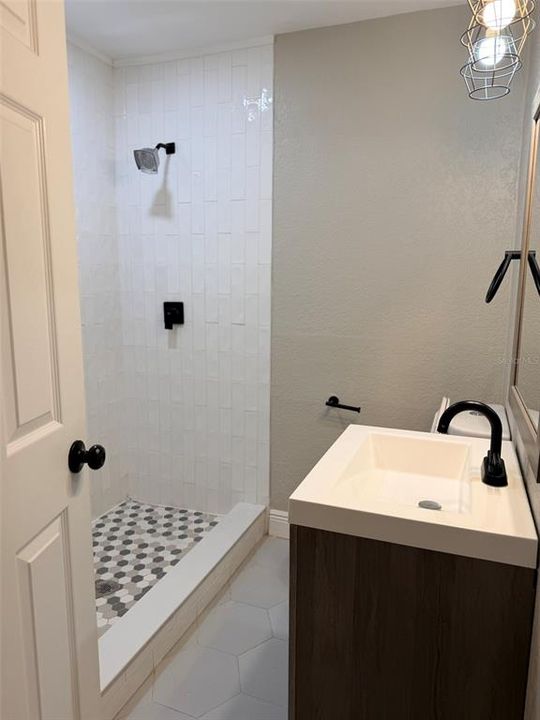
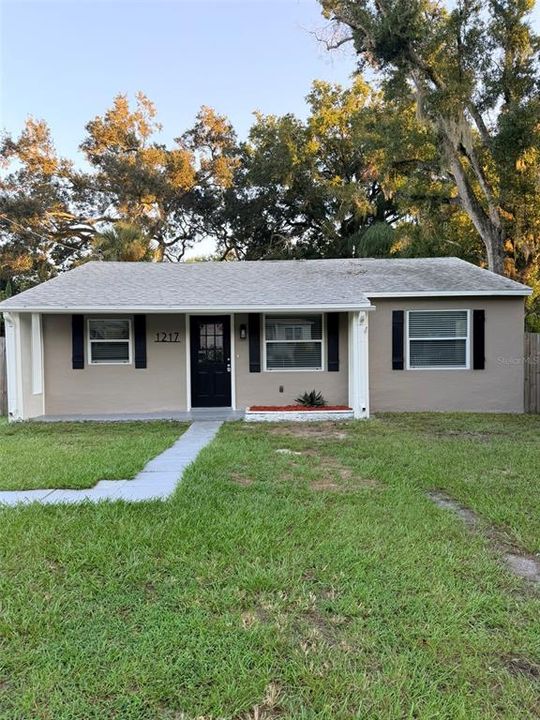
Virtually Staged. POOL HOME IN OLD SEMINOLE HEIGHTS | UPDATED & MOVE-IN READY! Beautifully situated in the heart of Old Seminole Heights, this inviting 3-bedroom, 2-bath Tampa home combines classic neighborhood character with the updates and amenities today’s buyers are looking for. Offering 1,473 square feet of living space on an approximately 8,410-square-foot lot, this one-story home features a comfortable, functional layout with vinyl flooring throughout and a private inground pool that creates a backyard setting made for relaxing, entertaining, and enjoying the Florida lifestyle. The kitchen has been updated, and both bathrooms have been refreshed, providing a modern feel while maintaining the charm of this established Tampa home. A 2022 roof and 2022 water heater offer additional peace of mind, while the stucco exterior and central air conditioning add to the home's everyday appeal. Step outside and the private pool becomes the centerpiece of the backyard—a perfect place to cool off on warm Tampa afternoons, gather with friends, or simply unwind at the end of the day. With approximately 8,410 square feet of lot space, there is room to enjoy the outdoors and make the property your own. Located in Crawford Place with no HOA, this home offers the freedom and convenience of an established neighborhood while keeping you close to the best of Tampa. Easy access to I-275 makes commuting and exploring the area convenient, while nearby Sligh Avenue, shopping, restaurants, entertainment, and local amenities put everyday conveniences within easy reach. Whether you're looking for a primary residence, a home with a private pool and outdoor living space, or an opportunity to enjoy the energy and character of Tampa's Seminole Heights area, 1217 E Norfolk offers a compelling combination of location, updates, space, and Florida living.

Ubicación

Florida TAMPA 33604 Casa En Venta

Detalles

Tipo:
Residential
Estacionamiento:
Sin datos
Año de construcción:
1950
Lote:
0.19 Hectáreas
Calefacción:
Central
precio por sq. medidor:
$320
Enfriamiento:
Central Air
HOA:
Sin datos

Valuation

Our model vs. what's actually selling nearby.
Estimate
$375,000
$207K – $499K
Confidence Low
List vs. estimate
$96K above estimate
List $471,500 · +25.7%
Our model says this listing is priced above recent comparable activity. Room to negotiate.
Price per sq ft
$320
+9.0% vs. city median $293
Based on
25 MLS comparables
Median of recent comparable listings. Sold comps use closing price, active listings use list price.

Destacados

Annual tax
$7,082
2025
Pool
In Ground
Furnished
Turnkey
Pets
Allowed
Más hechos y características
  • Piso

    • Tile

    • Vinyl

    Calefacción

    • Central

    Enfriamiento

    • Central Air

    Accesorios

    • Dishwasher

    • Disposal

    • Electric Water Heater

    • Microwave

    • Range

    • Refrigerator

    Otras características interiores

    • Ceiling Fan(s)

    • Living Room/Dining Room Combo

    • Stone Counters

    • Thermostat

    Dormitorios y baños

    • Dormitorios: 3

    • Baños completos: 2

  • Propiedad

    • Pisos: One

    • Piscina Privada: Si

    • Características Exteriores: Rain Gutters / Sliding Doors

    Lote

    • Lote: 0.19 Hectáreas

    Otra Información de Propiedad

    • Número de Parcela: A3028194J9000000I0000.0

    • Zonificación: SH-RS

  • Tipo y estilo

    • Tipo de propiedad: Residential

    • Subtipo de propiedad: Single Family Residence

  • Utilidad

    • Electricity Connected

    • Public

    • Water Connected

  • Otra información financiera

    • Importe anual de impuestos: $7,083

  • Detalles de la fuente

    • MLS ID: TB8542799

    Otros hechos

    • Materiales de construcción: Stucco / Wood Frame

    • Detalles de la fundación: Slab

    • Características de lavandería: Electric Dryer Hookup / Inside / Laundry Room / Washer Hookup

    • Características del patio y el porche: Deck

    • Características de la piscina: In Ground

    • Características de la ventana: Blinds

    • Caras de dirección: East

    • Estilo arquitectónico: Bungalow

    • Salón: 1473

    • Fuente de agua: Public

    • Tamaño de la parcela: 58 x 145

    • Nombre de subdivisión: CRAWFORD PLACE

Consulta privada
Habla con el asesor de este inmueble.
Planos, documentos del HOA, comparables off-market, agendar una visita privada — un solo mensaje directo al especialista local.

Más como esta

En Venta
$425,000
Casa
3 camas · 2 baños · 1,458 sqft
DEL RIO ESTATES UNIT 2, TAMPA
4411 BASS STREET
En Venta
$479,000
Casa
5 camas · 2 baños · 1,602 sqft
ALTAMONTE HEIGHTS, TAMPA
1913 E HANNA AVENUE
En Venta
$449,900
Casa
4 camas · 2 baños · 1,624 sqft
TAMPAS NORTH SIDE COUNTRY CLU, TAMPA
9505 N WILLOW AVENUE
En Venta
$375,000
Casa
3 camas · 2 baños · 1,496 sqft
ALICE HEIGHTS REV MAP, TAMPA
601 W CHELSEA STREET
Nuevo
En Venta
$405,000
Casa
5 camas · 3 baños · 1,872 sqft
OAK HEIGHTS, TAMPA
3203 DELEUIL AVENUE
Nuevo
En Venta
$349,900
Casa
3 camas · 1 baños · 1,172 sqft
CALIFORNIA HEIGHTS ADD, TAMPA
1825 E HANNA AVENUE
Nuevo
En Venta
$399,900
Casa
3 camas · 2 baños · 1,025 sqft
NORTH PARK, TAMPA
6317 N CENTRAL AVENUE
Nuevo
En Venta
$349,999
Casa
4 camas · 2 baños · 1,265 sqft
RIVER GROVE ESTATES, TAMPA
3201 RIVER GROVE DRIVE

Mercado cerca de esta dirección

Conteos en vivo en la misma zona.
Ver todo

The multiple listing information is provided by the Stellar MLS from a copyrighted compilation of listings. The compilation of listings and each individual listing are ©2026-present Stellar MLS. All Rights Reserved. The information provided is for consumers' personal, noncommercial use and may not be used for any purpose other than to identify prospective properties consumers may be interested in purchasing. All properties are subject to prior sale or withdrawal. All information provided is deemed reliable but is not guaranteed accurate, and should be independently verified. Listing courtesy of: CENTURY 21 EXECUTIVE TEAM