Vender tu casa
Valoración gratuita de tu hogar
Contacto
Cuéntenos sobre sus necesidades
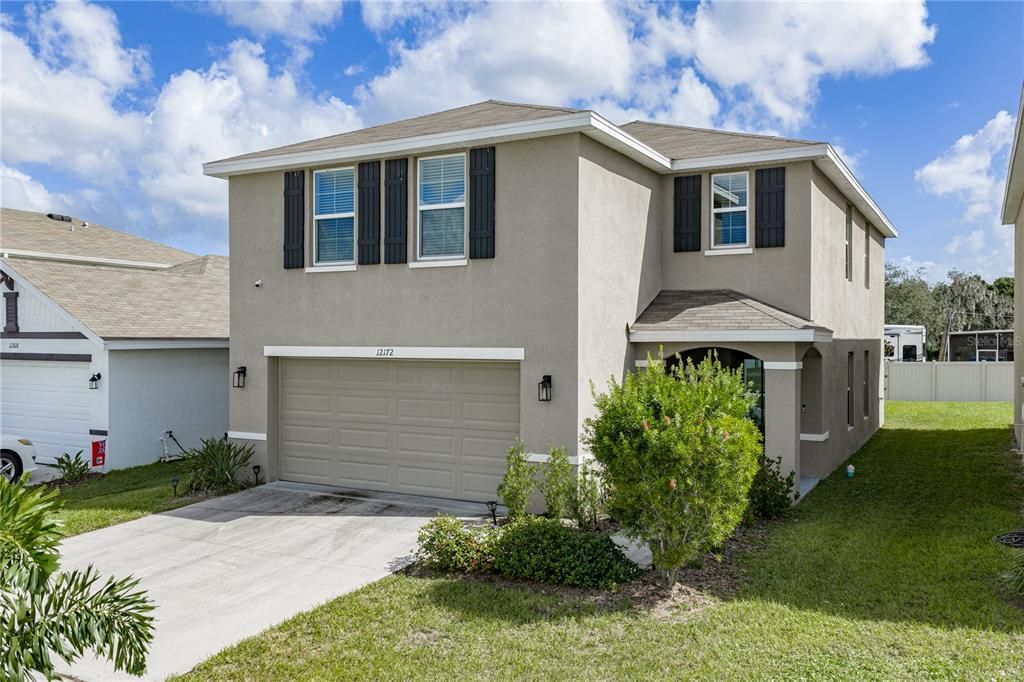
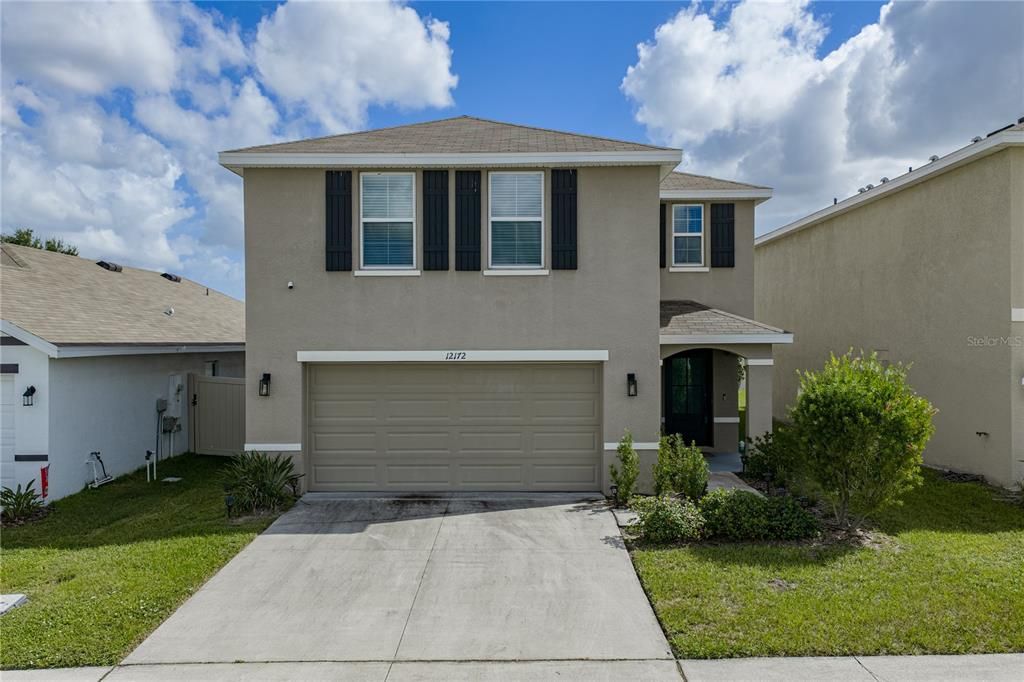
12172 LILY MAGNOLIA LANE

Casa En Venta
$389,900

BTC: 5.09273772

ETH: 173.28888889

6 días
4 camas
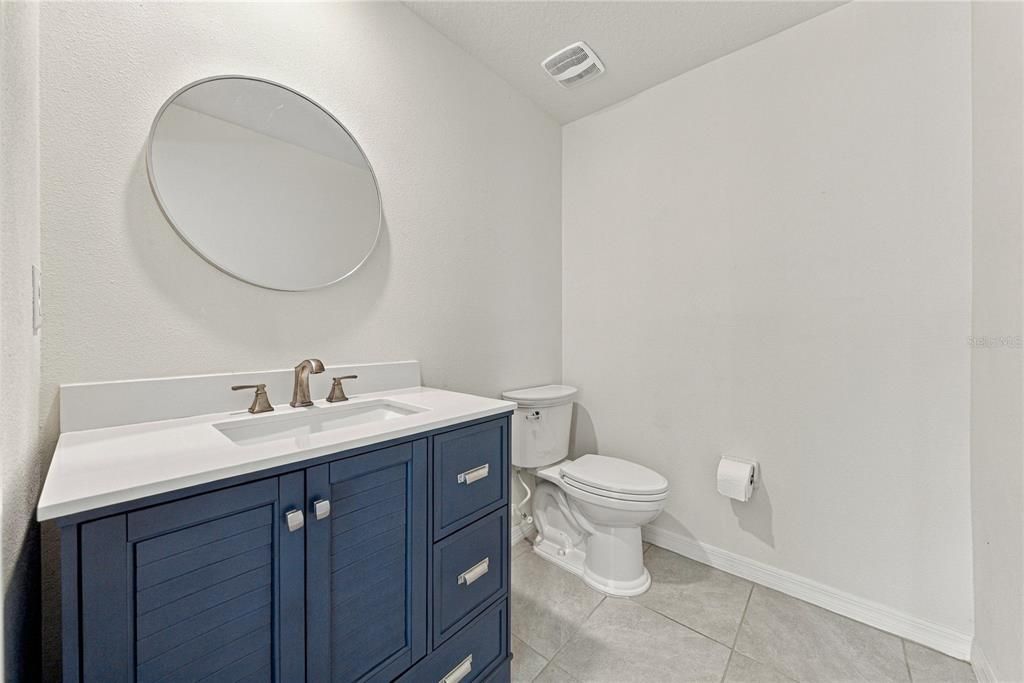
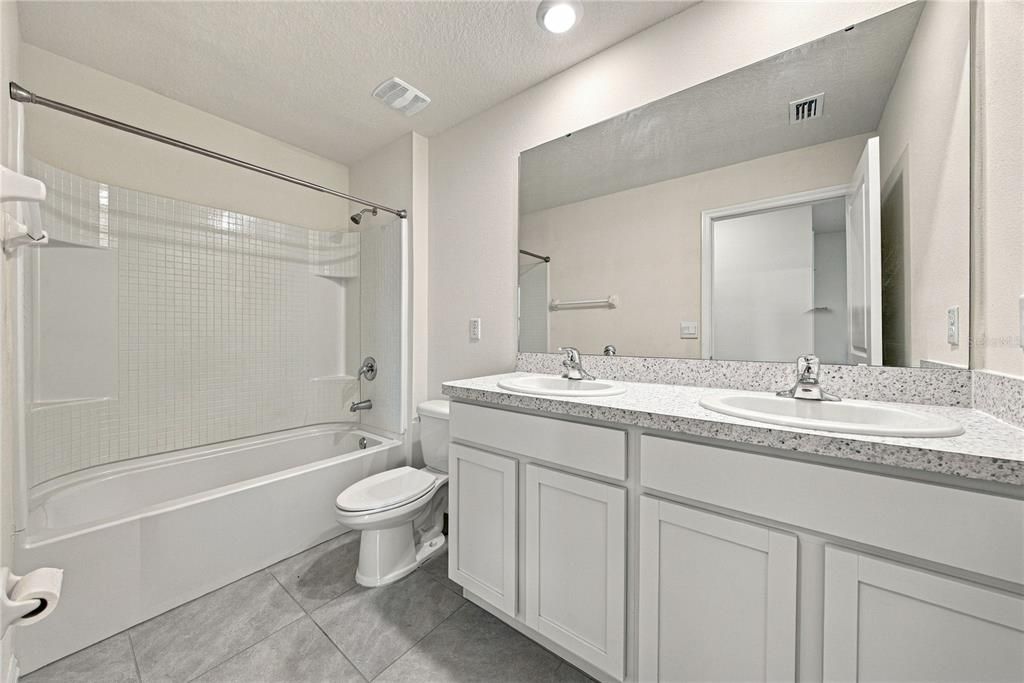
2 baños
2,328 sqft

Visión general

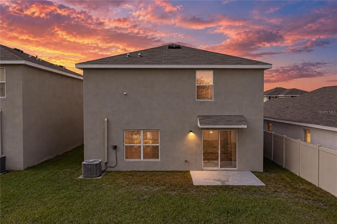
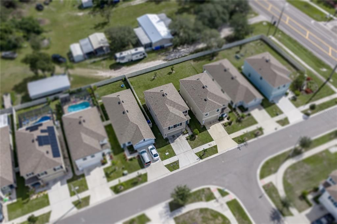
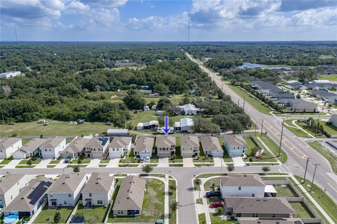
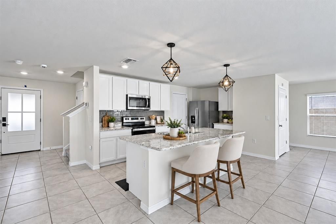
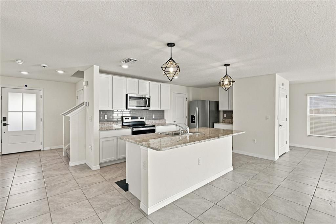
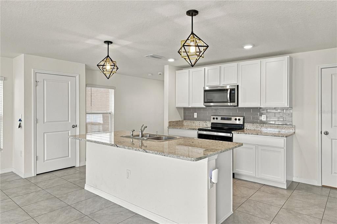
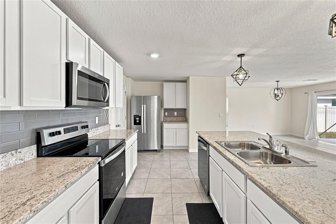
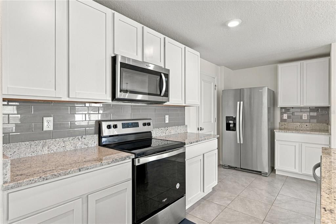
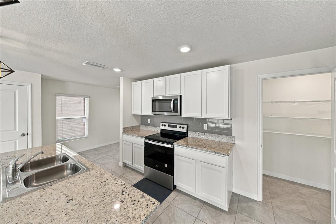
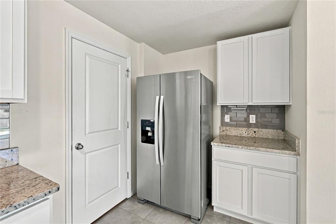
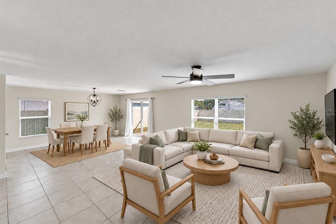
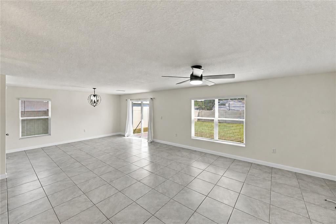
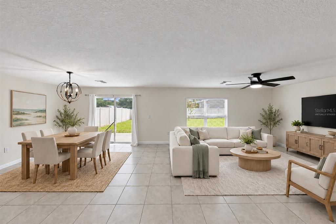
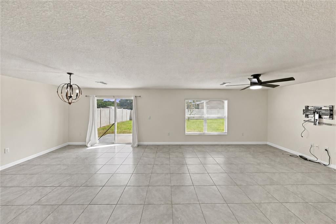
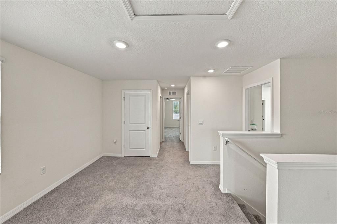
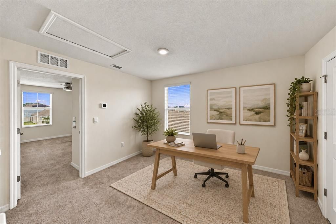
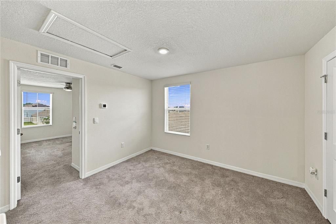
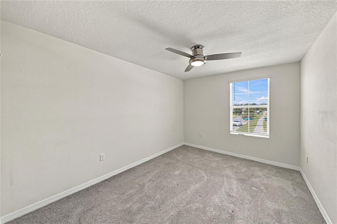
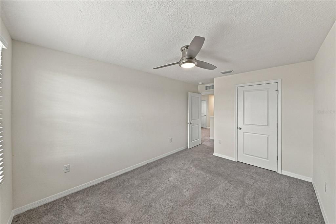
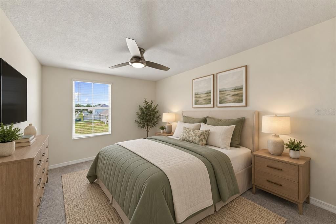
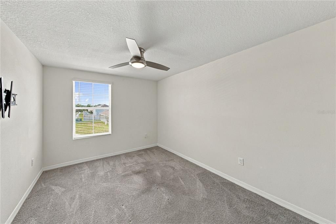
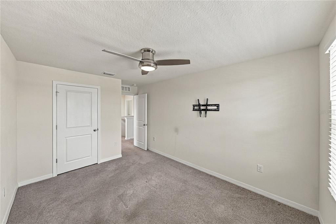
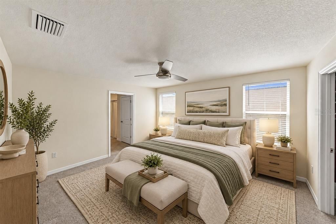
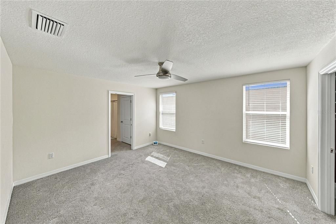
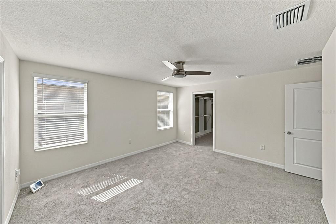
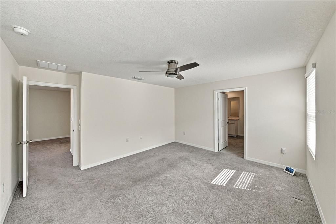
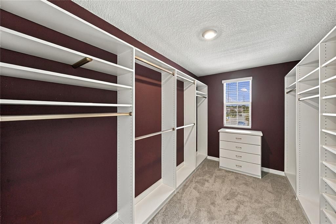
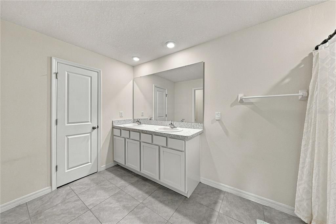
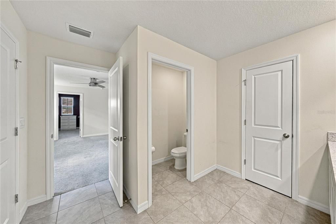
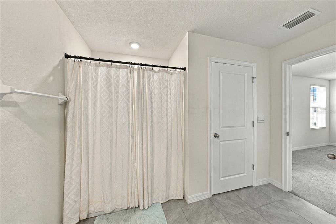
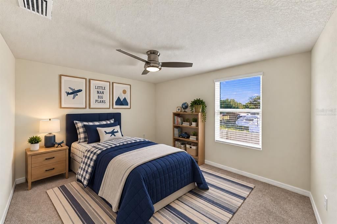
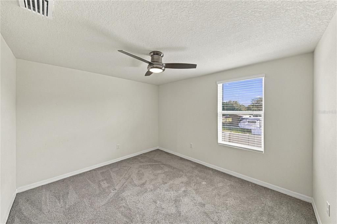
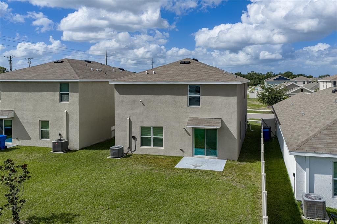
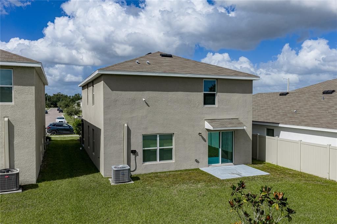
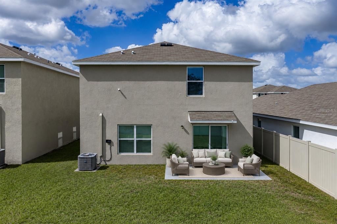
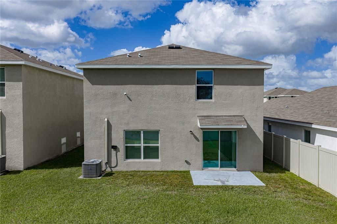
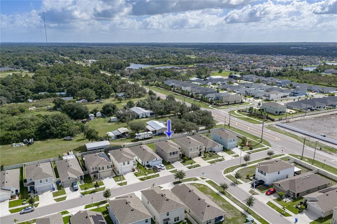
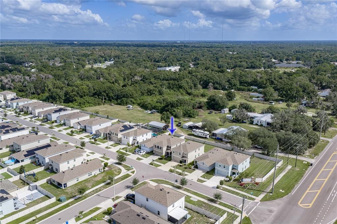
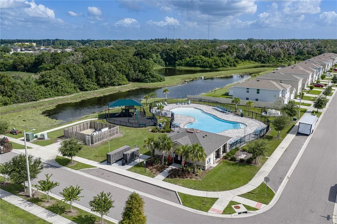
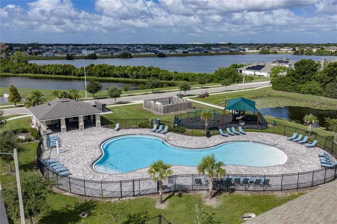
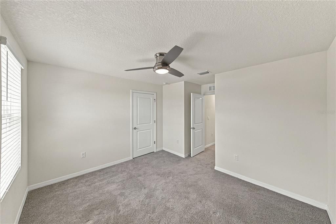
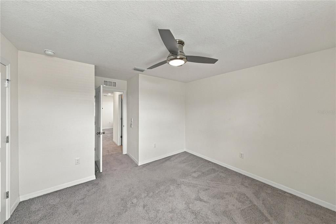
Virtually Staged. Welcome to Ridgewood in Riverview! This beautifully designed DR Horton Elston floor plan offers 4 bedrooms, 2.5 bathrooms, and a spacious upstairs loft, combining comfort, functionality, and modern style. Step inside to discover an inviting open-concept layout featuring a generous living room and dining room combination, perfect for everyday living and entertaining family and friends. The kitchen offers ample cabinetry, plenty of counter space, and a large walk-in pantry providing exceptional storage and convenience. Upgraded light fixtures throughout the downstairs add a stylish touch and enhance the home's welcoming atmosphere. Upstairs, you'll find all four bedrooms thoughtfully situated for added privacy, along with a versatile loft that can easily serve as a second living area, home office, or media space. The spacious primary suite features a beautifully upgraded custom-designed walk-in closet, offering both organization and functionality. The three additional bedrooms offer flexibility to accommodate guests, create a dedicated home office, or customize the spaces to fit your individual needs and lifestyle. Ideally situated in Riverview’s desirable Ridgewood community, this home offers a convenient location near shopping, dining, schools, and major highways, providing easy access to Tampa, Brandon, and the surrounding areas. With its functional floor plan, tasteful upgrades, and versatile living spaces, this home is ready for its next owner. Schedule your private showing today!
Ubicación

Detalles

Tipo:
Residential
Estacionamiento:
Sin datos
Año de construcción:
2022
Lote:
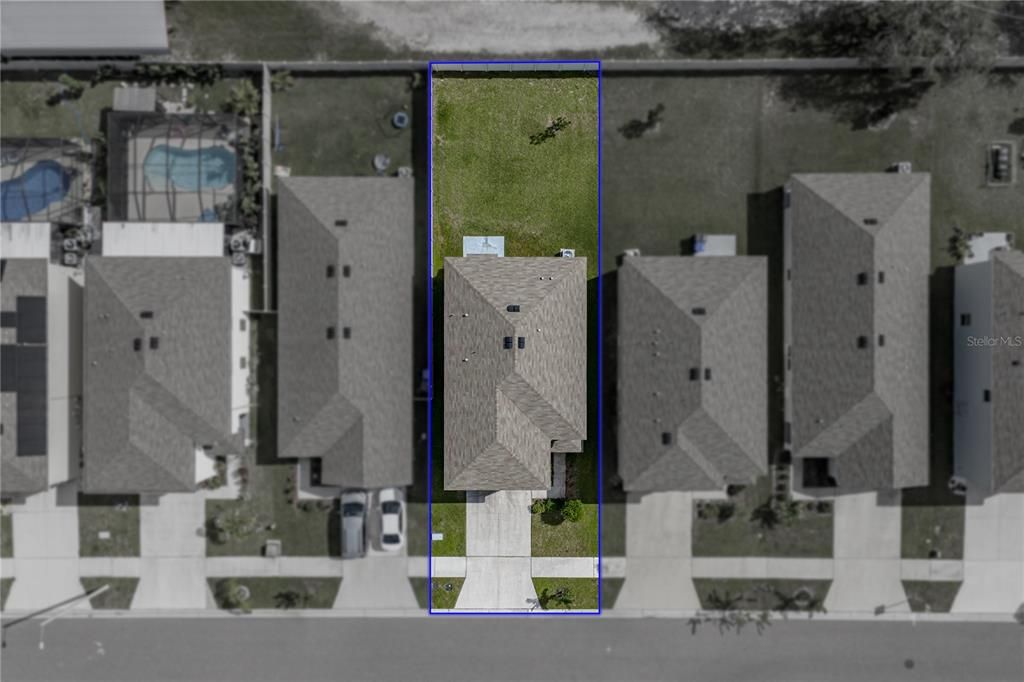
0.11 Hectáreas
Calefacción:
Central
precio por sq. medidor:
$167
Enfriamiento:
Central Air
HOA:
$200

Valuation

Our model vs. what's actually selling nearby.
Estimate
$370,425
$249K – $429K
Confidence Low
List vs. estimate
$19K above estimate
List $389,900 · +5.3%
Our model says this listing is priced above recent comparable activity. Room to negotiate.
Price per sq ft
$167
-11.7% vs. city median $189
Based on
142 MLS comparables
Median of recent comparable listings. Sold comps use closing price, active listings use list price.

Destacados

Annual tax
$8,222
2026
HOA
$200/yr
Garage
2 car garage
Pets
Allowed
Más hechos y características
  • Piso

    • Carpet

    • Tile

    Calefacción

    • Central

    Enfriamiento

    • Central Air

    Accesorios

    • Dishwasher

    • Microwave

    • Range

    • Refrigerator

    Otras características interiores

    • Ceiling Fan(s)

    • Living Room/Dining Room Combo

    • PrimaryBedroom Upstairs

    • Stone Counters

    • Thermostat

    • Walk-In Closet(s)

    Dormitorios y baños

    • Dormitorios: 4

    • Baños: 1

    • Baños completos: 2

  • Propiedad

    • Pisos: Two

    • Características Exteriores: Sidewalk / Sliding Doors

    Lote

    • Lote: 0.11 Hectáreas

    Otra Información de Propiedad

    • Número de Parcela: U333020C0I00006A00016.0

    • Zonificación: PD

  • Tipo y estilo

    • Tipo de propiedad: Residential

    • Subtipo de propiedad: Single Family Residence

  • Utilidad

    • Cable Available

    • Cable Connected

    • Electricity Available

    • Electricity Connected

    • Public

  • Otra información financiera

    • HOA: $200

    • Frecuencia HOA: Annually

    • Importe anual de impuestos: $8,222

  • Detalles de la fuente

    • MLS ID: TB8562214

    Otros hechos

    • Materiales de construcción: Block / Stucco

    • Detalles de la fundación: Slab

    • Características de lavandería: Inside / Laundry Room / Upper Level

    • Características del lote: In County / Sidewalk

    • Características del patio y el porche: Patio

    • Características de la ventana: Blinds

    • Caras de dirección: West

    • Estilo arquitectónico: Contemporary

    • Espacios de garaje: 2

    • Garaje adjunto: Si

    • Salón: 2328

    • Fuente de agua: Public

    • Nombre de subdivisión: RIDGEWOOD

Consulta privada
Habla con el asesor de este inmueble.
Planos, documentos del HOA, comparables off-market, agendar una visita privada — un solo mensaje directo al especialista local.

Más como esta

En Venta
$405,000
Casa
5 camas · 3 baños · 2,641 sqft
VENTANA GRVS PH 2B, RIVERVIEW
11308 OAK BARREL PLACE
Nuevo
En Venta
$399,000
Casa
4 camas · 2 baños · 2,484 sqft
VENTANA GRVS PH 2A, RIVERVIEW
10819 GREEN HARVEST DRIVE
Nuevo
En Venta
$429,000
Casa
3 camas · 2 baños · 2,484 sqft
ESTUARY PHASE 2, RIVERVIEW
11425 BLUE CRANE STREET
Nuevo
En Venta
$360,000
Casa
4 camas · 3 baños · 1,930 sqft
WATERLEAF PH 5B, RIVERVIEW
13168 GREEN VIOLET DRIVE
Nuevo
En Venta
$340,000
Adosados
4 camas · 2 baños · 2,618 sqft
BOYETTE PARK PH 1E, RIVERVIEW
10208 NEWEL VALLEY LOOP
Nuevo
En Venta
$450,000
Casa
4 camas · 2 baños · 1,959 sqft
SOUTH COVE PH 1, RIVERVIEW
13245 EVENING SUNSET LANE
Nuevo
En Venta
$385,000
Casa
5 camas · 3 baños · 2,522 sqft
RIDGEWOOD, RIVERVIEW
12111 LILY MAGNOLIA LANE
Nuevo
En Venta
$345,000
Casa
4 camas · 2 baños · 1,507 sqft
SUMMERFIELD VILLG 1 TRCT 38, RIVERVIEW
11708 BRENFORD CREST DRIVE

Mercado cerca de esta dirección

Conteos en vivo en la misma zona.
Ver todo

The multiple listing information is provided by the Stellar MLS from a copyrighted compilation of listings. The compilation of listings and each individual listing are ©2026-present Stellar MLS. All Rights Reserved. The information provided is for consumers' personal, noncommercial use and may not be used for any purpose other than to identify prospective properties consumers may be interested in purchasing. All properties are subject to prior sale or withdrawal. All information provided is deemed reliable but is not guaranteed accurate, and should be independently verified. Listing courtesy of: COLDWELL BANKER REALTY