
Vender tu casa
Valoración gratuita de tu hogar
Contacto
Cuéntenos sobre sus necesidades
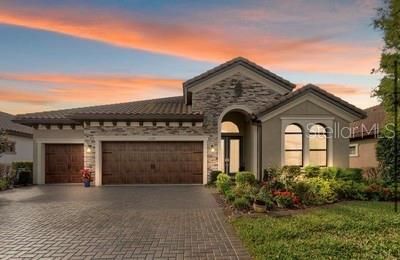
12196 BROKEN OAK LANE

Casa Vendido Recientemente
$975,000

BTC: 12.16947397

ETH: 400.90460526

Fecha de venta: 2026-05-04
Nuevo
4 camas
3 baños
2,824 sqft

Visión general

Presenting a remarkable and well-designed Biscayne I in the gated Anclote Reserve in Starkey Ranch in Odessa, Fl. This highly sought-after 4 bedroom plus OFFICE/FLEX/BONUS room, 3 full bathroom, 3 car garage estate floor plan has been meticulously maintained from the inside out. Situated on 0.22 acres behind the security gates, 12196 Broken Oak Lane is a statement. The single-story residence has a Mediterranean style exterior with stacked stone, earthly colors, tiled roof with gutters, paver driveway and a stunning double door entry. Appreciate the 12 ft ceilings once inside. Wide foyer and wood-like tile flooring throughout. To your right you have 2 spacious bedrooms that share a full bathroom. The shower is tiled from tub to ceiling with a quartz vanity. The great room, kitchen and dining spaces are all open to one another making it easy to converse and entertain.

Ubicación

Detalles

Tipo:
Residential
Estacionamiento:
Driveway / Garage Door Opener
Año de construcción:
2021
Lote:
0.22 Hectáreas
Calefacción:
Central / Electric / Heat Pump / Natural Gas
precio por sq. medidor:
$345
Enfriamiento:
Central Air / Mini-Split Unit(s)
HOA:
$346

Valuation

Our model vs. what's actually selling nearby.
Estimate
$923,700
$805K – $1.0M
Confidence Medium
List vs. estimate
$51K above estimate
List $975,000 · +5.6%
Our model says this listing is priced above recent comparable activity. Room to negotiate.
Price per sq ft
$345
+19.8% vs. city median $288
Based on
8 MLS comparables
Median of recent comparable listings. Sold comps use closing price, active listings use list price.

Destacados

Annual tax
$14,134
2025
HOA
$346/qtr
Common Area Taxes, Community Pool, Escrow Reserves Fund
Pool
Auto Cleaner
Garage
3 car garage
Pets
Allowed
Más hechos y características
  • Piso

    • Carpet

    • Tile

    Calefacción

    • Central

    • Electric

    • Heat Pump

    • Natural Gas

    Enfriamiento

    • Central Air

    • Mini-Split Unit(s)

    Accesorios

    • Built-In Oven

    • Dishwasher

    • Disposal

    • Dryer

    • Microwave

    • Range

    • Range Hood

    • Refrigerator

    • Tankless Water Heater

    • Washer

    • Water Softener

    Otras características interiores

    • Ceiling Fan(s)

    • Crown Molding

    • Eating Space In Kitchen

    • High Ceilings

    • In Wall Pest System

    • Kitchen/Family Room Combo

    • Living Room/Dining Room Combo

    • Open Floorplan

    • Pest Guard System

    • Primary Bedroom Main Floor

    • Smart Home

    • Split Bedroom

    • Stone Counters

    • Tray Ceiling(s)

    • Walk-In Closet(s)

    • Window Treatments

    Dormitorios y baños

    • Dormitorios: 4

    • Baños completos: 3

  • Estacionamiento

    • Driveway

    • Garage Door Opener

    Propiedad

    • Pisos: One

    • Piscina Privada: Si

    • Características Exteriores: Hurricane Shutters / Irrigation System / Lighting / Rain Gutters / Sidewalk / Sliding Doors

    Lote

    • Lote: 0.22 Hectáreas

    Otra Información de Propiedad

    • Número de Parcela: 1626170030004000200

    • Zonificación: MPUD

  • Tipo y estilo

    • Tipo de propiedad: Residential

    • Subtipo de propiedad: Single Family Residence

  • Utilidad

    • BB/HS Internet Available

    • Cable Available

    • Electricity Connected

    • Natural Gas Connected

    • Public

    • Sewer Connected

    • Sprinkler Recycled

    • Street Lights

    • Underground Utilities

    • Water Connected

  • Otra información financiera

    • HOA: $346

    • Frecuencia HOA: Quarterly

    • Importe anual de impuestos: $14,134

  • Detalles de la fuente

    • MLS ID: W7884183

    Otros hechos

    • Materiales de construcción: Block / Stone / Stucco

    • Detalles de la fundación: Slab

    • Características de lavandería: Inside / Laundry Room

    • Características del lote: Level / Sidewalk

    • Características del patio y el porche: Covered / Front Porch / Patio / Rear Porch / Screened

    • Características de la piscina: Auto Cleaner / Heated / In Ground / Lighting / Salt Water / Self Cleaning

    • Características de la ventana: Blinds / Rods / Shades

    • Caras de dirección: Northwest

    • Estilo arquitectónico: Mediterranean

    • Espacios de garaje: 3

    • Garaje adjunto: Si

    • Garaje: Si

    • Salón: 2824

    • Fuente de agua: Public

    • Nombre de subdivisión: STARKEY RANCH PH 3 PRCL F

Consulta privada
Habla con el asesor de este inmueble.
Planos, documentos del HOA, comparables off-market, agendar una visita privada — un solo mensaje directo al especialista local.

Más como esta

Vendido Recientemente
$1,100,000
Comercial
0 room(s) · 7,500 sqft
WEST PASCO INDUST PARK, ODESSA
2415 DESTINY WAY
Vendido Recientemente
$1,110,000
Casa
3 camas · 3 baños · 3,126 sqft
ESPLANADE/STARKEY RANCH PH 4, ODESSA
11110 EGERIA DRIVE
Vendido Recientemente
$1,100,000
Casa
4 camas · 4 baños · 3,138 sqft
STARKEY RANCH PRCL F PH 2, ODESSA
4770 NIGHT STAR TRAIL
Vendido Recientemente
$1,050,000
Casa
4 camas · 3 baños · 3,193 sqft
STARKEY RANCH PH 3 PRCL F, ODESSA
5100 NIGHT STAR TRAIL
Vendido Recientemente
$685,274
Casa
4 camas · 3 baños · 2,387 sqft
LONGLEAF NEIGHBORHOOD FOUR PHASE I, NEW PORT RICHEY
3872 ROCKY ISLAND ROAD
Vendido Recientemente
$999,000
Casa
4 camas · 3 baños · 3,179 sqft
WOODLANDS/LONGLEAF, NEW PORT RICHEY
4246 GLADE WOOD LOOP
Vendido Recientemente
$980,000
Casa
4 camas · 4 baños · 3,138 sqft
STARKEY RANCH PH 3 PRCL F, ODESSA
12197 BROKEN OAK LANE
Vendido Recientemente
$975,000
Casa
4 camas · 4 baños · 3,135 sqft
STARKEY RANCH PRCL F PH 1, ODESSA
12501 WILD BERRY TRAIL

Mercado cerca de esta dirección

Conteos en vivo en la misma zona.
Ver todo

The multiple listing information is provided by the Stellar MLS from a copyrighted compilation of listings. The compilation of listings and each individual listing are ©2026-present Stellar MLS. All Rights Reserved. The information provided is for consumers' personal, noncommercial use and may not be used for any purpose other than to identify prospective properties consumers may be interested in purchasing. All properties are subject to prior sale or withdrawal. All information provided is deemed reliable but is not guaranteed accurate, and should be independently verified. Listing courtesy of: RE/MAX CHAMPIONS