Vender tu casa
Valoración gratuita de tu hogar
Contacto
Cuéntenos sobre sus necesidades

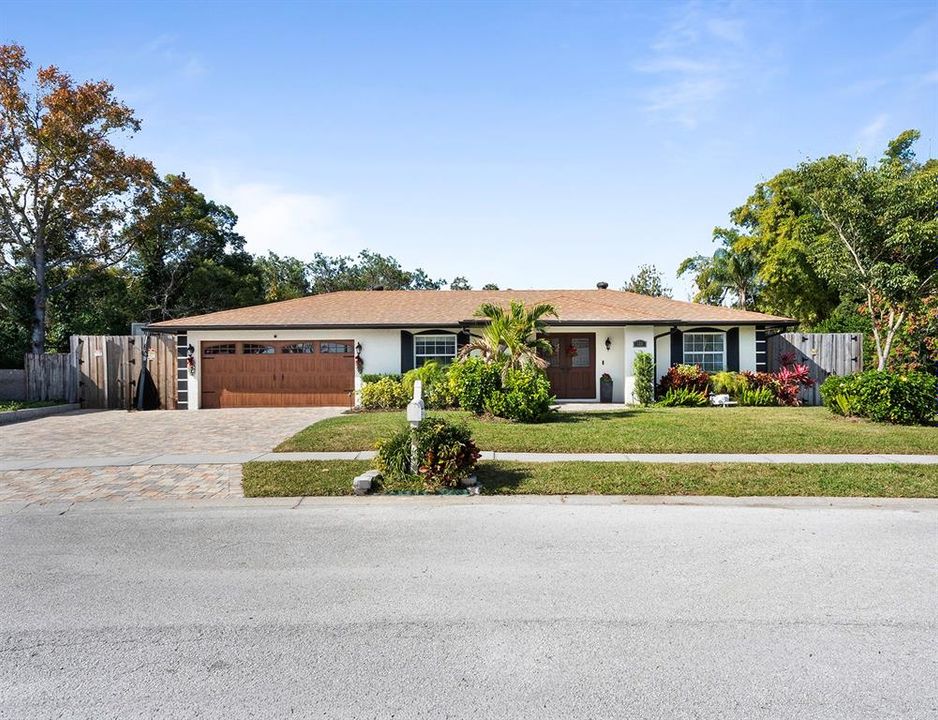
122 BEARSS CIRCLE

Casa Activo con contrato
$635,000

BTC: 8.05735415

ETH: 259.28950592

26 días
4 camas
3 baños
2,253 sqft

Visión general

Under contract-accepting backup offers. Rarely does a home offer this level of privacy, flexibility and thoughtful design in such a convenient Longwood location. On more than half an acre of fully fenced grounds, this beautifully reimagined residence offers four bedrooms, three full baths and approximately 2,300 square feet of thoughtfully designed living space, blending sophisticated interior updates with an expansive outdoor lifestyle rarely found today. From the moment you arrive, the home's enhanced curb appeal makes a lasting impression with its redesigned front entry, upgraded garage door and beautifully extended paver driveway offering abundant parking for guests, recreational vehicles, boats, trailers and more. With no HOA restrictions, you'll enjoy the freedom to truly embrace Florida living on your own terms. Inside, a desirable split-bedroom floor plan creates the perfect balance of privacy and functionality. Rich new flooring, elegant crown molding, calming designer paint colors and thoughtfully curated finishes establish a warm, timeless aesthetic throughout. At the heart of the home, a striking wood-burning fireplace serves as the centerpiece of the living spaces, creating an inviting setting for everyday living and memorable gatherings alike. The completely redesigned kitchen is both beautiful and functional, showcasing brand-new custom cabinetry, elegant quartz countertops, premium KitchenAid® appliances and carefully selected designer details that elevate every meal and gathering. Privately tucked away, the generously sized primary suite serves as a peaceful sanctuary with ample space to unwind. The spa-inspired ensuite bath features dual vanities, a relaxing jetted soaking tub, a separate walk-in shower and a spacious walk-in closet, creating the perfect place to recharge at the end of the day. Two additional full baths comfortably accommodate family and guests, including one with a walk-in shower and another featuring a garden tub. Outdoor living is where this property truly shines. An oversized swimming pool anchors the expansive backyard, offering exceptional privacy and endless opportunities for entertaining, recreation, gardening or simply enjoying Florida's year-round sunshine. An extended paver patio seamlessly connects indoor and outdoor living, while a dedicated paver fire pit gathering area invites memorable evenings beneath the stars. Completing the property is a detached storage shed with electricity and a water connection, offering outstanding potential for restoration. Whether reimagined as a workshop, hobby space, gardening retreat or simply refreshed for additional storage, this versatile structure provides the flexibility to evolve alongside your lifestyle. Situated on more than half an acre, this property offers the flexibility to park your RV, boat, trailers and recreational toys with ease, all without the restrictions of an HOA. Combining designer updates, generous living spaces, exceptional outdoor amenities and a location convenient to shopping, dining, parks and major commuter routes, this is a rare opportunity to enjoy the lifestyle today's buyers have been searching to find. Whether hosting unforgettable poolside gatherings, parking your boat for the next weekend adventure or simply enjoying the peace and privacy of your expansive homesite, this exceptional property offers a lifestyle that is increasingly difficult to find in Central Florida.

Ubicación

Detalles

Tipo:
Residential
Estacionamiento:
Sin datos
Año de construcción:
1976
Lote:
0.60 Hectáreas
Calefacción:
Central
precio por sq. medidor:
$282
Enfriamiento:
Central Air
HOA:
Sin datos

Valuation

Our model vs. what's actually selling nearby.
Estimate
$525,000
$363K – $621K
Confidence Low
List vs. estimate
$110K above estimate
List $635,000 · +21.0%
Our model says this listing is priced above recent comparable activity. Room to negotiate.
Price per sq ft
$281
+7.7% vs. city median $261
Based on
15 MLS comparables
Median of recent comparable listings. Sold comps use closing price, active listings use list price.

Destacados

Annual tax
$7,258
2025
Pool
Heated
Garage
2 car garage
Furnished
Negotiable
Más hechos y características
  • Piso

    • Luxury Vinyl

    • Tile

    Calefacción

    • Central

    Enfriamiento

    • Central Air

    Accesorios

    • Dishwasher

    • Disposal

    • Dryer

    • Range

    • Refrigerator

    • Washer

    Otras características interiores

    • Cathedral Ceiling(s)

    • Ceiling Fan(s)

    • Crown Molding

    • Eating Space In Kitchen

    • High Ceilings

    • Living Room/Dining Room Combo

    • Open Floorplan

    • Primary Bedroom Main Floor

    • Split Bedroom

    • Stone Counters

    • Tray Ceiling(s)

    • Walk-In Closet(s)

    Dormitorios y baños

    • Dormitorios: 4

    • Baños completos: 3

  • Propiedad

    • Pisos: One

    • Piscina Privada: Si

    • Características Exteriores: French Doors / Irrigation System / Lighting / Outdoor Shower / Private Mailbox / Private Yard / Storage

    Lote

    • Lote: 0.60 Hectáreas

    Otra Información de Propiedad

    • Número de Parcela: 31203050300000240

    • Zonificación: LDR

  • Tipo y estilo

    • Tipo de propiedad: Residential

    • Subtipo de propiedad: Single Family Residence

  • Utilidad

    • Electricity Connected

    • Water Connected

  • Otra información financiera

    • Importe anual de impuestos: $7,258

  • Detalles de la fuente

    • MLS ID: O6418393

    Otros hechos

    • Materiales de construcción: Block / Stucco

    • Detalles de la fundación: Slab

    • Características de la chimenea: Stone / Wood Burning

    • Características de lavandería: In Garage

    • Características del lote: Private / Sidewalk

    • Características del patio y el porche: Patio

    • Características de la piscina: Heated / In Ground

    • Caras de dirección: East

    • Estilo arquitectónico: Ranch

    • Hogar: Si

    • Espacios de garaje: 2

    • Garaje adjunto: Si

    • Garaje: Si

    • Salón: 2253

    • Fuente de agua: Public

    • Nombre de subdivisión: LAKE SEARCY SHORES

Consulta privada
Habla con el asesor de este inmueble.
Planos, documentos del HOA, comparables off-market, agendar una visita privada — un solo mensaje directo al especialista local.

Más como esta

Activo con contrato
$475,000
Casa
4 camas · 2 baños · 1,953 sqft
LOST LAKE ESTATES, CASSELBERRY
955 MOONLUSTER DRIVE
Nuevo
Activo con contrato
$798,500
Casa
5 camas · 3 baños · 3,246 sqft
HUNTINGTON POINTE PH 3, LAKE MARY
246 BOWLING GREEN COURT
Nuevo
Activo con contrato
$478,900
Casa
4 camas · 2 baños · 2,090 sqft
SILVER LAKES WEST AT THE CROSSINGS UNIT 1, LAKE MARY
873 SILVERSMITH CIRCLE
Activo con contrato
$550,000
Casa
4 camas · 2 baños · 2,142 sqft
HUNTINGTON POINTE PH 4A, LAKE MARY
1800 PINE BAY DRIVE
-$2K
Activo con contrato
$498,000
Casa
4 camas · 2 baños · 1,958 sqft
FOREST OAKS VILLAGE, LONGWOOD
638 TALL OAKS TERRACE
-$10K
Activo con contrato
$525,000
Casa
3 camas · 2 baños · 1,791 sqft
WOODLANDS, LONGWOOD
127 ROSE BRIAR DRIVE
Activo con contrato
$799,900
Casa
4 camas · 3 baños · 4,440 sqft
WINGFIELD RESERVE PH 1, LONGWOOD
1808 WINGFIELD DRIVE
-$15K
Activo con contrato
$580,000
Casa
4 camas · 2 baños · 2,431 sqft
SILVER LAKES EAST AT THE CROSSINGS UNIT 3, LAKE MARY
804 SILVERWOOD DRIVE

Mercado cerca de esta dirección

Conteos en vivo en la misma zona.
Ver todo

The multiple listing information is provided by the Stellar MLS from a copyrighted compilation of listings. The compilation of listings and each individual listing are ©2026-present Stellar MLS. All Rights Reserved. The information provided is for consumers' personal, noncommercial use and may not be used for any purpose other than to identify prospective properties consumers may be interested in purchasing. All properties are subject to prior sale or withdrawal. All information provided is deemed reliable but is not guaranteed accurate, and should be independently verified. Listing courtesy of: PREMIER SOTHEBYS INT'L REALTY