
Vender tu casa
Valoración gratuita de tu hogar
Contacto
Cuéntenos sobre sus necesidades
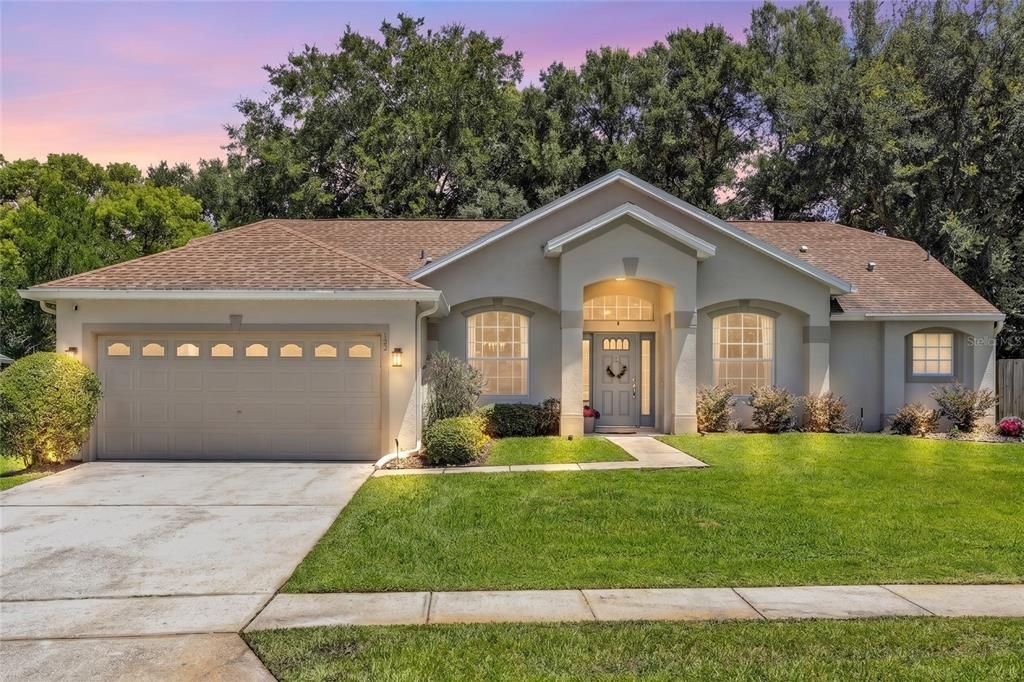
122 CEDAR SPRINGS CIRCLE

Casa Activo con contrato
$399,000

BTC: 6.21011673

ETH: 209.70861540

Nuevo
3 camas
2 baños
1,956 sqft

Visión general

Under contract-accepting backup offers. Welcome home to this beautifully maintained 3 bedroom, 2 bathroom pool home in the sought-after Springview community. From the moment you arrive, the curb appeal sets the tone, with manicured landscaping supported by a full irrigation system and gutters that keep the exterior looking sharp year-round. Step inside to a functional split floor plan offering privacy for the primary suite while keeping the secondary bedrooms comfortably tucked away. Durable, low-maintenance laminate and tile flooring flow through the main living areas, making everyday living easy. The primary suite is complete with a spa-like en-suite bathroom featuring a garden tub, a walk-in shower, and dual vanities, the perfect place to unwind after a long day. This home offers space to gather and space to unwind, with a formal dining room, a separate family room, and an additional living room perfect for entertaining. The additional family room provides incredible flexibility, whether you need a dedicated home office, playroom, or creative space, it easily adapts to fit your lifestyle. The updated kitchen features granite countertops and a cozy eat-in area that overlooks the sparkling pool and backyard, making it easy to keep an eye on the fun while you cook. Outside, enjoy Florida living at its best on the covered, brick-paver patio overlooking your private pool with a fully fenced backyard, ideal for morning coffee or evening entertaining. Major updates provide added peace of mind, including a 2018 roof, 2023 HVAC system, and 2023 hot water heater. Don't miss your chance to own this move-in ready pool home in Springview, one of DeBary's most desirable communities. Schedule your private showing today! Home may be under audio or visual surveillance.

Ubicación

Detalles

Tipo:
Residential
Estacionamiento:
Sin datos
Año de construcción:
2002
Lote:
0.19 Hectáreas
Calefacción:
Central
precio por sq. medidor:
$204
Enfriamiento:
Central Air
HOA:
$135

Valuation

Our model vs. what's actually selling nearby.
Estimate
$394,900
$310K – $496K
Confidence Low
List vs. estimate
At estimate
List $399,000 · +1.0%
List is in line with recent comparable activity.
Price per sq ft
$203
-3.2% vs. city median $210
Based on
17 MLS comparables
Median of recent comparable listings. Sold comps use closing price, active listings use list price.

Destacados

Annual tax
$4,808
2025
HOA
$135/qtr
Pool
In Ground
Garage
2 car garage
Pets
Allowed
Más hechos y características
  • Piso

    • Carpet

    • Ceramic Tile

    • Laminate

    Calefacción

    • Central

    Enfriamiento

    • Central Air

    Accesorios

    • Dishwasher

    • Microwave

    • Range

    • Refrigerator

    Otras características interiores

    • Ceiling Fan(s)

    • High Ceilings

    • Kitchen/Family Room Combo

    • Solid Surface Counters

    • Split Bedroom

    • Walk-In Closet(s)

    Dormitorios y baños

    • Dormitorios: 3

    • Baños completos: 2

  • Propiedad

    • Pisos: One

    • Piscina Privada: Si

    • Características Exteriores: Irrigation System / Lighting / Private Yard / Rain Gutters / Sidewalk / Sliding Doors

    Lote

    • Lote: 0.19 Hectáreas

    Otra Información de Propiedad

    • Número de Parcela: 04193006000350

    • Zonificación: RES

  • Tipo y estilo

    • Tipo de propiedad: Residential

    • Subtipo de propiedad: Single Family Residence

  • Utilidad

    • Electricity Connected

  • Otra información financiera

    • HOA: $135

    • Frecuencia HOA: Quarterly

    • Importe anual de impuestos: $4,808

  • Detalles de la fuente

    • MLS ID: V4950241

    Otros hechos

    • Materiales de construcción: Block / Stucco

    • Detalles de la fundación: Slab

    • Características de lavandería: Inside / Laundry Room

    • Características de la piscina: In Ground

    • Caras de dirección: South

    • Espacios de garaje: 2

    • Garaje adjunto: Si

    • Garaje: Si

    • Salón: 1956

    • Fuente de agua: Public

    • Tamaño de la parcela: 79 x 104

    • Nombre de subdivisión: SPRINGVIEW UNIT 02

Consulta privada
Habla con el asesor de este inmueble.
Planos, documentos del HOA, comparables off-market, agendar una visita privada — un solo mensaje directo al especialista local.

Más como esta

Activo con contrato
$349,115
Adosados
3 camas · 2 baños · 1,687 sqft
RIVINGTON, DEBARY
619 CASTLECROFT LANE
-$1K
Activo con contrato
$319,295
Adosados
3 camas · 2 baños · 1,687 sqft
RIVINGTON, DEBARY
615 CASTLECROFT LANE
Activo con contrato
$345,250
Adosados
3 camas · 2 baños · 1,687 sqft
RIVINGTON, DEBARY
604 AVERYBECK LANE
Activo con contrato
$352,635
Adosados
3 camas · 2 baños · 1,687 sqft
RIVINGTON, DEBARY
610 CASTLECROFT LANE
Activo con contrato
$348,102
Adosados
3 camas · 2 baños · 1,687 sqft
RIVINGTON, DEBARY
650 STONELEIGH LANE
Activo con contrato
$326,213
Adosados
3 camas · 2 baños · 1,687 sqft
RIVINGTON, DEBARY
642 STONELEIGH LANE
Activo con contrato
$321,845
Adosados
3 camas · 2 baños · 1,687 sqft
RIVINGTON, DEBARY
648 STONELEIGH LANE
Activo con contrato
$345,755
Adosados
3 camas · 2 baños · 1,687 sqft
RIVINGTON, DEBARY
611 CASTLECROFT LANE

Mercado cerca de esta dirección

Conteos en vivo en la misma zona.
Ver todo

The multiple listing information is provided by the Stellar MLS from a copyrighted compilation of listings. The compilation of listings and each individual listing are ©2026-present Stellar MLS. All Rights Reserved. The information provided is for consumers' personal, noncommercial use and may not be used for any purpose other than to identify prospective properties consumers may be interested in purchasing. All properties are subject to prior sale or withdrawal. All information provided is deemed reliable but is not guaranteed accurate, and should be independently verified. Listing courtesy of: LIVELY REAL ESTATE