Vender tu casa
Valoración gratuita de tu hogar
Contacto
Cuéntenos sobre sus necesidades

122 PINE VALLEY COURT

Casa Vendido Recientemente
$655,000

BTC: 7.89156627

ETH: 269.32565789

Fecha de venta: 2024-06-05
5 días
5 camas
4 baños
2,864 sqft

Visión general

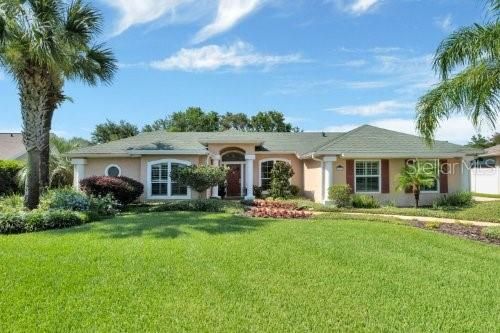
Welcome home to the pinnacle of luxury living in the increasingly sought-after GOLF community of Glen Abbey! Showcasing a stunning CUSTOM POOL home, that features 5 bedrooms and 4 bathrooms located on a quiet CUL-DE-SAC with a LARGE BEAUTIFULLY landscaped PRIVATE YARD that backs on to a greenbelt! Upon entry through the stunning double entry doors, you’ll feel the attention to detail, with an OPEN FLOOR PLAN layout and vaulted ceilings that allow an ABUNDANCE OF NATURAL LIGHTING radiating inside. Through the foyer, you will be welcomed by the living room and separate dining room, which is the perfect setting for cozy gatherings with family, friends and guests. The kitchen is a chef’s dream with an island, WOOD cabinetry, GRANITE MARBLE countertops, STAINLESS STEEL appliances, closet pantry and a BREAKFAST NOOK, nestled in the corner with your BAY WINDOWS and backyard POOL view. The family room sits in front of the kitchen with a WOOD BURNING FIREPLACE. An expanse of SLIDING GLASS DOORS (THREE SETS) and FRENCH DOORS open to the spacious ENCLOSED FLORIDA ROOM (Just under 200 SQUARE FEET equipped with CENTRAL HEATING AND AIR). The primary bedroom boasts an en suite bathroom with CUSTOM cabinetry with GRANITE MARBLE countertops, dual undermount sinks, a walk-in shower and a GARDEN JETTED TUB for complete relaxation. There are three other bedrooms that provide ample closet space, perfect for family, guests, a home office or workout room. This is a split bedroom floor plan, giving you ample space throughout the home. Enjoy your private, OVER HALF AN ACRE, backyard that features a SCREENED in POOL with BUILT ON LOUNGE AREA, perfect for entertaining family and friends in your luxurious outdoor living space oasis. Saving the BEST for last, this property comes with a PRIVATE ENTRY ONE BEDROOM IN-LAW APARTMENT featuring LIVING/DINING ROOM, FULLY EQUIPPED KITCHENETTE, ONE FULL BATHROOM, DEDICATED OFFICE SPACE AND PATIO WITH NEW PERGOLA (2024). BRAND NEW ARCHITECTURAL SHINGLE ROOF INSTALLED (2024). In addition, there’s an OVERSIZED THREE CAR GARAGE with laundry tub, lots of attic storage space and upon existing outside you are greeted with 185 FOOT-LONG BRICK PAVER driveway. This property is located within minutes of shopping, dining, and entertainment options, with direct access to Interstate 4 and U.S. Highway 17/92 with an easy commute to Sanford, Orlando and Daytona Beach. Living in DeBary, there’s multiple activities for the whole family, such as theatrical performances, concerts, food trucks, farmers markets, sports tournaments, festivals, and more. Nearby Gemini Springs Park is named for its free-flowing twin springs with full recreational activities.

Ubicación

Detalles

Tipo:
Residential
Estacionamiento:
Garage Door Opener / Garage Faces Side / Oversized
Año de construcción:
1991
Lote:
0.46 Hectáreas
Calefacción:
Central
precio por sq. medidor:
$222
Enfriamiento:
Central Air
HOA:
$277

Valuation

Our model vs. what's actually selling nearby.
Estimate
$672,500
$524K – $857K
Confidence Low
List vs. estimate
$37K below estimate
List $634,900 · -5.6%
Our model says this listing is priced below recent comparable activity. Expect competition.
Price per sq ft
$221
+3.5% vs. city median $214
Based on
8 MLS comparables
Median of recent comparable listings. Sold comps use closing price, active listings use list price.

Destacados

Annual tax
$1,109
2023
HOA
$277/yr
Maintenance Grounds
Pool
Lighting
Garage
3 car garage
Pets
Allowed
Más hechos y características
  • Piso

    • Carpet

    • Tile

    Calefacción

    • Central

    Enfriamiento

    • Central Air

    Accesorios

    • Dishwasher

    • Disposal

    • Dryer

    • Microwave

    • Range

    • Refrigerator

    • Washer

    Otras características interiores

    • Built-in Features

    • Ceiling Fan(s)

    • Eating Space In Kitchen

    • Kitchen/Family Room Combo

    • Open Floorplan

    • Skylight(s)

    • Solid Surface Counters

    • Solid Wood Cabinets

    • Split Bedroom

    • Stone Counters

    • Thermostat

    • Walk-In Closet(s)

    • Window Treatments

    Dormitorios y baños

    • Dormitorios: 5

    • Baños completos: 4

  • Estacionamiento

    • Garage Door Opener

    • Garage Faces Side

    • Oversized

    Propiedad

    • Pisos: One

    • Piscina Privada: Si

    • Características Exteriores: Awning(s) / French Doors / Irrigation System / Lighting / Private Mailbox

    Lote

    • Lote: 0.46 Hectáreas

    Otra Información de Propiedad

    • Número de Parcela: 802705000170

    • Zonificación: RESI

  • Tipo y estilo

    • Tipo de propiedad: Residential

    • Subtipo de propiedad: Single Family Residence

  • Utilidad

    • Cable Available

    • Electricity Available

    • Water Available

  • Otra información financiera

    • HOA: $277

    • Frecuencia HOA: Annually

    • Importe anual de impuestos: $1,109

  • Detalles de la fuente

    • MLS ID: O6199221

    Otros hechos

    • Materiales de construcción: Stucco / Wood Frame

    • Detalles de la fundación: Concrete Perimeter / Slab

    • Características de la chimenea: Wood Burning

    • Características de lavandería: Inside / Laundry Room

    • Características del lote: Cul-De-Sac

    • Características del patio y el porche: Covered / Enclosed / Patio / Screened

    • Características de la piscina: Lighting

    • Características de la ventana: Blinds / Drapes / Window Treatments

    • Caras de dirección: Southeast

    • Hogar: Si

    • Espacios de garaje: 3

    • Garaje adjunto: Si

    • Garaje: Si

    • Salón: 2864

    • Fuente de agua: Public

    • Nombre de subdivisión: GLEN ABBEY UNIT 01

Consulta privada
Habla con el asesor de este inmueble.
Planos, documentos del HOA, comparables off-market, agendar una visita privada — un solo mensaje directo al especialista local.

Más como esta

Vendido Recientemente
$440,000
Casa
4 camas · 2 baños · 1,966 sqft
DEBARY PLANTATION UNIT 18A, DEBARY
201 HAMMOCK OAK CIRCLE
Vendido Recientemente
$675,000
Casa
5 camas · 4 baños · 2,888 sqft
GLEN ABBEY CLUB, DEBARY
330 GLEN CLUB DRIVE
Vendido Recientemente
$465,000
Casa
3 camas · 3 baños · 2,201 sqft
DEBARY PLANTATION UNIT 17A, DEBARY
516 WESTON PLACE
Vendido Recientemente
$525,000
Casa
3 camas · 2 baños · 2,146 sqft
DEBARY PLANTATION UNIT 17E, DEBARY
643 NEWHALL LANE
Vendido Recientemente
$580,000
Casa
4 camas · 2 baños · 3,140 sqft
RIVINGTON, DEBARY
689 BRACKENBERRY STREET
Vendido Recientemente
$543,870
Casa
4 camas · 3 baños · 2,688 sqft
RIVINGTON, DEBARY
664 TREEHOUSE LOOP
Vendido Recientemente
$583,994
Casa
4 camas · 2 baños · 3,140 sqft
RIVINGTON, DEBARY
830 TERRAPIN DRIVE
Vendido Recientemente
$495,000
Comercial
0 room(s) · 3,600 sqft
TEICHMAN ADD BLK 29 ORANGE CITY, ORANGE CITY
600 S VOLUSIA AVENUE

Mercado cerca de esta dirección

Conteos en vivo en la misma zona.
Ver todo

The multiple listing information is provided by the Stellar MLS from a copyrighted compilation of listings. The compilation of listings and each individual listing are ©2026-present Stellar MLS. All Rights Reserved. The information provided is for consumers' personal, noncommercial use and may not be used for any purpose other than to identify prospective properties consumers may be interested in purchasing. All properties are subject to prior sale or withdrawal. All information provided is deemed reliable but is not guaranteed accurate, and should be independently verified. Listing courtesy of: TRIPLE S REALTY