Vender tu casa
Valoración gratuita de tu hogar
Contacto
Cuéntenos sobre sus necesidades

1220 S Alhambra Cir, Coral Gables FL 33146

Casa En Venta
$5,950,000

BTC: 91.28567045

ETH: 3,127.23373838

3 días
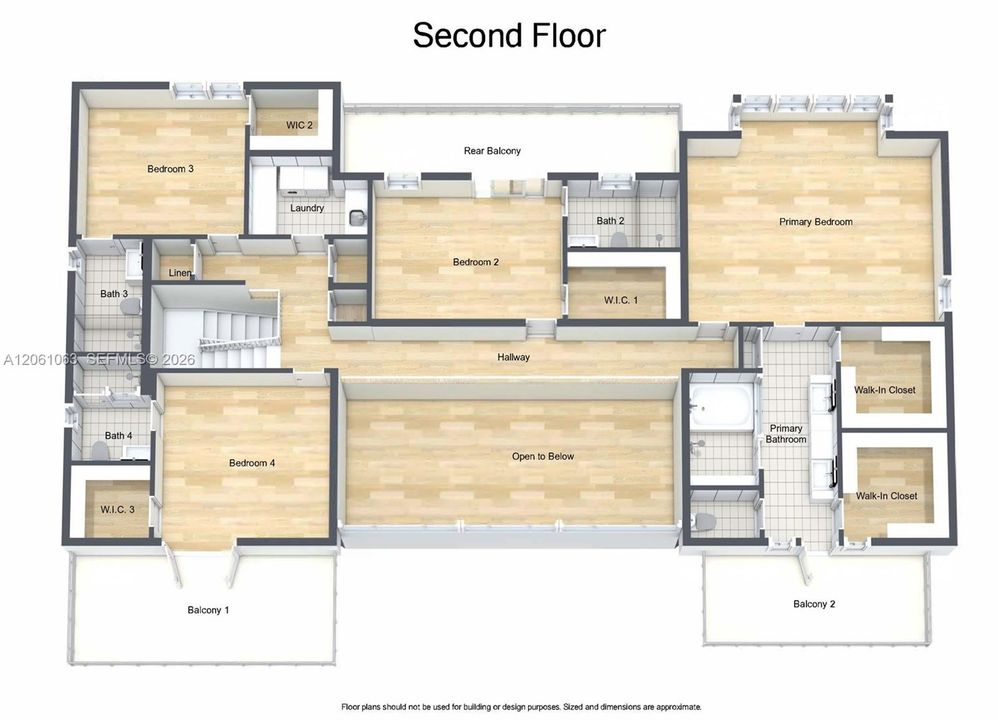
5 camas
5 baños
4,074 sqft

Visión general

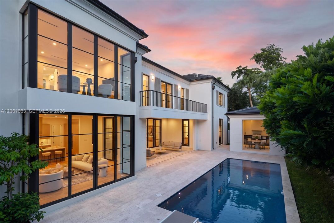
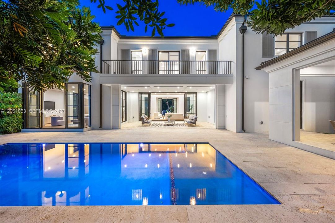
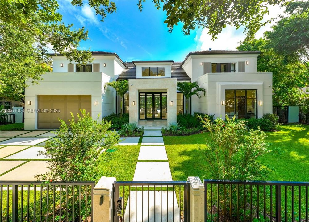
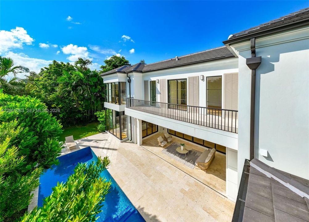
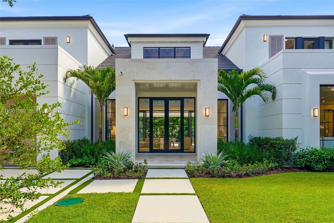
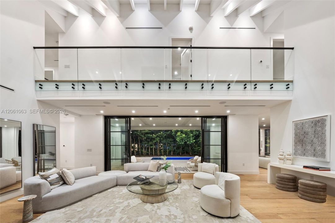
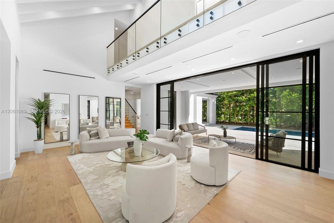
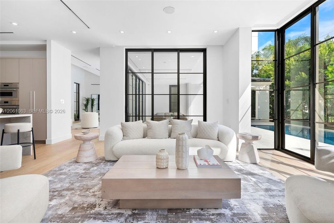
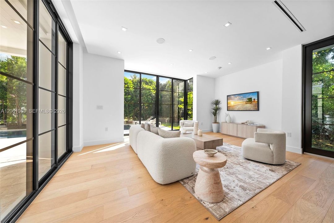
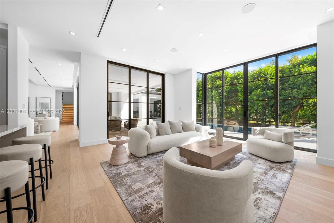
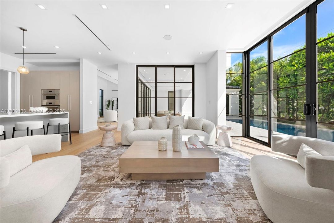
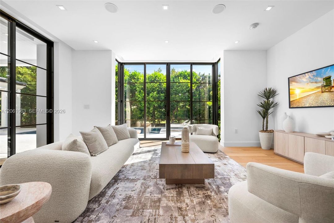
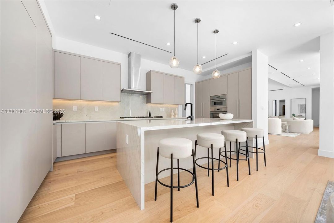
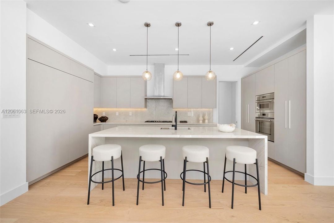
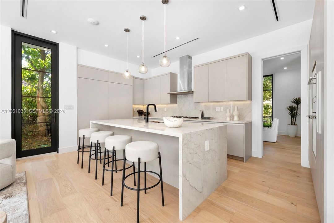
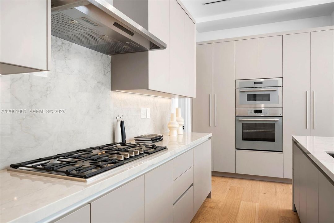
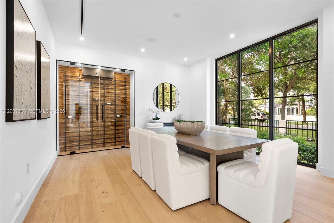
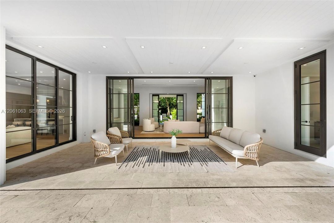
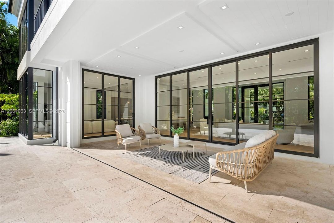
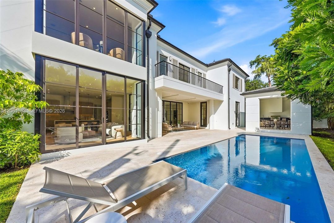
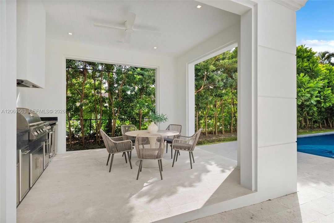
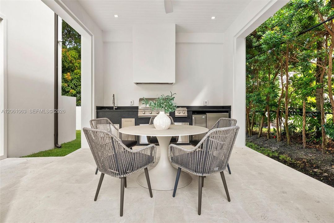
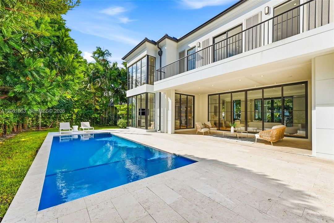
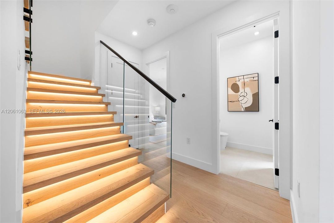
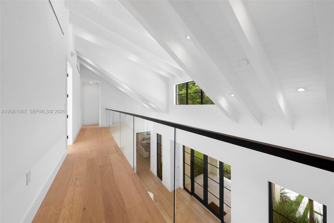
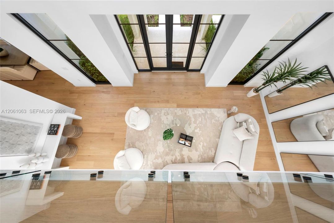
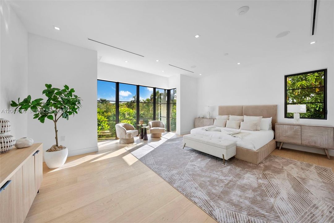
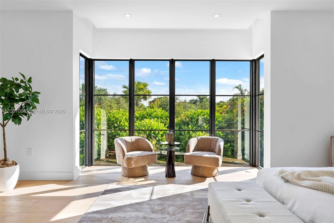
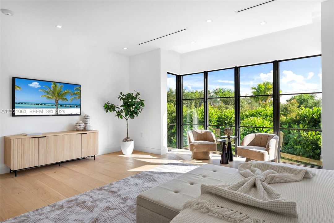
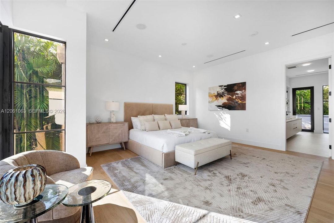
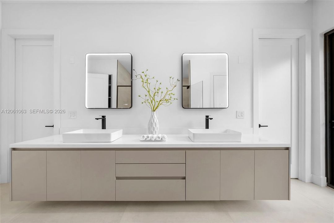
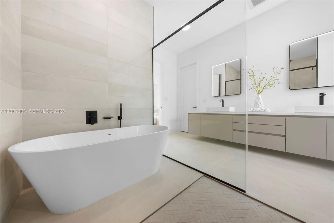
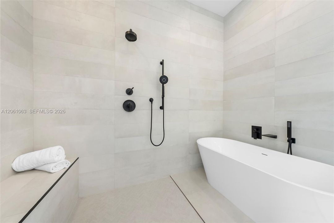
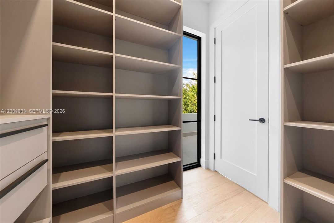
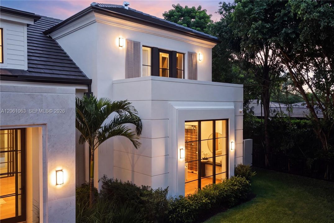
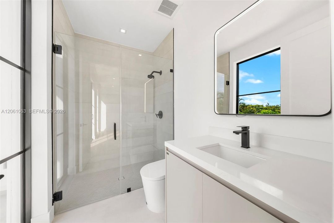
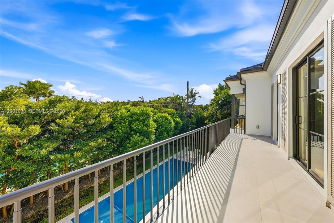
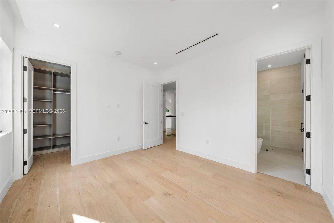
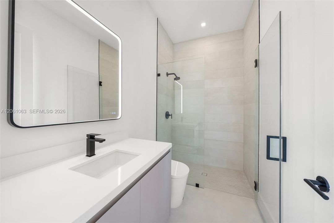
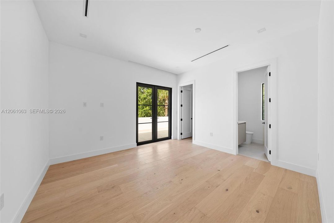
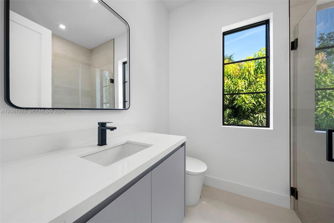
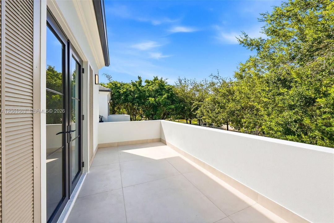
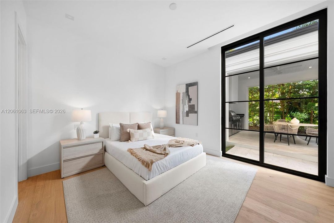
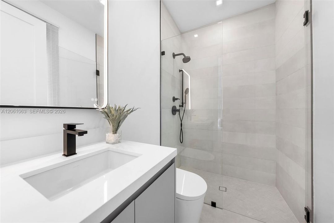
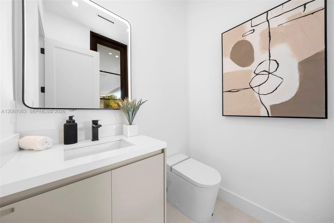
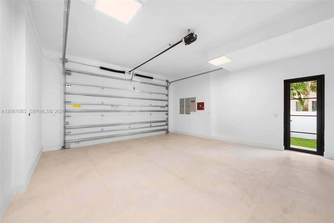
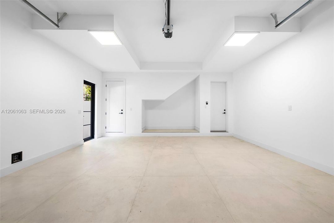
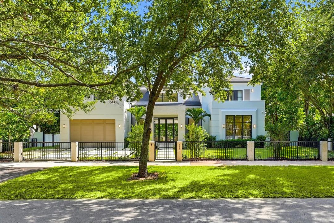
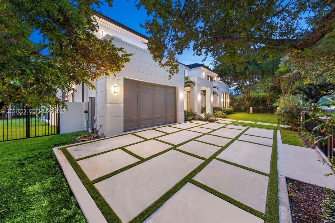
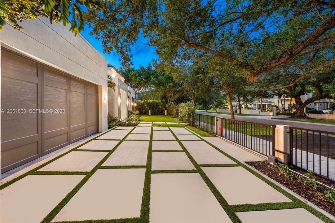
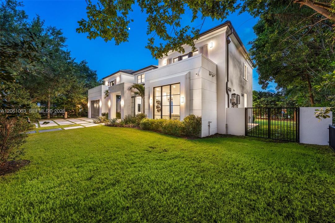
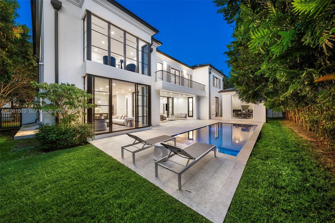
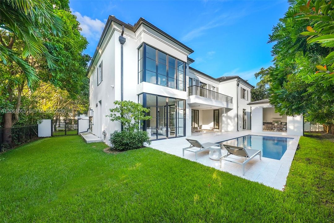
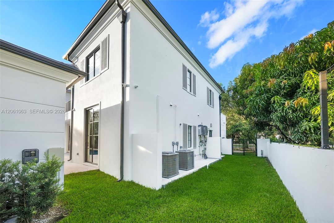
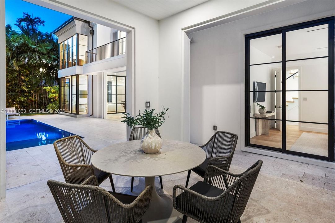
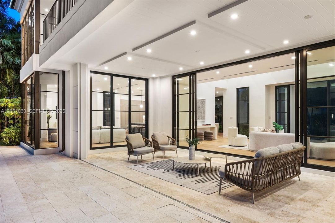
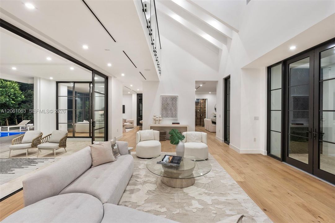
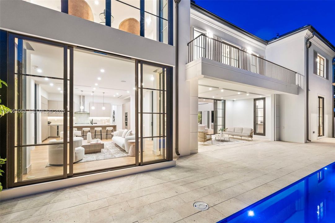
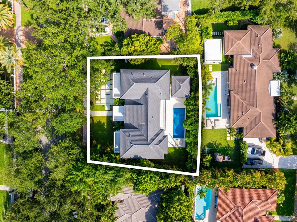
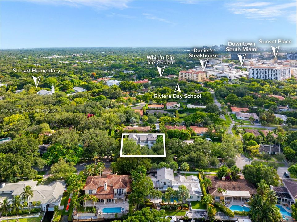
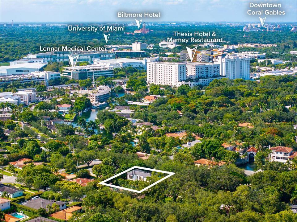
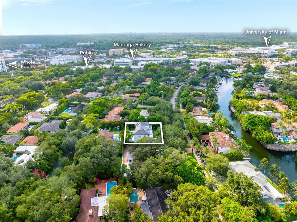
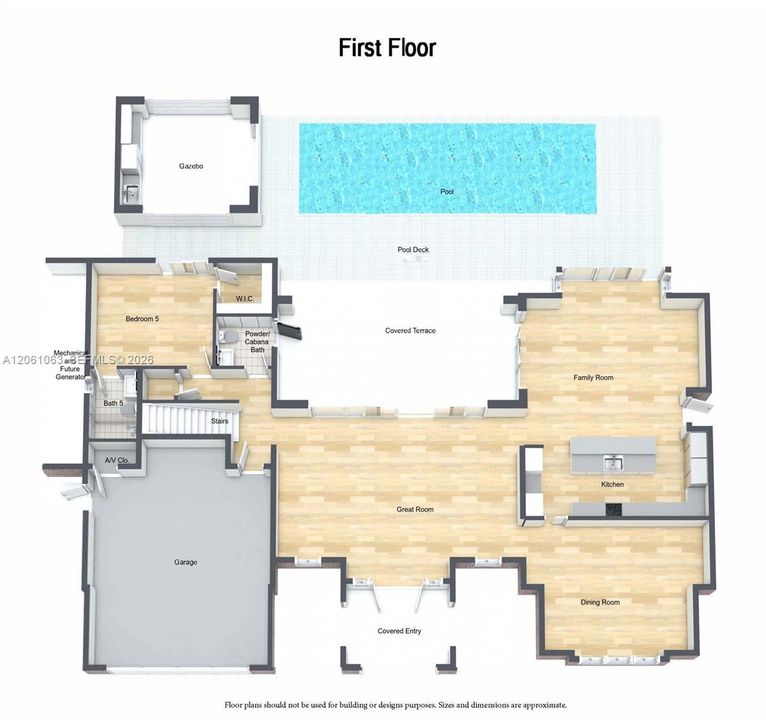
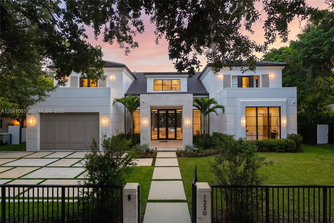
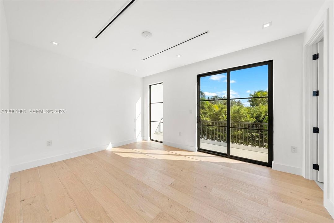
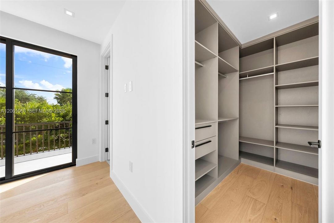
A rare find in South Coral Gables, this newly built contemporary French residence blends timeless symmetry with clean finishes. Set on a 10,360-square-foot lot along distinguished South Alhambra Circle, the home offers prominence, warmth, and privacy with mature hedging, an electric gate, a fully fenced perimeter, and a two-car garage. Inside, a dramatic double-height great room creates an immediate sightline to the pool. The open kitchen and family room form the heart of the home, while the formal dining room, complemented by a glass-enclosed, temperature-controlled wine display, offers an elegant setting for entertaining. The first floor includes a guest bedroom and cabana bath. Upstairs, the gracious primary suite is joined by three additional bedrooms, creating a versatile layout for a variety of lifestyles. Outdoor living is equally impressive, with approximately 620 square feet of covered terrace and gazebo space, a full outdoor kitchen, sparkling pool, shellstone deck, and wide, usable yard. Additional features include a buried propane tank, generator-ready infrastructure, integrated Sonos sound, a security camera system, an electric gate, and fully enclosed grounds for privacy and peace of mind. The location is exceptional, within the Sunset Elementary School District and just blocks from Publix, Whole Foods, Kerdyk Park, local-favorite Whip ’n Dip, Daniel’s Miami, Downtown South Miami, and an array of shops, restaurants, and parks.

Ubicación

Detalles

Tipo:
Residential
Estacionamiento:
Driveway
Año de construcción:
2026
Lote:
10360 Pies Cuadrados
Calefacción:
Central
precio por sq. medidor:
$1,460
Enfriamiento:
Central Air
HOA:
Sin datos

Valuation

Our model vs. what's actually selling nearby.
Estimate
$4,990,000
$3.6M – $5.7M
Confidence Low
List vs. estimate
$960K above estimate
List $5,950,000 · +19.2%
Our model says this listing is priced above recent comparable activity. Room to negotiate.
Price per sq ft
$1,460
+21.1% vs. city median $1,206
Based on
5 MLS comparables
+ 30 public-records sales within 0.5 mi
Median actual sale: $1.6M
Median of recent comparable listings. Sold comps use closing price, active listings use list price.

Destacados

Annual tax
$27,317
2025
Pool
In Ground
View
Other
Garage
2 car garage
Más hechos y características
  • Piso

    • Tile

    • Wood

    Calefacción

    • Central

    Enfriamiento

    • Central Air

    Accesorios

    • Dishwasher

    • Disposal

    • Dryer

    • Gas Range

    • Gas Water Heater

    • Ice Maker

    • Microwave

    • Refrigerator

    • Wall Oven

    • Washer

    Otras características interiores

    • First Floor Entry

    • Built-in Features

    • Closet Cabinetry

    • Vaulted Ceiling(s)

    • Volume Ceilings

    • Walk-In Closet(s)

    • Family Room

    • Great Room

    • Utility Room/Laundry

    Dormitorios y baños

    • Dormitorios: 5

    • Baños: 1

    • Baños completos: 5

  • Estacionamiento

    • Driveway

    Propiedad

    • Características Exteriores: Built-In Grill / Open Balcony

    Lote

    • Lote: 10360 Pies Cuadrados

    Otra Información de Propiedad

    • Número de Parcela: 03-41-30-001-0100

    • Zonificación: 0100

  • Tipo y estilo

    • Tipo de propiedad: Residential

    • Subtipo de propiedad: Single Family Residence

  • Otra información financiera

    • Importe anual de impuestos: $27,317

  • Detalles de la fuente

    • MLS ID: A12061063

    Otros hechos

    • Materiales de construcción: Concrete Block Construction / CBS Construction

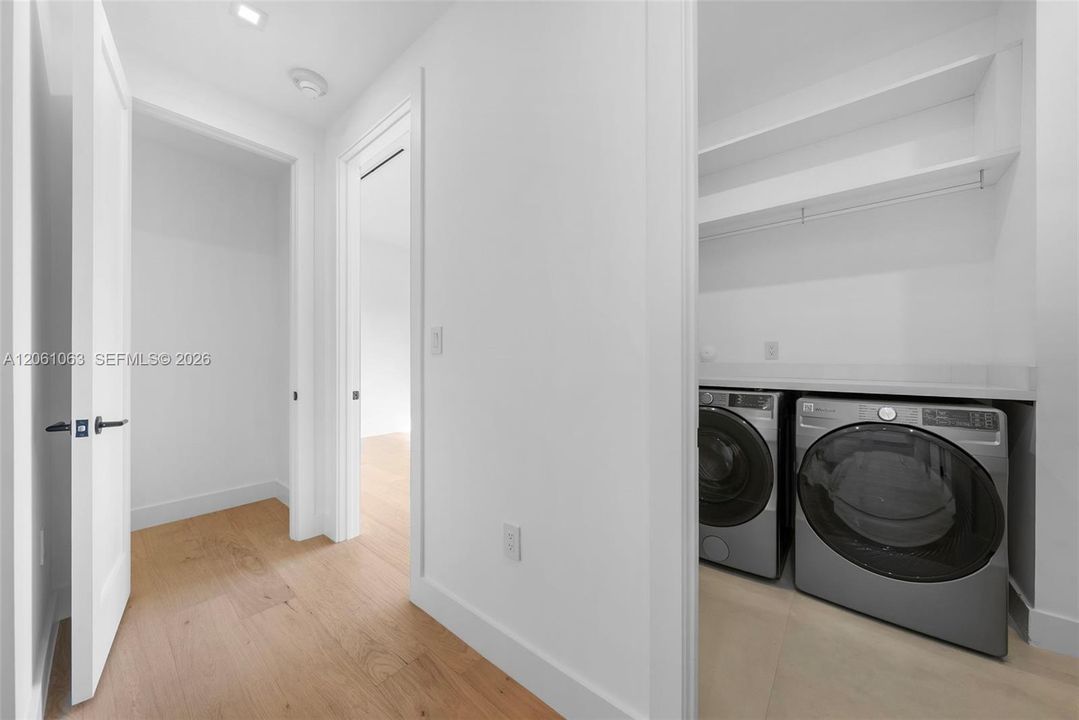
    • Características de lavandería: Utility Room/Laundry

    • Características del lote: Less Than 1/4 Acre Lot

    • Características del patio y el porche: Open Balcony / Patio

    • Características de la piscina: In Ground

    • Características de la ventana: Clear Impact Glass / Complete Impact Glass

    • Caras de dirección: Northeast

    • Estilo arquitectónico: Detached / Two Story

    • Espacios de garaje: 2

    • Garaje: Si

    • Salón: 4074

    • Fuente de agua: Municipal Water

    • Nombre de subdivisión: CORAL WATERWAY

Consulta privada
Habla con el asesor de este inmueble.
Planos, documentos del HOA, comparables off-market, agendar una visita privada — un solo mensaje directo al especialista local.

Más como esta

Nuevo
En Venta
$4,500,000
Casa
3 camas · 2 baños · 1,810 sqft
COCONUT GROVE MANOR, Miami
4152 Battersea Rd, Miami FL 33133
Nuevo
En Venta
$5,500,000
Comercial
0 room(s)
Miami
2537 SW 37th Ave, Miami FL 33133
Nuevo
En Venta
$4,850,000
Casa
4 camas · 4 baños · 3,986 sqft
GRANADA PARK, Miami
7830 SW 48th Ct, Miami FL 33143
Nuevo
En Venta
$4,995,000
Casa
4 camas · 4 baños · 3,442 sqft
COCO GVE PK 2 AMD, Miami
3630 Avocado Ave, Miami FL 33133
En Venta
$4,590,000
Casa
4 camas · 4 baños · 4,240 sqft
SUNSHINE VILLAS, Miami
3798 Matheson Ave, Miami FL 33133
En Venta
$6,995,000
Casa
6 camas · 7 baños · 5,805 sqft
FLAGLER GROVES ESTATES SE, Pinecrest
7502 SW 102nd St, Pinecrest FL 33156
En Venta
$4,250,000
Lotes / Tierras
1.08 acres
SUNSWEPT GROVES, Miami
7030 Sunset Dr, Miami FL 33143
En Venta
$4,995,000
Casa
2 camas · 2 baños · 3,114 sqft
PINECREST MANOR, Miami
3910 Battersea Rd, Miami FL 33133

Mercado cerca de esta dirección

Conteos en vivo en la misma zona.
Ver todo

The multiple listing information is provided by the Miami Association of REALTORS® from a copyrighted compilation of listings. The compilation of listings and each individual listing are ©2026-present Miami Association of REALTORS®. All Rights Reserved. The information provided is for consumers' personal, noncommercial use and may not be used for any purpose other than to identify prospective properties consumers may be interested in purchasing. All properties are subject to prior sale or withdrawal. All information provided is deemed reliable but is not guaranteed accurate, and should be independently verified. Listing courtesy of: BHHS EWM Realty