Vender tu casa
Valoración gratuita de tu hogar
Contacto
Cuéntenos sobre sus necesidades

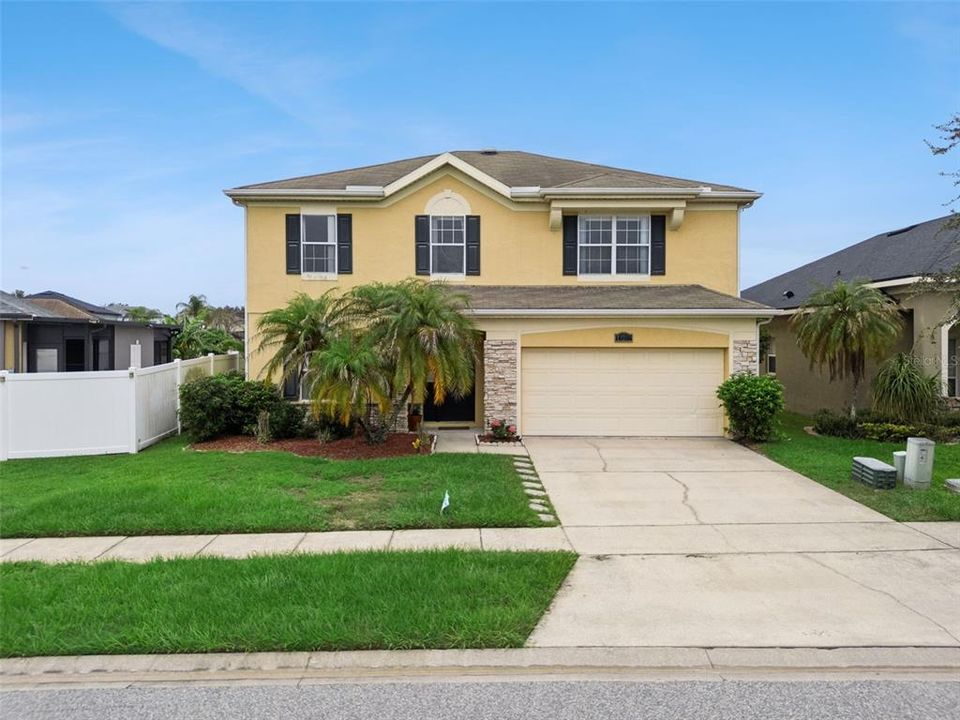

12202 ACCIPITER DRIVE

Casa En Venta
$650,000

BTC: 10.04326329

ETH: 341.63057646

7 días
5 camas
3 baños
3,246 sqft

Visión general

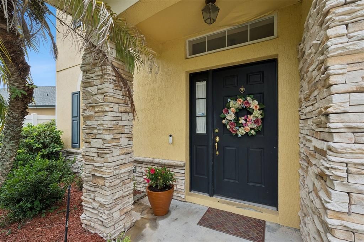
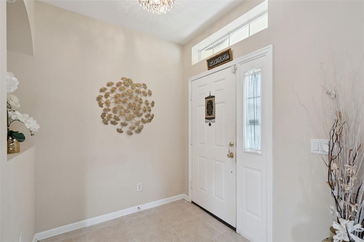
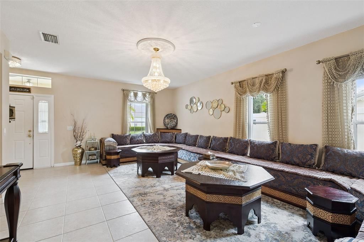
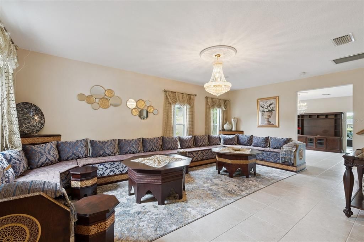
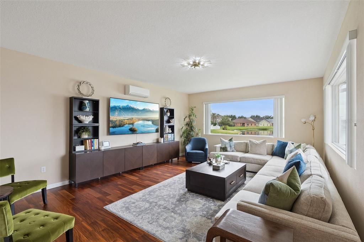
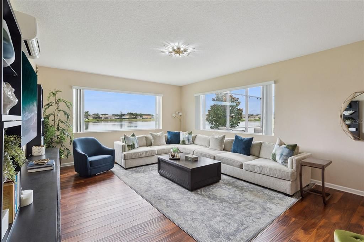


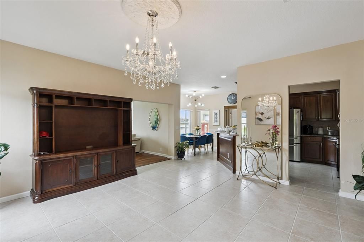
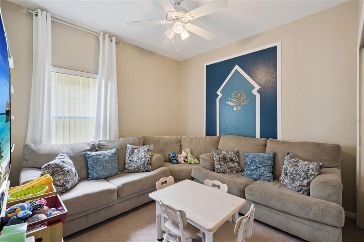
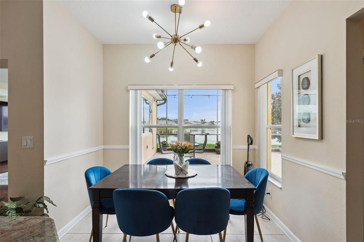
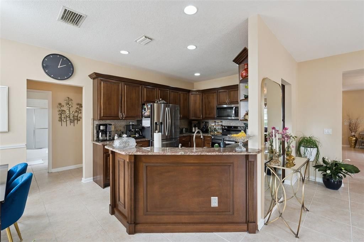
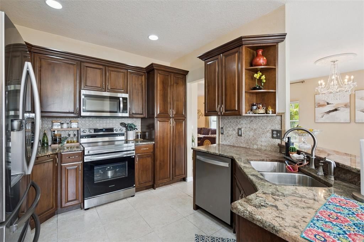
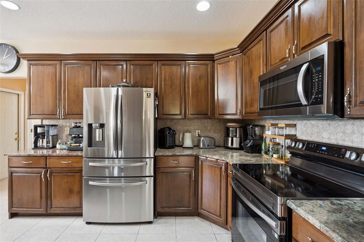
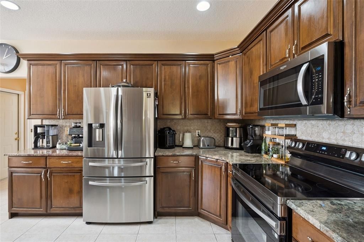
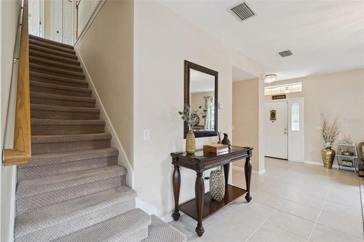
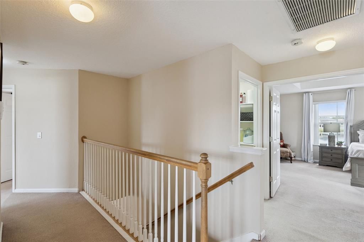
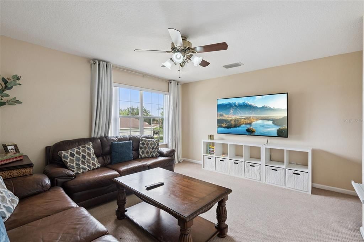
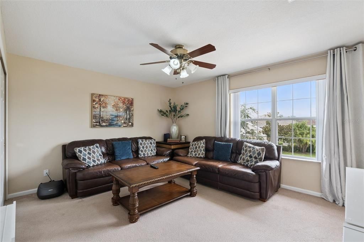
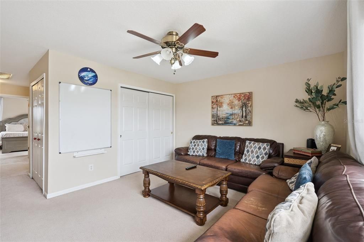
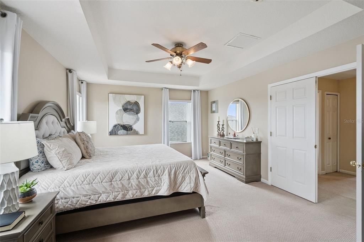
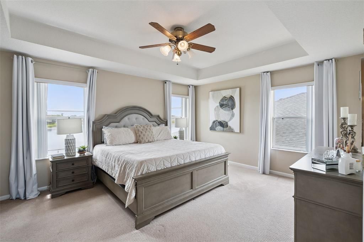
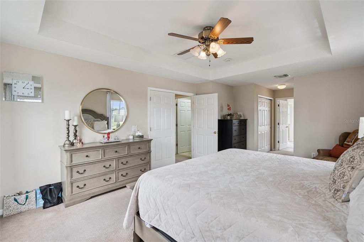
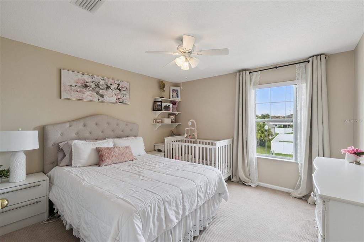
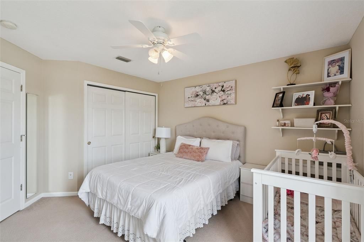
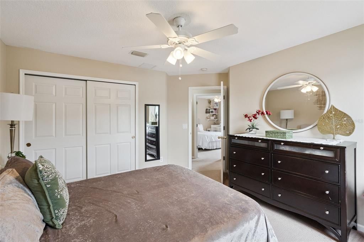
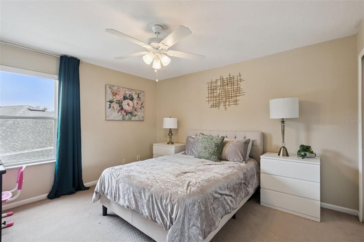
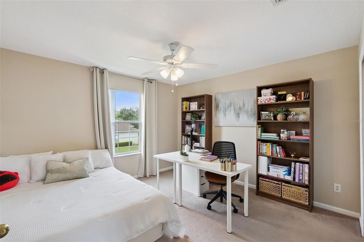
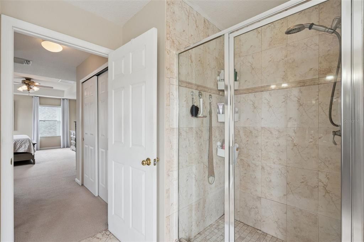
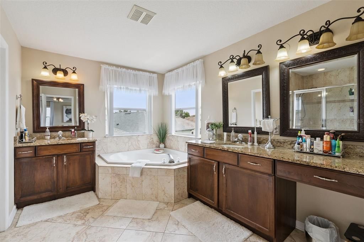
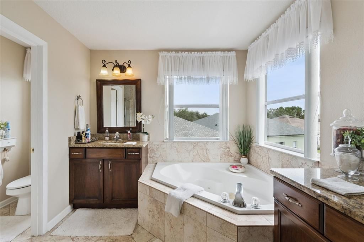
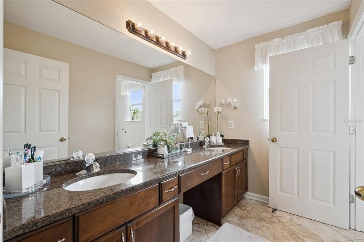
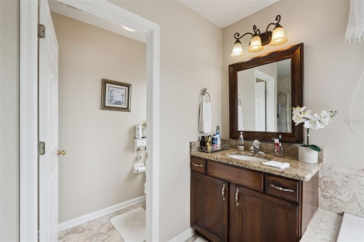
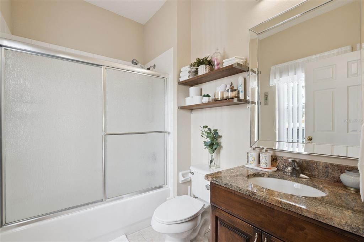
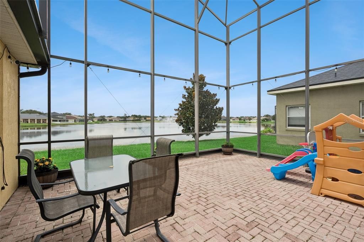
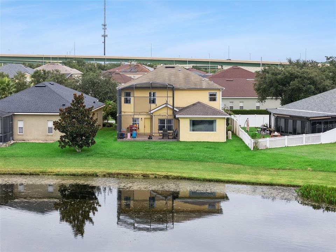
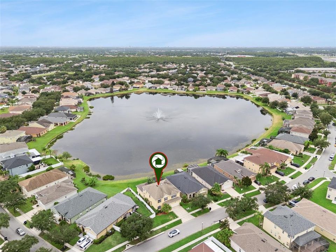
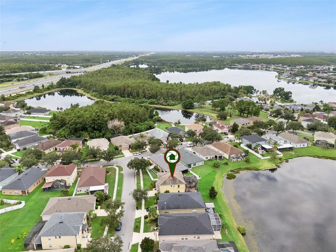
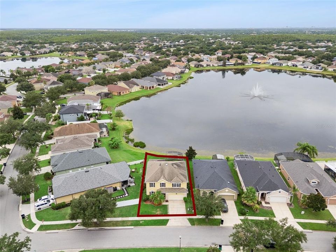
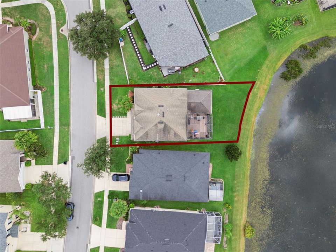
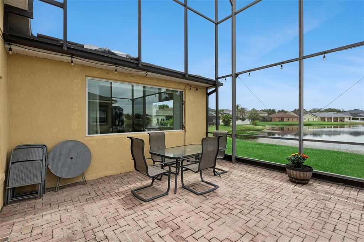
WATER AND SUNSET VIEWS. EXCEPTIONAL LIVING SPACE. *Offering interest rate buy down or closing cost credit through preferred lender!* Welcome to 12202 Accipiter Drive, an impressive 5-bedroom, 3-bath residence in the highly sought-after Falcon Trace community of Hunters Creek. Thoughtfully designed for both everyday living and effortless entertaining, this home offers a rare combination of expansive living spaces, beautiful water views, and the quintessential Florida lifestyle. From the moment you enter, the generous scale of the home is immediately apparent. The owner thoughtfully expanded the residence with an additional living room extension, creating an inviting space that is perfect for entertaining, relaxing with family, or simply enjoying the abundance of natural light throughout the home. The versatile floor plan features a bedroom and full bathroom downstairs, offering an ideal private retreat for guests, extended family, or anyone looking for convenient first-floor living. Upstairs, the spacious primary suite provides a peaceful escape, accompanied by three additional bedrooms and a large loft that offers endless possibilities as a media room, home office, game room, or additional gathering space. The true showstopper awaits outside. Step through to the screened-in paver patio and take in sweeping water views that create a stunning backdrop for morning coffee, evening cocktails, and unforgettable gatherings. As the sun begins to set, the views become even more spectacular, with breathtaking Florida sunsets reflecting across the water and creating an atmosphere that feels like a private retreat. Set within the desirable Falcon Trace community in Hunters Creek, this home offers more than just a beautiful place to live, it offers a lifestyle. Enjoy access to an array of community amenities while being conveniently located near shopping, dining, major roadways, and Central Florida's world-renowned attractions. With its expansive layout, owner-added living space, first-floor bedroom and bath, luxurious primary retreat, oversized loft, screened outdoor living area, and captivating water views, 12202 Accipiter Drive is a home designed to be experienced. Come home to Falcon Trace. Stay for the sunsets.

Ubicación

Detalles

Tipo:
Residential
Estacionamiento:
Sin datos
Año de construcción:
2002
Lote:
0.16 Hectáreas
Calefacción:
Central
precio por sq. medidor:
$200
Enfriamiento:
Central Air
HOA:
$249

Valuation

Our model vs. what's actually selling nearby.
Estimate
$555,000
$472K – $659K
Confidence Low
List vs. estimate
$95K above estimate
List $650,000 · +17.1%
Our model says this listing is priced above recent comparable activity. Room to negotiate.
Price per sq ft
$200
-23.5% vs. city median $261
Based on
9 MLS comparables
Median of recent comparable listings. Sold comps use closing price, active listings use list price.

Destacados

Annual tax
$4,370
2025
HOA
$249/6mo
Garage
2 car garage
Pets
Allowed
Más hechos y características
  • Piso

    • Carpet

    • Tile

    Calefacción

    • Central

    Enfriamiento

    • Central Air

    Accesorios

    • Dishwasher

    • Dryer

    • Microwave

    • Range

    • Refrigerator

    • Washer

    Otras características interiores

    • Thermostat

    Dormitorios y baños

    • Dormitorios: 5

    • Baños completos: 3

  • Propiedad

    • Pisos: Two

    • Características Exteriores: Irrigation System / Rain Gutters / Sidewalk

    Lote

    • Lote: 0.16 Hectáreas

    Otra Información de Propiedad

    • Número de Parcela: 272429266701480

    • Zonificación: P-D

  • Tipo y estilo

    • Tipo de propiedad: Residential

    • Subtipo de propiedad: Single Family Residence

  • Utilidad

    • Public

  • Otra información financiera

    • HOA: $249

    • Frecuencia HOA: Semi-Annually

    • Importe anual de impuestos: $4,371

  • Detalles de la fuente

    • MLS ID: O6431932

    Otros hechos

    • Materiales de construcción: Stucco

    • Detalles de la fundación: Slab

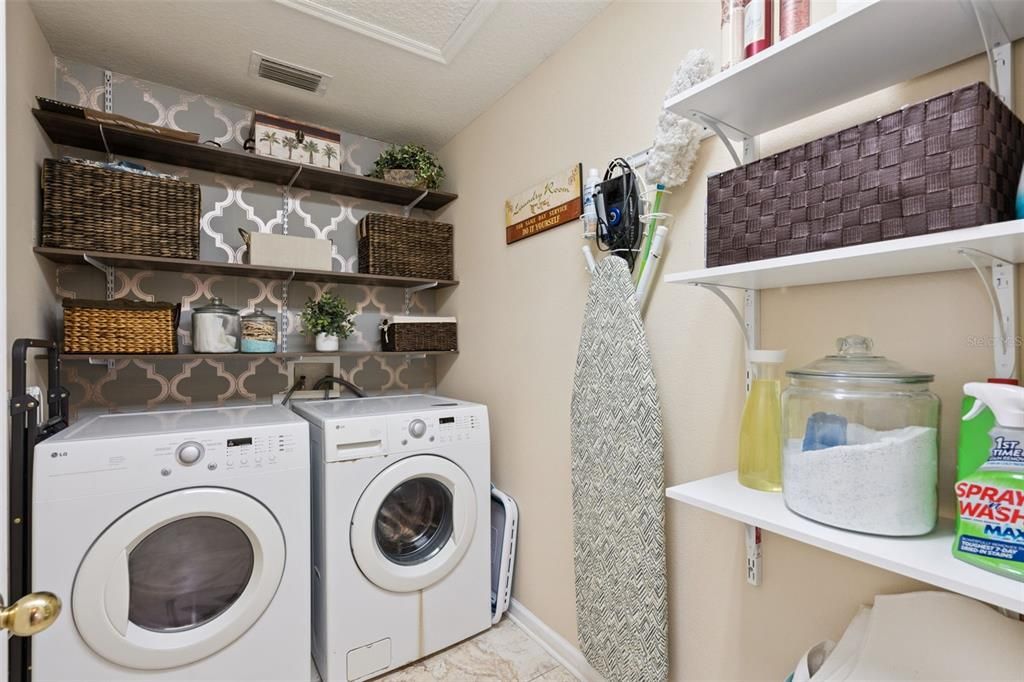
    • Características de lavandería: Laundry Room

    • Características de la ventana: Blinds

    • Caras de dirección: Northeast

    • Espacios de garaje: 2

    • Garaje adjunto: Si

    • Garaje: Si

    • Salón: 3246

    • Fuente de agua: Public

    • Nombre de subdivisión: FALCON TRACE 44/119

Consulta privada
Habla con el asesor de este inmueble.
Planos, documentos del HOA, comparables off-market, agendar una visita privada — un solo mensaje directo al especialista local.

Más como esta

Nuevo
En Venta
$779,900
Casa
6 camas · 3 baños · 3,372 sqft
HUNTERS CREEK TR 315, ORLANDO
13306 MEERGATE CIRCLE
Nuevo
En Venta
$499,900
Casa
4 camas · 2 baños · 1,952 sqft
FALCON TRACE, ORLANDO
1732 NESTLEWOOD TRAIL
Nuevo
En Venta
$475,000
Casa
4 camas · 2 baños · 1,983 sqft
SAWGRASS POINTE PH 2, ORLANDO
1815 PLUMAS WAY
Nuevo
En Venta
$539,900
Casa
4 camas · 3 baños · 2,332 sqft
HERITAGE PLACE 02 PH 02 45/111, ORLANDO
12900 WINFIELD SCOTT BOULEVARD
Nuevo
En Venta
$475,000
Casa
3 camas · 2 baños · 2,026 sqft
SAWGRASS POINTE PH 1, ORLANDO
12025 SUMTER DRIVE
En Venta
$545,000
Casa
4 camas · 3 baños · 1,966 sqft
HUNTERS CREEK TR 115 PH 01 REP, ORLANDO
2412 RUNYON CIRCLE
En Venta
$469,900
Casa
3 camas · 2 baños · 2,021 sqft
SAWGRASS POINTE PH 1, ORLANDO
12112 CARSON DRIVE
En Venta
$520,000
Casa
5 camas · 3 baños · 2,805 sqft
FALCON TRACE 44/119, ORLANDO
1404 SWAINSON COURT

Mercado cerca de esta dirección

Conteos en vivo en la misma zona.
Ver todo

The multiple listing information is provided by the Stellar MLS from a copyrighted compilation of listings. The compilation of listings and each individual listing are ©2026-present Stellar MLS. All Rights Reserved. The information provided is for consumers' personal, noncommercial use and may not be used for any purpose other than to identify prospective properties consumers may be interested in purchasing. All properties are subject to prior sale or withdrawal. All information provided is deemed reliable but is not guaranteed accurate, and should be independently verified. Listing courtesy of: REALTY OF AMERICA