
Vender tu casa
Valoración gratuita de tu hogar
Contacto
Cuéntenos sobre sus necesidades
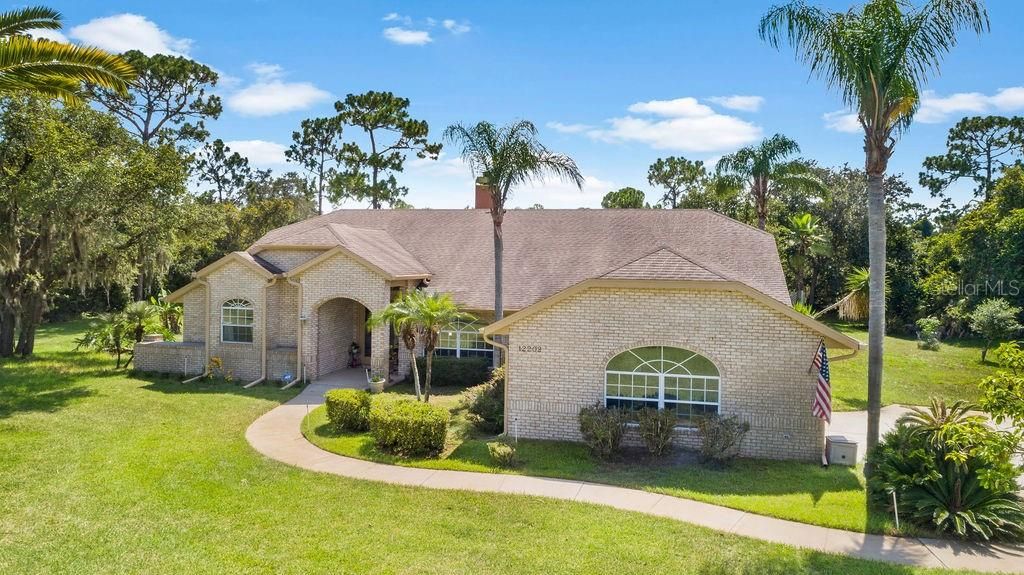
12202 RAMBLING OAK BOULEVARD

Casa Vendido Recientemente
$439,900

BTC: 5.29107529

ETH: 166.00000000

Fecha de venta: 2020-01-31
161 días
4 camas
2 baños
2,609 sqft

Visión general

Move-In ready 4 bedroom 2.5 Bathroom SINGLE STORY home, with over 2,600 SqFt of Living Space and Screen Enclosed Pool/Spa on PRIVATE ONE ACRE LOT. Home is tucked away near Moss Park, Lake Mary Jane and Lake Hart. The scenic drive to 12202 RAMBLING OAK BLVD will have you thinking you are going back to a simpler more peaceful life. Instead your new home is minutes away from the hottest master planned community in Florida. Lake Nona’s burgeoning Medical City where Education meets Top-notch employers, Innovation and Research, Hospitals, UCF Medical College, highly rated Public Schools, Shopping, Restaurants and much more! The VA Medical Facility, Nemours Children Hospital, Nona Adventure Park, rising Lake Nona Town Center, USTA are just some of the major enterprises that are all nearby. SPLIT FLOOR PLAN features 4 ample sized bedrooms with secondary rooms having custom built-in desks. Expansive master en-suite and popular Jack and Jill design adjoin 2 rooms. Side entry garage with long drive way keeps up the curb appeal and highlights the mature landscaping. Cherry Wood Flooring in Master Bedroom, Living, Dining and Great Room. Covered screened-in Lanai with outdoor bar. Granite in Kitchen, under cabinet lighting, Stainless Steel Appliances complete the home. Quick Close Available!

Ubicación

Detalles

Tipo:
Residential
Estacionamiento:
Driveway / Garage Door Opener / Garage Faces Side / Guest / Oversized / Parking Pad
Año de construcción:
1994
Lote:
1.03 Hectáreas
Calefacción:
Central / Electric / Heat Pump
precio por sq. medidor:
$168
Enfriamiento:
Central Air
HOA:
$350

Destacados

Annual tax
$4,417
2018
HOA
$350/yr
Pool
In Ground
View
Park/Greenbelt, Pool
Garage
2 car garage
Pets
Allowed
Más hechos y características
  • Piso

    • Carpet

    • Laminate

    • Tile

    • Hardwood

    Calefacción

    • Central

    • Electric

    • Heat Pump

    Enfriamiento

    • Central Air

    Accesorios

    • Dishwasher

    • Disposal

    • Electric Water Heater

    • Microwave

    • Range

    • Refrigerator

    Otras características interiores

    • Ceiling Fan(s)

    • High Ceilings

    • Kitchen/Family Room Combo

    • Primary Bedroom Main Floor

    • Open Floorplan

    • Solid Surface Counters

    • Solid Wood Cabinets

    • Split Bedroom

    • Vaulted Ceiling(s)

    • Walk-In Closet(s)

    Dormitorios y baños

    • Dormitorios: 4

    • Baños: 1

    • Baños completos: 2

  • Estacionamiento

    • Driveway

    • Garage Door Opener

    • Garage Faces Side

    • Guest

    • Oversized

    • Parking Pad

    Propiedad

    • Pisos: One

    • Piscina Privada: Si

    • Características Exteriores: French Doors / Irrigation System / Outdoor Grill / Sliding Doors

    Lote

    • Lote: 1.03 Hectáreas

    Otra Información de Propiedad

    • Número de Parcela: 142431510900250

    • Zonificación: P-D

  • Tipo y estilo

    • Tipo de propiedad: Residential

    • Subtipo de propiedad: Single Family Residence

  • Utilidad

    • BB/HS Internet Available

    • Cable Available

    • Electricity Available

    • Phone Available

    • Public

    • Sprinkler Well

  • Otra información financiera

    • HOA: $350

    • Frecuencia HOA: Annually

    • Importe anual de impuestos: $4,417

  • Detalles de la fuente

    • MLS ID: O5798298

    Otros hechos

    • Materiales de construcción: Block / Stucco

    • Detalles de la fundación: Slab

    • Características de la chimenea: Wood Burning

    • Características de lavandería: Inside / Laundry Room

    • Características del lote: Level / Oversized Lot

    • Características del patio y el porche: Covered / Patio / Screened

    • Características de la piscina: In Ground

    • Características de la ventana: Blinds

    • Caras de dirección: Northwest

    • Otras estructuras: Shed(s) / Storage

    • Estilo arquitectónico: Custom / Ranch / Traditional

    • Hogar: Si

    • Espacios de garaje: 2

    • Garaje adjunto: Si

    • Garaje: Si

    • Salón: 2609

    • Fuente de agua: Well

    • Nombre de subdivisión: LIVE OAK ESTATES

Consulta privada
Habla con el asesor de este inmueble.
Planos, documentos del HOA, comparables off-market, agendar una visita privada — un solo mensaje directo al especialista local.

Más como esta

Nuevo
Vendido Recientemente
$427,000
Casa
4 camas · 3 baños · 2,476 sqft
STOREY PARK PH 4, ORLANDO
12217 SONNET AVENUE
Vendido Recientemente
$440,000
Casa
5 camas · 3 baños · 2,447 sqft
STOREY PARK, ORLANDO
11867 DICTION ALLEY
Vendido Recientemente
$430,000
Casa
3 camas · 2 baños · 2,203 sqft
STOREY PARK PH 3, ORLANDO
Vendido Recientemente
$500,000
Casa
4 camas · 3 baños · 2,692 sqft
EAGLE CREEK, ORLANDO
13237 OAKENSHAW LANE
Vendido Recientemente
$486,890
Casa
5 camas · 3 baños · 3,951 sqft
STOREY PARK 50 SOLAR, ORLANDO
12079 BALLAD PLACE
Vendido Recientemente
$439,990
Casa
3 camas · 3 baños · 2,364 sqft
EAGLE CREEK, ORLANDO
10436 WINWICK LANE
Vendido Recientemente
$495,000
Casa
4 camas · 2 baños · 2,683 sqft
LIVE OAK ESTATES, ORLANDO
12048 RAMBLING OAK BOULEVARD
Vendido Recientemente
$344,000
Casa
4 camas · 3 baños · 2,688 sqft
STOREY PARK PH 3, ORLANDO
11448 BIOGRAPHY WAY

Mercado cerca de esta dirección

Conteos en vivo en la misma zona.
Ver todo

The multiple listing information is provided by the Stellar MLS from a copyrighted compilation of listings. The compilation of listings and each individual listing are ©2026-present Stellar MLS. All Rights Reserved. The information provided is for consumers' personal, noncommercial use and may not be used for any purpose other than to identify prospective properties consumers may be interested in purchasing. All properties are subject to prior sale or withdrawal. All information provided is deemed reliable but is not guaranteed accurate, and should be independently verified. Listing courtesy of: RE/MAX CENTRAL REALTY