Vender tu casa
Valoración gratuita de tu hogar
Contacto
Cuéntenos sobre sus necesidades
1221 WHITE ASH LOOP

Casa Activo con contrato
$390,990

BTC: 5.99861921

ETH: 205.49867552

+$10K (2026/04/24)
39 días
4 camas
2 baños
2,536 sqft

Visión general

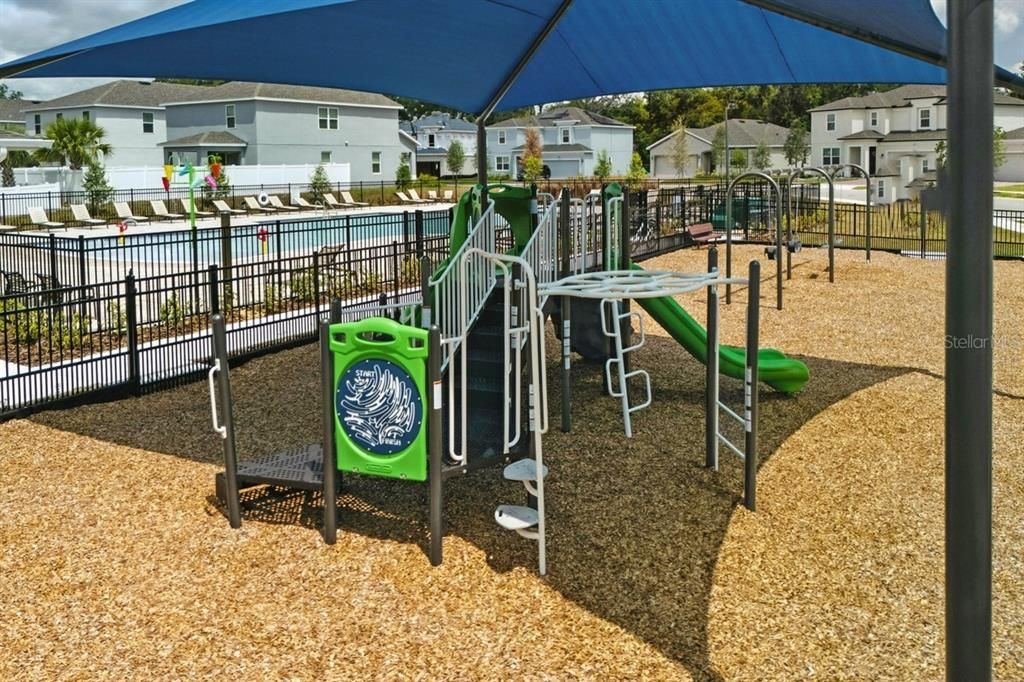
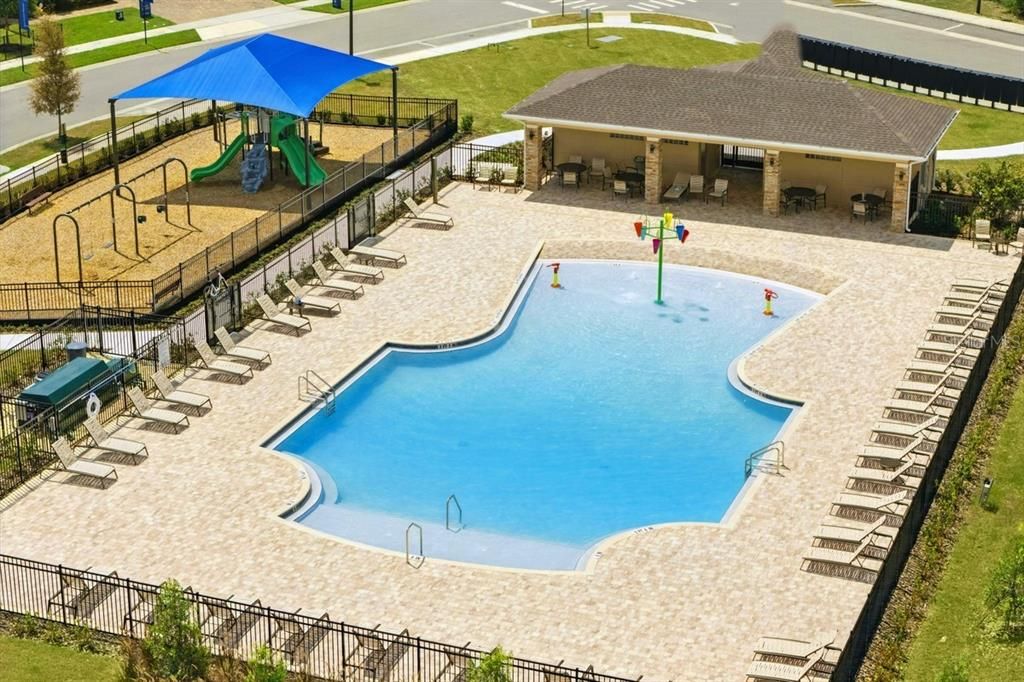
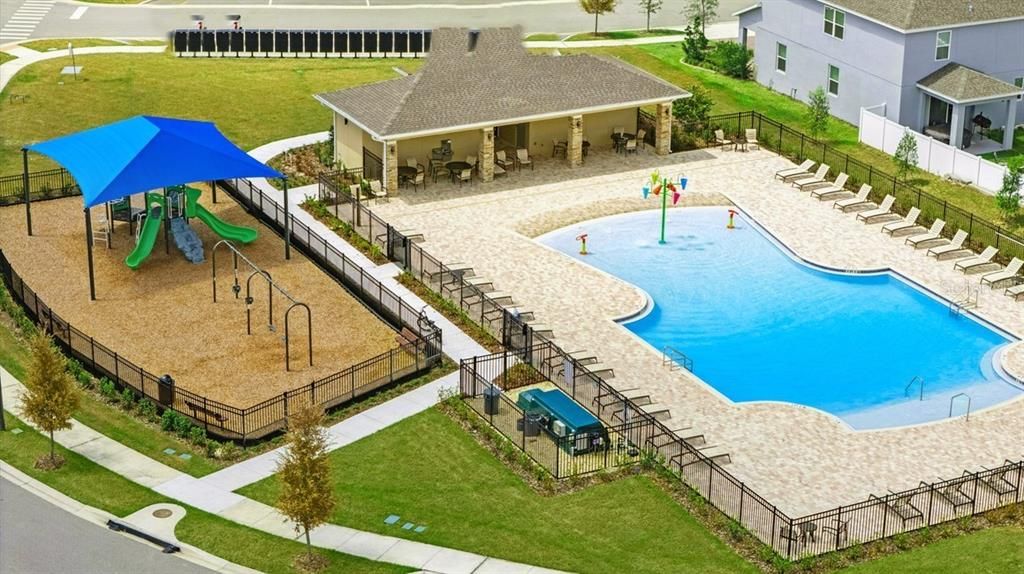
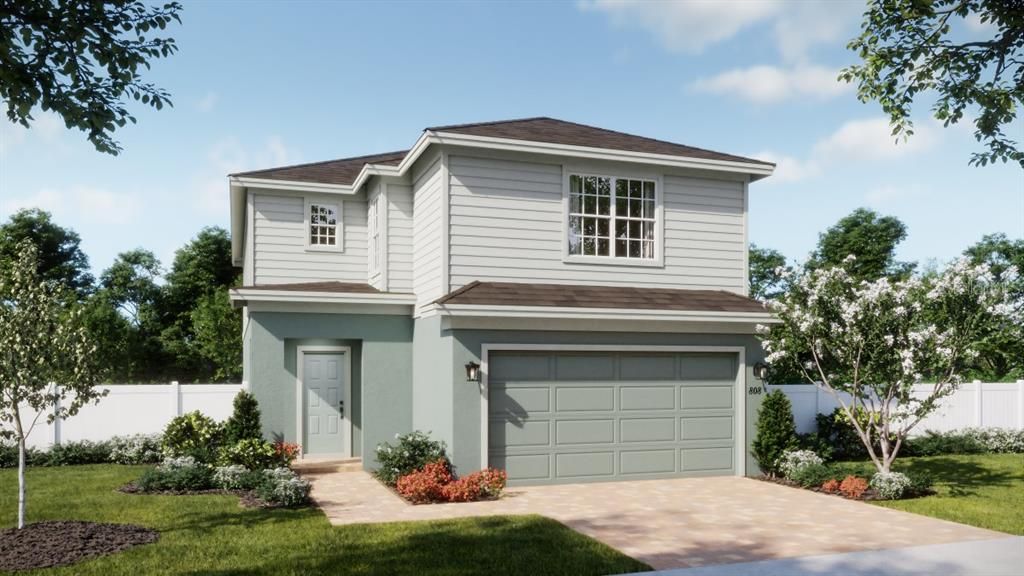
Under Construction. Discover our best-priced quick-delivery new Driftwood plan! This beautifully designed new home blends style, space, and functionality with an inviting open-concept layout offering 4 bedrooms, 2.5 baths, a 2-car garage, and a private first-floor study/den with French doors. A dramatic two-story foyer welcomes you inside and leads to a spacious Great Room, complemented by tile flooring throughout the 1st floor main living areas. The well-appointed kitchen boasts beautiful cabinetry, quartz countertops, a large center island, and stainless steel appliances. Upstairs, a versatile bonus room/loft is ideal for a media room or home gym, while the large Primary Bedroom features an ensuite bathroom with dual sinks in adult-height vanity, quartz countertops, and a beautiful walk-in shower with upgraded wall tile surround and glass enclosure. Finished with attractive landscaping and a brick paver driveway and lead walk, this home is perfect for both everyday comfort and memorable gatherings. Outstanding Community amenities include pool, playground, and cabana. Beresford Woods is located just minutes from Downtown Deland, Lake Beresford Park, and is close to shopping and dining, with easy access to major thoroughfares. Outstanding Community amenities include pool, playground, and cabana. Beresford Woods is located just minutes from Downtown Deland, Lake Beresford Park, and is close to shopping and dining, with easy access to major thoroughfares.

Ubicación

Detalles

Tipo:
Residential
Estacionamiento:
Driveway / Garage Door Opener
Año de construcción:
2026
Lote:
0.10 Hectáreas
Calefacción:
Central / Electric
precio por sq. medidor:
$154
Enfriamiento:
Central Air
HOA:
$121

Valuation

Our model vs. what's actually selling nearby.
Estimate
$390,080
$373K – $429K
Confidence Medium
List vs. estimate
At estimate
List $390,990 · +0.2%
List is in line with recent comparable activity.
Price per sq ft
$154
-26.8% vs. city median $210
Based on
27 MLS comparables
Median of recent comparable listings. Sold comps use closing price, active listings use list price.

Destacados

Annual tax
$962
2025
HOA
$120/mo
Community Pool, Pool Maintenance
Garage
2 car garage
Pets
Allowed
Más hechos y características
  • Piso

    • Carpet

    • Ceramic Tile

    Calefacción

    • Central

    • Electric

    Enfriamiento

    • Central Air

    Accesorios

    • Dishwasher

    • Disposal

    • Microwave

    • Range

    Otras características interiores

    • Kitchen/Family Room Combo

    • Open Floorplan

    • Solid Surface Counters

    • Split Bedroom

    • Thermostat

    • Vaulted Ceiling(s)

    • Walk-In Closet(s)

    Dormitorios y baños

    • Dormitorios: 4

    • Baños: 1

    • Baños completos: 2

  • Estacionamiento

    • Driveway

    • Garage Door Opener

    Propiedad

    • Pisos: Two

    • Características Exteriores: Sidewalk / Sliding Doors

    Lote

    • Lote: 0.10 Hectáreas

    Otra Información de Propiedad

    • Número de Parcela: 30171920002000

    • Zonificación: RES

  • Tipo y estilo

    • Tipo de propiedad: Residential

    • Subtipo de propiedad: Single Family Residence

  • Utilidad

    • Cable Available

    • Electricity Connected

    • Public

    • Sewer Connected

    • Street Lights

    • Underground Utilities

    • Water Connected

  • Otra información financiera

    • HOA: $121

    • Frecuencia HOA: Monthly

    • Importe anual de impuestos: $962

  • Detalles de la fuente

    • MLS ID: O6391360

    Otros hechos

    • Materiales de construcción: Block / Cement Siding / Stucco / Wood Frame

    • Detalles de la fundación: Slab

    • Características de lavandería: Inside / Laundry Room

    • Características del lote: Sidewalk

    • Características del patio y el porche: Patio

    • Características de la ventana: Double Pane Windows / Insulated Windows

    • Caras de dirección: East

    • Estilo arquitectónico: Contemporary

    • Espacios de garaje: 2

    • Garaje adjunto: Si

    • Garaje: Si

    • Salón: 2536

    • Fuente de agua: Public

    • Tamaño de la parcela: 40 x 115

    • Nombre de subdivisión: BERESFORD WOODS PH 3

Consulta privada
Habla con el asesor de este inmueble.
Planos, documentos del HOA, comparables off-market, agendar una visita privada — un solo mensaje directo al especialista local.

Más como esta

Nuevo
Activo con contrato
$450,000
Casa
4 camas · 3 baños · 2,380 sqft
BENTLEY GREEN, DELAND
2352 OXMOOR DRIVE
Nuevo
Activo con contrato
$309,900
Casa
3 camas · 2 baños · 1,196 sqft
N/A, DELAND
311 W UNIVERSITY AVENUE
Nuevo
Activo con contrato
$449,000
Casa
4 camas · 3 baños · 2,380 sqft
BENTLEY GREEN MB 57 PG 85, DELAND
2336 OXMOOR DRIVE
Nuevo
Activo con contrato
$309,000
Casa
3 camas · 2 baños · 1,372 sqft
COLLEGE ARMS ESTATES, DELAND
368 E CHELSEA STREET
Nuevo
Activo con contrato
$469,987
Casa
4 camas · 3 baños · 2,440 sqft
WELLINGTON WOODS, DELAND
627 MEADOW SAGE DRIVE
Activo con contrato
$350,000
Casa
3 camas · 2 baños · 1,624 sqft
MALLORY SQUARE PH 01, DELAND
233 W FIESTA KEY LOOP
Activo con contrato
$285,000
Casa
2 camas · 2 baños · 1,610 sqft
LAKE BERESFORD TERRACE ADD 01, DELAND
1637 HONTOON RD
Activo con contrato
$419,900
Casa
3 camas · 2 baños · 1,795 sqft
PERRI BUILDERS INC, DELAND
213 GRAND AVENUE

Mercado cerca de esta dirección

Conteos en vivo en la misma zona.
Ver todo

The multiple listing information is provided by the Stellar MLS from a copyrighted compilation of listings. The compilation of listings and each individual listing are ©2026-present Stellar MLS. All Rights Reserved. The information provided is for consumers' personal, noncommercial use and may not be used for any purpose other than to identify prospective properties consumers may be interested in purchasing. All properties are subject to prior sale or withdrawal. All information provided is deemed reliable but is not guaranteed accurate, and should be independently verified. Listing courtesy of: RISEWELL HOMES FLORIDA LLC