Vender tu casa
Valoración gratuita de tu hogar
Contacto
Cuéntenos sobre sus necesidades
1223 TARPON LANE

Casa En Venta
$265,000

BTC: 3.25712881

ETH: 108.96381579

44 días
2 camas
2 baños
1,545 sqft

Visión general

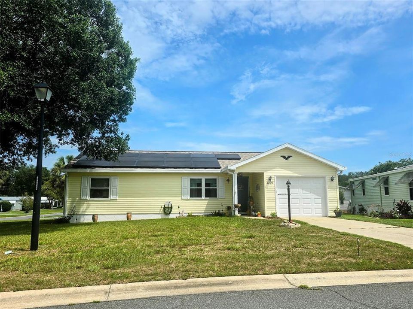
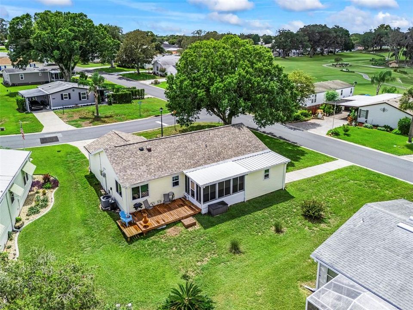
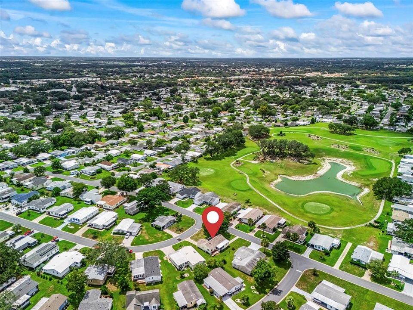
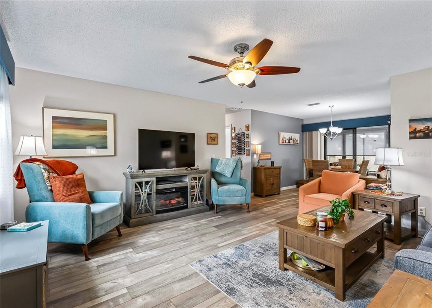
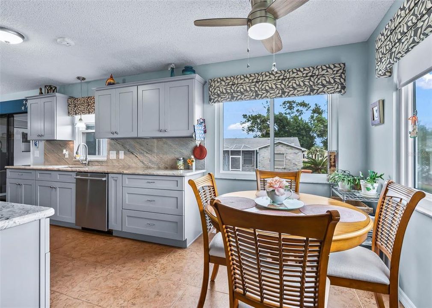
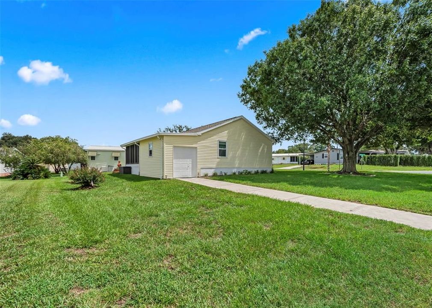
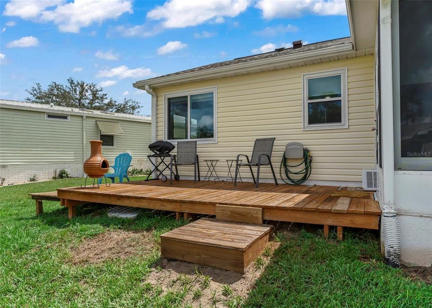
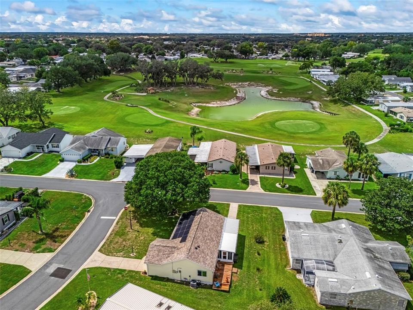
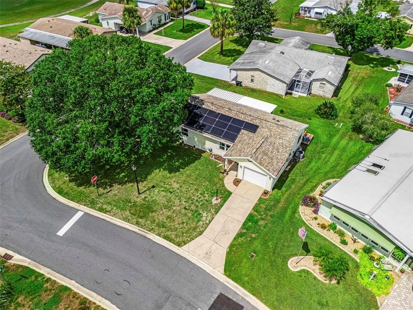
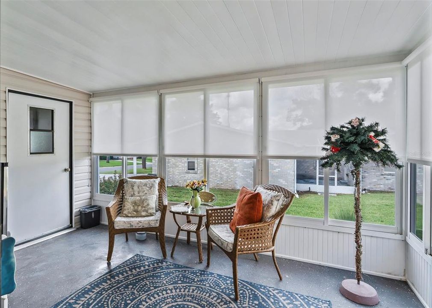
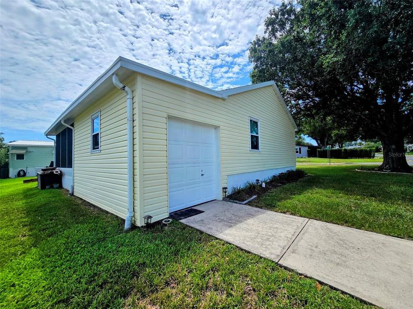
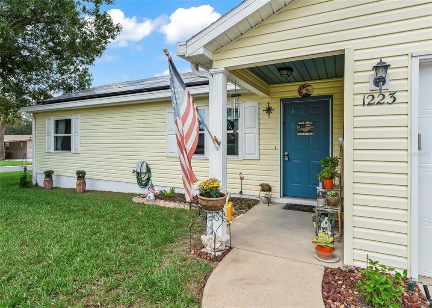
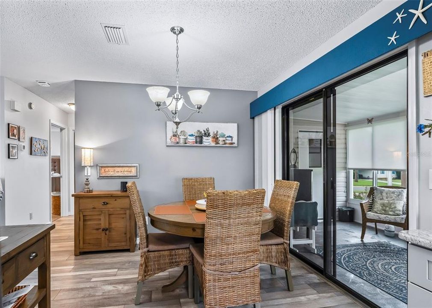
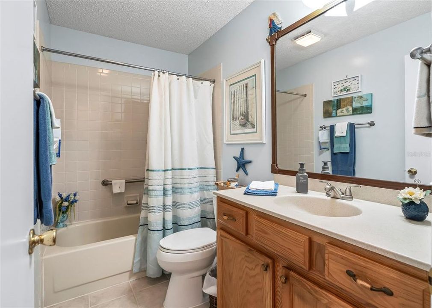
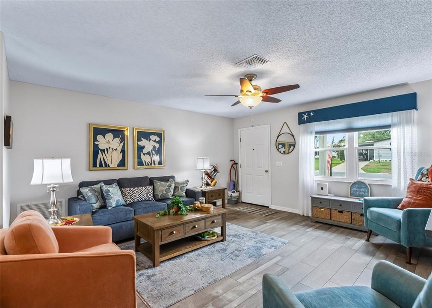
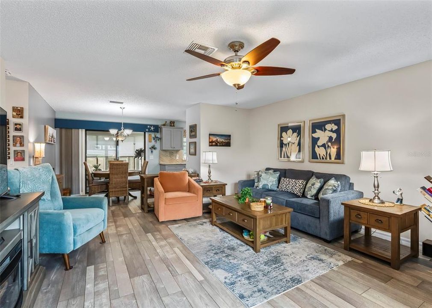
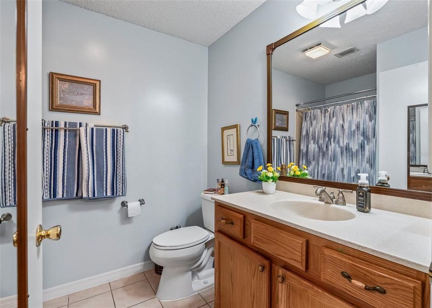
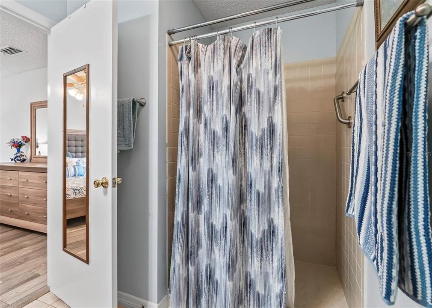
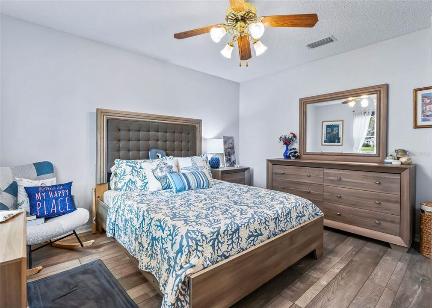
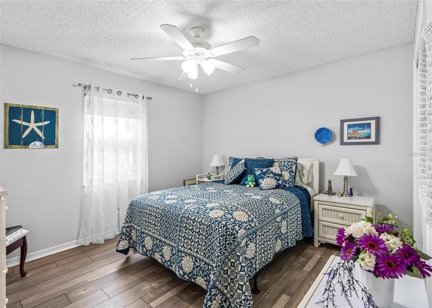
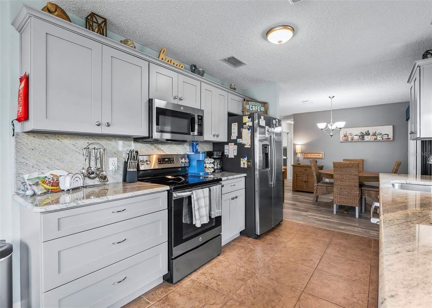
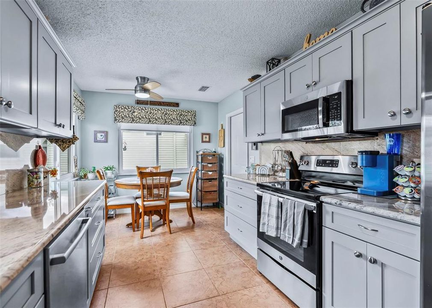
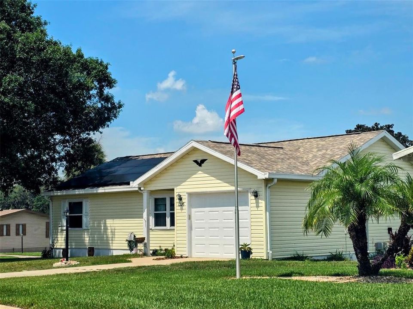
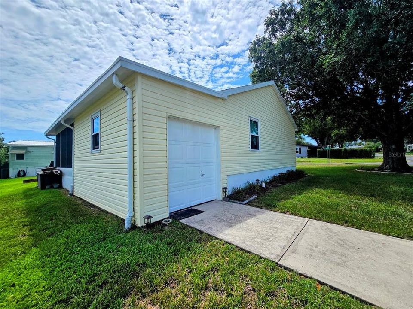
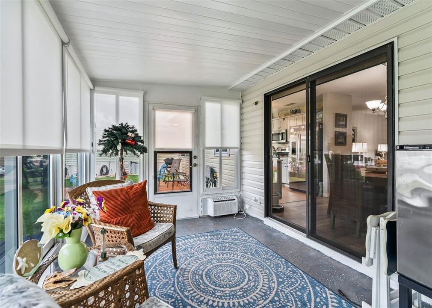
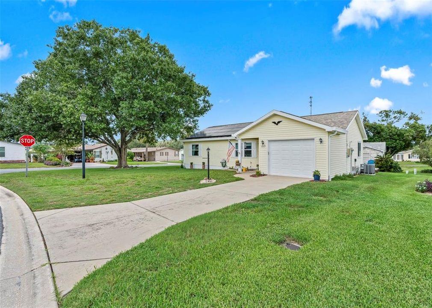
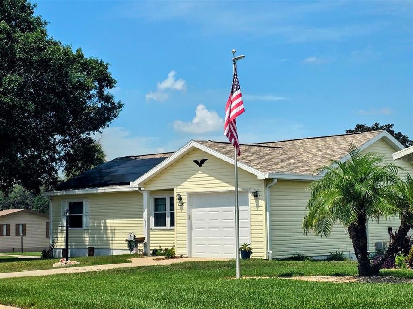
This amazing home been completely updated inside and out. It sits on a ***corner lot*** with a gorgeous shade tree and freshened professional landscaping. There are front entry and side entry garages. The golf cart garage opens to the ***Florida room*** w/separate a/c. The 2 bedroom and 2 bathrooms have been modernized with upmost care Primary ensuite bath includes a ceramic tiled walk in shower and upgraded sink and new toilet. ceramic tile flooring in both bathrooms is outstanding! Primary bedroom includes a big walk in lighted closet. A New New New interior includes all new open kitchen and ***new appliances***. The home includes all ***new luxury vinyl laminate throughout***, ***new garbage disposal in 2025***, ***new kitchen cabinetry***, ***new granite countertops***, ***New HVAC system in 2021***, ***new roof in 2021***, ***new hot water heater in 2023***, ***new back deck in 2025/2026***, ***new laundry tubs*** and ***new 2023 replacement windows*** by Window World that have a life time transferable warranty. ***IGS Solar Panels*** and payment is only $75. a month, utility bills average $35. a month. New Keyless entry for both garages. This is an ultimately kept home! Most furnishings stay. *** No Bond*** no CDD, maintenance fee****, 55+ community. Play Silver Lake Executive golf course and relax at the South side pool and hot tub. Current Villages Amenities fee $209.00 /mo.

Ubicación

Detalles

Tipo:
Residential
Estacionamiento:
Driveway / Garage Door Opener / Golf Cart Garage / Golf Cart Parking / Off Street
Año de construcción:
1991
Lote:
0.17 Hectáreas
Calefacción:
Central / Electric / Heat Pump
precio por sq. medidor:
$172
Enfriamiento:
Central Air
HOA:
Sin datos

Valuation

Our model vs. what's actually selling nearby.
Estimate
$325,000
$232K – $353K
Confidence Low
List vs. estimate
$60K below estimate
List $265,000 · -18.5%
Our model says this listing is priced below recent comparable activity. Expect competition.
Price per sq ft
$171
-17.7% vs. city median $208
Based on
13 MLS comparables
Median of recent comparable listings. Sold comps use closing price, active listings use list price.

Destacados

Annual tax
$2,336
2025
Garage
2 car garage
Furnished
Partially
Pets
Allowed
Más hechos y características
  • Piso

    • Laminate

    Calefacción

    • Central

    • Electric

    • Heat Pump

    Enfriamiento

    • Central Air

    Accesorios

    • Built-In Oven

    • Dishwasher

    • Disposal

    • Dryer

    • Electric Water Heater

    • Exhaust Fan

    • Microwave

    • Range

    • Refrigerator

    • Washer

    Otras características interiores

    • Built-in Features

    • Ceiling Fan(s)

    • Eating Space In Kitchen

    • Living Room/Dining Room Combo

    • Primary Bedroom Main Floor

    • Skylight(s)

    • Solid Surface Counters

    • Split Bedroom

    • Thermostat

    Dormitorios y baños

    • Dormitorios: 2

    • Baños completos: 2

  • Estacionamiento

    • Driveway

    • Garage Door Opener

    • Golf Cart Garage

    • Golf Cart Parking

    • Off Street

    Propiedad

    • Pisos: One

    • Características Exteriores: Irrigation System / Lighting / Private Yard / Rain Gutters / Sliding Doors

    Lote

    • Lote: 0.17 Hectáreas

    Otra Información de Propiedad

    • Número de Parcela: 061824039400031940

    • Zonificación: MX-8

  • Tipo y estilo

    • Tipo de propiedad: Residential

    • Subtipo de propiedad: Single Family Residence

  • Utilidad

    • Cable Available

    • Electricity Connected

    • Sewer Connected

    • Sprinkler Recycled

    • Street Lights

    • Water Connected

  • Otra información financiera

    • Importe anual de impuestos: $2,336

  • Detalles de la fuente

    • MLS ID: OM731443

    Otros hechos

    • Materiales de construcción: Vinyl Siding

    • Detalles de la fundación: Slab

    • Características de lavandería: In Garage

    • Características del lote: Corner Lot / Landscaped / Near Golf Course

    • Características del patio y el porche: Enclosed / Patio / Rear Porch

    • Características de la ventana: Insulated Windows / Thermal Windows

    • Caras de dirección: Northeast

    • Estilo arquitectónico: Ranch

    • Espacios de garaje: 2

    • Garaje adjunto: Si

    • Garaje: Si

    • Salón: 1545

    • Fuente de agua: Public

    • Tamaño de la parcela: 80 x 90

    • Nombre de subdivisión: THE VILLAGES

Consulta privada
Habla con el asesor de este inmueble.
Planos, documentos del HOA, comparables off-market, agendar una visita privada — un solo mensaje directo al especialista local.

Más como esta

En Venta
$339,990
Casa
4 camas · 2 baños · 1,828 sqft
BOULEVARD OAKS, LADY LAKE
235 SKYFIELD COURT
En Venta
$214,500
Casa
2 camas · 1 baños · 1,006 sqft
LADY LAKE ORANGE BLOSSOM GARDENS UNIT 17A, LADY LAKE
529 ALCAZAR COURT
Nuevo
En Venta
$329,000
Casa
2 camas · 2 baños · 1,706 sqft
STONECREST, SUMMERFIELD
17432 SE 112TH COURT
Nuevo
En Venta
$300,000
Casa
2 camas · 2 baños · 1,144 sqft
LADY LAKE ORANGE BLOSSOM GARDENS UNIT 13, LADY LAKE
1436 W SCHWARTZ BOULEVARD
En Venta
$274,500
Casa
2 camas · 2 baños · 978 sqft
VILLAGES OF SUMTER SAN PEDRO COURTYARD, THE VILLAGES
1318 BALBOA COURT
En Venta
$323,900
Casa
2 camas · 3 baños · 1,952 sqft
STONECREST, SUMMERFIELD
17681 SE 115TH COURT
En Venta
$289,900
Casa
3 camas · 2 baños · 1,381 sqft
STONECREST, SUMMERFIELD
10957 SE 170TH LANE ROAD
En Venta
$310,000
Casa
3 camas · 2 baños · 1,636 sqft
STONECREST, SUMMERFIELD
12173 SE 178TH STREET

Mercado cerca de esta dirección

Conteos en vivo en la misma zona.
Ver todo

The multiple listing information is provided by the Stellar MLS from a copyrighted compilation of listings. The compilation of listings and each individual listing are ©2026-present Stellar MLS. All Rights Reserved. The information provided is for consumers' personal, noncommercial use and may not be used for any purpose other than to identify prospective properties consumers may be interested in purchasing. All properties are subject to prior sale or withdrawal. All information provided is deemed reliable but is not guaranteed accurate, and should be independently verified. Listing courtesy of: RE/MAX PREMIER REALTY LADY LK