Vender tu casa
Valoración gratuita de tu hogar
Contacto
Cuéntenos sobre sus necesidades

12236 BROADWATER LOOP

Casa Vendido Recientemente
$1,300,000

BTC: 15.66265060

ETH: 534.53947368

Fecha de venta: 2021-02-05
17 días
5 camas
4 baños
5,480 sqft

Visión general

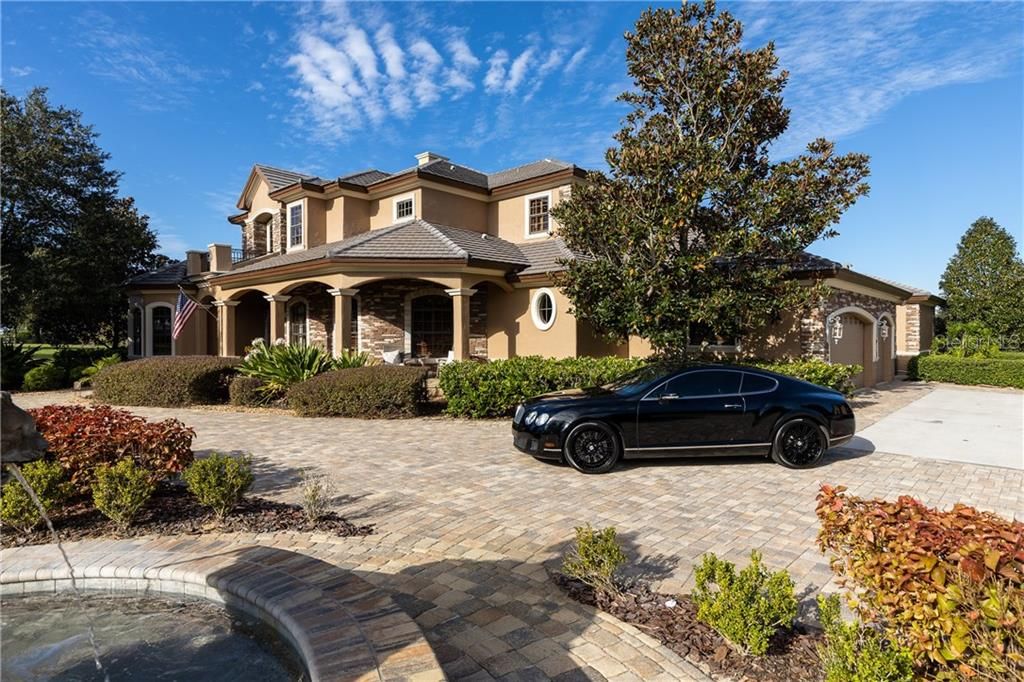
Immaculate Campagna beauty available for sale in the exclusive and gated community of Stonelake Ranch. Freshly sealed paved driveway water fountain welcomes you to your new luxurious home with an expansive front porch. Settled on over two acres, this gorgeous property offers wooden floors and soaring 30’ ceilings and spiral staircase. This home features a nicely tucked away 300-bottle wine cellar as well as pre-wires for smart home technology to name a few. This updated chef’s gourmet kitchen features new granite countertops, a center prep island with a prep sink, warming drawer, and three ovens. Some of the new updates and features in the kitchen are refinished cabinets, new countertops and a built in nugget ice maker complete with sub zero and wolf appliances. This home offers several spaces for entertaining your guests, the double doors step into the bar and game room and theater/media room combination. This home office offers a custom, wood builtin desk with shelving and connects to the master suite. Located on the main floor, split from the master is a guest suite which is perfect for IN-LAWS. Upstairs is home to two spacious bedrooms connected by a Jack and Jill bath both with their separate sink areas. Continue down the hall to find 2 built-in desk areas which lead to another bedroom with it's own private bath and a loft area. The upstairs balcony offers a great vista of a large estate sized lot and pool area. The infinity edge salt water pool originally built by Hughes Pools is a masterpiece. Enjoy the sounds of the waterfall while grilling out and enjoying the outdoor fireplace. The sunsets are a daily awe inspiring event in Stonelake Ranch this home has front row seats. Stonelake is a 685 acre waterfront and equestrian community located just 20 minutes from downtown Lakeland right off of 1-4 and the McIntosh exit. Residents of Stonelake can escape the city by venturing into our very own 100 acre meadow preserve, to walk, hike or horseback ride. Stonelake Ranch is approximately 19 miles from Tampa International Airport and 13 miles from Wiregrass Mall and is just 45 minutes from the Gulf of Mexico's world-renowned beaches to the west, and the world-famous attractions of Walt Disney World and Orlando to the east. This community includes a community boat launch with access to the freshwater, 880-acre Lake Thonotosassa. Hendry Lake, a 37-acre private waterfowl sanctuary is perfect for small non-motorized boats, canoes, kayaks, and paddle boats. This one of a kind community features a Lakeside Lodge clubhouse with fitness center with wrap around porch, catering kitchen and built in tv’s. For those who prefer land activities, our 240 acres of common area and a vast trail system winding throughout the property are perfect for these estate-sized parcels are ideal for those who love the outdoors. The community also offers roving patrol from dusk till dawn. For those who own extra toys, our community offers onsite storage for jet skis, trailers, boats, etc on a first come first serve basis to our homeowners. Stonelake is home to some of the highest elevations in the county. This community is perfect for doctors needing access to Brandon Regional, S. FL Baptist Hospital, St. Joe’s, TGH, VA Hospital, Lakeland Regional, Moffitt Center, Fl. Hospital of Carrollwood and many more facilities approximately 30 minutes or less from our front gate.

Ubicación

Detalles

Tipo:
Residential
Estacionamiento:
Garage Door Opener / Garage Faces Side / Oversized
Año de construcción:
2007
Lote:
2.10 Hectáreas
Calefacción:
Central / Zoned
precio por sq. medidor:
$274
Enfriamiento:
Central Air / Zoned
HOA:
$1,550

Destacados

Annual tax
$19,853
2019
HOA
$1,550/qtr
Escrow Reserves Fund, Manager, Recreational Facilities
Pool
In Ground
View
Pool, Trees/Woods
Garage
5 car garage
Pets
Allowed
Más hechos y características
  • Piso

    • Brick/Stone

    • Carpet

    • Ceramic Tile

    • Concrete

    • Porcelain Tile

    • Hardwood

    Calefacción

    • Central

    • Zoned

    Enfriamiento

    • Central Air

    • Zoned

    Accesorios

    • Bar Fridge

    • Built-In Oven

    • Dishwasher

    • Disposal

    • Electric Water Heater

    • Exhaust Fan

    • Ice Maker

    • Microwave

    • Range

    • Range Hood

    • Refrigerator

    • Water Filtration System

    • Water Softener

    • Wine Refrigerator

    Otras características interiores

    • Built-in Features

    • Cathedral Ceiling(s)

    • Ceiling Fan(s)

    • Central Vacuum

    • Crown Molding

    • Eating Space In Kitchen

    • High Ceilings

    • Kitchen/Family Room Combo

    • Primary Bedroom Main Floor

    • Open Floorplan

    • Solid Wood Cabinets

    • Split Bedroom

    • Stone Counters

    • Vaulted Ceiling(s)

    • Walk-In Closet(s)

    • Wet Bar

    • Window Treatments

    Dormitorios y baños

    • Dormitorios: 5

    • Baños: 2

    • Baños completos: 4

  • Estacionamiento

    • Garage Door Opener

    • Garage Faces Side

    • Oversized

    Propiedad

    • Pisos: Two

    • Piscina Privada: Si

    • Características Exteriores: Balcony / French Doors / Lighting / Outdoor Grill / Outdoor Kitchen / Rain Gutters / Storage

    Lote

    • Lote: 2.10 Hectáreas

    Otra Información de Propiedad

    • Número de Parcela: U12282075S00000000121.0

    • Zonificación: PD

  • Tipo y estilo

    • Tipo de propiedad: Residential

    • Subtipo de propiedad: Single Family Residence

  • Utilidad

    • BB/HS Internet Available

    • Electricity Available

    • Electricity Connected

    • Private

    • Propane

  • Otra información financiera

    • HOA: $1,550

    • Frecuencia HOA: Quarterly

    • Importe anual de impuestos: $19,853

  • Detalles de la fuente

    • MLS ID: T3274492

    Otros hechos

    • Materiales de construcción: Block / Stone

    • Detalles de la fundación: Slab

    • Características de la chimenea: Decorative / Gas / Family Room / Living Room / Wood Burning

    • Características de lavandería: Inside / Laundry Room

    • Características del lote: Corner Lot / Oversized Lot

    • Características del patio y el porche: Covered / Deck / Enclosed / Patio / Porch / Screened

    • Características de la piscina: In Ground / Infinity / Salt Water / Screen Enclosure

    • Características de la ventana: Blinds / Drapes / Rods / Window Treatments

    • Caras de dirección: South

    • Otras estructuras: Other

    • Estilo arquitectónico: Custom

    • Hogar: Si

    • Espacios de garaje: 5

    • Garaje adjunto: Si

    • Garaje: Si

    • Salón: 5480

    • Fuente de agua: Well

    • Nombre de subdivisión: STONELAKE RANCH PH 1

Consulta privada
Habla con el asesor de este inmueble.
Planos, documentos del HOA, comparables off-market, agendar una visita privada — un solo mensaje directo al especialista local.

Más como esta

Vendido Recientemente
$1,200,000
Lotes / Tierras
3.20 acres
STONELAKE RANCH PH 1 PARTIA, THONOTOSASSA
12133 STONELAKE RANCH BOULEVARD
Vendido Recientemente
$1,980,000
Casa
4 camas · 3 baños · 5,836 sqft
UNPLATTED, THONOTOSASSA
11708 THONOTOSASSA ROAD
Nuevo
Vendido Recientemente
$1,150,000
Casa
4 camas · 4 baños · 5,830 sqft
FLINT LAKE ESTATES SUB, THONOTOSASSA
10926 FLINT ESTATES DRIVE
Nuevo
Vendido Recientemente
$1,600,000
Casa
4 camas · 5 baños · 4,288 sqft
STONELAKE RANCH PH 1, THONOTOSASSA
10605 MIDVIEW TERRACE
Nuevo
Vendido Recientemente
$1,125,000
Casa
6 camas · 6 baños · 5,481 sqft
STONELAKE RANCH PH 01, THONOTOSASSA
10514 BROADLAND PASS
Nuevo
Vendido Recientemente
$1,245,000
Casa
3 camas · 3 baños · 3,490 sqft
UNPLATTED, THONOTOSASSA
11763 TAYLOR ROAD
Vendido Recientemente
$1,350,000
Casa
4 camas · 3 baños · 3,623 sqft
UNPLATTED, THONOTOSASSA
3321 N KINGSWAY ROAD
Vendido Recientemente
$1,200,000
Casa
3 camas · 4 baños · 3,813 sqft
PEMBERTON CREEK SUB FOURTH ADD, SEFFNER
6810 LUANA LANE

Mercado cerca de esta dirección

Conteos en vivo en la misma zona.
Ver todo

The multiple listing information is provided by the Stellar MLS from a copyrighted compilation of listings. The compilation of listings and each individual listing are ©2026-present Stellar MLS. All Rights Reserved. The information provided is for consumers' personal, noncommercial use and may not be used for any purpose other than to identify prospective properties consumers may be interested in purchasing. All properties are subject to prior sale or withdrawal. All information provided is deemed reliable but is not guaranteed accurate, and should be independently verified. Listing courtesy of: KELLER WILLIAMS TAMPA CENTRAL