Vender tu casa
Valoración gratuita de tu hogar
Contacto
Cuéntenos sobre sus necesidades
12236 FAIRLAWN DRIVE

Casa En Renta
$2,950

BTC: 0.03548232

ETH: 1.11320755

/mo
7 días
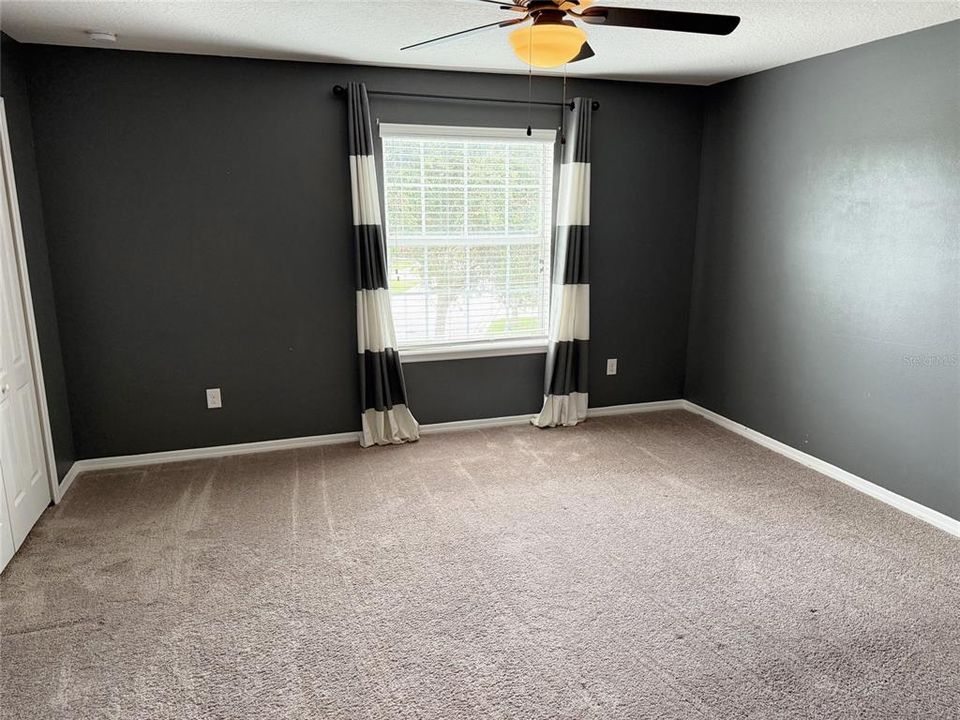
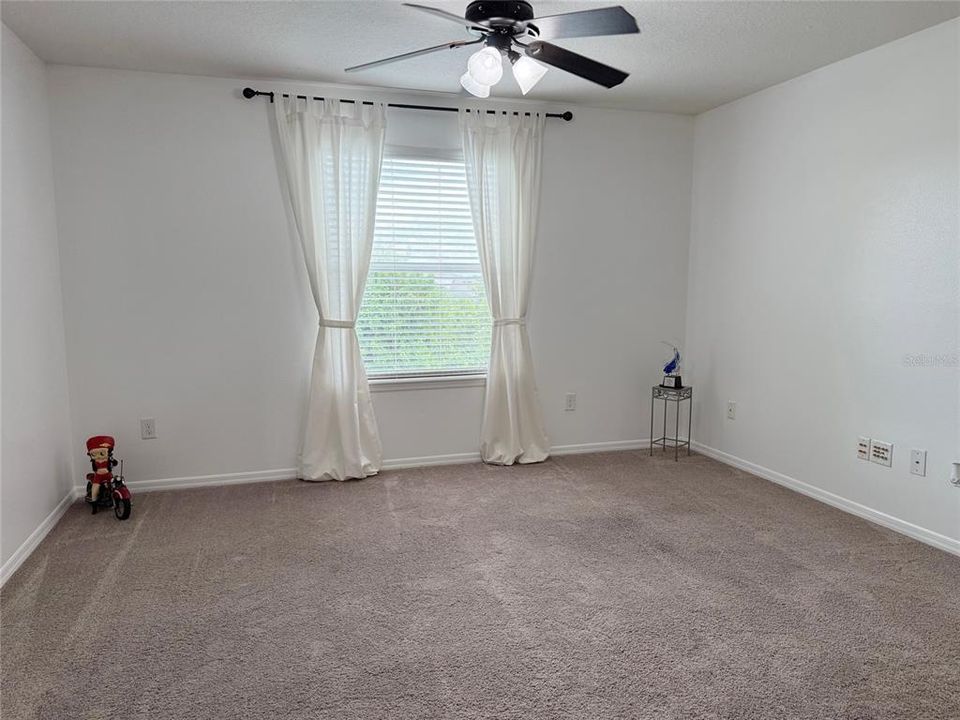
4 camas
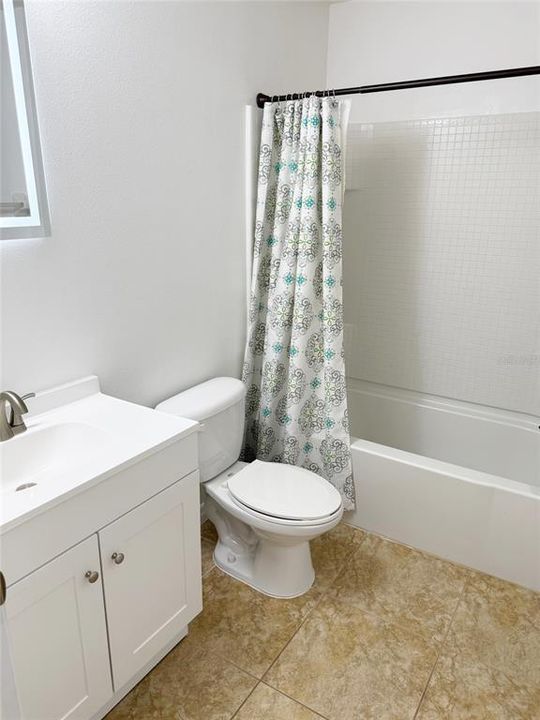
2 baños
2,486 sqft

Visión general

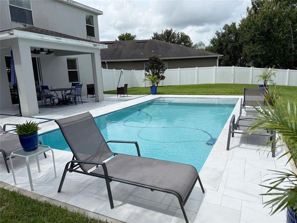
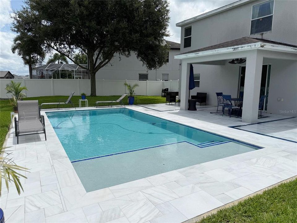
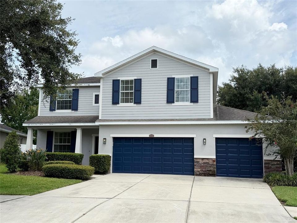
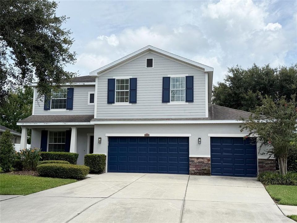
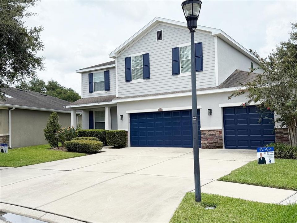
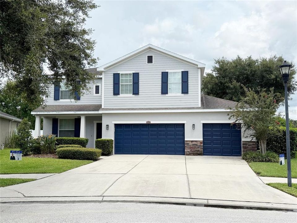
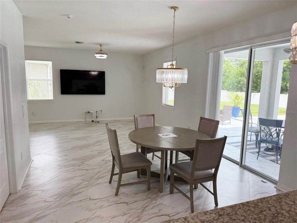
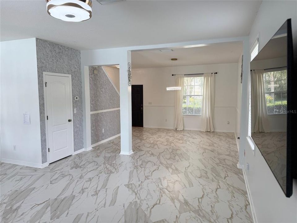
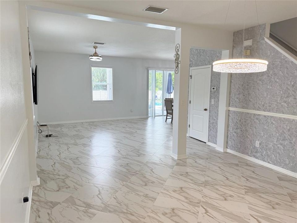
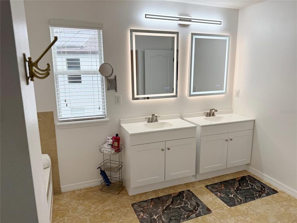
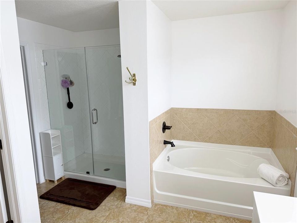
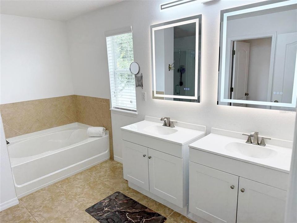
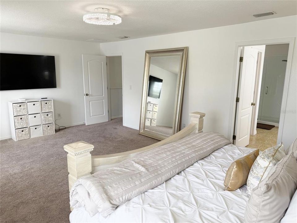
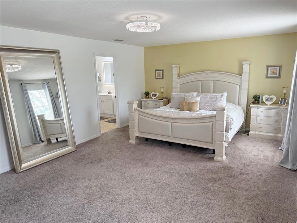
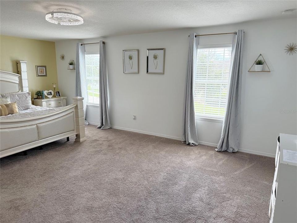
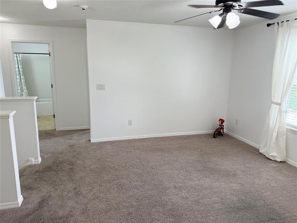
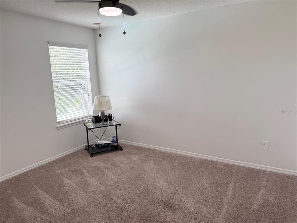
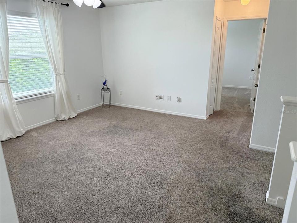
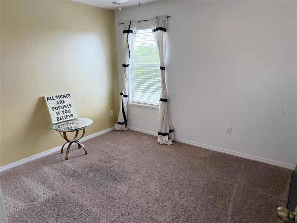
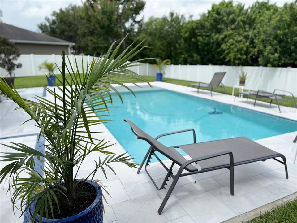
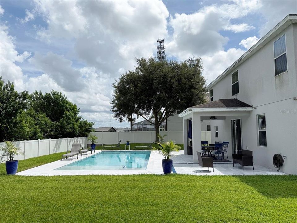
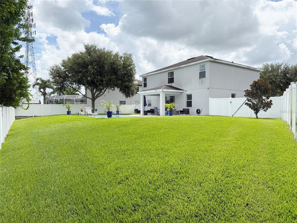
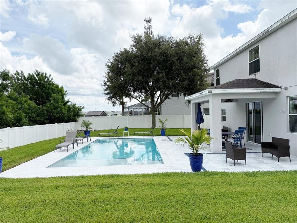
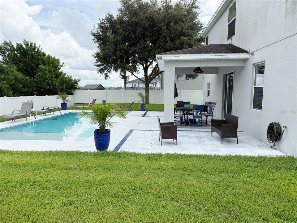
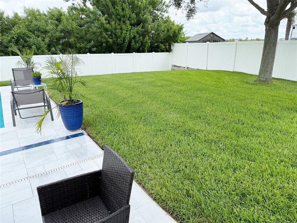
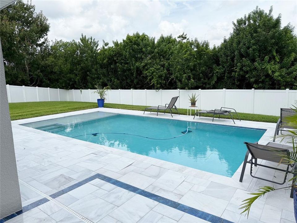
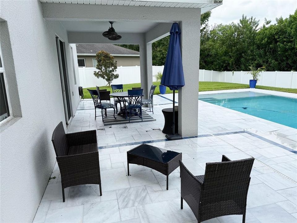
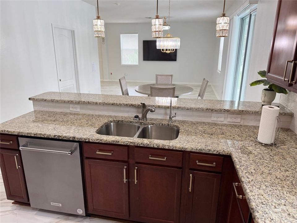
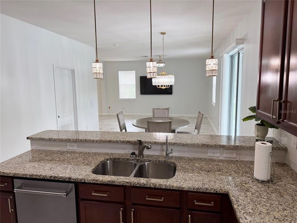
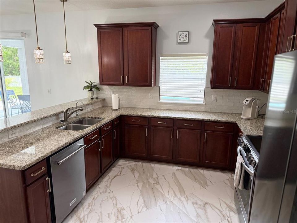
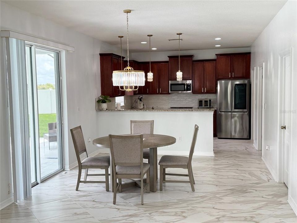
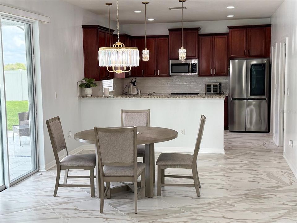
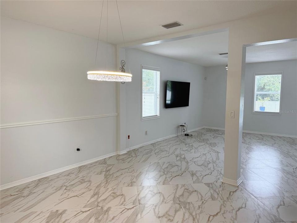
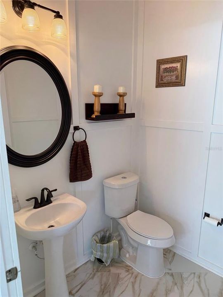
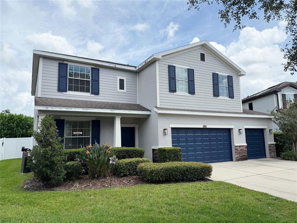
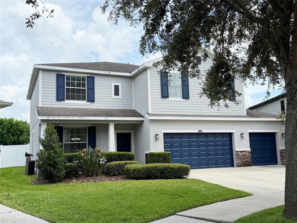
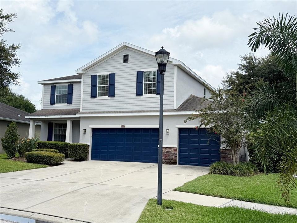
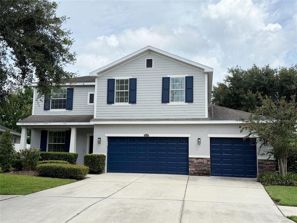
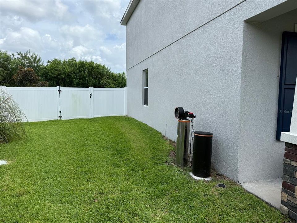
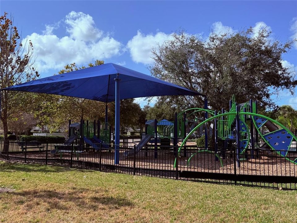
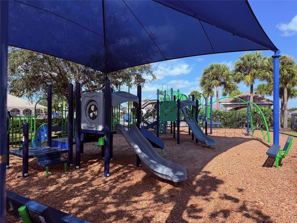
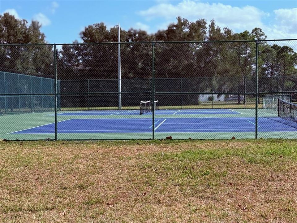
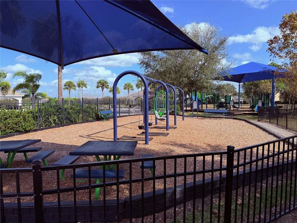
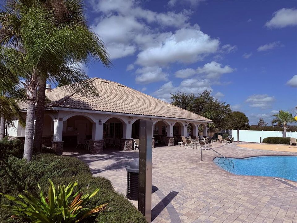
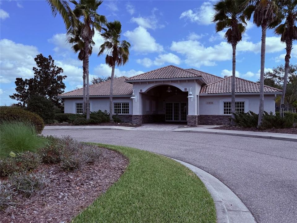
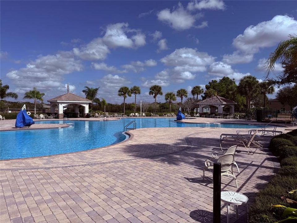
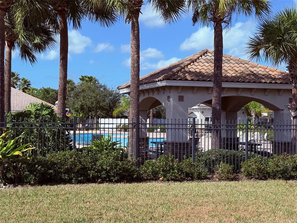
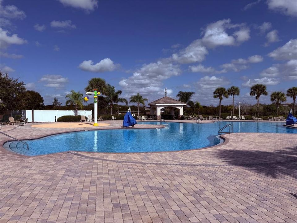
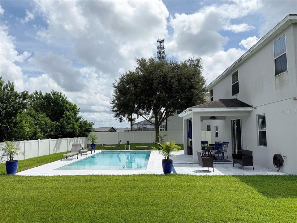
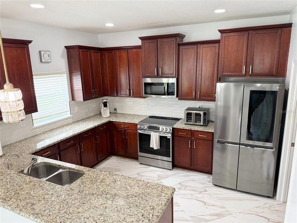
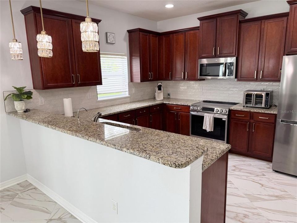
Experience elegance, comfort, and a resort-style lifestyle in this stunning 4-bedroom, 2.5-bath home in the sought-after Panther Trace community. From the moment you arrive, the home's inviting curb appeal draws you in, while spacious interiors and designer finishes make you feel right at home. The gourmet kitchen, luxurious primary suite, and sparkling private pool create the perfect setting for relaxation or entertaining guests. Enjoy exceptional amenities and a prime location close to beaches, Tampa, and top-rated schools.
Ubicación

Detalles

Tipo:
Residential Lease
Estacionamiento:
Driveway / Garage Door Opener
Año de construcción:
2011
Lote:
0.27 Hectáreas
Calefacción:
Electric
precio por sq. medidor:
$1
Enfriamiento:
Central Air
HOA:
Sin datos

Destacados

Pool
In Ground
View
Trees/Woods
Garage
3 car garage
Pets
Allowed
Más hechos y características
  • Piso

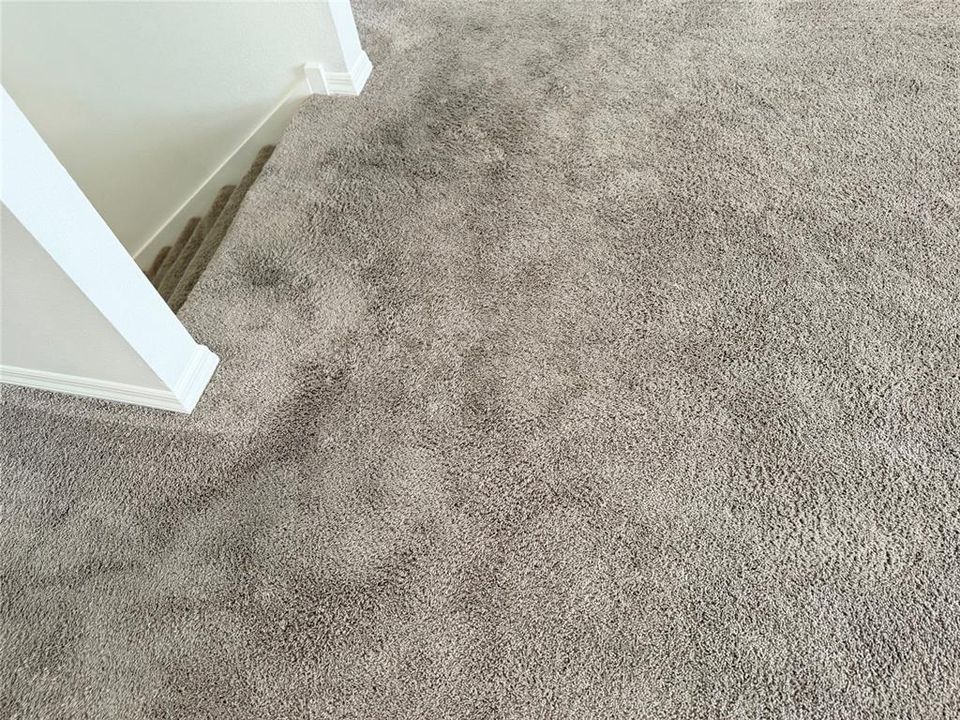
    • Carpet

    • Luxury Vinyl

    • Tile

    Calefacción

    • Electric

    Enfriamiento

    • Central Air

    Accesorios

    • Dishwasher

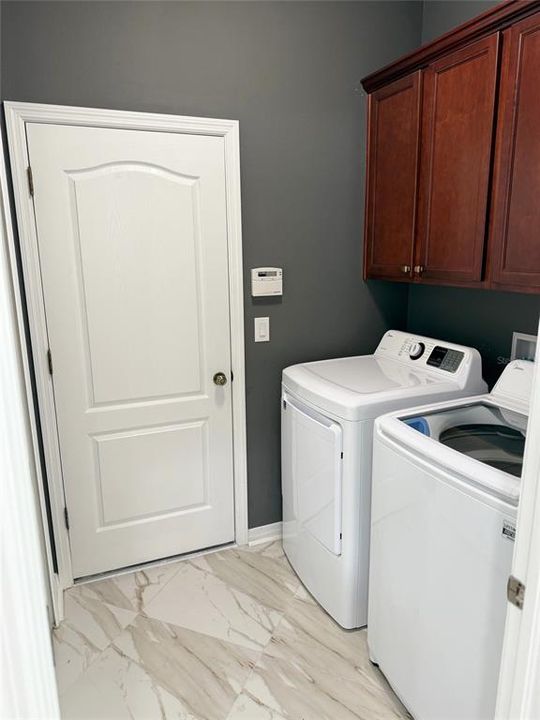
    • Dryer

    • Microwave

    • Range

    • Refrigerator

    • Washer

    Otras características interiores

    • Ceiling Fan(s)

    • Living Room/Dining Room Combo

    • PrimaryBedroom Upstairs

    • Solid Wood Cabinets

    • Stone Counters

    • Thermostat

    • Walk-In Closet(s)

    Dormitorios y baños

    • Dormitorios: 4

    • Baños: 1

    • Baños completos: 2

  • Estacionamiento

    • Driveway

    • Garage Door Opener

    Propiedad

    • Pisos: Two

    • Piscina Privada: Si

    • Características Exteriores: Lighting / Sidewalk / Sliding Doors

    Lote

    • Lote: 0.27 Hectáreas

    Otra Información de Propiedad

    • Número de Parcela: U04312096300002100027.0

  • Tipo y estilo

    • Tipo de propiedad: Residential Lease

    • Subtipo de propiedad: Single Family Residence

  • Utilidad

    • Cable Available

    • Electricity Connected

    • Sewer Connected

    • Street Lights

    • Water Connected

  • Detalles de la fuente

    • MLS ID: S5157225

    Otros hechos

    • Características de lavandería: Laundry Room

    • Características del lote: Oversized Lot / Sidewalk

    • Características del patio y el porche: Front Porch / Rear Porch

    • Características de la piscina: In Ground

    • Caras de dirección: Southeast

    • Espacios de garaje: 3

    • Garaje adjunto: Si

    • Garaje: Si

    • Salón: 2486

    • Fuente de agua: Public

    • Nombre de subdivisión: PANTHER TRACE PH 2B-2

Consulta privada
Habla con el asesor de este inmueble.
Planos, documentos del HOA, comparables off-market, agendar una visita privada — un solo mensaje directo al especialista local.

Más como esta

Nuevo
En Renta
$2,950 /mo
Casa
4 camas · 2 baños · 2,731 sqft
PANTHER TRACE PH 2B-2, RIVERVIEW
12320 FAIRLAWN DRIVE
Nuevo
En Renta
$2,200 /mo
Casa
3 camas · 2 baños · 1,530 sqft
RIVERCREST PH 2B2/2C, RIVERVIEW
11422 CRESTLAKE VILLAGE DRIVE
Nuevo
En Renta
$2,600 /mo
Casa
4 camas · 2 baños · 1,930 sqft
ENCLAVE AT RAMBLE CREEK, RIVERVIEW
12007 RAMBLING STREAM DRIVE
Nuevo
En Renta
$2,300 /mo
Casa
3 camas · 2 baños · 1,458 sqft
TRIPLE CREEK PH 3 VILLAGE K, RIVERVIEW
12405 STREAMBED DRIVE
Nuevo
En Renta
$2,700 /mo
Casa
5 camas · 4 baños · 2,890 sqft
BELMOND RESERVE PH 2, RIVERVIEW
12905 BROOKSIDE MOSS DRIVE
+$100
En Renta
$2,300 /mo
Casa
4 camas · 2 baños · 1,945 sqft
SYMMES GROVE SUB, RIVERVIEW
11438 IVY FLOWER LOOP
En Renta
$2,549 /mo
Casa
5 camas · 2 baños · 2,217 sqft
ENCLAVE AT VENTANA, RIVERVIEW
9910 SPANISH LIME COURT
En Renta
$2,250 /mo
Casa
3 camas · 2 baños · 1,718 sqft
TROPICAL ACRES SOUTH UNIT 5A, RIVERVIEW
12106 WATERVIEW DRIVE

Mercado cerca de esta dirección

Conteos en vivo en la misma zona.
Ver todo

The multiple listing information is provided by the Stellar MLS from a copyrighted compilation of listings. The compilation of listings and each individual listing are ©2026-present Stellar MLS. All Rights Reserved. The information provided is for consumers' personal, noncommercial use and may not be used for any purpose other than to identify prospective properties consumers may be interested in purchasing. All properties are subject to prior sale or withdrawal. All information provided is deemed reliable but is not guaranteed accurate, and should be independently verified. Listing courtesy of: REALTY ONE GROUP MAGIC CITY