Vender tu casa
Valoración gratuita de tu hogar
Contacto
Cuéntenos sobre sus necesidades

1224 CARRIAGE PARK DRIVE

Casa Vendido Recientemente
$925,000

BTC: 11.06194690

ETH: 380.34539474

Fecha de venta: 2026-07-08
10 días
5 camas
5 baños
5,206 sqft

Visión general

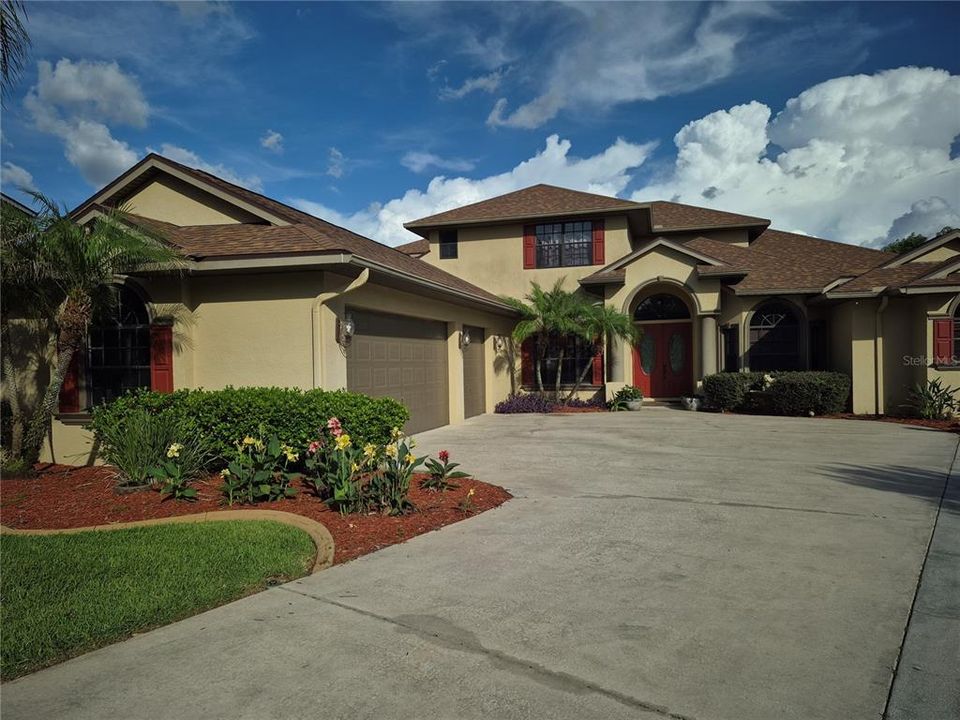
Custom Luxury Living with an Exceptional Private IN-LAW SUITE Built by CHADWELL HOMES , this impressive 5,206-square-foot custom home offers 5 bedrooms, 5 bathrooms, and a truly exceptional private in-law suite, making it ideal for multi-generational living. Situated on an oversized lot with a tropical backyard, custom pool, spa, and expansive lanai, this home combines luxury, flexibility, and comfort in one remarkable property. One of the home's most distinctive features is the private in-law suite, thoughtfully tucked away from the main living areas for added privacy. Complete with a spacious bedroom and sitting area, kitchenette, retreat space, full bath with accessible shower and garden tub, large walk-in closet, and direct access to the lanai, pool, and spa, it provides an ideal space for extended family, guests, caregivers, or multi-generational living. The primary suite serves as a private retreat with a luxurious bath, oversized walk-in closet, and sitting area overlooking the pool and tropical backyard. A first-floor office with closet and adjacent full bath offers flexibility as a sixth bedroom, nursery, or home office. Designed for entertaining and everyday living, the main floor features formal living and dining rooms, a spacious family room, and a well-appointed kitchen with black granite countertops, a large center island, double ovens, and a breakfast nook overlooking the outdoor living space. Upstairs, you will find three additional bedrooms, two full baths, a large bonus room, and a built-in study area. One bedroom could easily serve as a second primary suite, complete with its own bath and French doors opening to a private balcony overlooking the peaceful backyard. Additional features include network wiring throughout, keyless entry, an oversized garage, and abundant storage. Reclaimed water and gas dryer and heat for low utility bills. Roof replaced in May 2023, primary air conditioner March 2026. Conveniently located near downtown Tampa, Tampa International Airport, shopping, dining, parks, top-rated schools, and major commuter routes, this home offers both privacy and accessibility. Homes offering this level of space, privacy, and multi-generational flexibility are rare. Schedule your private tour today.

Ubicación

Detalles

Tipo:
Residential
Estacionamiento:
Driveway / Garage Door Opener / Garage Faces Side / Oversized / Parking Pad
Año de construcción:
2004
Lote:
0.40 Hectáreas
Calefacción:
Central / Electric / Natural Gas / Heat Pump
precio por sq. medidor:
$187
Enfriamiento:
Central Air
HOA:
$485

Destacados

Annual tax
$7,133
2025
HOA
$485/yr
Pool
Gunite
View
Trees/Woods
Garage
3 car garage
Furnished
Negotiable
Pets
Allowed
Más hechos y características
  • Piso

    • Carpet

    • Ceramic Tile

    • Hardwood

    Calefacción

    • Central

    • Electric

    • Natural Gas

    • Heat Pump

    Enfriamiento

    • Central Air

    Accesorios

    • Built-In Oven

    • Cooktop

    • Dishwasher

    • Disposal

    • Dryer

    • Exhaust Fan

    • Gas Water Heater

    • Refrigerator

    • Washer

    • Water Softener

    Otras características interiores

    • Ceiling Fan(s)

    • Coffered Ceiling(s)

    • Kitchen/Family Room Combo

    • Living Room/Dining Room Combo

    • Open Floorplan

    • Primary Bedroom Main Floor

    • Solid Surface Counters

    • Split Bedroom

    • Stone Counters

    • Tray Ceiling(s)

    • Walk-In Closet(s)

    • Window Treatments

    Dormitorios y baños

    • Dormitorios: 5

    • Baños completos: 5

  • Estacionamiento

    • Driveway

    • Garage Door Opener

    • Garage Faces Side

    • Oversized

    • Parking Pad

    Propiedad

    • Pisos: Two

    • Piscina Privada: Si

    • Características Exteriores: Balcony / French Doors / Irrigation System / Lighting / Private Mailbox / Private Yard / Rain Gutters / Sidewalk / Sliding Doors / Sprinkler Metered

    Lote

    • Lote: 0.40 Hectáreas

    Otra Información de Propiedad

    • Número de Parcela: U31292168E00000300020.0

    • Zonificación: PD

  • Tipo y estilo

    • Tipo de propiedad: Residential

    • Subtipo de propiedad: Single Family Residence

  • Utilidad

    • BB/HS Internet Available

    • Cable Connected

    • Electricity Connected

    • Fire Hydrant

    • Natural Gas Connected

    • Public

    • Sewer Connected

    • Sprinkler Meter

    • Sprinkler Recycled

    • Street Lights

    • Underground Utilities

    • Water Connected

  • Otra información financiera

    • HOA: $485

    • Frecuencia HOA: Annually

    • Importe anual de impuestos: $7,134

  • Detalles de la fuente

    • MLS ID: TB8512129

    Otros hechos

    • Materiales de construcción: Block / Stucco

    • Detalles de la fundación: Slab

    • Características de lavandería: Common Area / Gas Dryer Hookup / Inside / Laundry Room

    • Características del lote: In County / Irregular Lot / Landscaped / Oversized Lot / Private / Sidewalk

    • Características del patio y el porche: Deck / Front Porch / Rear Porch / Screened

    • Características de la piscina: Gunite / In Ground / Outside Bath Access / Pool Sweep / Screen Enclosure / Tile

    • Características de la ventana: Window Treatments

    • Caras de dirección: North

    • Estilo arquitectónico: Traditional

    • Espacios de garaje: 3

    • Garaje adjunto: Si

    • Garaje: Si

    • Salón: 5206

    • Fuente de agua: Public

    • Tamaño de la parcela: 150 x 176 x 43.13 x 208.41 x 50

    • Nombre de subdivisión: CARRIAGE PARK

Consulta privada
Habla con el asesor de este inmueble.
Planos, documentos del HOA, comparables off-market, agendar una visita privada — un solo mensaje directo al especialista local.

Más como esta

Vendido Recientemente
$1,016,647
Casa
6 camas · 6 baños · 4,900 sqft
BARRINGTON PRESERVE, BRANDON
1145 BUCK CREEK COURT
Vendido Recientemente
$892,585
Casa
4 camas · 3 baños · 3,182 sqft
CRESTWOOD ESTATES, VALRICO
4571 FOLEY GROVE DRIVE
Vendido Recientemente
$875,000
Casa
4 camas · 3 baños · 2,715 sqft
RIVER HILLS COUNTRY CLUB PH 02, VALRICO
5124 ROLLING FAIRWAY DRIVE
Vendido Recientemente
$845,000
Casa
5 camas · 4 baños · 3,578 sqft
CRESTWOOD ESTATES, VALRICO
4592 FOLEY GROVE DRIVE
Vendido Recientemente
$722,366
Casa
4 camas · 3 baños · 2,705 sqft
CRESTWOOD ESTATES, VALRICO
4530 FOLEY GROVE DRIVE
Vendido Recientemente
$722,205
Casa
4 camas · 3 baños · 2,705 sqft
CRESTWOOD ESTATES, VALRICO
4586 FOLEY GROVE DRIVE
Vendido Recientemente
$983,403
Casa
5 camas · 4 baños · 4,218 sqft
BARRINGTON PRESERVE, PARRISH
1105 BUCK CREEK COURT
Vendido Recientemente
$1,032,577
Casa
4 camas · 3 baños · 3,182 sqft
BARRINGTON PRESERVE, BRANDON
1141 BUCK CREEK COURT

Mercado cerca de esta dirección

Conteos en vivo en la misma zona.
Ver todo

The multiple listing information is provided by the Stellar MLS from a copyrighted compilation of listings. The compilation of listings and each individual listing are ©2026-present Stellar MLS. All Rights Reserved. The information provided is for consumers' personal, noncommercial use and may not be used for any purpose other than to identify prospective properties consumers may be interested in purchasing. All properties are subject to prior sale or withdrawal. All information provided is deemed reliable but is not guaranteed accurate, and should be independently verified. Listing courtesy of: KELLER WILLIAMS SUBURBAN TAMPA