Vender tu casa
Valoración gratuita de tu hogar
Contacto
Cuéntenos sobre sus necesidades
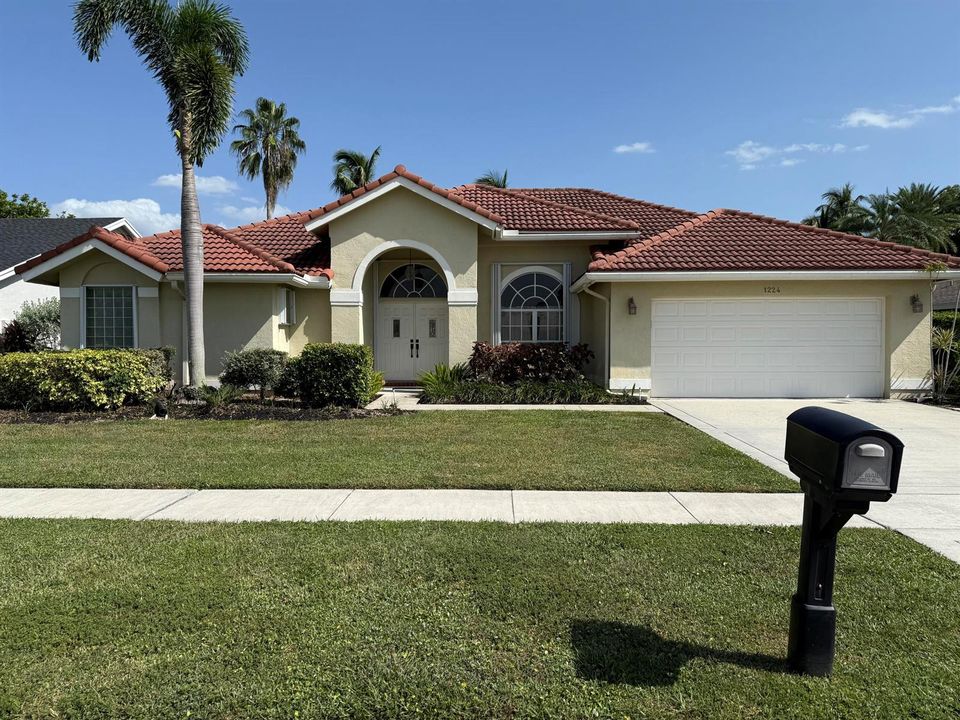
1224 Lake Breeze Drive, Wellington FL 33414

Casa En Renta
$3,850

BTC: 0.04812500

ETH: 1.54000000

/mo
1 días
Frente al mar
3 camas
2 baños
2,028 sqft

Visión general

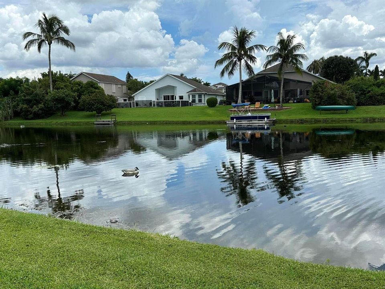
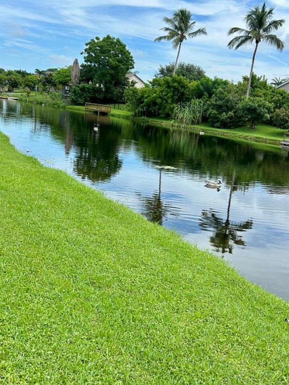
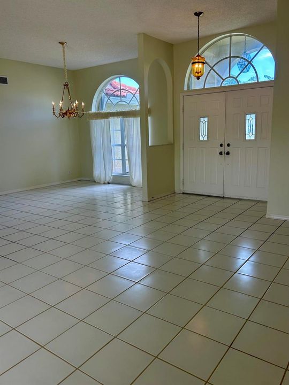
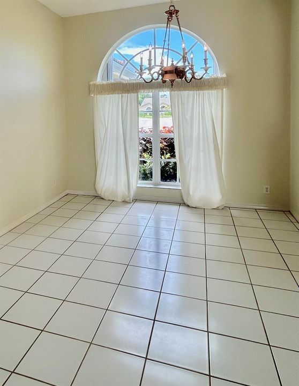
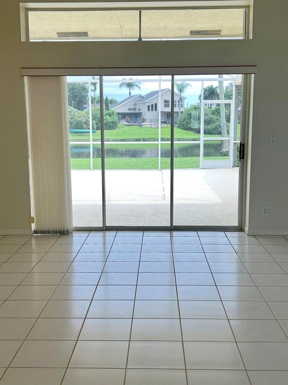
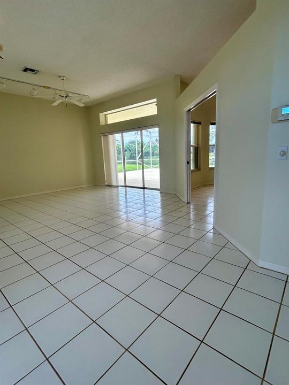
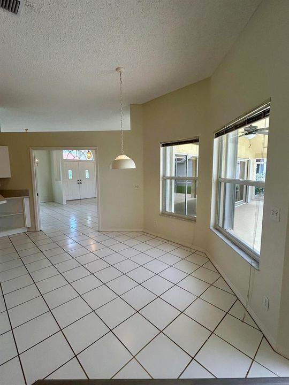
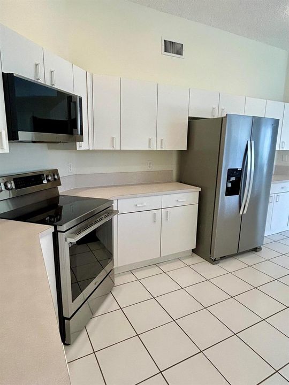
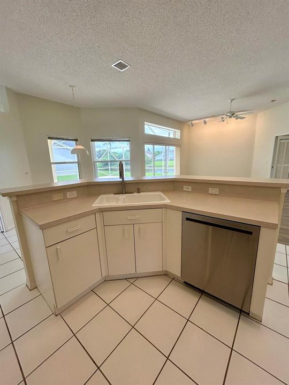
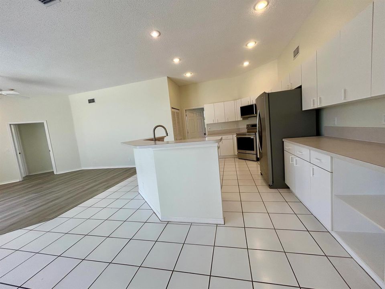
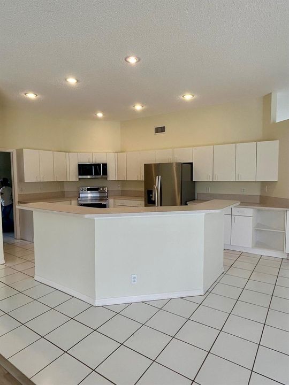
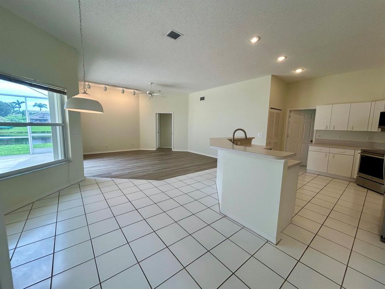
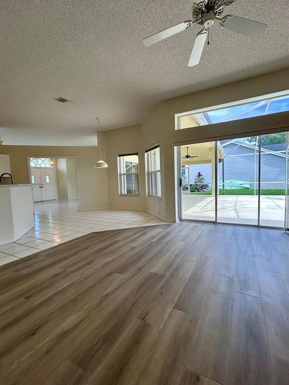
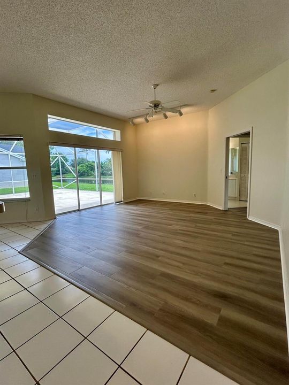
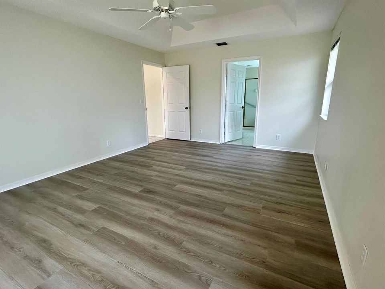
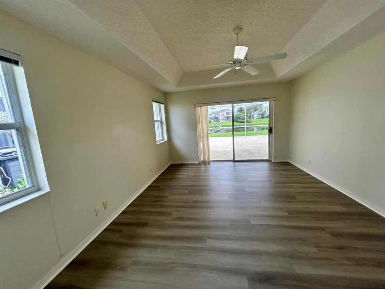
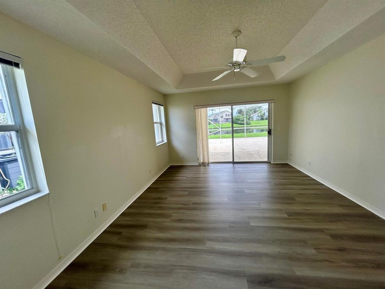
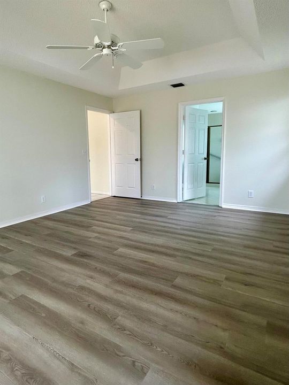
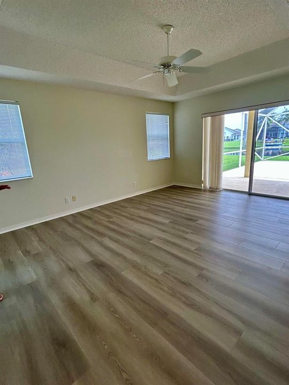
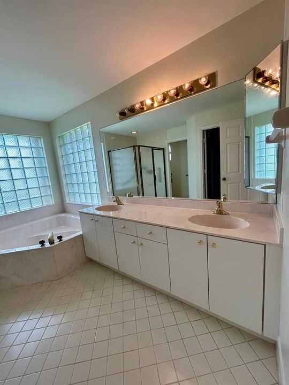
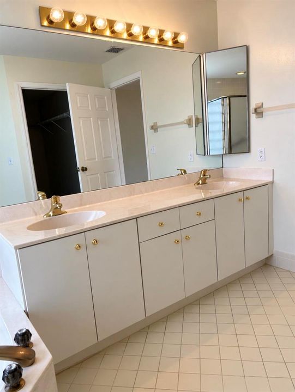
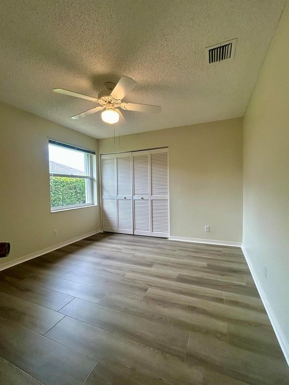
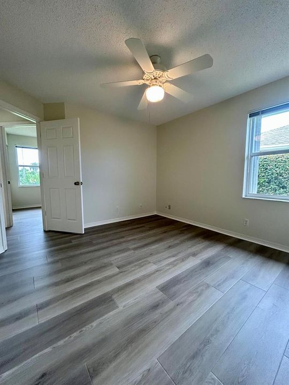
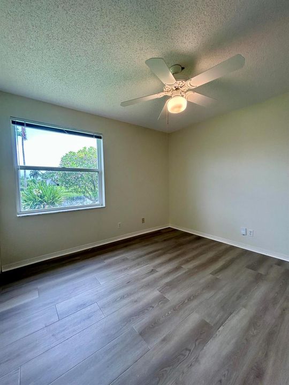
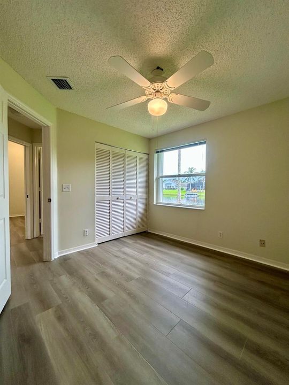
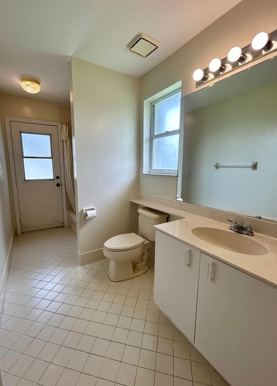
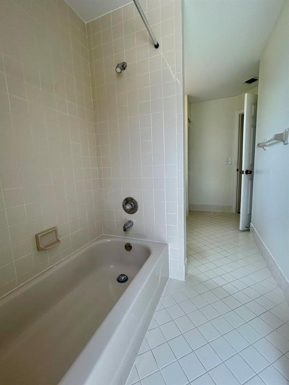
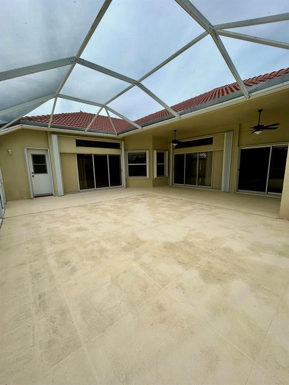
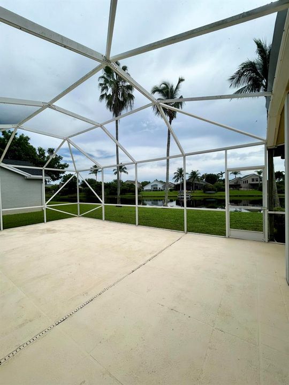
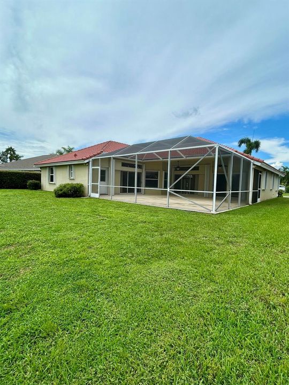
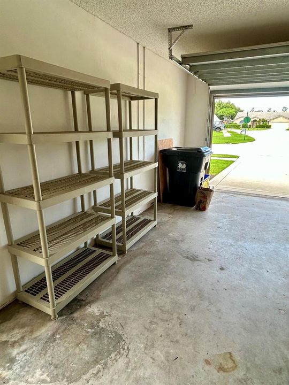
Move-in ready! Tranquil waterfront living awaits in this 3 bedroom, 2 bath, single-story home in Emerald Forest of Wellington. Split bedroom plan,freshly painted, neutral colors throughout the 2,028 square feet of finished space with open floor plan, high ceilings, lots of light and huge kitchen. All new SS appliances. New LVP flooring and tile, no carpet, large screened patio. Great view of birds, kayaks, canoes, pontoons & ducks floating on Lake Wellington from primary and 2nd bedroom, living room, family room, kitchen, breakfast nook or from the huge screened lanai. Two-car garage provides ample parking and storage. Landscaping is included in rent. All A-rated schools. Close to equestrain events, restaurants, shopping, and hospitals. Approximately 20-30 minutes from the Palm Beaches.

Ubicación

Detalles

Tipo:
Residential Lease
Estacionamiento:
2 Or More Spaces / Driveway / No Boats / Parking Garage / No Rv/Boats
Año de construcción:
1992
Lote:
0.19 Hectáreas
Calefacción:
Central / Electric
precio por sq. medidor:
$2
Enfriamiento:
Ceiling Fan(s) / Central Air / Electric
HOA:
Sin datos

Valuation

Our model vs. what's actually selling nearby.
Estimate
$5,000
$3K – $7K
Confidence Low
List vs. estimate
$1K below estimate
List $3,850 · -23.0%
Our model says this listing is priced below recent comparable activity. Expect competition.
Price per sq ft
$1
-99.5% vs. city median $403
Based on
7 MLS comparables
+ 23 public-records sales within 0.5 mi
Median actual sale: $520K
Median of recent comparable listings. Sold comps use closing price, active listings use list price.

Destacados

View
Lake, Water
Waterfront
Lake Access, Pond
Garage
2 car garage
Pets
Allowed
Más hechos y características
  • Piso

    • Tile

    • Wood

    Calefacción

    • Central

    • Electric

    Enfriamiento

    • Ceiling Fan(s)

    • Central Air

    • Electric

    Accesorios

    • Dishwasher

    • Dryer

    • Ice Maker

    • Microwave

    • Electric Range

    • Refrigerator

    • Self Cleaning Oven

    • Wall Oven

    • Washer

    Otras características interiores

    • Cooking Island

    • Entrance Foyer

    • Laundry Tub

    • Pantry

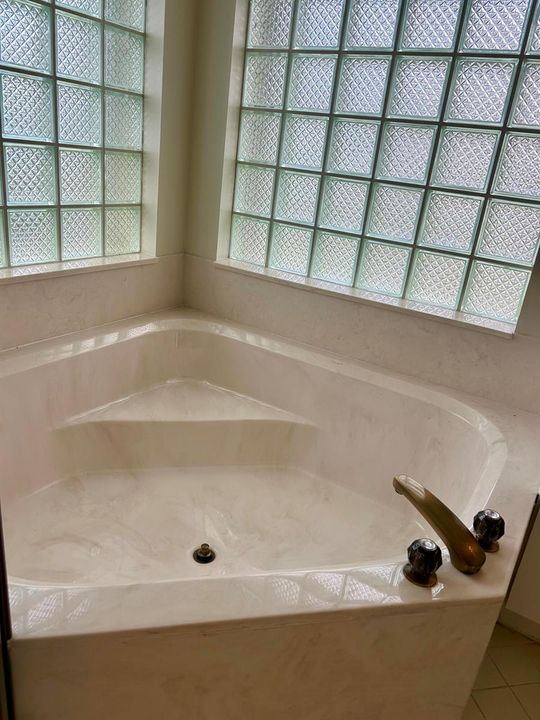
    • Roman Tub

    • Split Bedroom

    • Vaulted Ceiling(s)

    • Volume Ceilings

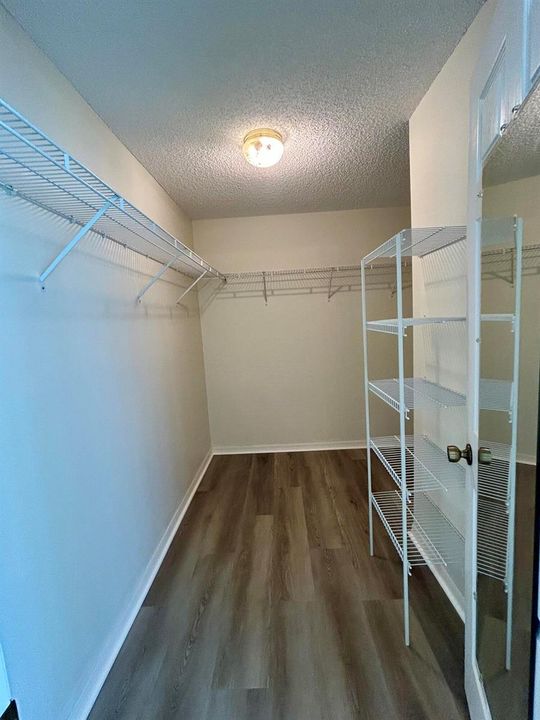
    • Walk-In Closet(s)

    • Family Room

    • Other

    Dormitorios y baños

    • Dormitorios: 3

    • Baños completos: 2

  • Estacionamiento

    • 2 Or More Spaces

    • Driveway

    • No Boats

    • Parking Garage

    • No Rv/Boats

    Propiedad

    • Pisos: 1

    • Características Exteriores: West Of Us1 / None

    Lote

    • Lote: 0.19 Hectáreas

    Otra Información de Propiedad

    • Número de Parcela: 73414403170010170

  • Tipo y estilo

    • Tipo de propiedad: Residential Lease

    • Subtipo de propiedad: Single Family Residence

  • Utilidad

    • Cable Connected

    • Electricity Connected

    • Sewer Connected

    • Water Connected

    • Cable Available

    • Electricity Available

    • Phone Available

    • Sewer Available

    • Water Available

  • Detalles de la fuente

    • MLS ID: B26076872

    Otros hechos

    • Materiales de construcción: Stucco

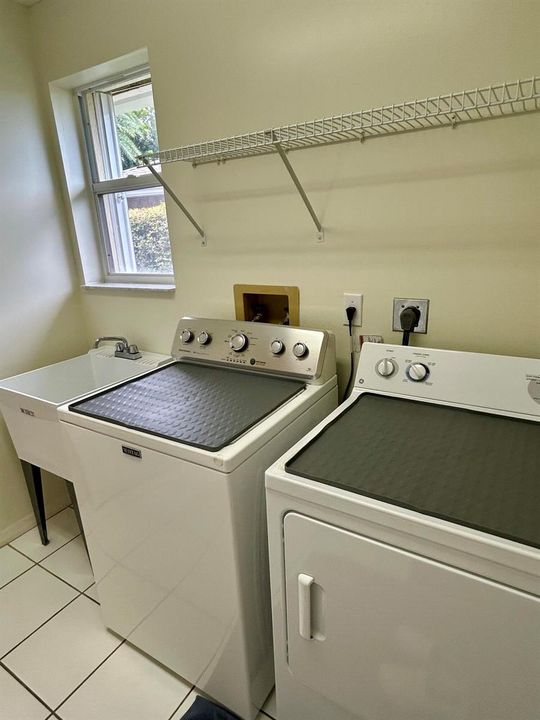
    • Características de lavandería: Laundry Tub / Washer Hookup

    • Características del lote: Less Than 1/4 Acre Lot / Less Than 1 Acre / West Of US 1 / Sidewalk

    • Características del patio y el porche: Patio

    • Características de la ventana: Complete Accordian Shutters / Other Windows / Sliding

    • Caras de dirección: Northwest

    • Estilo arquitectónico: One Story

    • Frente al mar: Si

    • Espacios de garaje: 2

    • Garaje adjunto: Si

    • Garaje: Si

    • Salón: 2028

    • Nombre de subdivisión: EMERALD FOREST OF WELLINGT,Emerald Forest Estat

Consulta privada
Habla con el asesor de este inmueble.
Planos, documentos del HOA, comparables off-market, agendar una visita privada — un solo mensaje directo al especialista local.

Más como esta

En Renta
$4,000 /mo
2 camas · 2 baños · 1,024 sqft
SOUTH SHORE 1 OF WELLINGTO, Wellington
1427 Riverside Circle, Wellington FL 33414
En Renta
$3,500 /mo
Condo / Coop
3 camas · 2 baños · 1,200 sqft
ARISSA PLACE CONDO, Wellington
2100 Greenview Shores Boulevard # 518, Wellington FL 33414
Nuevo
En Renta
$3,800 /mo
Casa
3 camas · 2 baños · 1,928 sqft
WELLINGTON TR 42B, Wellington
1848 Capeside Circle, Wellington FL 33414
Nuevo
En Renta
$4,250 /mo
Condo / Coop
3 camas · 2 baños · 1,300 sqft
SHEFFIELD WOODS AT WELLING,Sheffield Woods, Wellington
13135 Chadwick Court # 8, Wellington FL 33414
Nuevo
En Renta
$2,800 /mo
Condo / Coop
3 camas · 2 baños · 1,173 sqft
GRAND VIEW AT CRESTWOOD CO,Grand View at Crestw, Royal Palm Beach
100 CRESTWOOD Court N # 109, Royal Palm Beach FL 33411
-$300
En Renta
$4,500 /mo
Casa
3 camas · 2 baños · 1,063 sqft
COUNTERPOINT ESTATES 14,Counterpoint Estates, Royal Palm Beach
1259 DENLOW Lane, Royal Palm Beach FL 33411
Nuevo
En Renta
$4,600 /mo
2 camas · 2 baños · 1,220 sqft
GREENVIEW SHORES 2 OF WELL, Wellington
13825 YARMOUTH Drive # D, Wellington FL 33414
Nuevo
En Renta
$4,600 /mo
2 camas · 2 baños · 1,220 sqft
GREENVIEW SHORES 2 OF WELL, Wellington
13825 YARMOUTH Drive # C, Wellington FL 33414

Mercado cerca de esta dirección

Conteos en vivo en la misma zona.
Ver todo

The multiple listing information is provided by the Miami Association of REALTORS® from a copyrighted compilation of listings. The compilation of listings and each individual listing are ©2026-present Miami Association of REALTORS®. All Rights Reserved. The information provided is for consumers' personal, noncommercial use and may not be used for any purpose other than to identify prospective properties consumers may be interested in purchasing. All properties are subject to prior sale or withdrawal. All information provided is deemed reliable but is not guaranteed accurate, and should be independently verified. Listing courtesy of: Keyes Company