Vender tu casa
Valoración gratuita de tu hogar
Contacto
Cuéntenos sobre sus necesidades

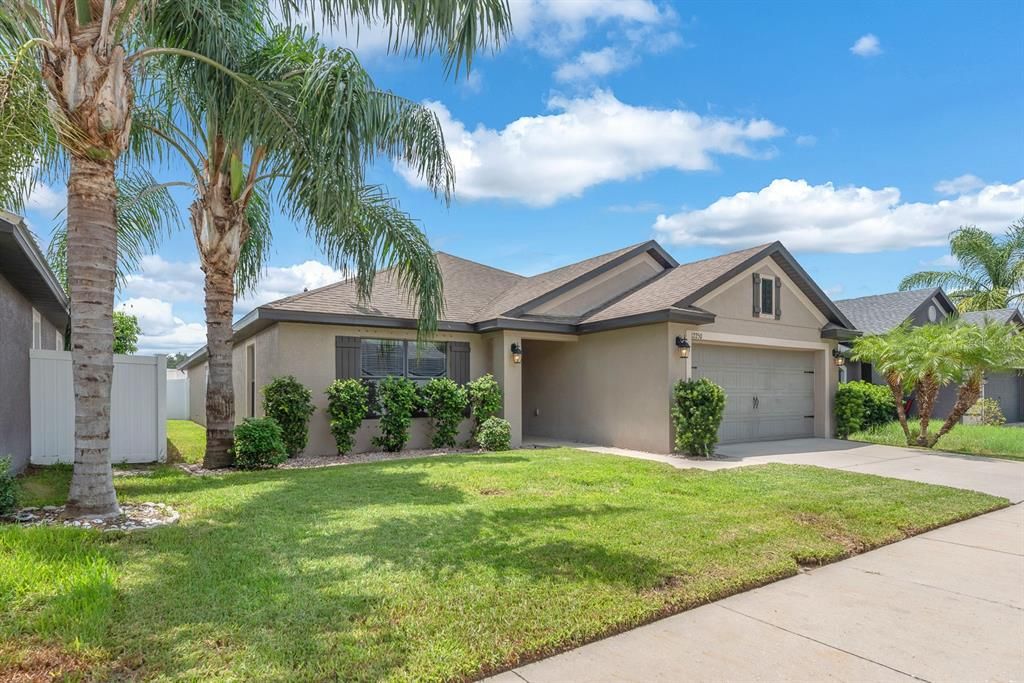
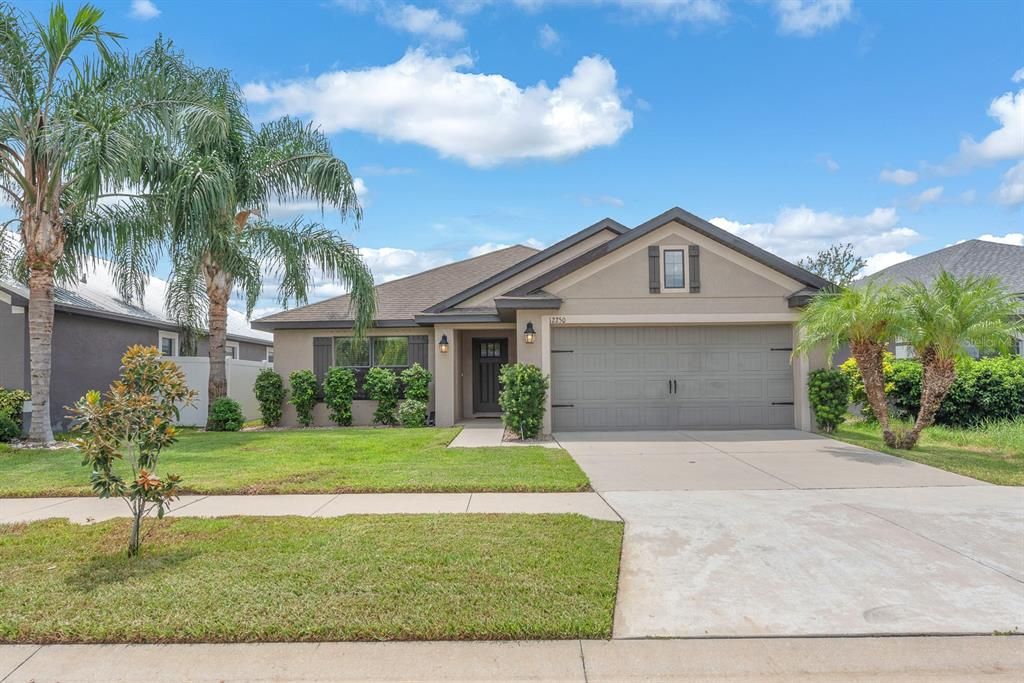
12250 LEGACY BRIGHT STREET

Casa En Venta
$370,000

BTC: 4.83660131

ETH: 154.16666667

Nuevo
3 camas
2 baños
1,958 sqft

Visión general

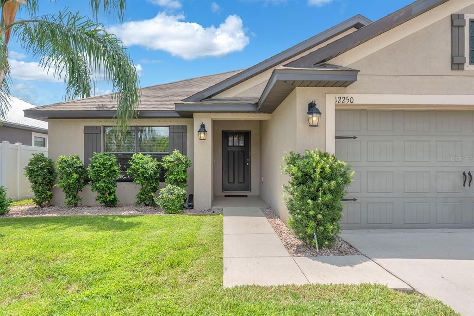
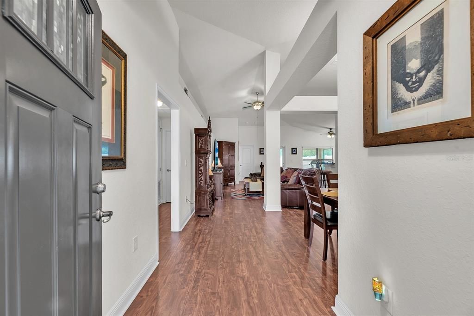
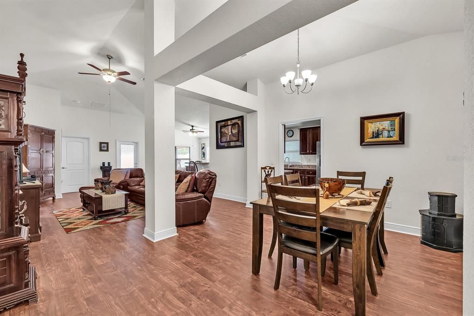
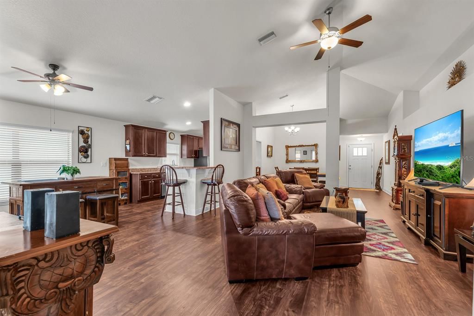
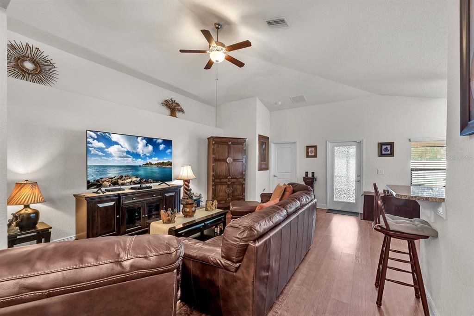
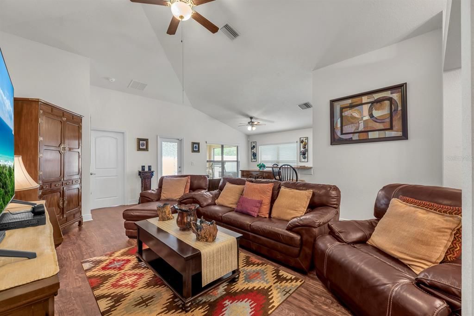
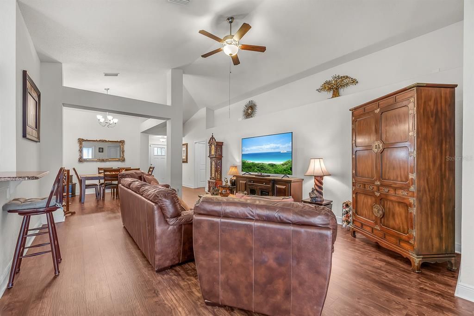
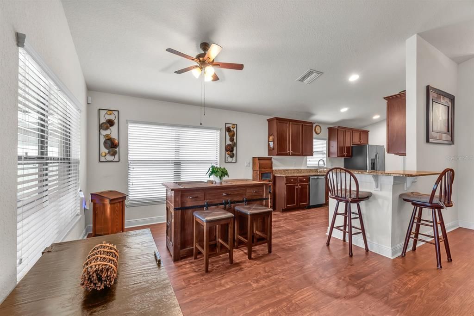
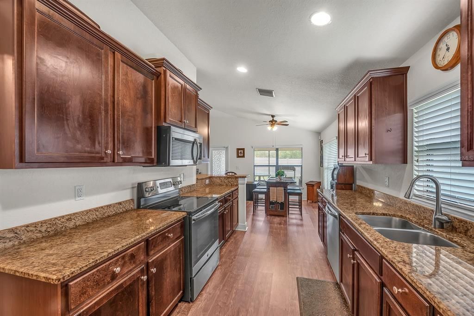
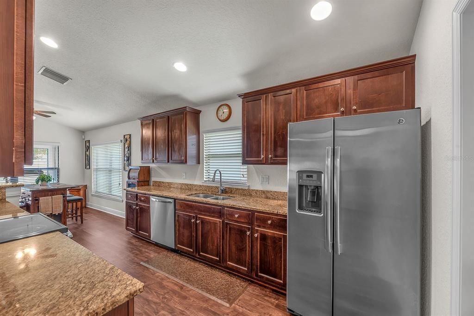
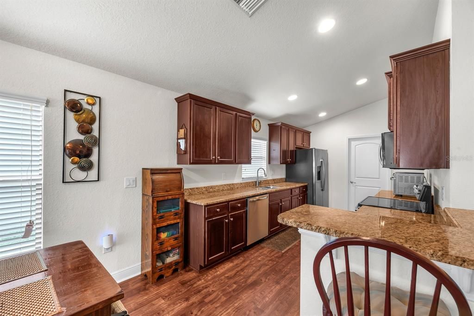
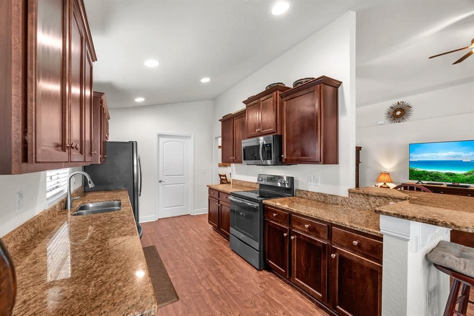
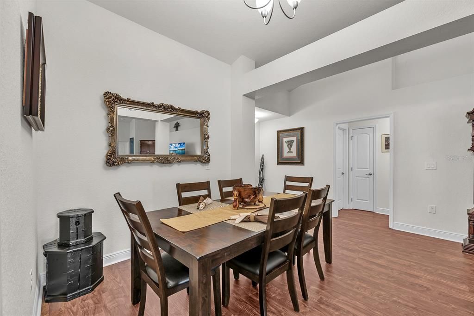
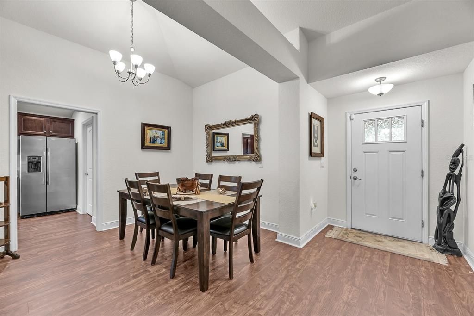
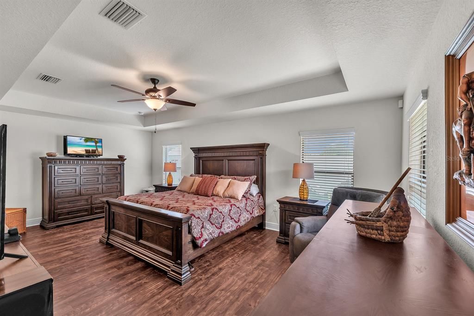
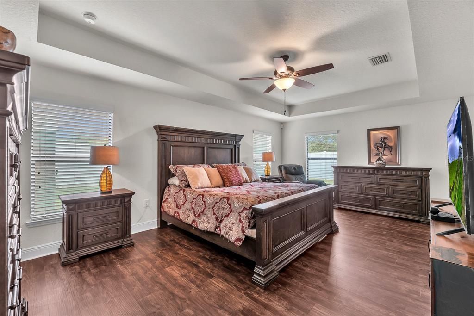
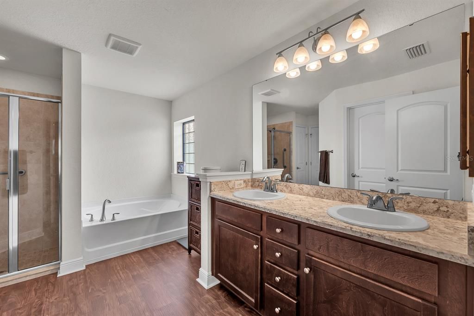
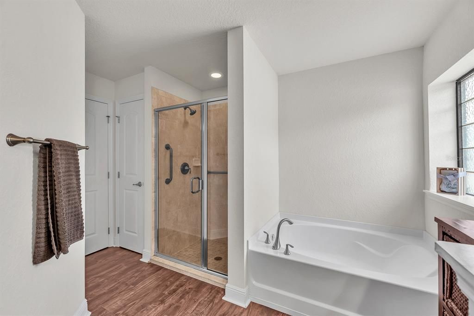
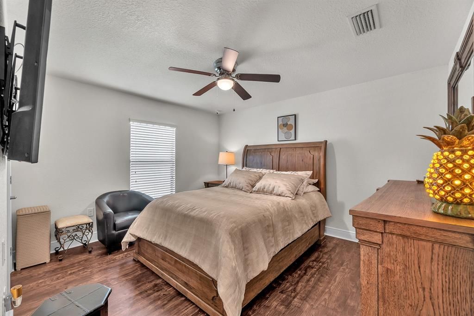
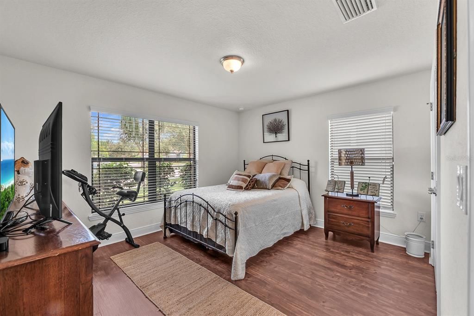
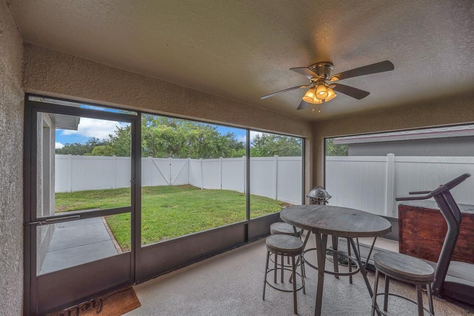
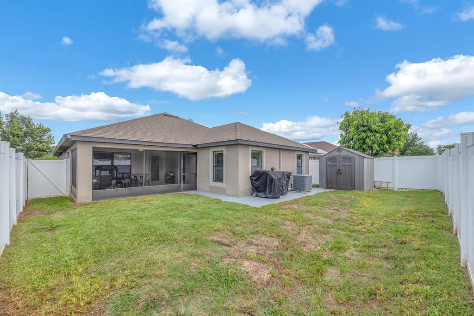
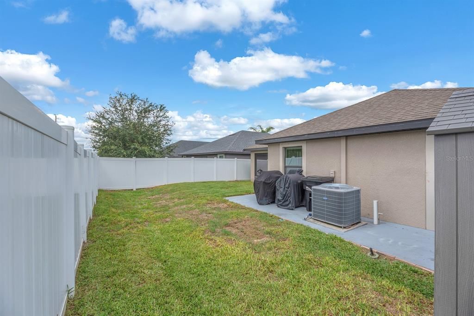
Welcome home to easy one-story living in the Park Creek community of Riverview. Designed with an open, split-bedroom floor plan, this home offers plenty of space to gather while still giving everyone a little privacy of their own. High ceilings and tray ceiling details add to the open, airy feel, with the main living areas flowing naturally from the kitchen to the dining and living spaces. The kitchen features generous cabinetry and counter space, stainless steel appliances, a breakfast bar, and room for casual dining, all overlooking the main living area. The HUGE PRIMARY SUITE is tucked away from the secondary bedrooms and includes a spacious bath with dual sinks, a soaking tub, and separate walk-in shower. Out back, a screened rear porch extends the living space outdoors and overlooks the fully fenced yard. A wraparound rear sidewalk creates convenient access around the backyard and leads to a dedicated grilling area, with additional space for both trash cans and a storage shed. Whether you're entertaining, gardening, giving pets room to roam, or simply enjoying the outdoors, the backyard offers plenty of flexibility. Reclaimed irrigation helps make lawn watering less expensive, and the property also has rear dirt-road access connecting to Highway 301. The attached two-car garage provides additional everyday storage and functionality. Cable service is included through the HOA, adding another cost-saving benefit. Park Creek offers plenty to enjoy beyond your own backyard, including a community amenity center, swimming pool, playground, park, dog park, and walking and jogging trails. With its comfortable single-story layout, versatile outdoor space, convenient extras, and neighborhood amenities close to home, this property offers an easy Riverview lifestyle inside and out.

Ubicación

Detalles

Tipo:
Residential
Estacionamiento:
Driveway
Año de construcción:
2017
Lote:
0.11 Hectáreas
Calefacción:
Central
precio por sq. medidor:
$189
Enfriamiento:
Central Air
HOA:
$259

Valuation

Our model vs. what's actually selling nearby.
Estimate
$349,900
$232K – $407K
Confidence Low
List vs. estimate
$20K above estimate
List $370,000 · +5.7%
Our model says this listing is priced above recent comparable activity. Room to negotiate.
Price per sq ft
$188
-1.1% vs. city median $190
Based on
198 MLS comparables
Median of recent comparable listings. Sold comps use closing price, active listings use list price.

Destacados

Annual tax
$7,028
2025
HOA
$259/qtr
Cable TV, Community Pool, Internet
Garage
2 car garage
Pets
Allowed
Más hechos y características
  • Piso

    • Luxury Vinyl

    Calefacción

    • Central

    Enfriamiento

    • Central Air

    Accesorios

    • Dishwasher

    • Disposal

    • Dryer

    • Electric Water Heater

    • Microwave

    • Range

    • Refrigerator

    • Washer

    Otras características interiores

    • Cathedral Ceiling(s)

    • Ceiling Fan(s)

    • Eating Space In Kitchen

    • High Ceilings

    • In Wall Pest System

    • Kitchen/Family Room Combo

    • Open Floorplan

    • Primary Bedroom Main Floor

    • Stone Counters

    • Thermostat

    • Tray Ceiling(s)

    • Vaulted Ceiling(s)

    • Walk-In Closet(s)

    • Window Treatments

    Dormitorios y baños

    • Dormitorios: 3

    • Baños completos: 2

  • Estacionamiento

    • Driveway

    Propiedad

    • Pisos: One

    • Características Exteriores: Irrigation System / Lighting / Private Yard / Sidewalk

    Lote

    • Lote: 0.11 Hectáreas

    Otra Información de Propiedad

    • Número de Parcela: U0631209WZ00000200042.0

    • Zonificación: PD

  • Tipo y estilo

    • Tipo de propiedad: Residential

    • Subtipo de propiedad: Single Family Residence

  • Utilidad

    • BB/HS Internet Available

    • Cable Available

    • Electricity Connected

    • Public

    • Sewer Connected

    • Sprinkler Recycled

    • Underground Utilities

    • Water Connected

  • Otra información financiera

    • HOA: $259

    • Frecuencia HOA: Quarterly

    • Importe anual de impuestos: $7,028

  • Detalles de la fuente

    • MLS ID: TB8538185

    Otros hechos

    • Materiales de construcción: Block

    • Detalles de la fundación: Slab

    • Características de lavandería: Inside / Laundry Room

    • Características del lote: Landscaped

    • Características del patio y el porche: Rear Porch

    • Características de la ventana: Blinds

    • Caras de dirección: North

    • Espacios de garaje: 2

    • Garaje adjunto: Si

    • Garaje: Si

    • Salón: 1958

    • Fuente de agua: Public

    • Nombre de subdivisión: PARK CREEK PH 2B

Consulta privada
Habla con el asesor de este inmueble.
Planos, documentos del HOA, comparables off-market, agendar una visita privada — un solo mensaje directo al especialista local.

Más como esta

En Venta
$400,000
Casa
4 camas · 2 baños · 1,975 sqft
ENCLAVE AT RAMBLE CREEK, RIVERVIEW
12009 RAMBLING STREAM
En Venta
$389,900
Casa
4 camas · 3 baños · 1,789 sqft
SOUTH FORK UNIT 10, RIVERVIEW
13429 FLADGATE MARK DRIVE
En Venta
$385,000
Casa
5 camas · 2 baños · 2,415 sqft
TIMBERCREEK PH 1, RIVERVIEW
10202 HAPPY HEART AVENUE
Nuevo
En Venta
$260,000
Adosados
3 camas · 2 baños · 1,802 sqft
TUSCANY BAY LOT 2 BLOCK 20, GIBSONTON
13120 SONOMA BEND PLACE
Nuevo
En Venta
$309,900
Casa
3 camas · 2 baños · 1,321 sqft
SUMMERVIEW OAKS SUB, RIVERVIEW
10324 SUMMERVIEW CIRCLE
Nuevo
En Venta
$325,000
Casa
4 camas · 2 baños · 1,390 sqft
LAKESIDE TR A1, RIVERVIEW
10521 LAKESIDE VISTA DRIVE
Nuevo
En Venta
$260,000
Adosados
3 camas · 2 baños · 1,752 sqft
TUSCANY BAY REP, GIBSONTON
7306 MERLOT SIENNA AVENUE
Nuevo
En Venta
$275,000
3 camas · 2 baños · 1,296 sqft
BRUSSELS BOY PH I & II, RIVERVIEW
10406 BRUSSELS DRIVE

Mercado cerca de esta dirección

Conteos en vivo en la misma zona.
Ver todo

The multiple listing information is provided by the Stellar MLS from a copyrighted compilation of listings. The compilation of listings and each individual listing are ©2026-present Stellar MLS. All Rights Reserved. The information provided is for consumers' personal, noncommercial use and may not be used for any purpose other than to identify prospective properties consumers may be interested in purchasing. All properties are subject to prior sale or withdrawal. All information provided is deemed reliable but is not guaranteed accurate, and should be independently verified. Listing courtesy of: EATON REALTY