Vender tu casa
Valoración gratuita de tu hogar
Contacto
Cuéntenos sobre sus necesidades

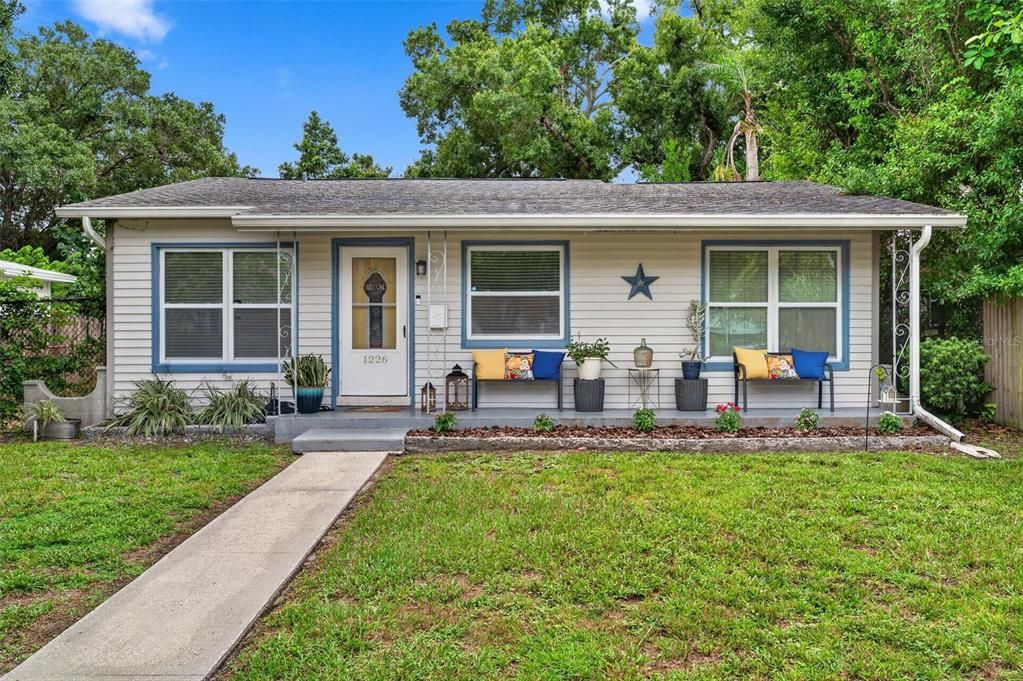
1226 49TH AVENUE N

Casa Activo con contrato
$410,000

BTC: 6.40625000

ETH: 215.49005592

5 días
3 camas
2 baños
1,016 sqft

Visión general

Welcome home to this move-in-ready, 3-bedroom, 2-bath home in one of St. Petersburg’s most convenient and growing neighborhoods! Whether you’re searching for your first home, looking to downsize, or simply want a home that’s full of charm and modern updates, this one checks all the boxes. From the moment you arrive, you’ll appreciate the inviting curb appeal, refreshed landscaping, and an adorable front porch you can decorate year-round. Inside, you’ll find a bright and open kitchen/living room combo, an updated guest bathroom, refreshed interior paint, and a spacious primary suite complete with its own private en-suite bathroom featuring new vinyl flooring. The indoor laundry adds everyday convenience, PLUS there’s a brand-new water heater (NEW 2026) offering added peace of mind. Out back, you’ll discover even more to love. The fully fenced backyard is ready for backyard BBQs, evening get togethers, gardening, or giving your dog a place to run, play, and zoom around to their heart’s content. If your dog has been dreaming of a yard, this just might be their favorite feature of the house. The property also features rear alley access, a covered carport space, and a storage shed, providing plenty of room for parking, hobbies, and extra storage. One of this home’s standout features is its unbeatable location directly across from Roberts Recreation Center and Playground, giving you easy access to one of many things St. Pete’s Parks and Rec has to offer. Plus, you’ll love being just minutes from vibrant downtown St. Petersburg, award-winning Gulf beaches, local restaurants, breweries, coffee shops, shopping, parks, and convenient access to I-275 for an easy commute. *Check out the interactive 3D tour in the link!* If you’ve been searching for an updated, move-in ready St. Pete home with a fenced yard, indoor laundry, modern finishes, and an ideal location, this charming property is one you won’t want to miss. Schedule your private showing today before it’s gone!

Ubicación

Detalles

Tipo:
Residential
Estacionamiento:
Alley Access / On Street
Año de construcción:
1957
Lote:
0.15 Hectáreas
Calefacción:
Central
precio por sq. medidor:
$404
Enfriamiento:
Central Air
HOA:
Sin datos

Valuation

Our model vs. what's actually selling nearby.
Estimate
$295,000
$199K – $375K
Confidence Low
List vs. estimate
$115K above estimate
List $410,000 · +39.0%
Our model says this listing is priced above recent comparable activity. Room to negotiate.
Price per sq ft
$403
+17.9% vs. city median $342
Based on
218 MLS comparables
Median of recent comparable listings. Sold comps use closing price, active listings use list price.

Destacados

Annual tax
$4,398
2025
Más hechos y características
  • Piso

    • Laminate

    • Vinyl

    Calefacción

    • Central

    Enfriamiento

    • Central Air

    Accesorios

    • Disposal

    • Dryer

    • Microwave

    • Range

    • Refrigerator

    • Washer

    Otras características interiores

    • Ceiling Fan(s)

    • Eating Space In Kitchen

    • Thermostat

    Dormitorios y baños

    • Dormitorios: 3

    • Baños completos: 2

  • Estacionamiento

    • Alley Access

    • On Street

    Propiedad

    • Pisos: One

    • Características Exteriores: Private Mailbox

    Lote

    • Lote: 0.15 Hectáreas

    Otra Información de Propiedad

    • Número de Parcela: 013116338580060110

  • Tipo y estilo

    • Tipo de propiedad: Residential

    • Subtipo de propiedad: Single Family Residence

  • Utilidad

    • Electricity Connected

    • Sewer Connected

    • Water Connected

  • Otra información financiera

    • Importe anual de impuestos: $4,398

  • Detalles de la fuente

    • MLS ID: TB8534001

    Otros hechos

    • Materiales de construcción: Block / Vinyl Siding

    • Detalles de la fundación: Slab

    • Características de lavandería: Inside

    • Características del patio y el porche: Front Porch

    • Caras de dirección: North

    • Otras estructuras: Shed(s)

    • Salón: 1016

    • Fuente de agua: Public

    • Tamaño de la parcela: 53 x 127

    • Nombre de subdivisión: GROVEMONT SUB

Consulta privada
Habla con el asesor de este inmueble.
Planos, documentos del HOA, comparables off-market, agendar una visita privada — un solo mensaje directo al especialista local.

Más como esta

Activo con contrato
$474,000
Casa
4 camas · 2 baños · 1,828 sqft
WAYNE HEIGHTS, ST PETERSBURG
3640 ITHACA STREET N
Activo con contrato
$329,000
Casa
2 camas · 1 baños · 624 sqft
NEW ENGLAND SUB, ST PETERSBURG
486 49TH AVENUE N
Activo con contrato
$399,900
Casa
2 camas · 1 baños · 864 sqft
ROSS OAKS, ST PETERSBURG
1005 15TH STREET N
Activo con contrato
$290,000
Casa
3 camas · 2 baños · 1,378 sqft
GANDY HWY SUB, ST PETERSBURG
755 N 75TH AVENUE N UNIT 1
Nuevo
Activo con contrato
$360,000
Casa
2 camas · 2 baños · 1,248 sqft
SEMINARY HEIGHTS, ST PETERSBURG
3110 7TH STREET N
Nuevo
Activo con contrato
$409,900
Casa
2 camas · 2 baños · 1,272 sqft
SUN DECK HOMESITES, ST PETERSBURG
482 41ST AVENUE N
Nuevo
Activo con contrato
$445,000
Casa
3 camas · 2 baños · 1,228 sqft
EDGEMOOR ESTATES, ST PETERSBURG
417 HAMPTON AVENUE NE
Nuevo
Activo con contrato
$339,000
Casa
2 camas · 1 baños · 777 sqft
MONTEREY SUB, ST PETERSBURG
4011 7TH AVENUE N

Mercado cerca de esta dirección

Conteos en vivo en la misma zona.
Ver todo

The multiple listing information is provided by the Stellar MLS from a copyrighted compilation of listings. The compilation of listings and each individual listing are ©2026-present Stellar MLS. All Rights Reserved. The information provided is for consumers' personal, noncommercial use and may not be used for any purpose other than to identify prospective properties consumers may be interested in purchasing. All properties are subject to prior sale or withdrawal. All information provided is deemed reliable but is not guaranteed accurate, and should be independently verified. Listing courtesy of: CHARLES RUTENBERG REALTY INC