
Vender tu casa
Valoración gratuita de tu hogar
Contacto
Cuéntenos sobre sus necesidades
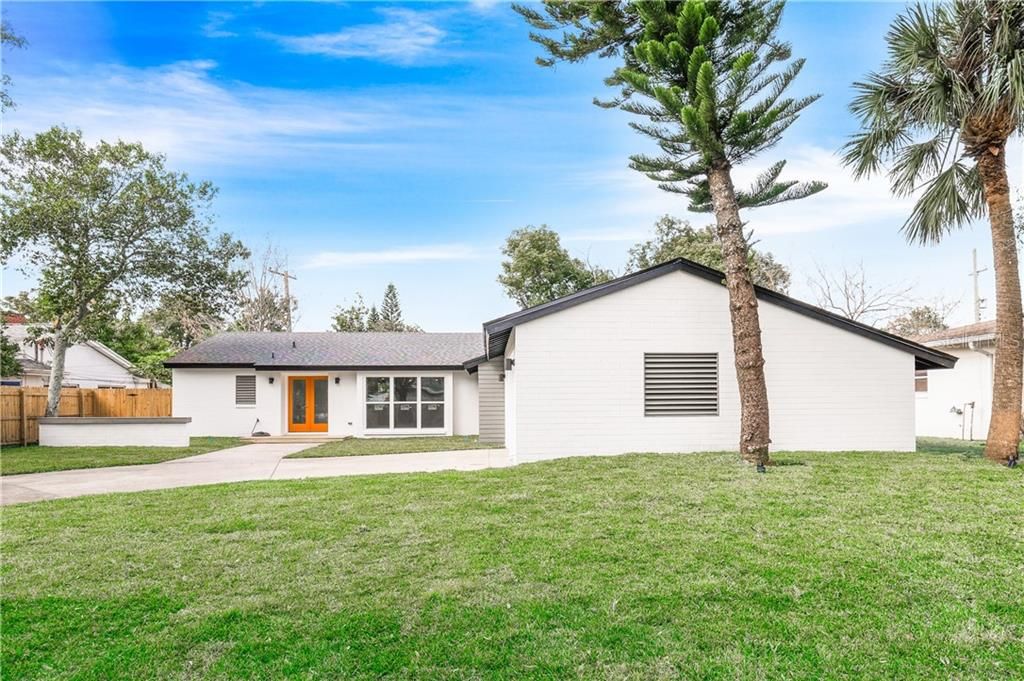
1228 SILVERSTONE AVENUE

Casa Vendido Recientemente
$385,000

BTC: 4.92642354

ETH: 157.20702327

Fecha de venta: 2020-02-07
Nuevo
3 camas
2 baños
1,731 sqft

Visión general

COMPLETELY RENOVATED mid century home in The Hourglass District. Zoned for Lake Como School and Boone High School. This incredible home was completely renovated with new electrical, new ac, new roof, new plumbing, new opened up kitchen with grey cabinets, Quartz counter tops, new flooring, new windows, new bathrooms, new interior and exterior paint, half bathroom added, laundry room brought inside. Nothing was left untouched in this home. This is basically a brand new home. The floorplan is open and bright and features just over 1,700 sq ft.

Ubicación

Detalles

Tipo:
Residential
Estacionamiento:
Sin datos
Año de construcción:
1957
Lote:
0.22 Hectáreas
Calefacción:
Central
precio por sq. medidor:
$222
Enfriamiento:
Central Air
HOA:
Sin datos

Valuation

Our model vs. what's actually selling nearby.
Estimate
$385,000
$264K – $537K
Confidence Low
List vs. estimate
At estimate
List $385,000 · +0.0%
List is in line with recent comparable activity.
Price per sq ft
$222
-14.8% vs. city median $261
Based on
66 MLS comparables
Median of recent comparable listings. Sold comps use closing price, active listings use list price.

Destacados

Annual tax
$4,268
2019
Garage
2 car garage
Pets
Allowed
Más hechos y características
  • Piso

    • Ceramic Tile

    • Hardwood

    Calefacción

    • Central

    Enfriamiento

    • Central Air

    Accesorios

    • Dishwasher

    • Disposal

    • Microwave

    • Range

    • Refrigerator

    Otras características interiores

    • Cathedral Ceiling(s)

    • Ceiling Fan(s)

    • Kitchen/Family Room Combo

    • Primary Bedroom Main Floor

    • Open Floorplan

    • Solid Surface Counters

    • Thermostat

    Dormitorios y baños

    • Dormitorios: 3

    • Baños: 1

    • Baños completos: 2

  • Propiedad

    • Pisos: One

    • Características Exteriores: Sliding Doors

    Lote

    • Lote: 0.22 Hectáreas

    Otra Información de Propiedad

    • Número de Parcela: 322230216402220

    • Zonificación: R-1A/AN

  • Tipo y estilo

    • Tipo de propiedad: Residential

    • Subtipo de propiedad: Single Family Residence

  • Utilidad

    • Cable Available

  • Otra información financiera

    • Importe anual de impuestos: $4,268

  • Detalles de la fuente

    • MLS ID: O5841514

    Otros hechos

    • Materiales de construcción: Block

    • Detalles de la fundación: Slab

    • Características de lavandería: Inside

    • Características de la ventana: Insulated Windows

    • Caras de dirección: East

    • Espacios de garaje: 2

    • Garaje adjunto: Si

    • Garaje: Si

    • Salón: 1731

    • Fuente de agua: Public

    • Nombre de subdivisión: DOVER SHORES SIXTH ADD

Consulta privada
Habla con el asesor de este inmueble.
Planos, documentos del HOA, comparables off-market, agendar una visita privada — un solo mensaje directo al especialista local.

Más como esta

Vendido Recientemente
$0
Adosados
3 camas · 2 baños · 1,819 sqft
MOUNT VERNON HEIGHTS 1ST ADD, ORLANDO
1419 LAKE HIGHLAND DRIVE
Vendido Recientemente
$0
Adosados
4 camas · 3 baños · 1,975 sqft
CASA EOLA, ORLANDO
600 E LIVINGSTON STREET
Vendido Recientemente
$0
Casa
3 camas · 2 baños · 1,354 sqft
WAYS ADD, ORLANDO
500 E MARKS STREET
Vendido Recientemente
$470,000
Casa
3 camas · 2 baños · 1,605 sqft
PRIMROSE TERRACE, ORLANDO
2721 E MARKS STREET
Vendido Recientemente
$360,000
Casa
4 camas · 2 baños · 1,540 sqft
PINE GROVE ESTATES, ORLANDO
806 S SOLANDRA DRIVE
Vendido Recientemente
$352,000
Casa
3 camas · 2 baños · 1,550 sqft
MONTEREY SUB, ORLANDO
531 ANDES AVENUE
Vendido Recientemente
$355,000
Casa
4 camas · 3 baños · 1,982 sqft
DOVER ESTATES THIRD ADD, ORLANDO
5262 HOPERITA STREET
Vendido Recientemente
$465,000
Casa
4 camas · 3 baños · 2,512 sqft
DOVER MANOR, ORLANDO
5019 SHELLEY COURT

Mercado cerca de esta dirección

Conteos en vivo en la misma zona.
Ver todo

The multiple listing information is provided by the Stellar MLS from a copyrighted compilation of listings. The compilation of listings and each individual listing are ©2026-present Stellar MLS. All Rights Reserved. The information provided is for consumers' personal, noncommercial use and may not be used for any purpose other than to identify prospective properties consumers may be interested in purchasing. All properties are subject to prior sale or withdrawal. All information provided is deemed reliable but is not guaranteed accurate, and should be independently verified. Listing courtesy of: MAINFRAME REAL ESTATE