Vender tu casa
Valoración gratuita de tu hogar
Contacto
Cuéntenos sobre sus necesidades
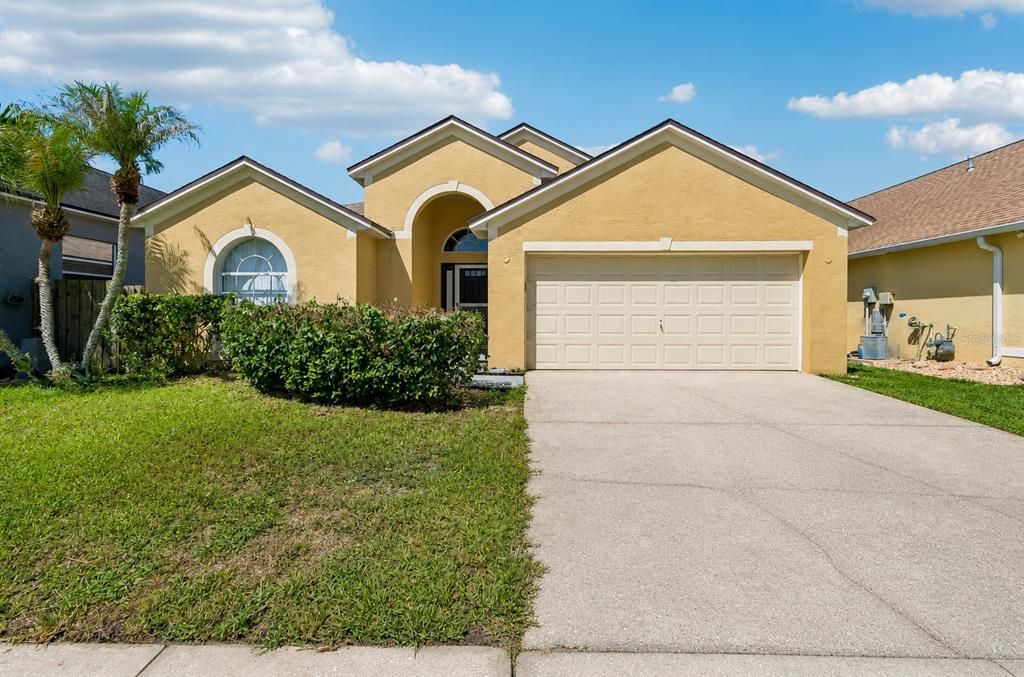
1229 CRIMSON CLOVER LANE

Casa En Venta
$375,000

BTC: 5.75329856

ETH: 197.09456334

-$10K (2026/07/24)
37 días
4 camas
2 baños
1,773 sqft

Visión general

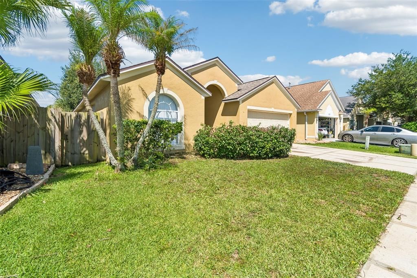
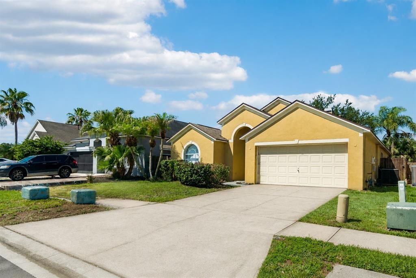
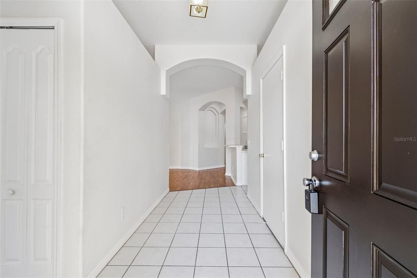
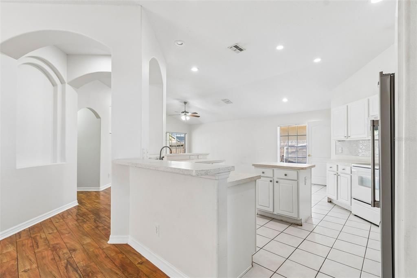
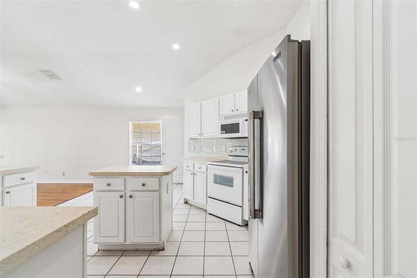
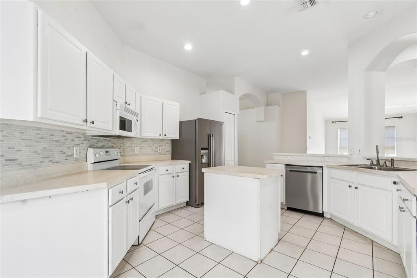
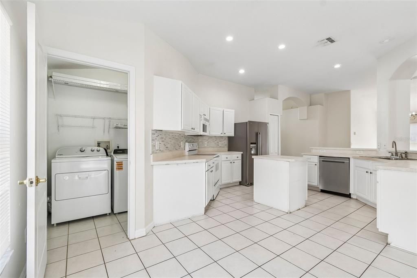
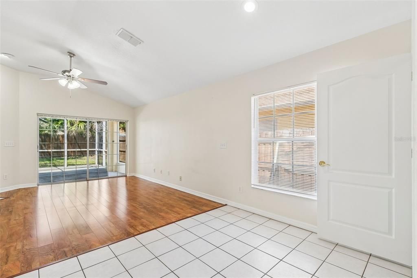
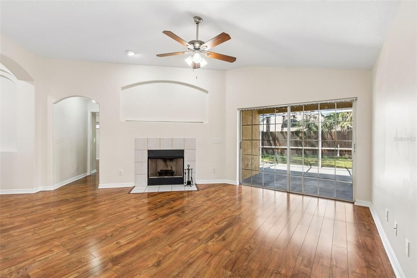
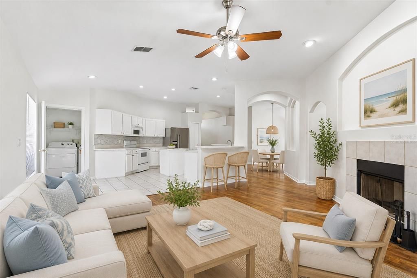
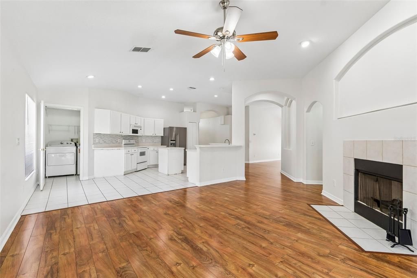
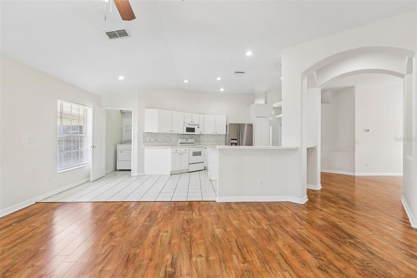
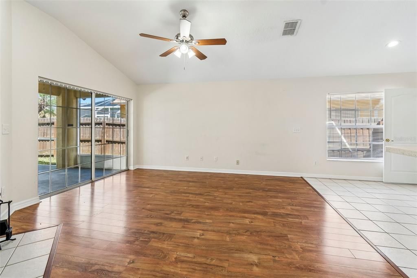
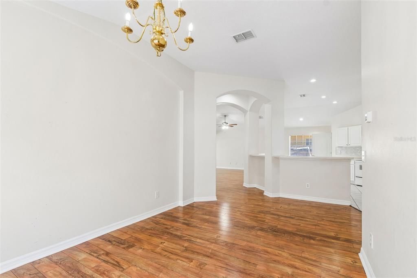
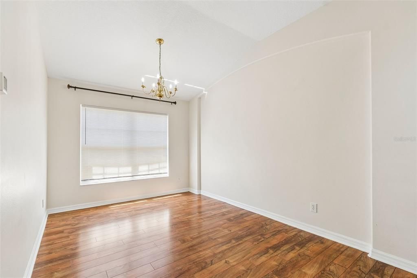
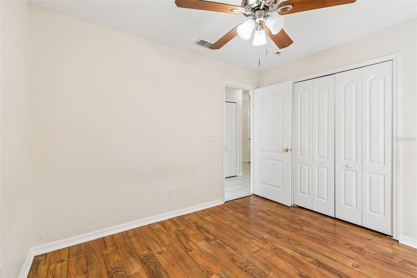
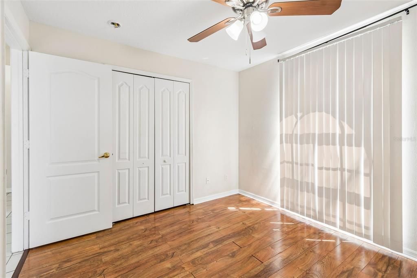
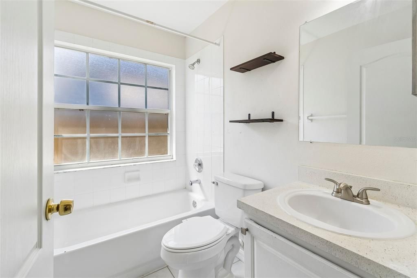
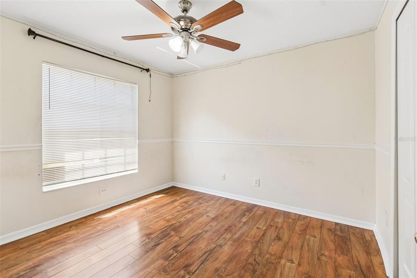
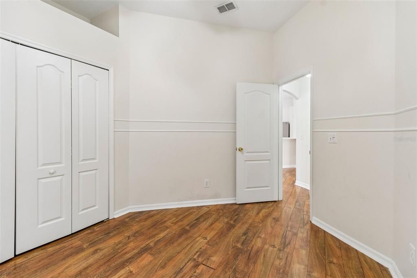
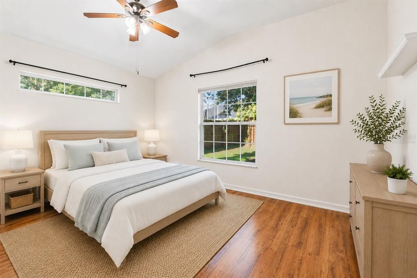
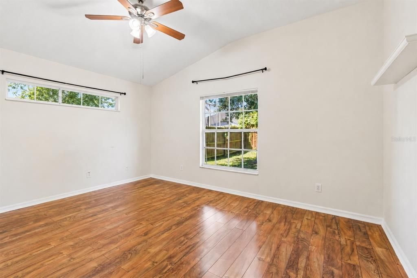
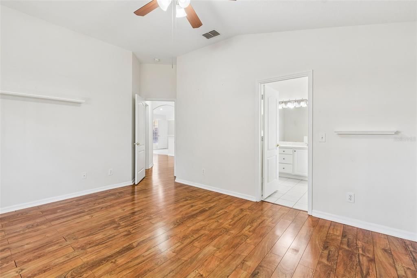
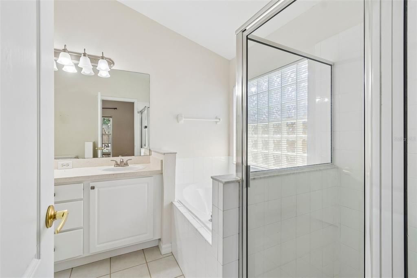
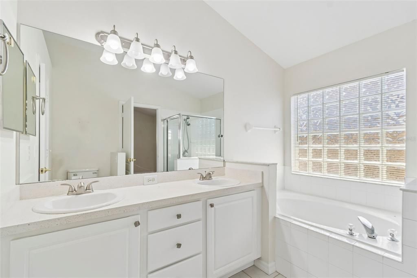
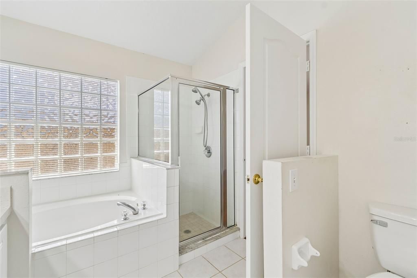
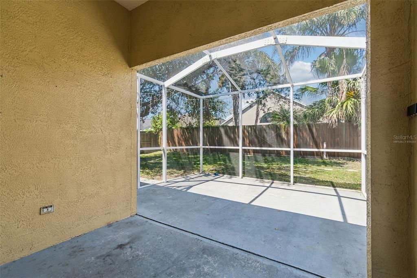
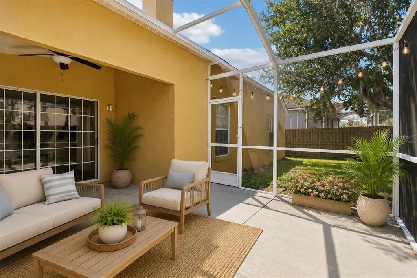
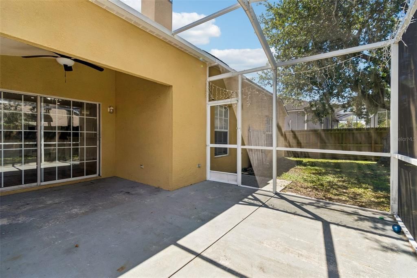
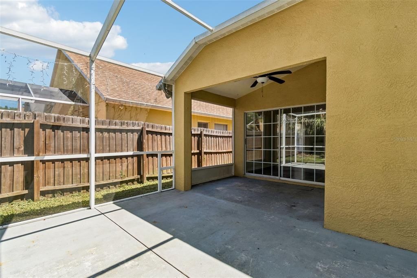
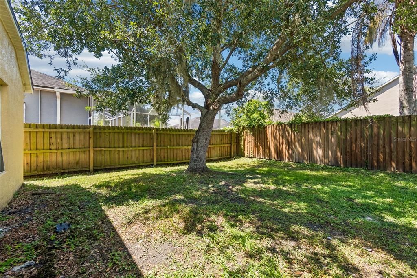
Virtually Staged. SELLER IS OFFERING A CREDIT EQUAL TO 1 PERCENT OF THE PURCHASE PRICE TOWARDS BUYER'S CLOSING COSTS! Preferred lender is offering a rate buydown option helping reduce monthly payments. Welcome to the highly sought-after Meadow Pointe community! This 4-bedroom, 2-bathroom, single-story features newer ROOF and AC (both replaced in 2020) and the entire interior was just freshly painted. Featuring an open and airy floor plan, the spacious living and dining areas flow seamlessly into the kitchen, creating an ideal setting for both everyday living and entertaining. The private primary suite is thoughtfully positioned at the rear of the home, offering a peaceful retreat away from the secondary bedrooms. Step outside to the screened-in patio added in 2021, which overlooks the fully fenced backyard—perfect for relaxing, entertaining guests, or enjoying Florida's beautiful weather year-round. Enjoy the rare advantage of no HOA and a low CDD fee while still having access to Meadow Pointe's exceptional amenities, including pools, summer waterslide, poolside grills, tennis courts, basketball, shuffle board, playgrounds, fitness center, and nearby miles of scenic walking trails. Residents appreciate the welcoming community atmosphere and unbeatable location just minutes from top-rated Wesley Chapel schools, shopping and dining at The Shops at Wiregrass, and convenient access to I-75 and I-275. Seller is offering a credit equal to 1 percent of the purchase price toward the buyer's closing costs. Preferred lender is offering a rate buydown option helping reduce monthly payments.

Ubicación

Detalles

Tipo:
Residential
Estacionamiento:
Driveway / Garage Door Opener
Año de construcción:
2000
Lote:
0.13 Hectáreas
Calefacción:
Electric
precio por sq. medidor:
$212
Enfriamiento:
Central Air
HOA:
Sin datos

Valuation

Our model vs. what's actually selling nearby.
Estimate
$367,900
$250K – $424K
Confidence Low
List vs. estimate
At estimate
List $375,000 · +1.9%
List is in line with recent comparable activity.
Price per sq ft
$211
-2.0% vs. city median $215
Based on
123 MLS comparables
Median of recent comparable listings. Sold comps use closing price, active listings use list price.

Destacados

Annual tax
$6,339
2025
Garage
2 car garage
Pets
Allowed
Más hechos y características
  • Piso

    • Laminate

    • Tile

    Calefacción

    • Electric

    Enfriamiento

    • Central Air

    Accesorios

    • Dishwasher

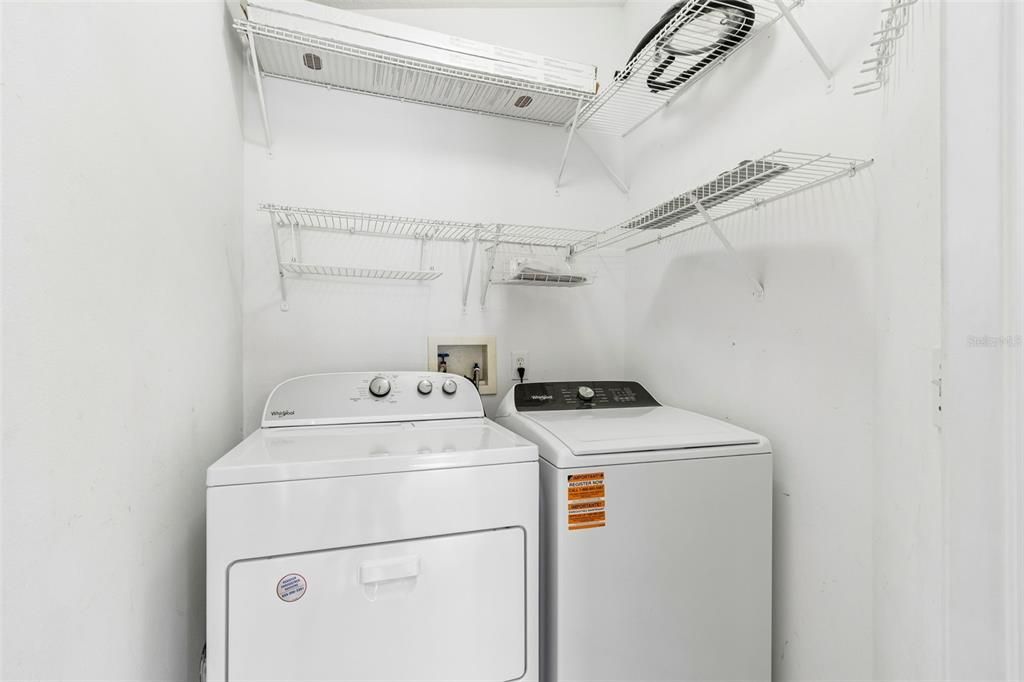
    • Dryer

    • Microwave

    • Range

    • Refrigerator

    • Washer

    Otras características interiores

    • Ceiling Fan(s)

    • Eating Space In Kitchen

    • High Ceilings

    • Kitchen/Family Room Combo

    • Open Floorplan

    • Primary Bedroom Main Floor

    • Split Bedroom

    • Thermostat

    • Walk-In Closet(s)

    Dormitorios y baños

    • Dormitorios: 4

    • Baños completos: 2

  • Estacionamiento

    • Driveway

    • Garage Door Opener

    Propiedad

    • Pisos: One

    • Características Exteriores: Private Yard / Sidewalk / Sliding Doors

    Lote

    • Lote: 0.13 Hectáreas

    Otra Información de Propiedad

    • Número de Parcela: 3226200100008000060

    • Zonificación: PUD

  • Tipo y estilo

    • Tipo de propiedad: Residential

    • Subtipo de propiedad: Single Family Residence

  • Utilidad

    • BB/HS Internet Available

    • Electricity Connected

    • Public

    • Sewer Connected

    • Water Connected

  • Otra información financiera

    • Importe anual de impuestos: $6,339

  • Detalles de la fuente

    • MLS ID: TB8521097

    Otros hechos

    • Materiales de construcción: Block / Stucco

    • Detalles de la fundación: Slab

    • Características de la chimenea: Decorative / Living Room

    • Características de lavandería: Laundry Room

    • Características del patio y el porche: Covered / Rear Porch / Screened

    • Características de la ventana: Blinds

    • Caras de dirección: Northeast

    • Hogar: Si

    • Espacios de garaje: 2

    • Garaje adjunto: Si

    • Garaje: Si

    • Salón: 1773

    • Fuente de agua: None

    • Nombre de subdivisión: MEADOW POINTE

Consulta privada
Habla con el asesor de este inmueble.
Planos, documentos del HOA, comparables off-market, agendar una visita privada — un solo mensaje directo al especialista local.

Más como esta

Nuevo
En Venta
$484,900
Casa
4 camas · 2 baños · 2,078 sqft
CROSS CREEK UNIT 1, TAMPA
9207 MILL CIRCLE
Nuevo
En Venta
$375,000
Adosados
4 camas · 3 baños · 2,480 sqft
ARBOR GREENE TWNHMS REP, TAMPA
10144 ARBOR RUN DRIVE UNIT 159
Nuevo
En Venta
$394,900
Casa
3 camas · 2 baños · 2,416 sqft
LIVE OAK PRESERVE 2C VILLAGES, TAMPA
20028 SATIN LEAF AVENUE
Nuevo
En Venta
$311,000
Casa
3 camas · 2 baños · 1,280 sqft
HERITAGE ISLES PH 3E UNIT 1, TAMPA
18165 CANAL POINTE STREET
Nuevo
En Venta
$318,900
Casa
2 camas · 2 baños · 1,455 sqft
MEADOW POINTE 03 PRCL PP & QQ, WESLEY CHAPEL
1237 AMBRIDGE DRIVE
En Venta
$359,900
Casa
4 camas · 2 baños · 1,544 sqft
NORTHWOOD, WESLEY CHAPEL
1129 CONCH COURT
En Venta
$345,000
Adosados
3 camas · 2 baños · 1,809 sqft
CROSS CRK PRCL B, TAMPA
10805 FANNING SPRINGS COURT
En Venta
$339,000
Casa
2 camas · 2 baños · 1,990 sqft
WEST MEADOWS PRCL 20C PH, TAMPA
19111 LAKE AUDUBON DRIVE

Mercado cerca de esta dirección

Conteos en vivo en la misma zona.
Ver todo

The multiple listing information is provided by the Stellar MLS from a copyrighted compilation of listings. The compilation of listings and each individual listing are ©2026-present Stellar MLS. All Rights Reserved. The information provided is for consumers' personal, noncommercial use and may not be used for any purpose other than to identify prospective properties consumers may be interested in purchasing. All properties are subject to prior sale or withdrawal. All information provided is deemed reliable but is not guaranteed accurate, and should be independently verified. Listing courtesy of: KELLER WILLIAMS TAMPA CENTRAL