
Vender tu casa
Valoración gratuita de tu hogar
Contacto
Cuéntenos sobre sus necesidades
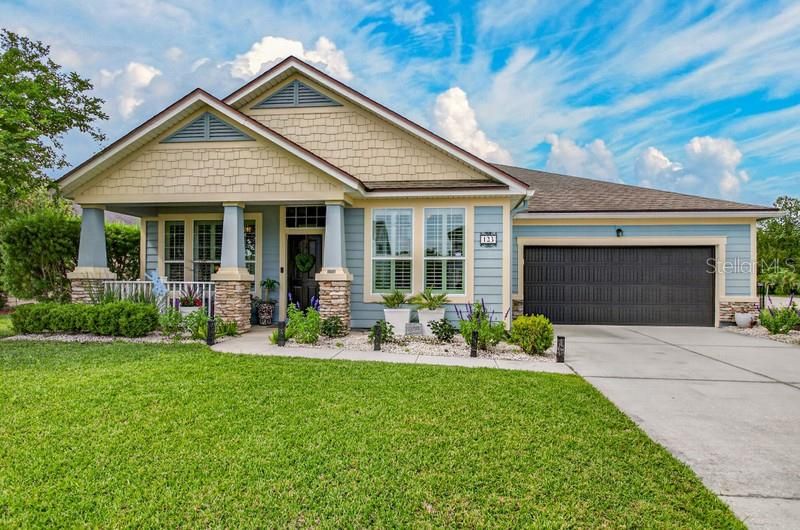
123 FRONTERA DRIVE

Casa Vendido Recientemente
$565,000

BTC: 8.82812500

ETH: 296.95580877

Fecha de venta: 2026-07-02
4 días
4 camas
3 baños
2,206 sqft

Visión general

Welcome to one of St. Johns County’s best-kept secrets—where thoughtful design, comfort, and location come together beautifully. This move-in ready 4-bedroom & 3 full baths, 2,206 sq ft home features an exceptional split floor plan that truly maximizes space and privacy, offering room for everyone while maintaining a seamless flow for everyday living. Designed with flexibility in mind, the home includes a versatile flex room that can easily serve as a formal dining room, parlor, home office, or even a 5thbedroom—adapting effortlessly to your lifestyle needs. Step inside to an open-concept layout highlighted by updated flooring, modern finishes, and a bright, airy feel throughout. The kitchen features granite countertops, updated appliances, and ample cabinetry, offering both style and plenty of space for cooking, entertaining, and gathering with ease. The owner’s suite is a private retreat, complete with direct access to the screened-in lanai and pool—perfect for morning coffee or evening relaxation. Step outside to your own private oasis featuring a sparkling saltwater pool, ideal for cooling off on warm Florida days or hosting unforgettable gatherings. The screened-in lanai creates a resort-like setting, while the fully fenced backyard and lush landscaping offer both beauty and privacy, making this outdoor space truly serene and inviting. The covered front porch adds even more charm, offering a cozy place to unwind. Built with durable Hardie board siding and tucked away in a peaceful neighborhood, this home offers the perfect balance of privacy and convenience—just minutes from everything you love about St. Augustine, from historic charm and local dining to beautiful beaches and coastal living. Enjoy breathtaking sunsets and wide-open “big sky” views right from your own backyard. With NO CDD fees, this home delivers incredible value in one of the most desirable areas around. This is more than just a home—it’s a lifestyle.

Ubicación

Detalles

Tipo:
Residential
Estacionamiento:
Sin datos
Año de construcción:
2012
Lote:
0.25 Hectáreas
Calefacción:
Central / Electric
precio por sq. medidor:
$256
Enfriamiento:
Central Air
HOA:
$326

Valuation

Our model vs. what's actually selling nearby.
Estimate
$560,000
$449K – $849K
Confidence Low
List vs. estimate
At estimate
List $565,000 · +0.9%
List is in line with recent comparable activity.
Price per sq ft
$256
-12.8% vs. city median $293
Based on
23 MLS comparables
Median of recent comparable listings. Sold comps use closing price, active listings use list price.

Destacados

Annual tax
$8,812
2025
HOA
$326/6mo
Pool
Salt Water
Garage
2 car garage
Furnished
Negotiable
Pets
Allowed
Más hechos y características
  • Piso

    • Luxury Vinyl

    • Tile

    Calefacción

    • Central

    • Electric

    Enfriamiento

    • Central Air

    Accesorios

    • Disposal

    • Microwave

    • Range

    • Refrigerator

    Otras características interiores

    • Ceiling Fan(s)

    • Eating Space In Kitchen

    • Living Room/Dining Room Combo

    • Open Floorplan

    • Primary Bedroom Main Floor

    • Walk-In Closet(s)

    Dormitorios y baños

    • Dormitorios: 4

    • Baños completos: 3

  • Propiedad

    • Pisos: One

    • Piscina Privada: Si

    • Características Exteriores: Lighting / Sidewalk

    Lote

    • Lote: 0.25 Hectáreas

    Otra Información de Propiedad

    • Número de Parcela: 1028230580

    • Zonificación: RES

  • Tipo y estilo

    • Tipo de propiedad: Residential

    • Subtipo de propiedad: Single Family Residence

  • Utilidad

    • Electricity Connected

    • Sewer Connected

    • Water Connected

  • Otra información financiera

    • HOA: $326

    • Frecuencia HOA: Semi-Annually

    • Importe anual de impuestos: $8,812

  • Detalles de la fuente

    • MLS ID: FC318414

    Otros hechos

    • Materiales de construcción: Concrete

    • Detalles de la fundación: Slab

    • Características de lavandería: Inside

    • Características de la piscina: Salt Water

    • Caras de dirección: East

    • Espacios de garaje: 2

    • Garaje adjunto: Si

    • Garaje: Si

    • Salón: 2206

    • Fuente de agua: Public

    • Nombre de subdivisión: OLD SEBASTIAN POINT

Consulta privada
Habla con el asesor de este inmueble.
Planos, documentos del HOA, comparables off-market, agendar una visita privada — un solo mensaje directo al especialista local.

Más como esta

Vendido Recientemente
$715,000
Multifamiliar
0 room(s) · 2,574 sqft
ST AUGUSTINE RHODE ADD, ST AUGUSTINE
111 ARRICOLA AVENUE
Vendido Recientemente
$460,000
Casa
3 camas · 2 baños · 1,524 sqft
HILDRETH BACK BAY, ST AUGUSTINE
15 OAK STREET
Vendido Recientemente
$655,000
Casa
3 camas · 4 baños · 2,553 sqft
VILLAGES/VILANO, ST AUGUSTINE
333 VILLAGE DRIVE
Vendido Recientemente
$519,000
Casa
4 camas · 3 baños · 2,086 sqft
OXFORD/ROYAL ST AUGUSTINE GOLF, ST AUGUSTINE
933 OXFORD DRIVE
Vendido Recientemente
$410,000
Casa
4 camas · 2 baños · 2,123 sqft
MISSION TRACE, ST AUGUSTINE
152 MISSION COVE CIRCLE
Vendido Recientemente
$485,000
Casa
3 camas · 3 baños · 2,494 sqft
HERITAGE PARK PH 02, ST AUGUSTINE
707 E RED HOUSE BRANCH ROAD
Vendido Recientemente
$420,000
Casa
4 camas · 2 baños · 2,123 sqft
MISSION TRACE, ST AUGUSTINE
152 MISSION COVE CIRCLE
Nuevo
Vendido Recientemente
$437,000
Condo / Coop
2 camas · 2 baños · 1,646 sqft
VILLAGES OF SELOY, ST AUGUSTINE
124 TIMOGA TRAIL UNIT C

Mercado cerca de esta dirección

Conteos en vivo en la misma zona.
Ver todo

The multiple listing information is provided by the Stellar MLS from a copyrighted compilation of listings. The compilation of listings and each individual listing are ©2026-present Stellar MLS. All Rights Reserved. The information provided is for consumers' personal, noncommercial use and may not be used for any purpose other than to identify prospective properties consumers may be interested in purchasing. All properties are subject to prior sale or withdrawal. All information provided is deemed reliable but is not guaranteed accurate, and should be independently verified. Listing courtesy of: LIGHTHOUSE REALTY ASSOCIATES,