Vender tu casa
Valoración gratuita de tu hogar
Contacto
Cuéntenos sobre sus necesidades
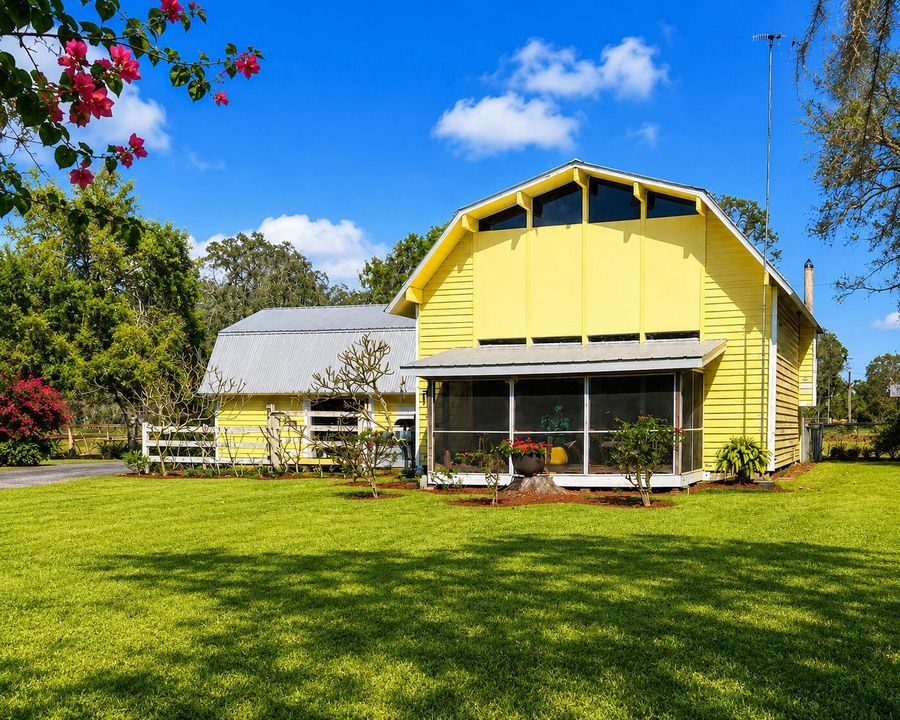
123 Pine Lane, Clewiston FL 33440

Casa Activo con contrato
$385,000

BTC: 5.97826087

ETH: 202.35041837

21 días
2 camas
2 baños
1,305 sqft

Visión general

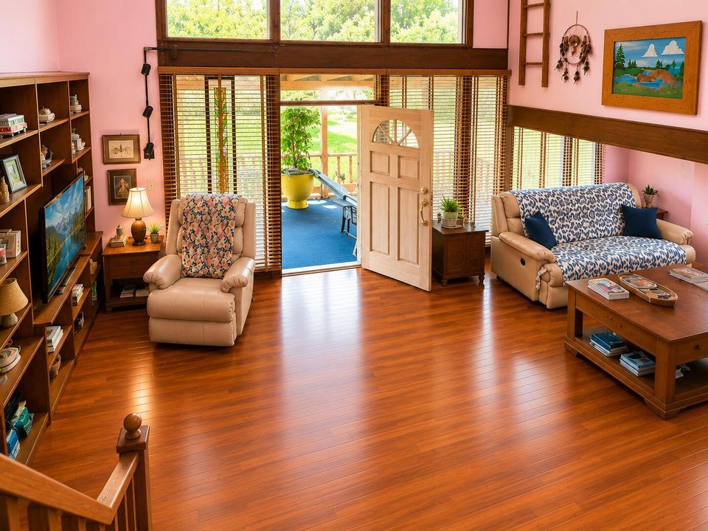
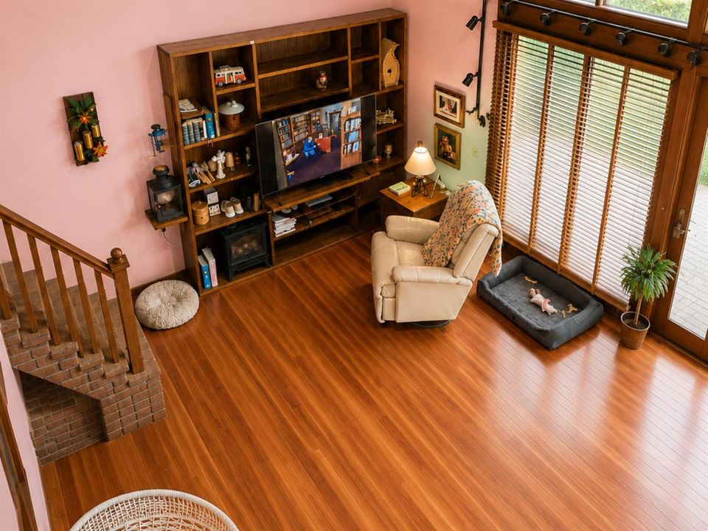
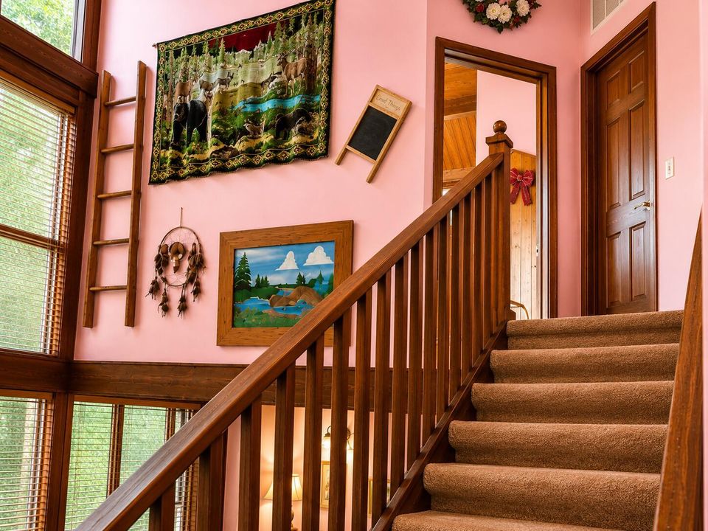
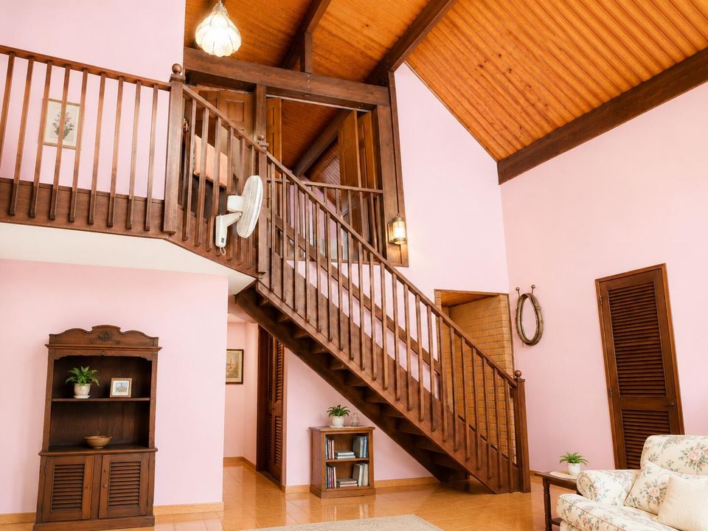
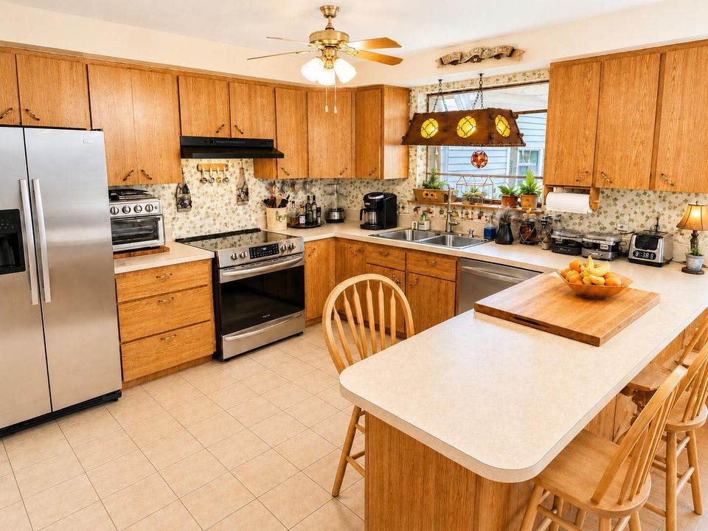
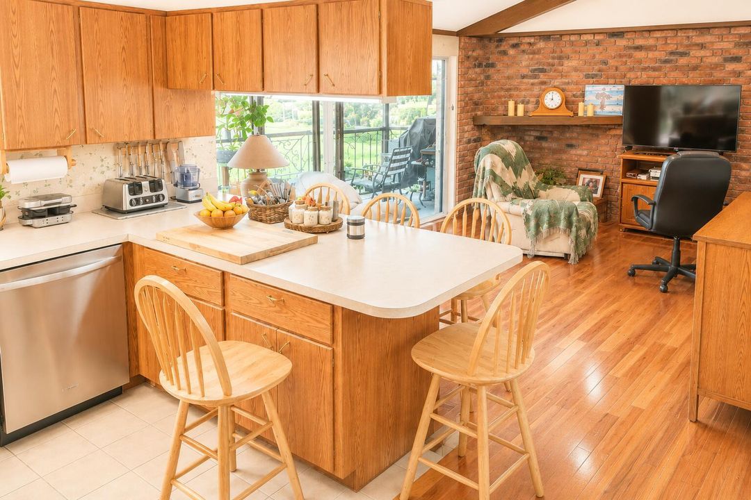
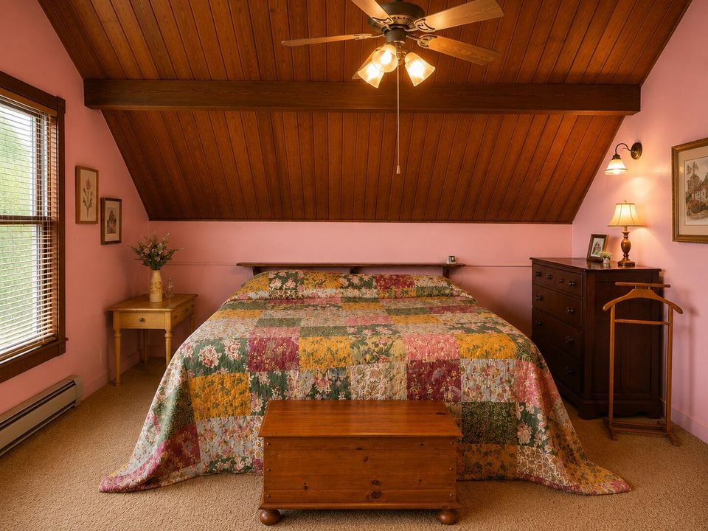
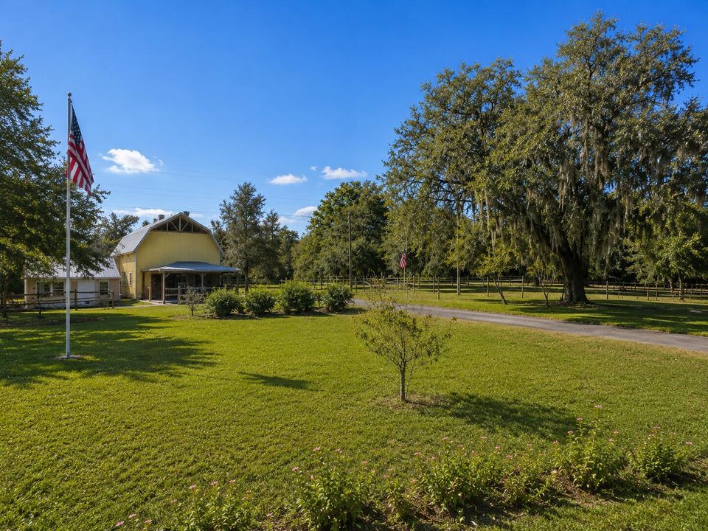
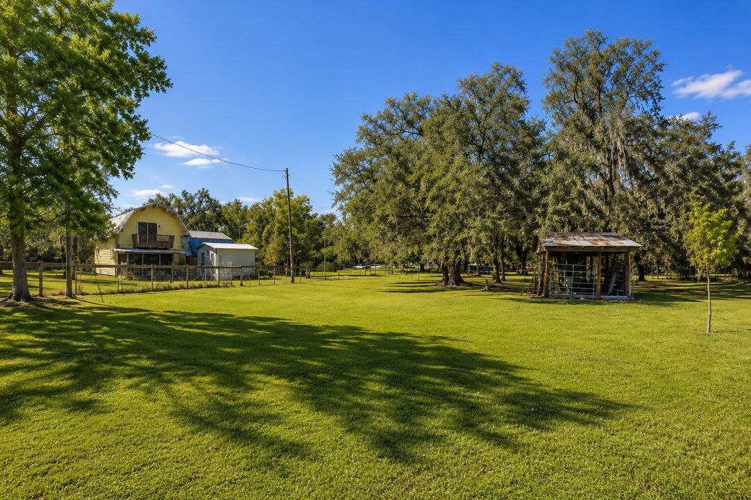
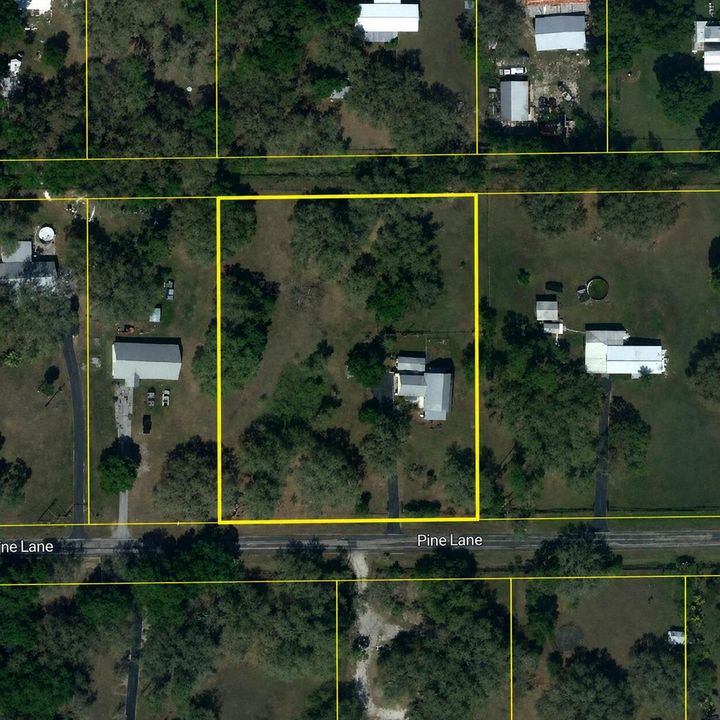
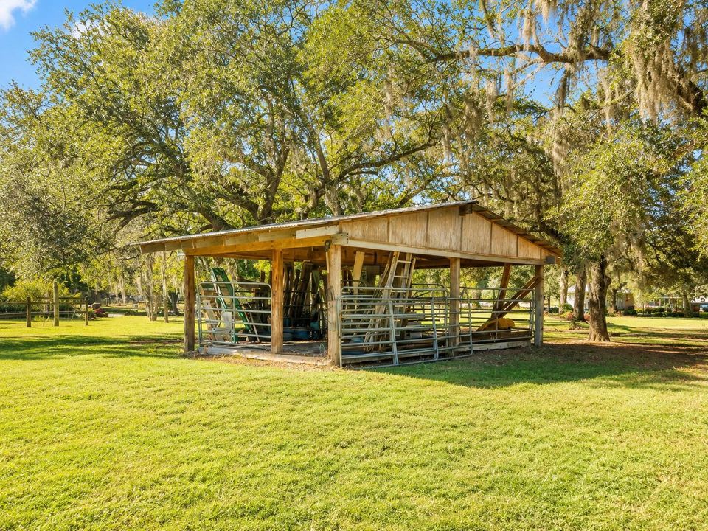
Beautiful country retreat located in the desirable Flaghole area of Clewiston on 2.01 acres! This unique two-story home offers charm and character throughout with stunning wood accents, soaring cathedral ceilings, and abundant natural light. Property features spacious living areas, a screened front porch, peaceful pond views, and plenty of open space to enjoy country living. The property also includes a horse stall and ample room for animals, entertaining, or outdoor activities. This home offers incredible potential and just needs a little creative mind to make it your own. Enjoy the tranquility of rural living while still being conveniently located near town amenities. A rare opportunity to own a one-of-a-kind property with acreage, pond, and endless possibilities!

Ubicación

Detalles

Tipo:
Residential
Estacionamiento:
2 Or More Spaces / Detached / Driveway / Parking Garage
Año de construcción:
1975
Lote:
2.01 Hectáreas
Calefacción:
Central / Radiant
precio por sq. medidor:
$295
Enfriamiento:
Ceiling Fan(s) / Central Air / Electric
HOA:
Sin datos

Destacados

Annual tax
$1,320
2025
Garage
2 car garage
Pets
Allowed
Más hechos y características
  • Piso

    • Carpet

    • Tile

    • Wood

    Calefacción

    • Central

    • Radiant

    Enfriamiento

    • Ceiling Fan(s)

    • Central Air

    • Electric

    Accesorios

    • Dishwasher

    • Ice Maker

    • Electric Range

    • Refrigerator

    Otras características interiores

    • Cooking Island

    • No Interior Features

    • Vaulted Ceiling(s)

    • Volume Ceilings

    • Family Room

    Dormitorios y baños

    • Dormitorios: 2

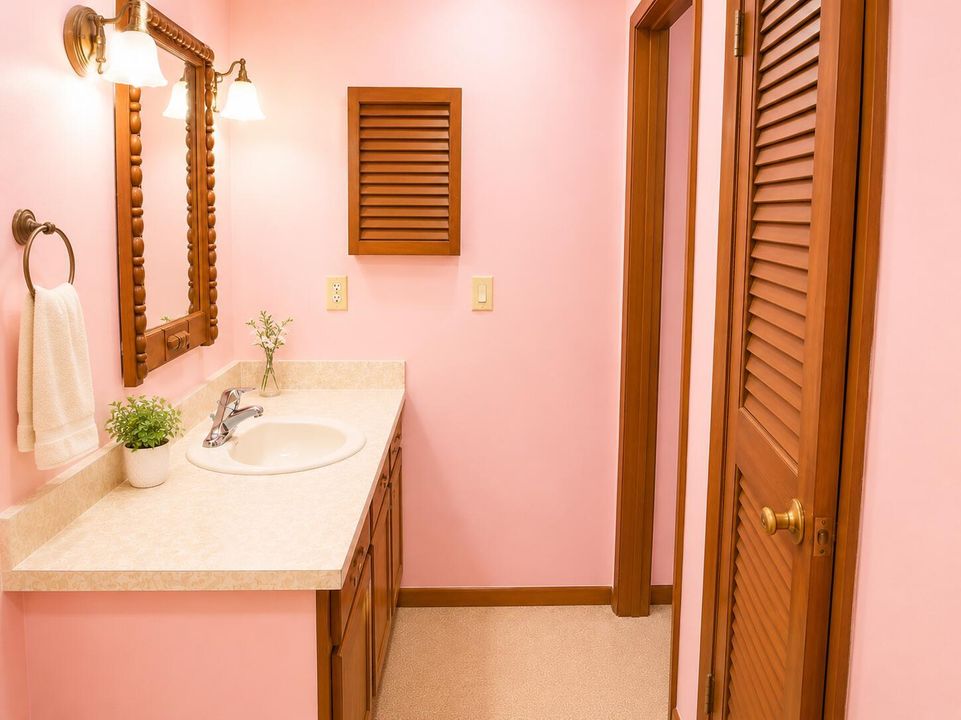
    • Baños: 1

    • Baños completos: 2

  • Estacionamiento

    • 2 Or More Spaces

    • Detached

    • Driveway

    • Parking Garage

    Propiedad

    • Pisos: 2

    • Características Exteriores: Courtyard / Open Balcony

    Lote

    • Lote: 2.01 Hectáreas

    Otra Información de Propiedad

    • Número de Parcela: 133440501000000250

    • Zonificación: RR

  • Tipo y estilo

    • Tipo de propiedad: Residential

    • Subtipo de propiedad: Single Family Residence

  • Utilidad

    • Cable Connected

    • Septic

    • Water Connected

    • Cable Available

    • Water Available

  • Otra información financiera

    • Importe anual de impuestos: $1,320

  • Detalles de la fuente

    • MLS ID: B26043638

    Otros hechos

    • Materiales de construcción: Frame / Frame With Stucco

    • Características del lote: 2 To Less Than 3 Acre Lot / Fenced / Septic

    • Características del patio y el porche: Open Balcony

    • Características de la ventana: Blinds / Verticals

    • Caras de dirección: South

    • Otras estructuras: Livable

    • Estilo arquitectónico: Other / Ranch

    • Espacios de garaje: 2

    • Garaje: Si

    • Salón: 1305

    • Fuente de agua: Public

    • Nombre de subdivisión: SEVEN K ESTATES S/D UNIT 1

Consulta privada
Habla con el asesor de este inmueble.
Planos, documentos del HOA, comparables off-market, agendar una visita privada — un solo mensaje directo al especialista local.

Más como esta

No se han encontrado propiedades similares en la zona

Mercado cerca de esta dirección

Conteos en vivo en la misma zona.
Ver todo

The multiple listing information is provided by the Miami Association of REALTORS® from a copyrighted compilation of listings. The compilation of listings and each individual listing are ©2026-present Miami Association of REALTORS®. All Rights Reserved. The information provided is for consumers' personal, noncommercial use and may not be used for any purpose other than to identify prospective properties consumers may be interested in purchasing. All properties are subject to prior sale or withdrawal. All information provided is deemed reliable but is not guaranteed accurate, and should be independently verified. Listing courtesy of: Remax Homes & Properties